Leave a Message

By providing your contact information to Kevin James Bond, your personal information will be processed in accordance with Kevin James Bond's Privacy Policy. By checking the box(es) below, you expressly consent to receive marketing or promotional real estate communication from Kevin James Bond in the manner selected by you. For SMS text messages, message frequency varies. Message and data rates may apply. Consent is not a condition of purchase of any goods or services. You may opt out of receiving further communications from Kevin James Bond at any time. To opt out of receiving SMS text messages, reply STOP to unsubscribe. SMS text messaging is subject to our Terms of Use.

Thank you for your message. I will be in touch with you shortly.

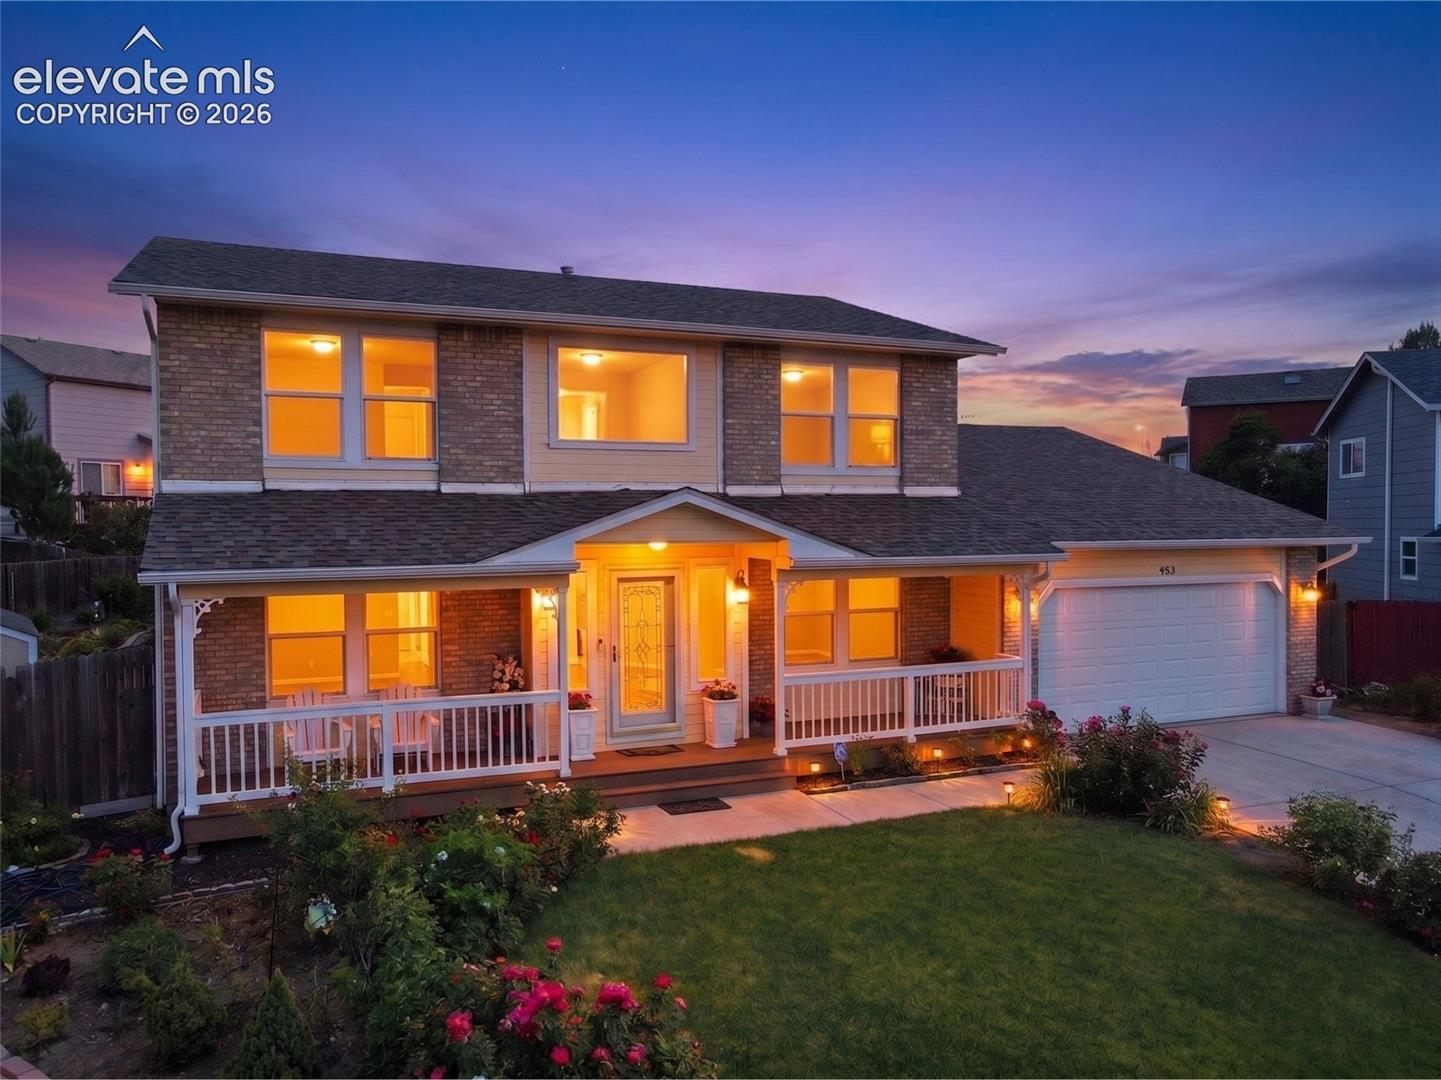
Two-story brick house at dusk with a covered porch, attached garage, and warmly lit windows.
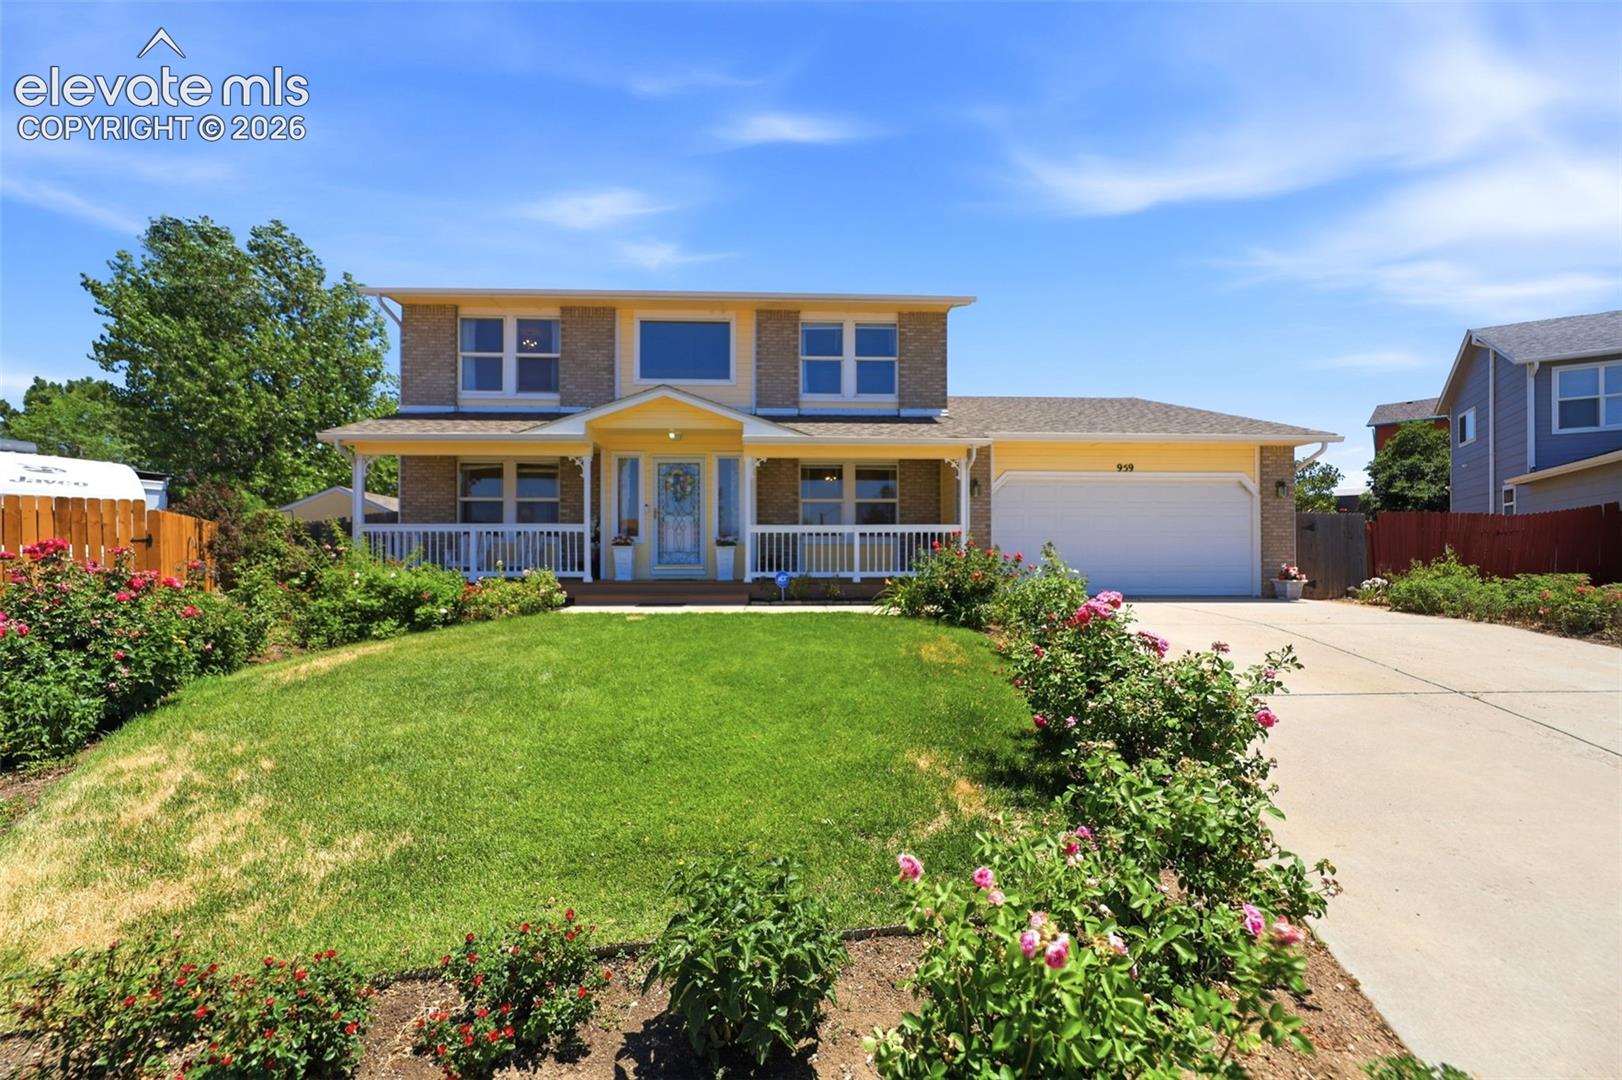
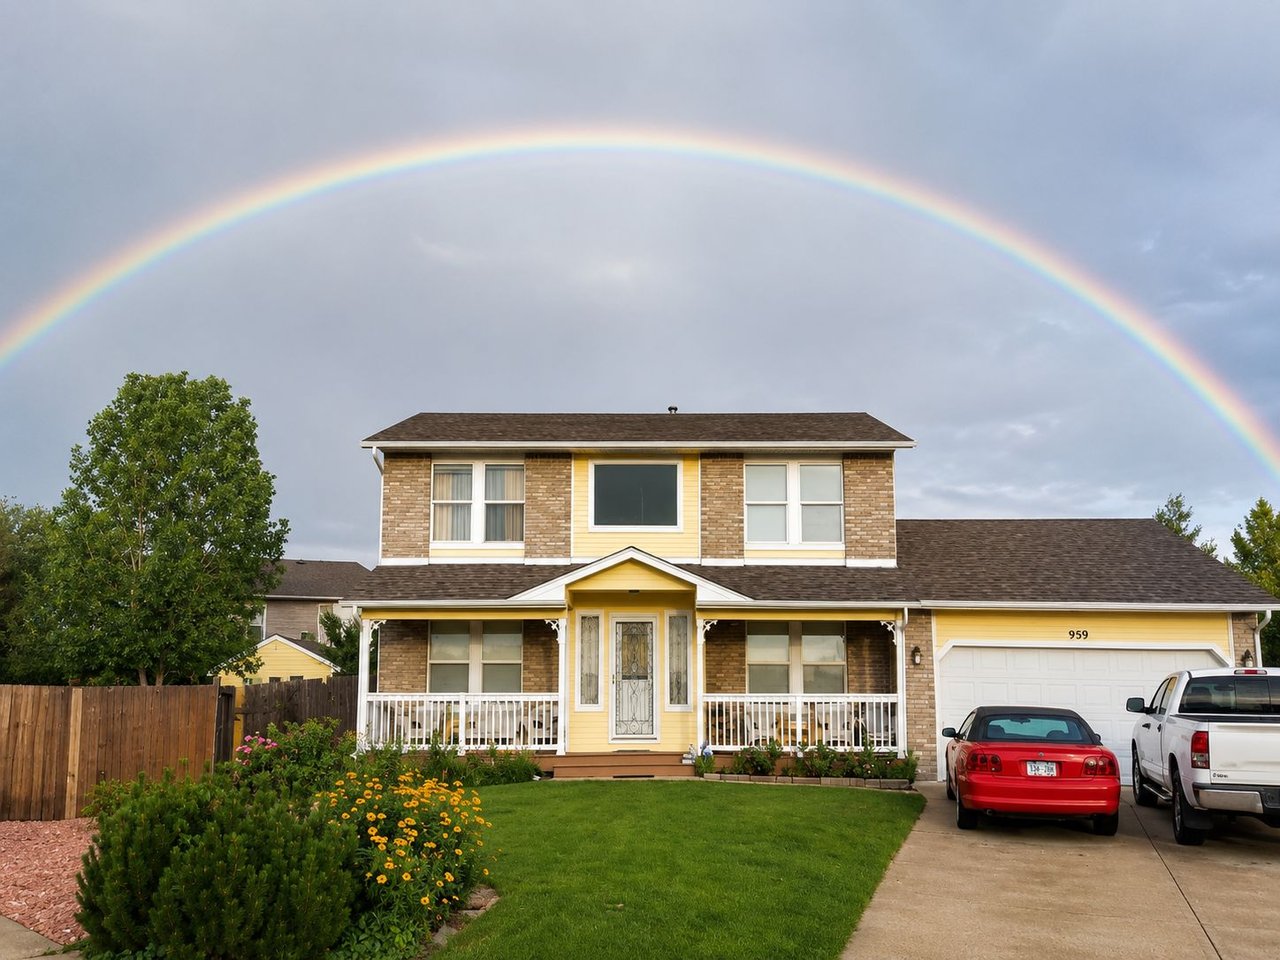
Two-story brick house with a covered porch, attached garage, and rose bushes along the front lawn.
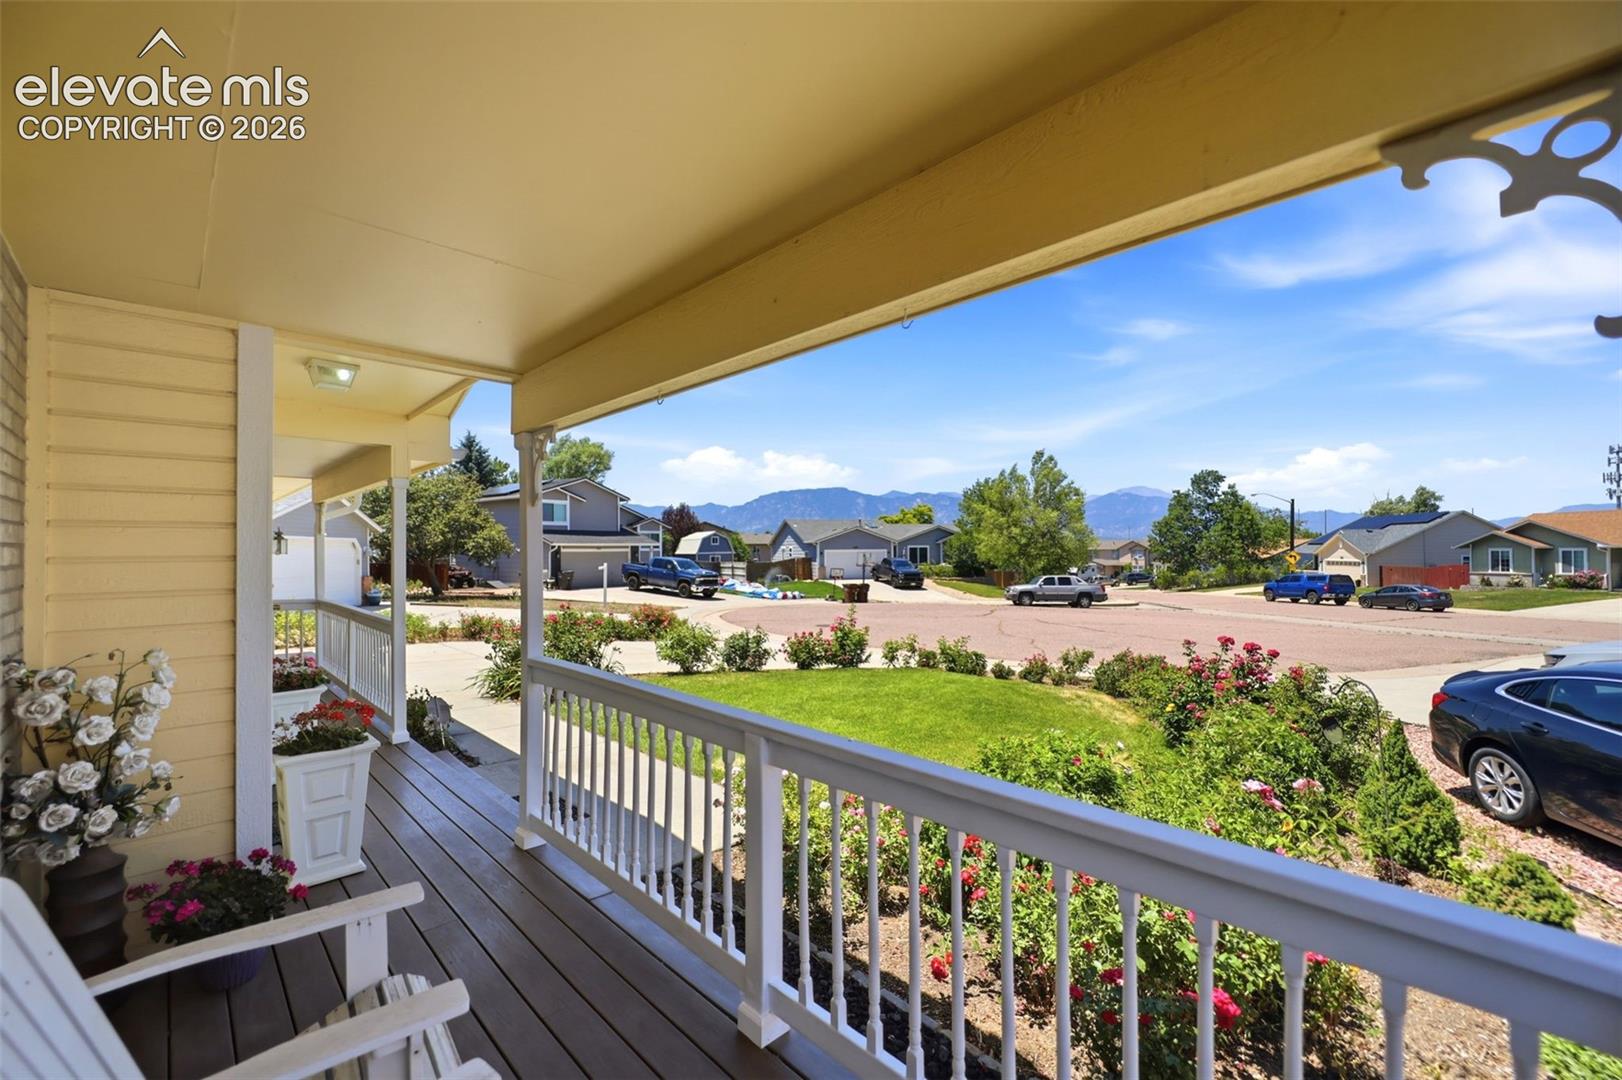
Covered front porch with flower planters overlooking a landscaped yard, neighborhood street, and distant mountains.
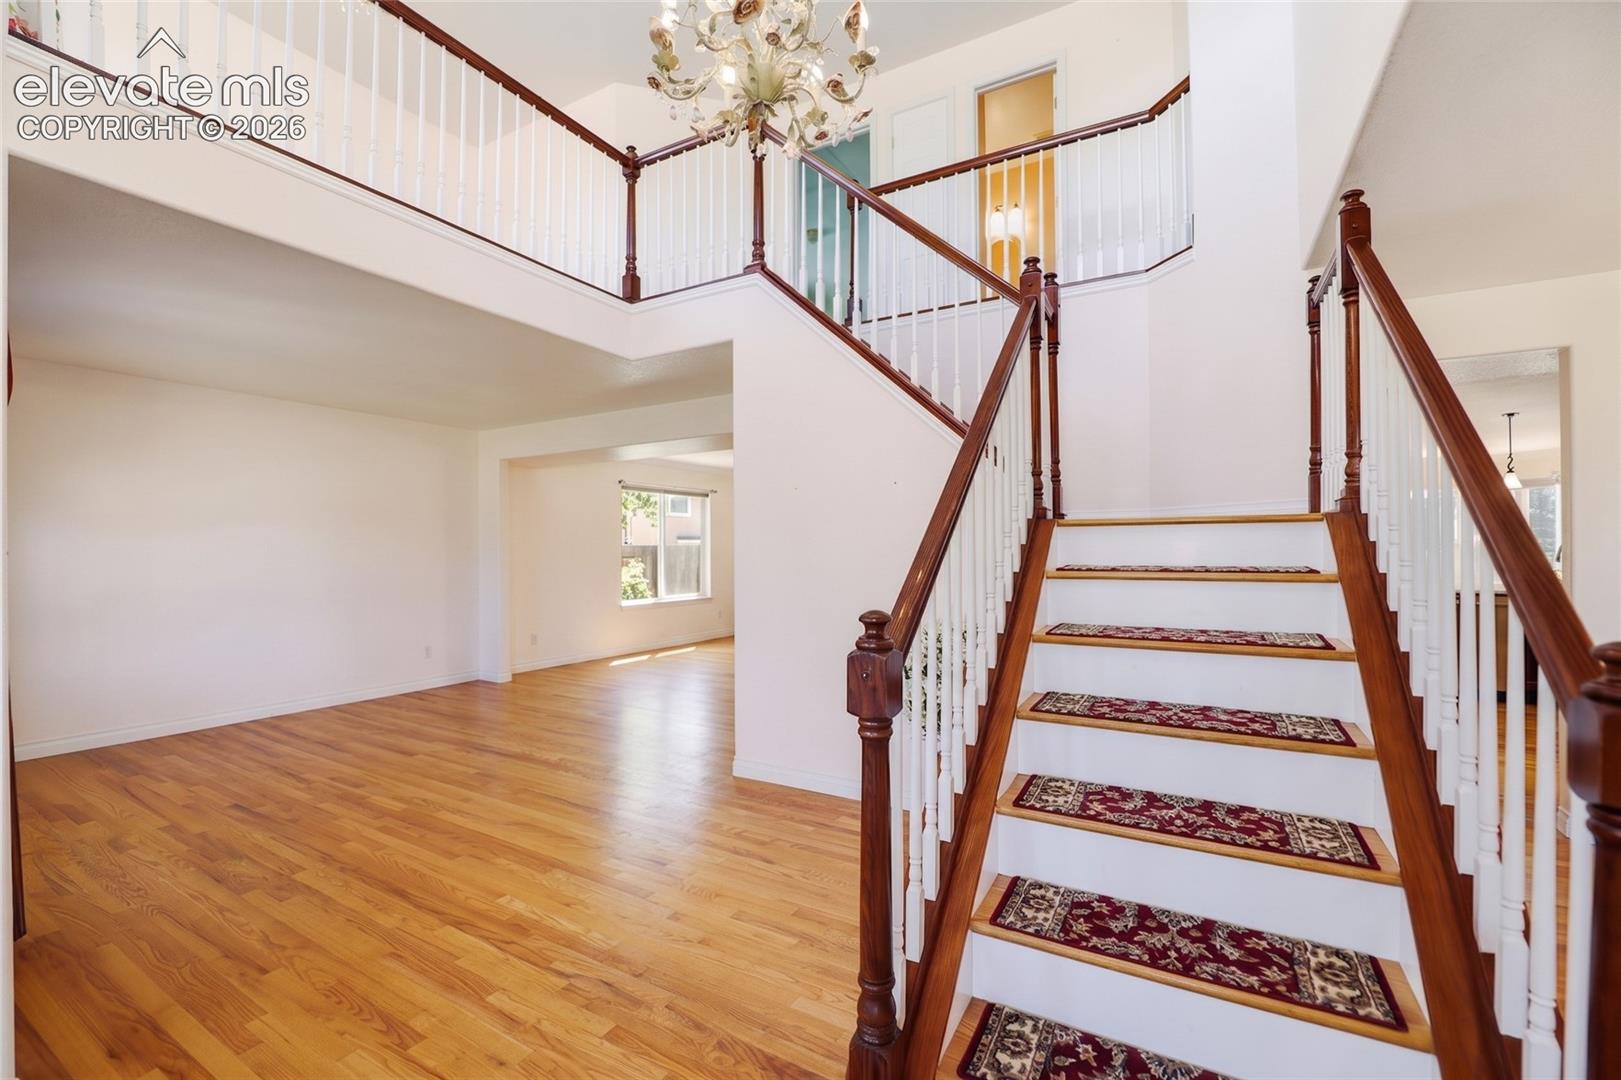
Two-story foyer with a sweeping staircase, patterned runners, dark wood railings, and hardwood floors.
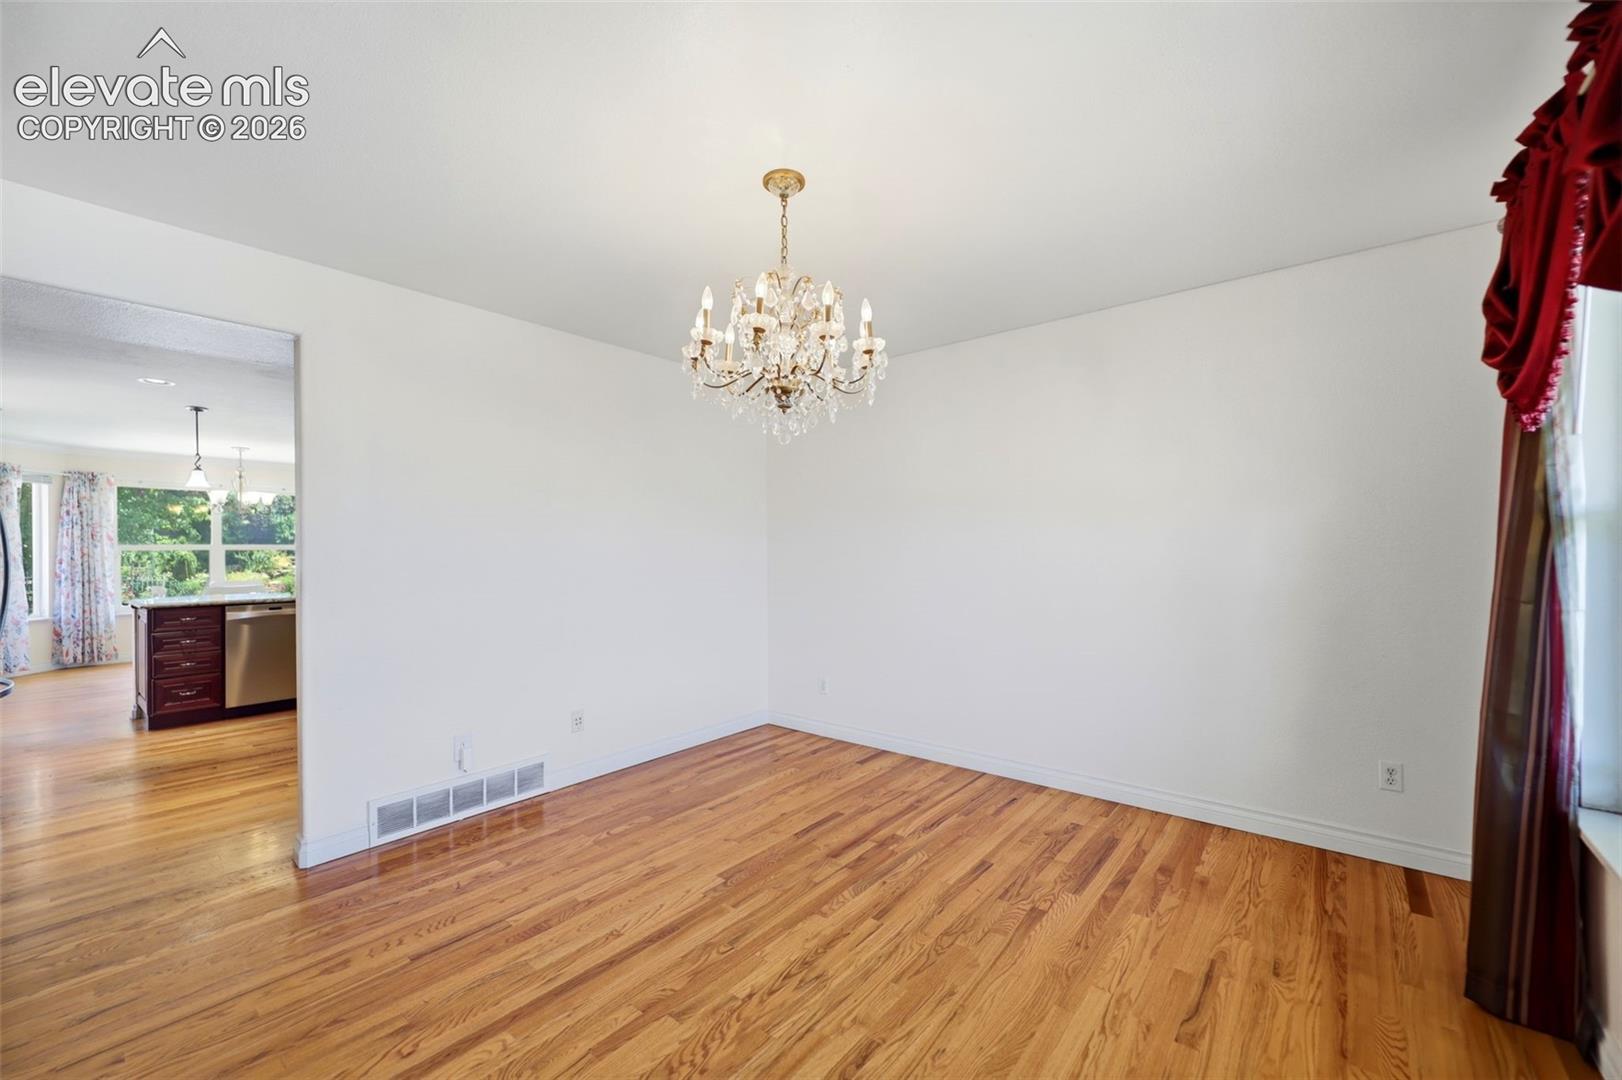
Empty dining room with hardwood floors and a crystal chandelier, opening into the kitchen.
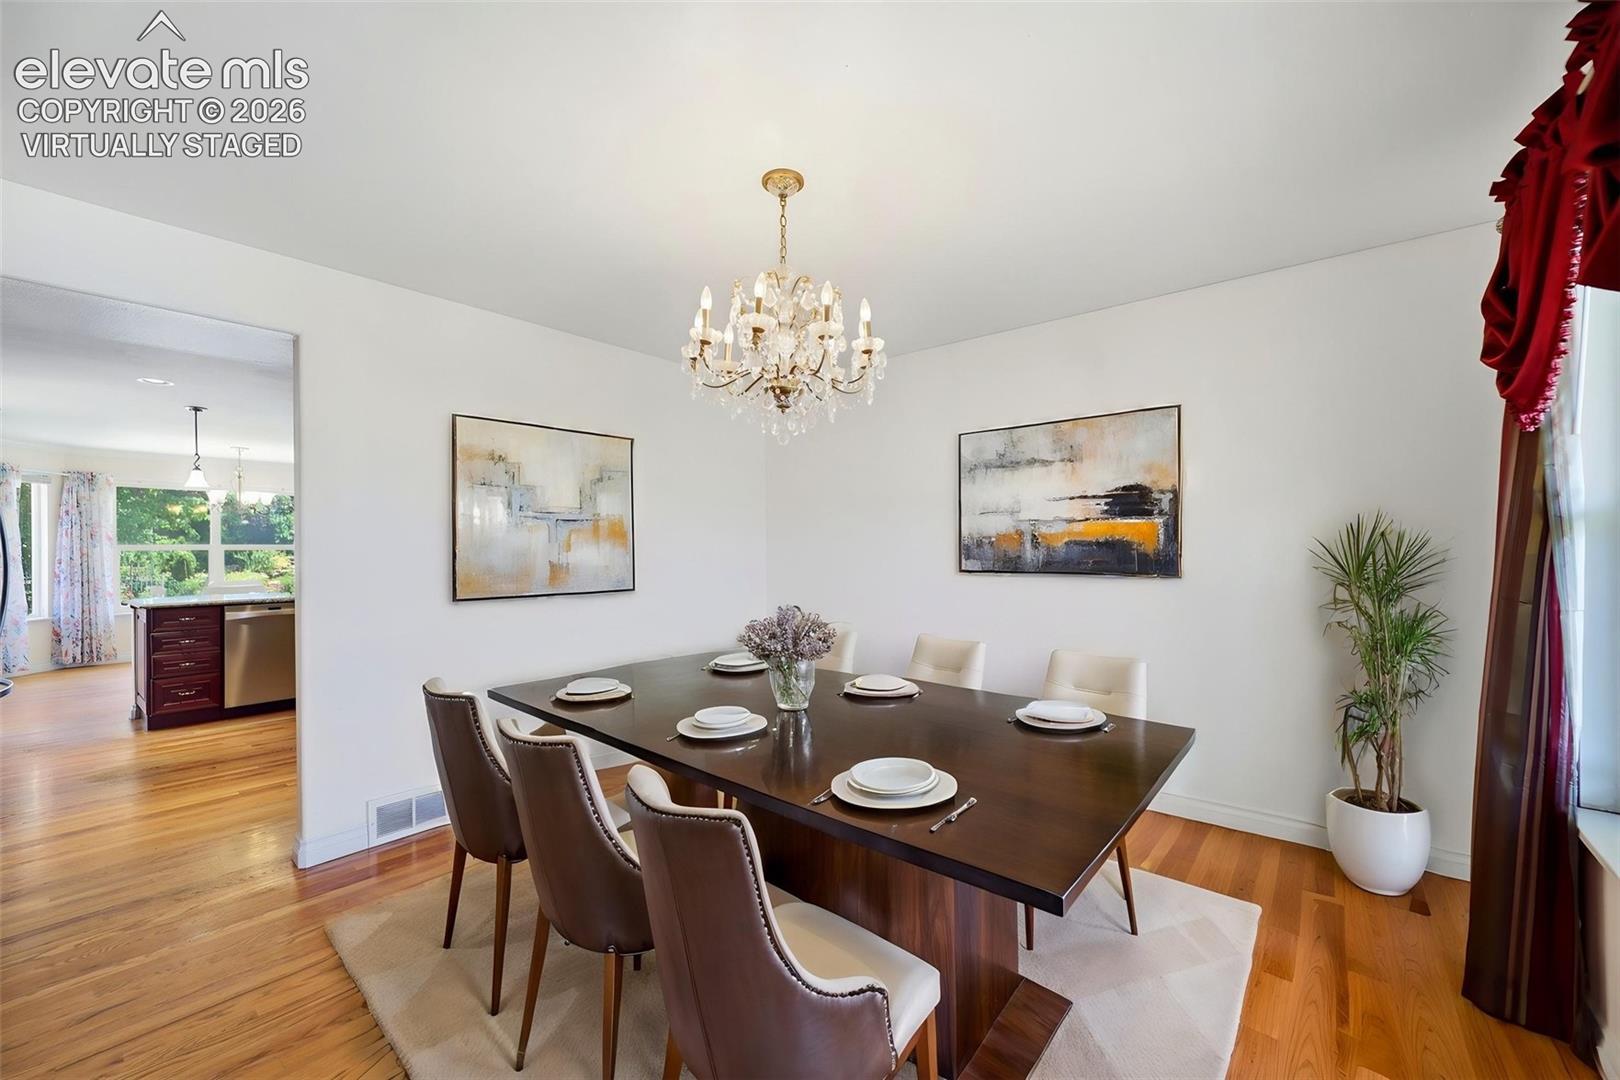
Virtually staged dining room with a dark wood table, upholstered chairs, and crystal chandelier.
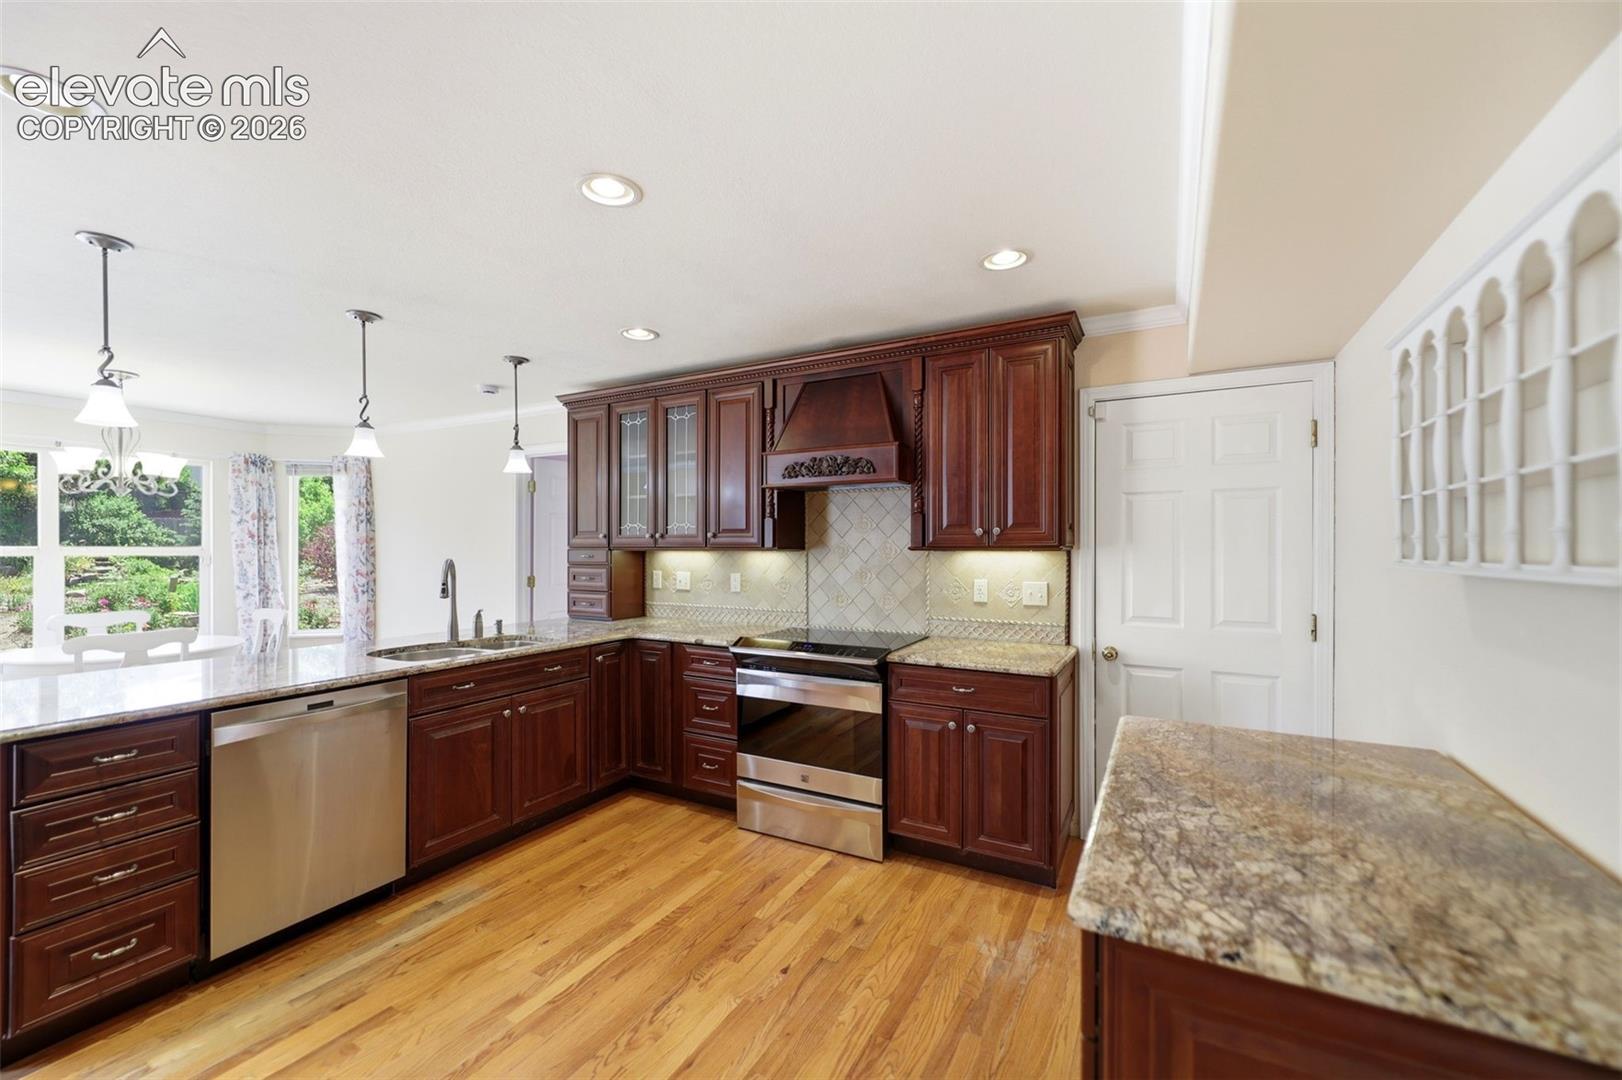
Kitchen with cherry cabinets, granite counters, stainless steel appliances, and hardwood floors.
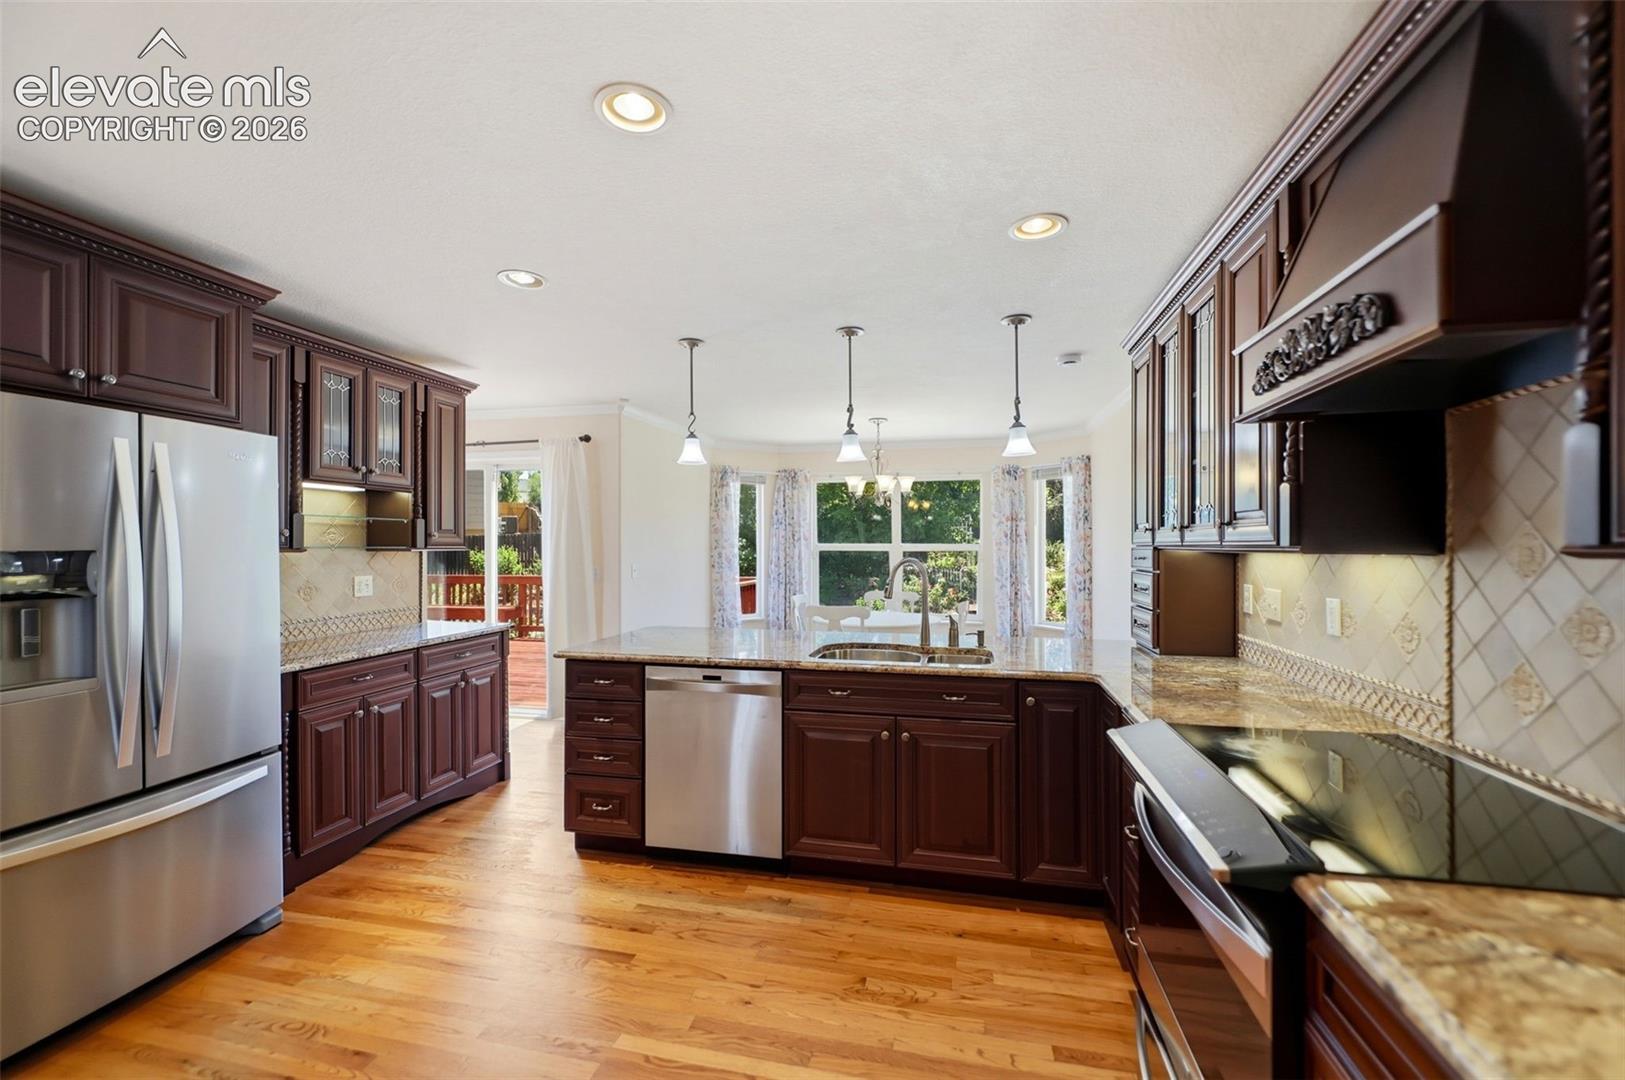
Spacious kitchen with dark wood cabinets, granite counters, stainless appliances, and a central island.
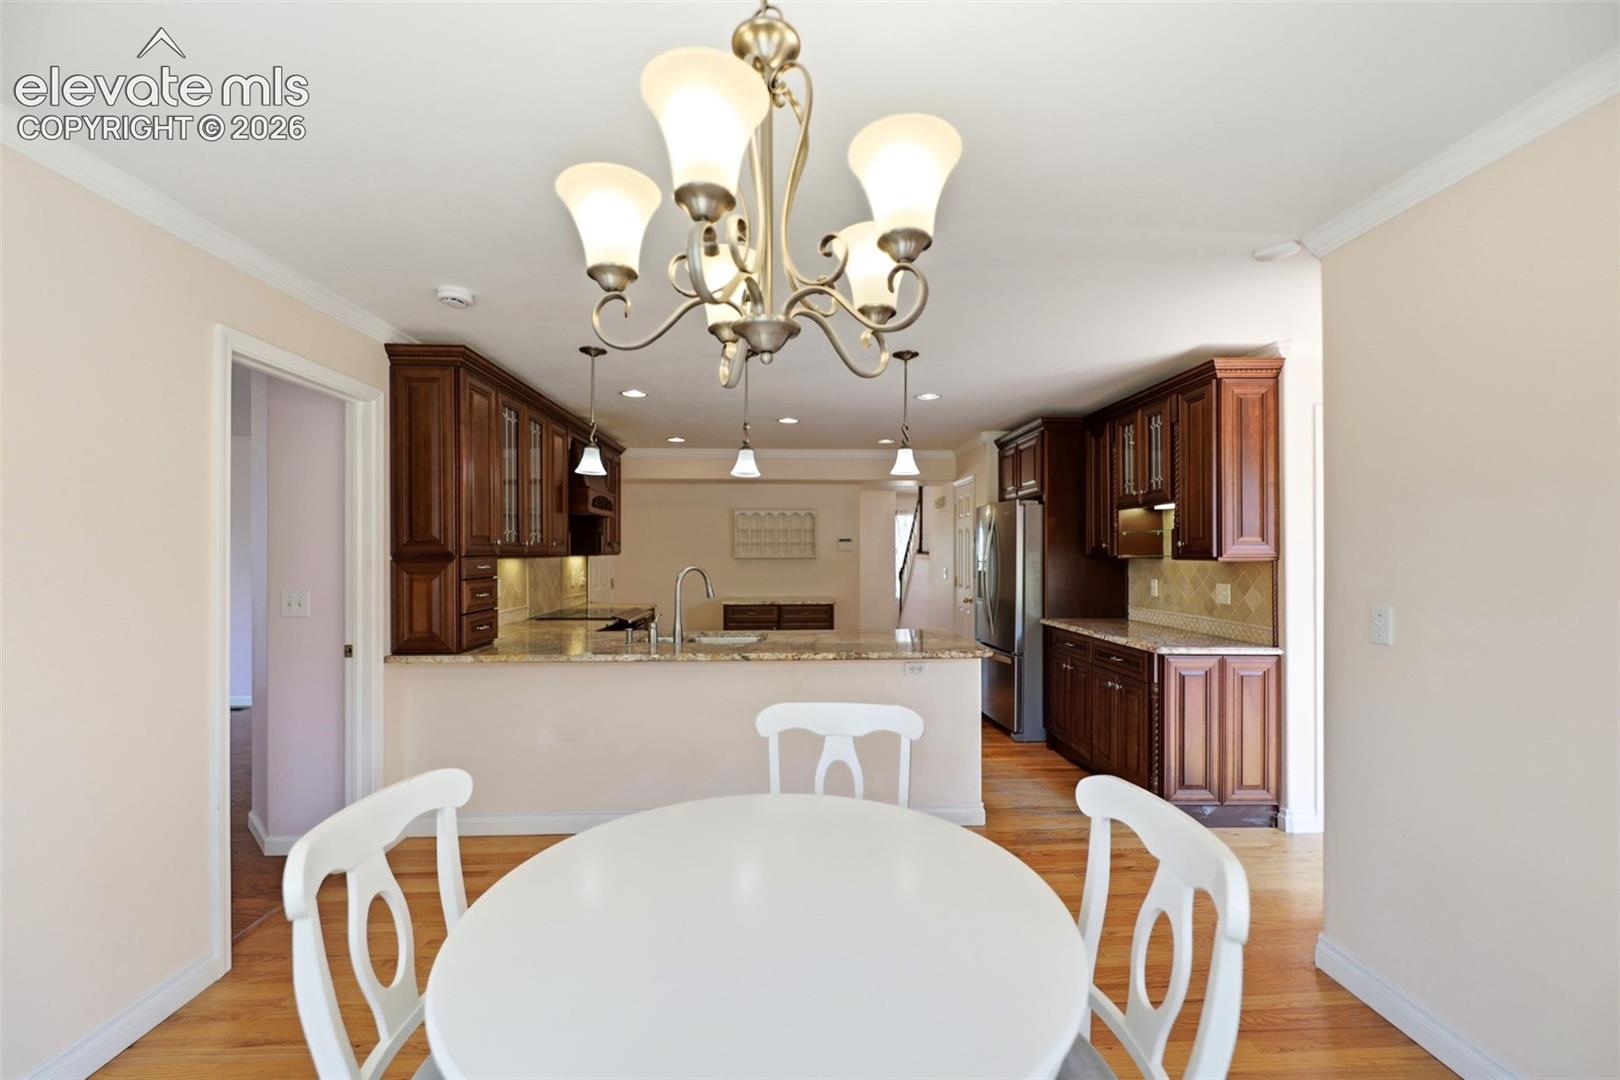
Kitchen and dining area with dark wood cabinetry, granite counters, and a white dining table.
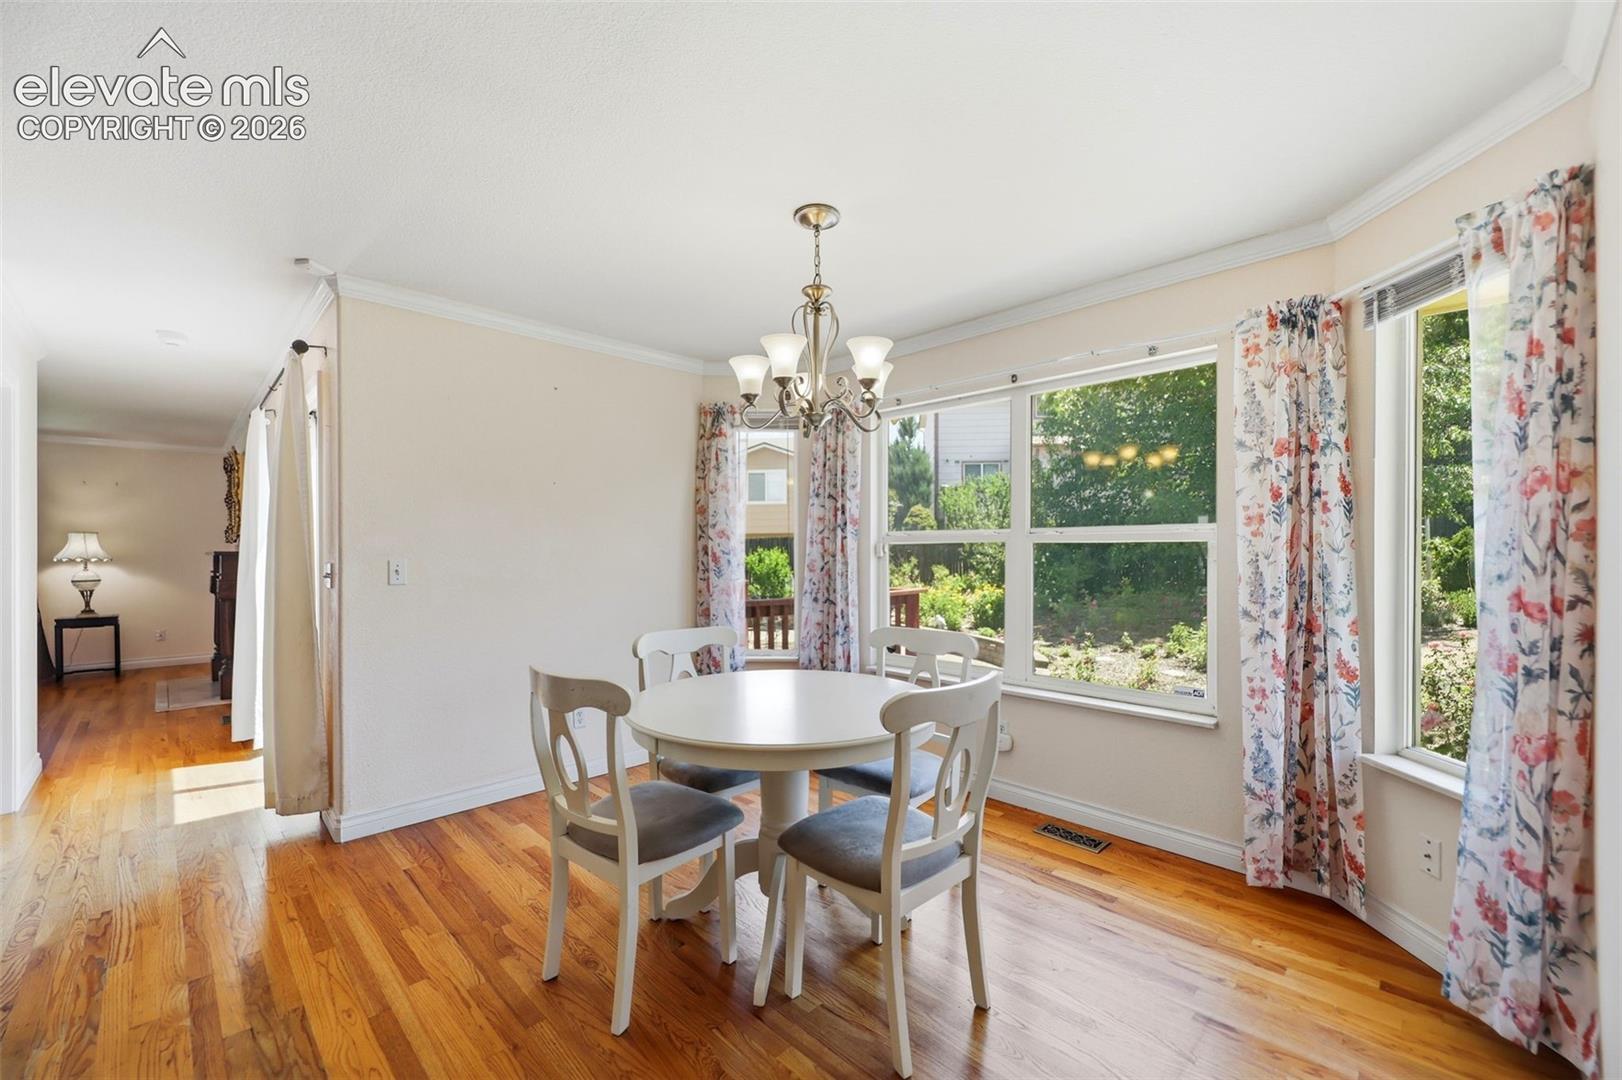
Dining room with a round white table, hardwood floors, and large garden-facing windows.
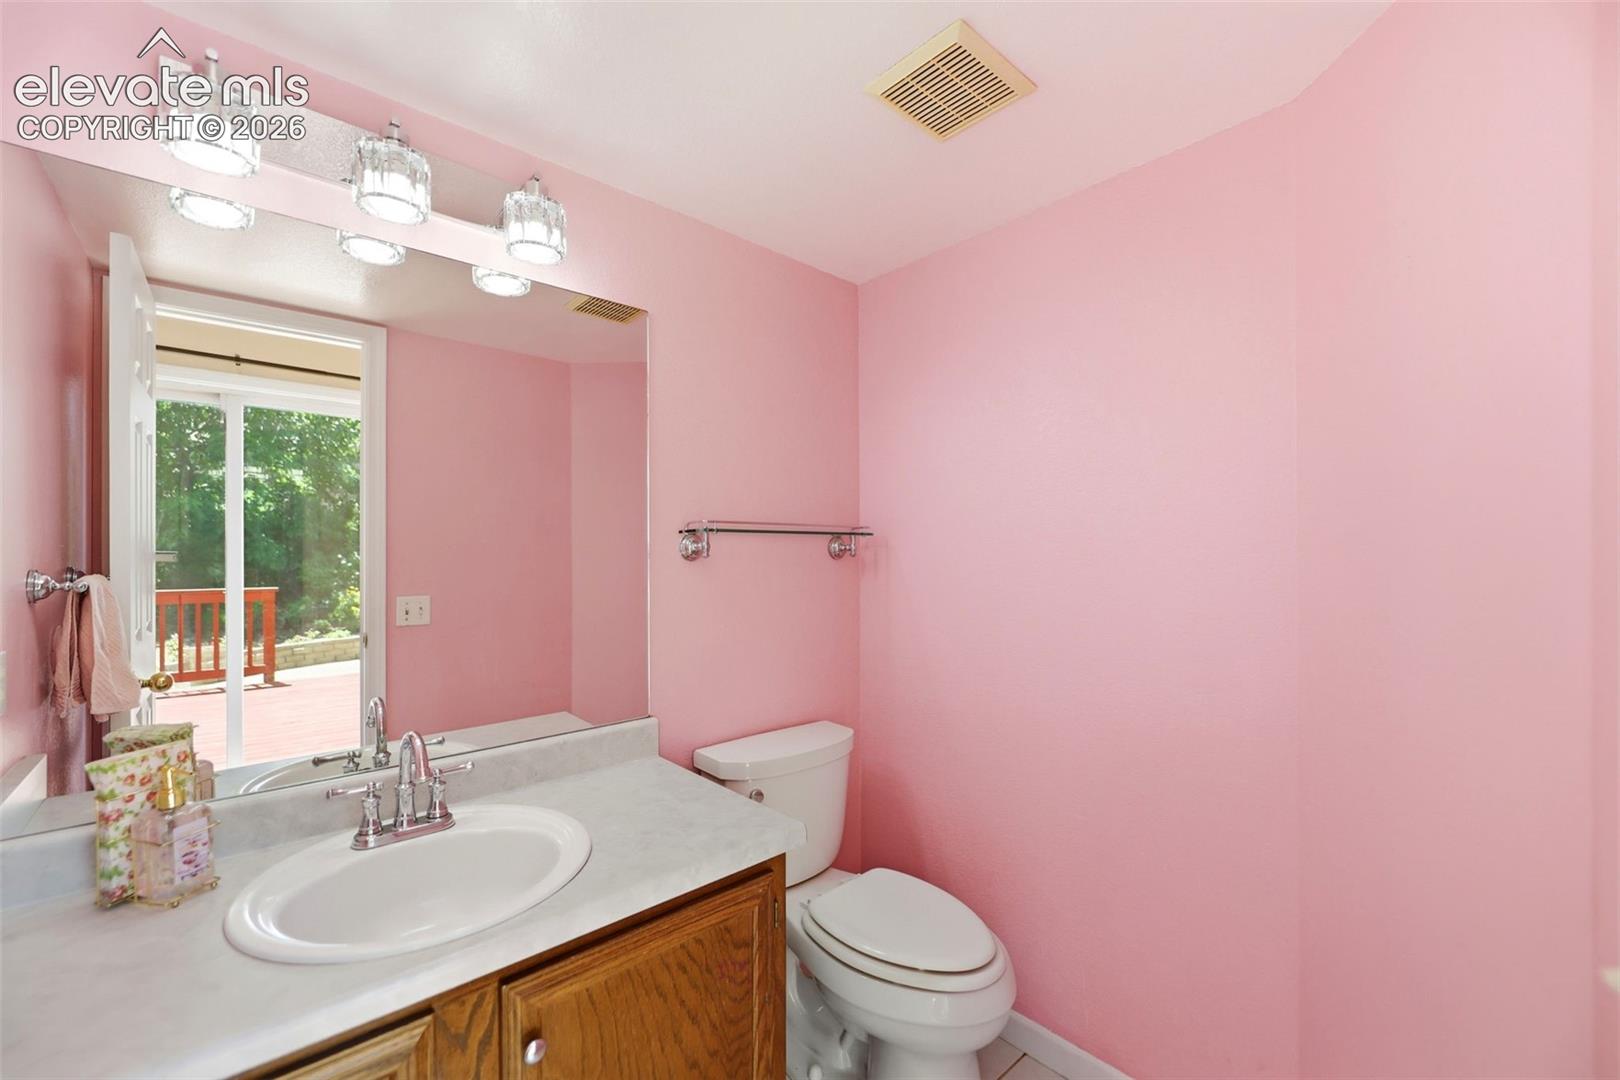
Bathroom with pink walls, a wood vanity, and a sliding glass door overlooking a deck.
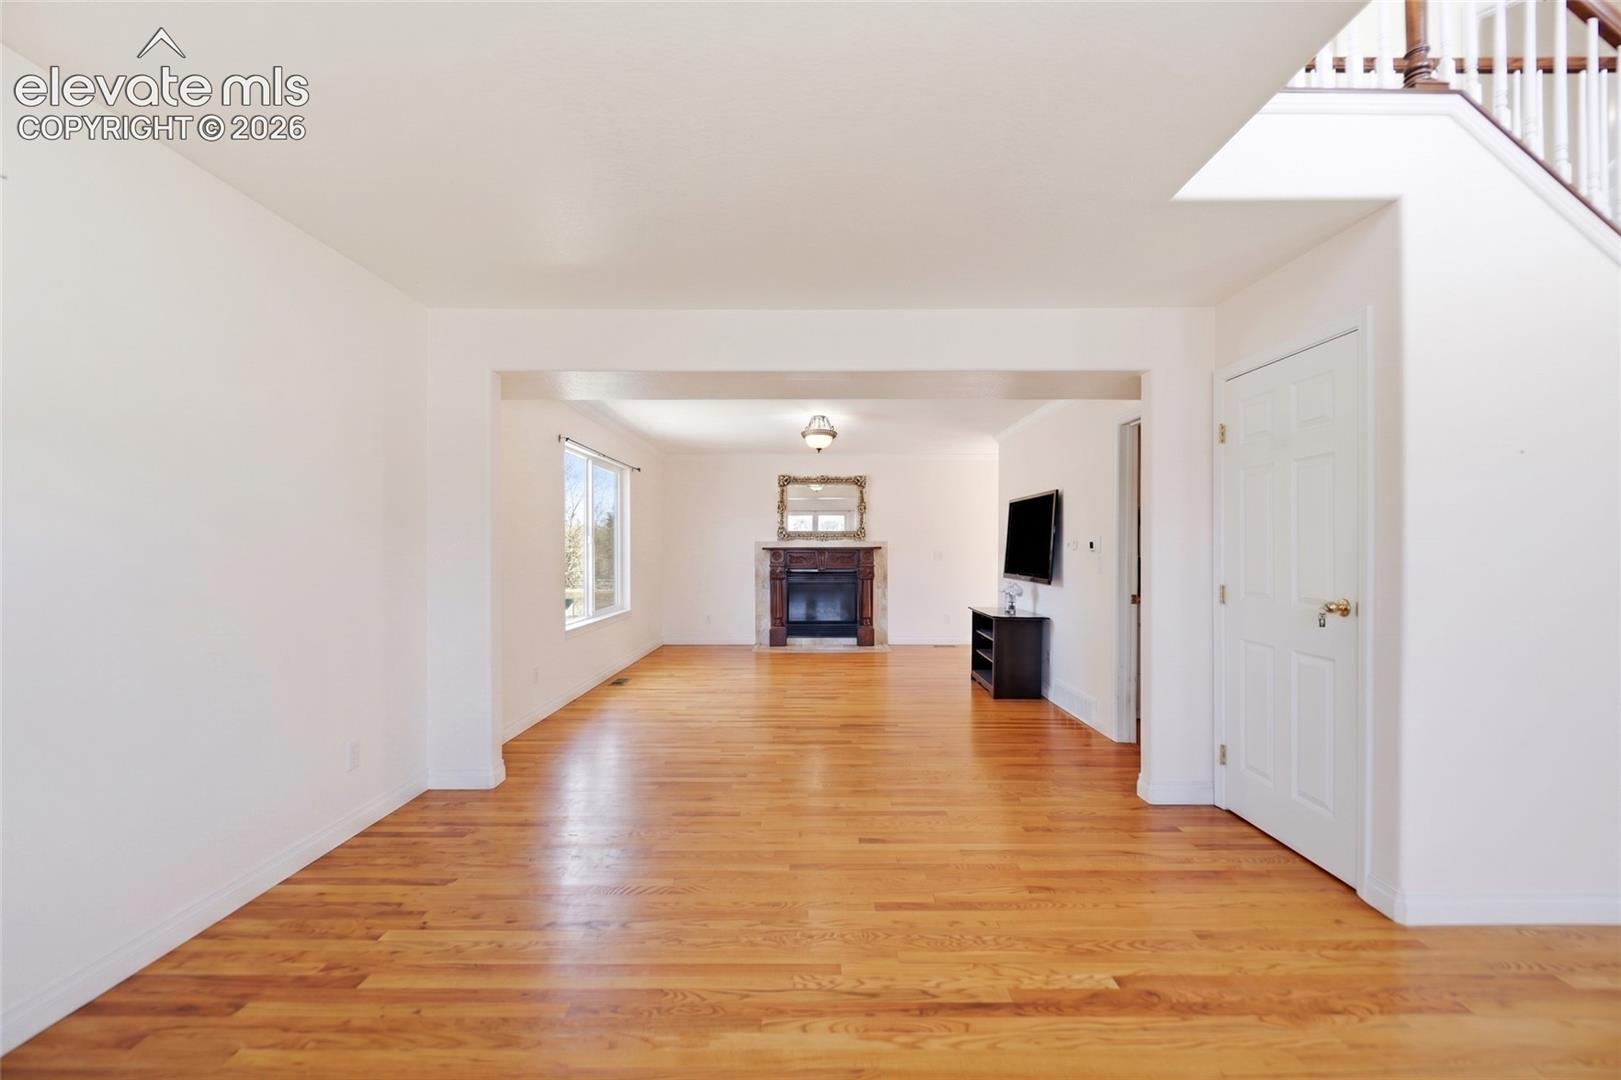
Living room with hardwood floors, a fireplace, and an open staircase.
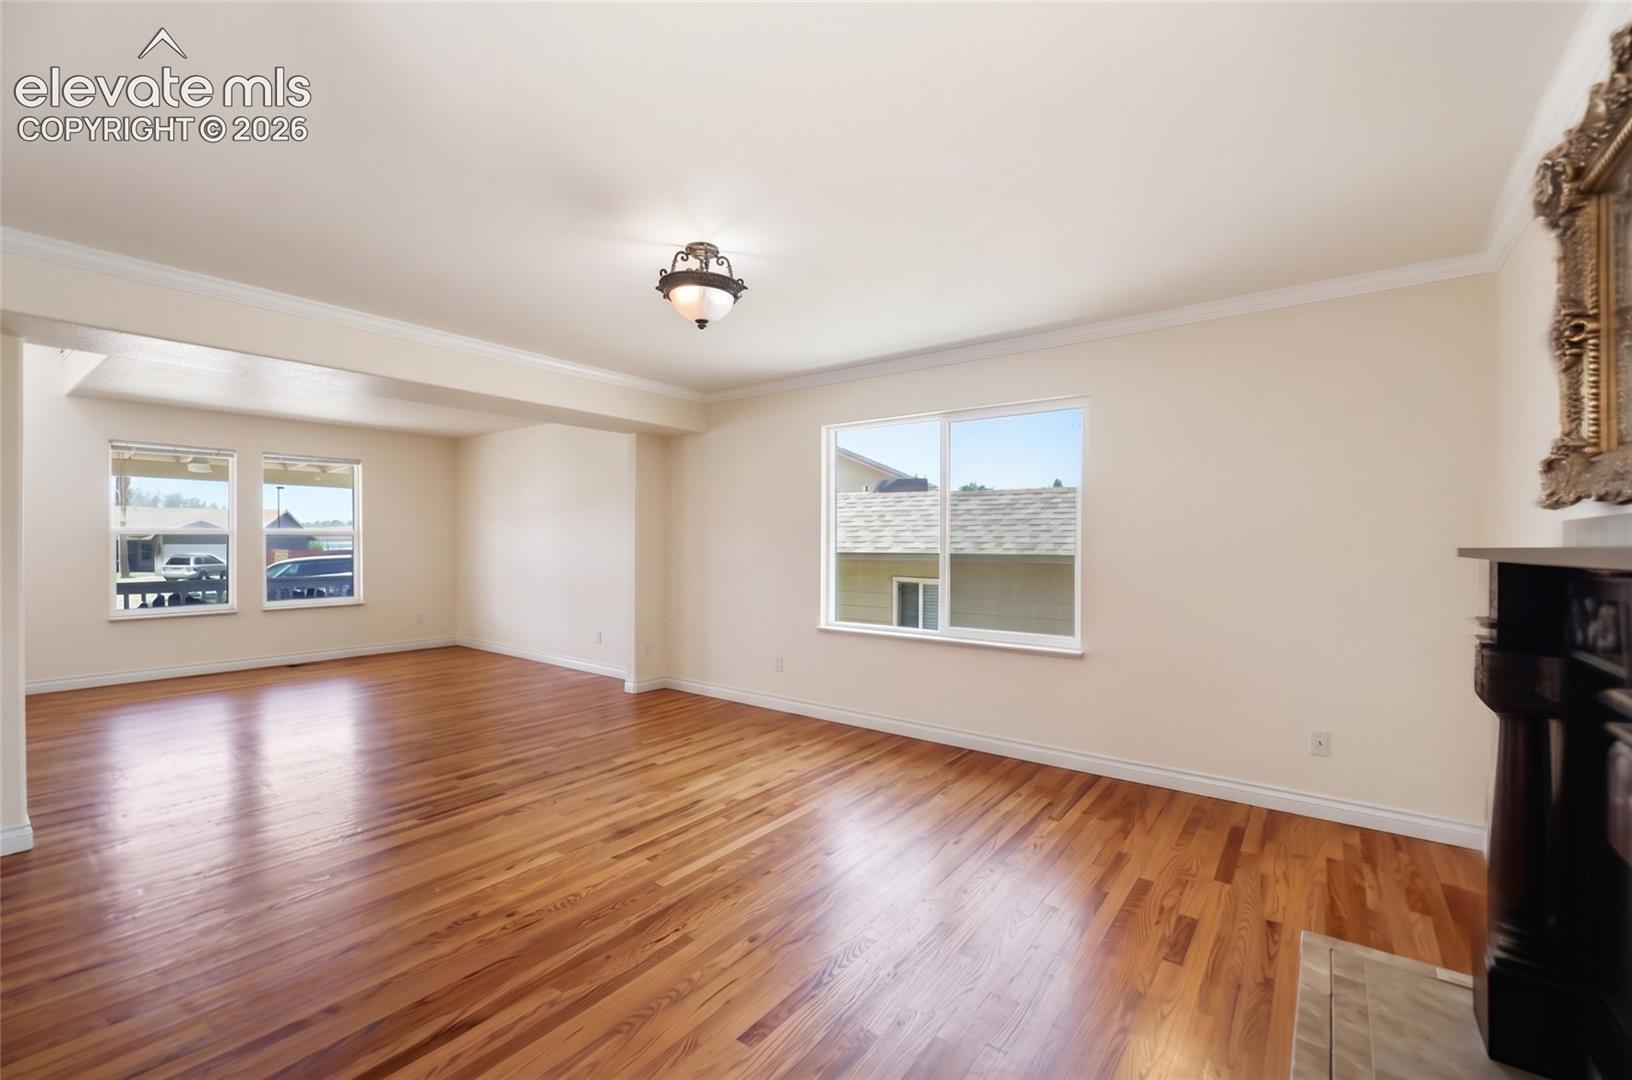
Empty living room with glossy hardwood floors, several windows, and a fireplace.
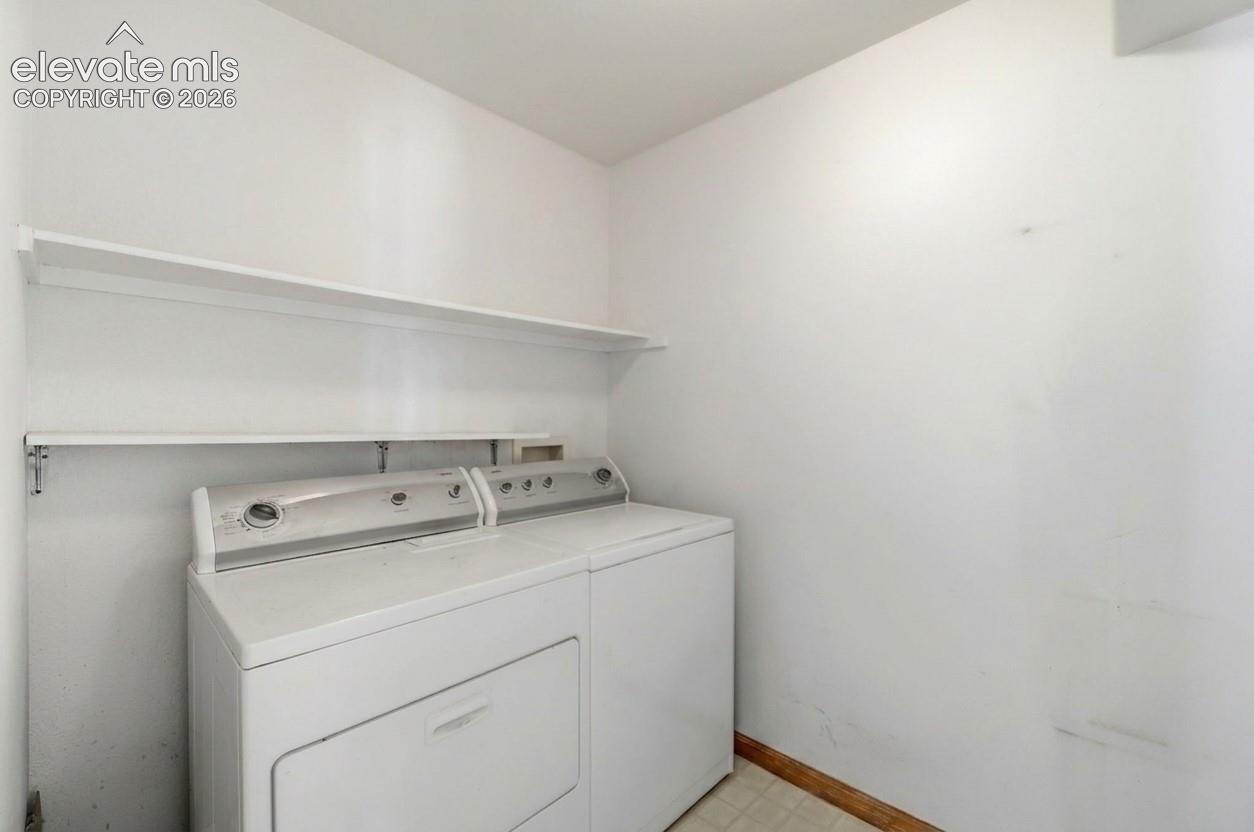
Laundry room with a white washer and dryer beneath wall-mounted shelves.
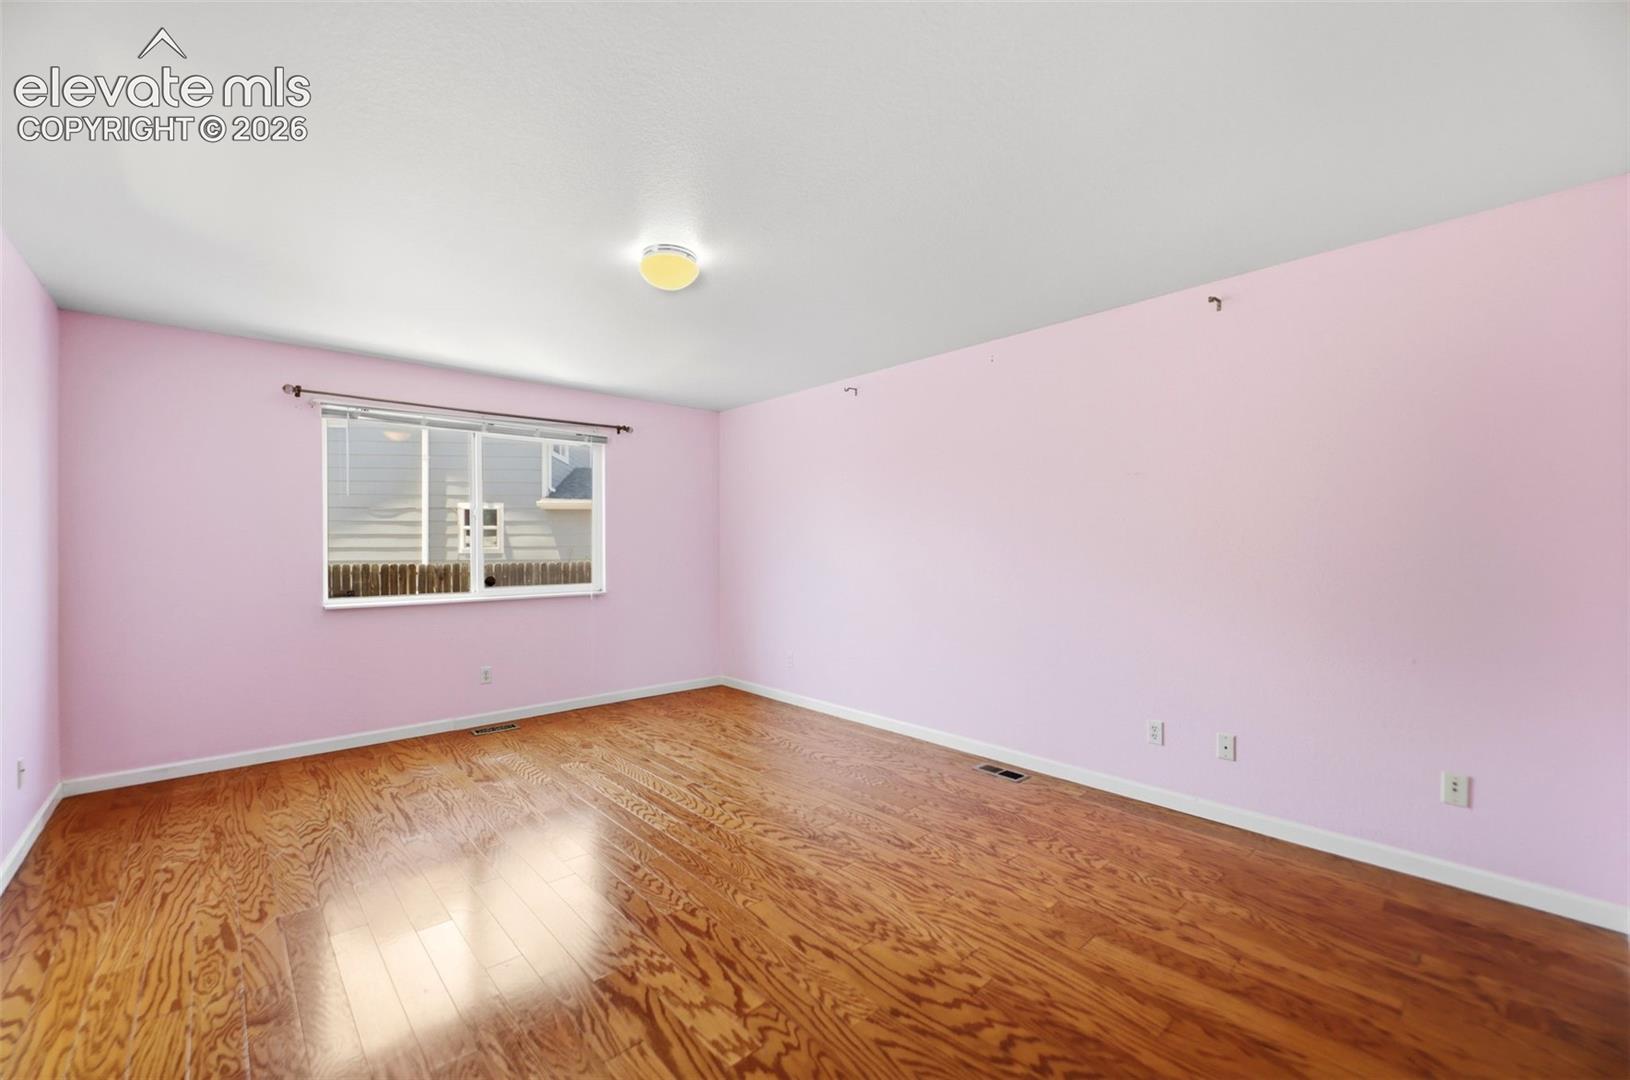
Empty room with pink walls, glossy hardwood floors, and a window.
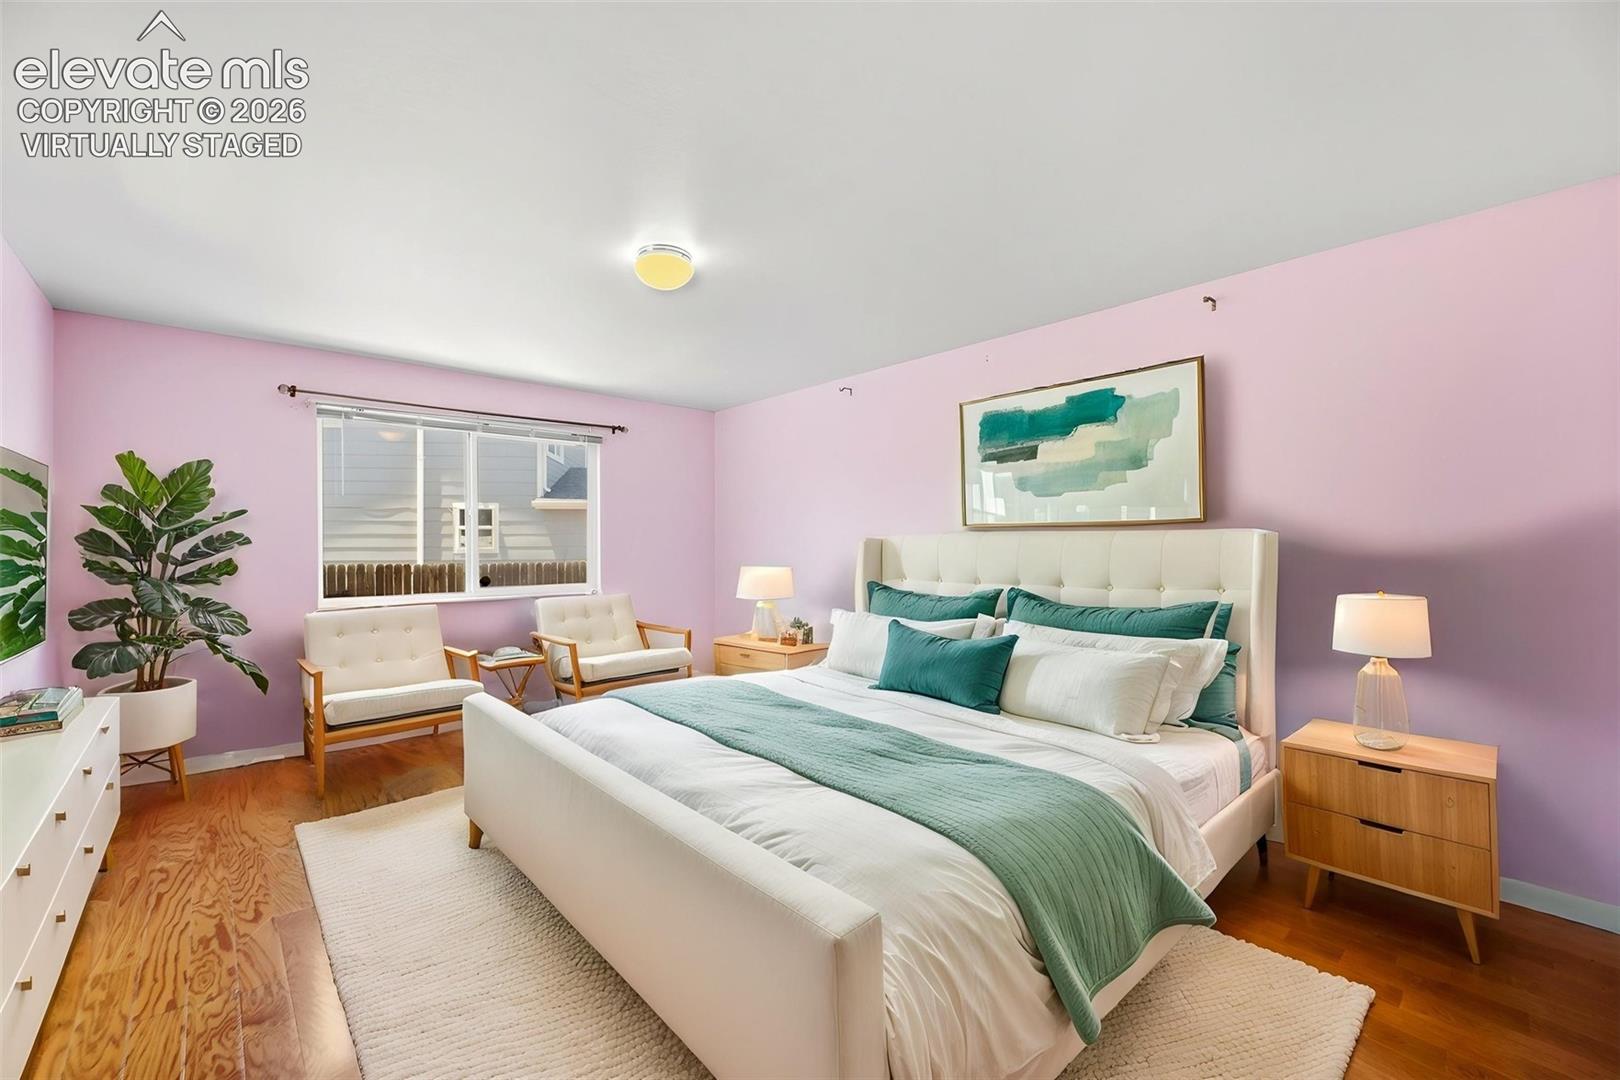
Virtually staged bedroom with a white bed, teal bedding, pink walls, and two chairs by the window.
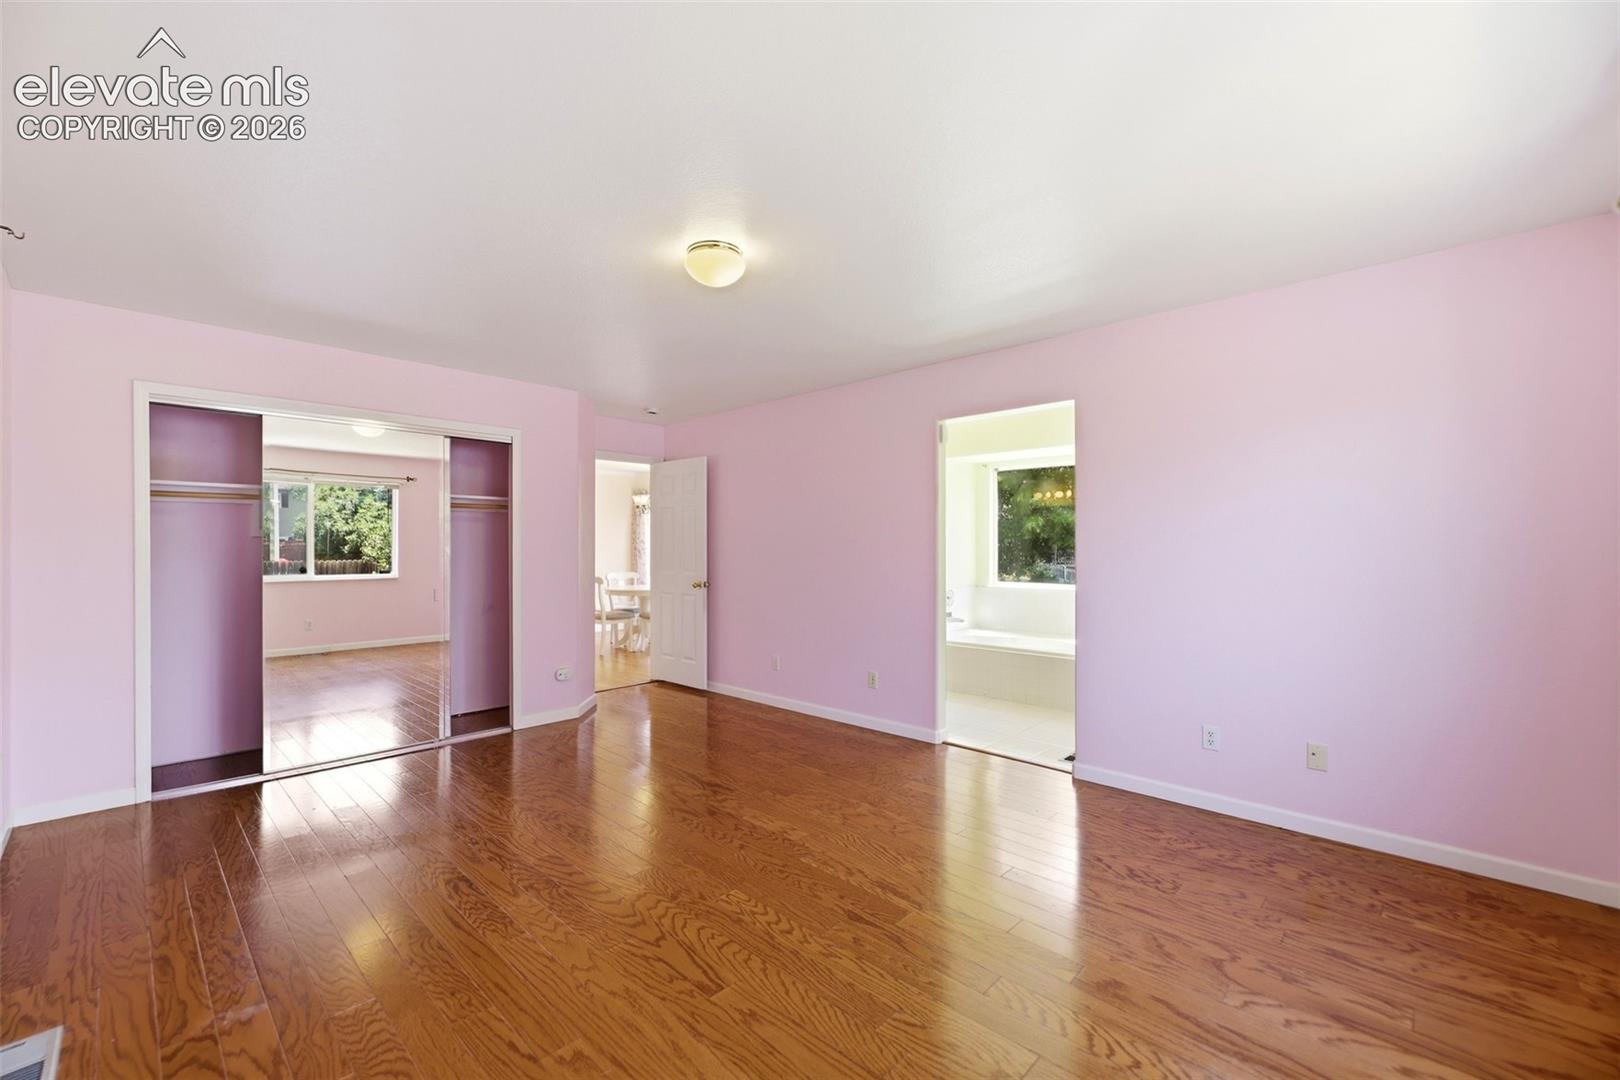
Empty pink bedroom with glossy hardwood floors, mirrored closet doors, and a doorway to the bathroom.
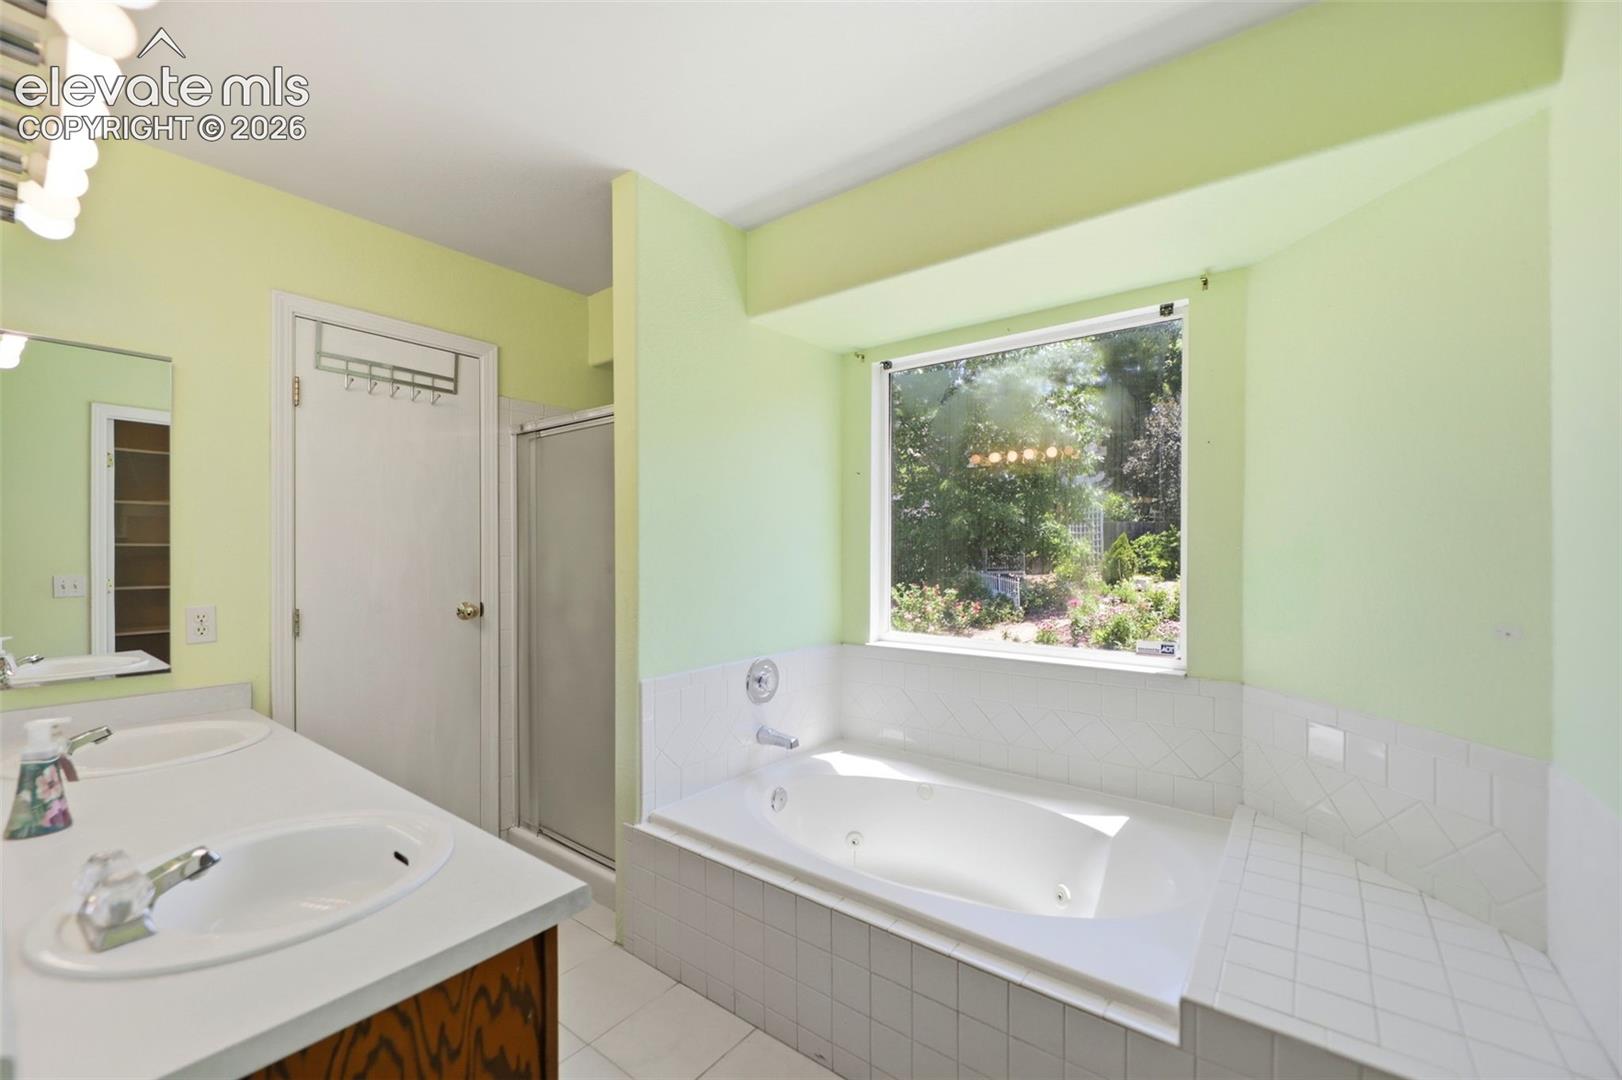
Bathroom with a tiled jetted tub beneath a large garden-view window and a long vanity.
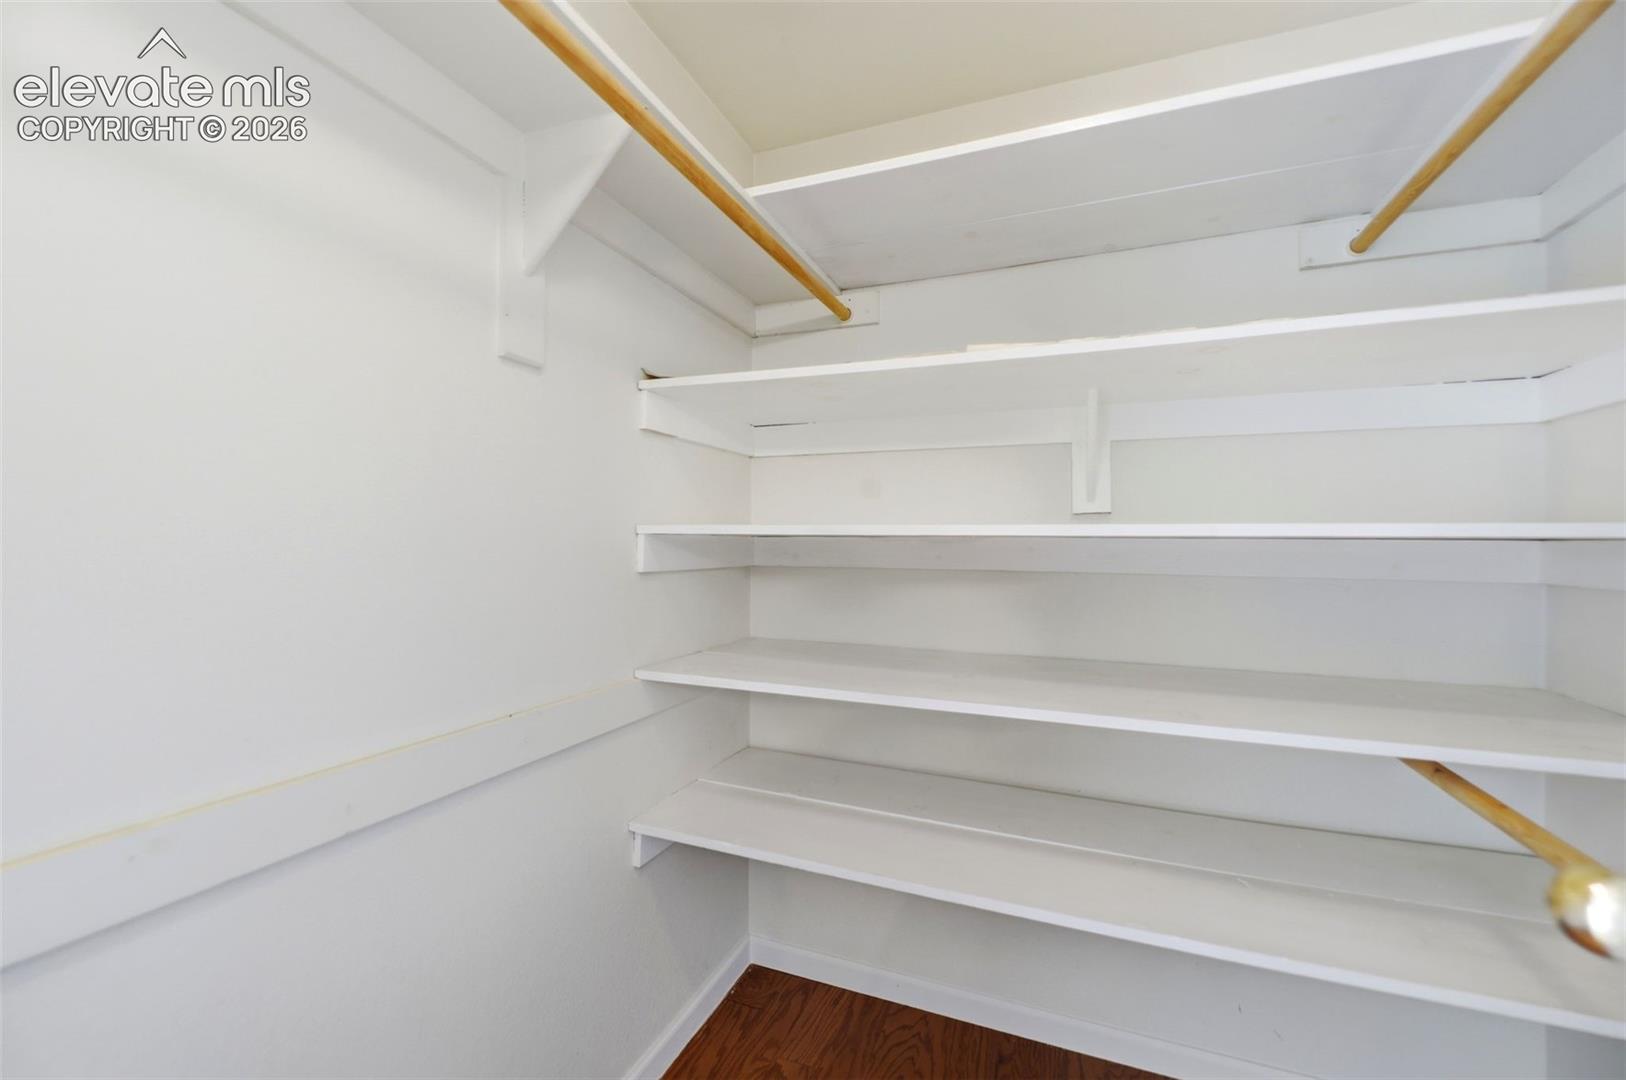
Closet with white built-in shelves, wooden hanging rods, and a hardwood floor.
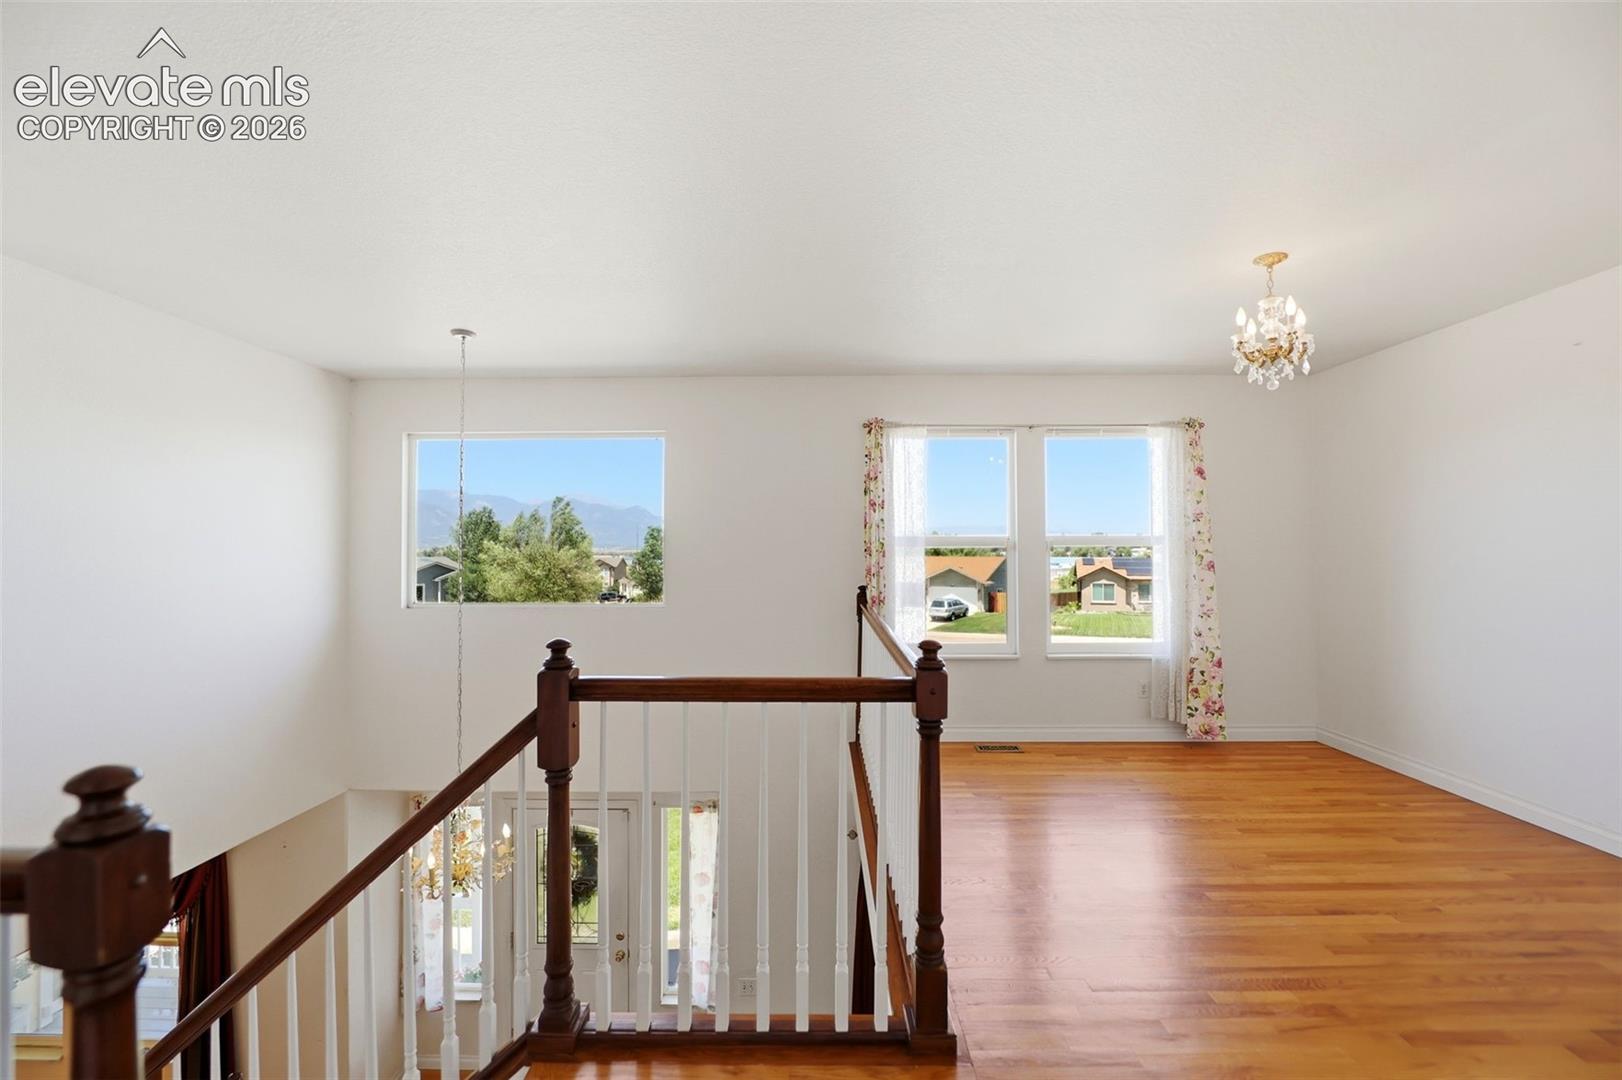
Vacant upstairs room with hardwood floors, a dark wood staircase railing, and mountain views through the windows.
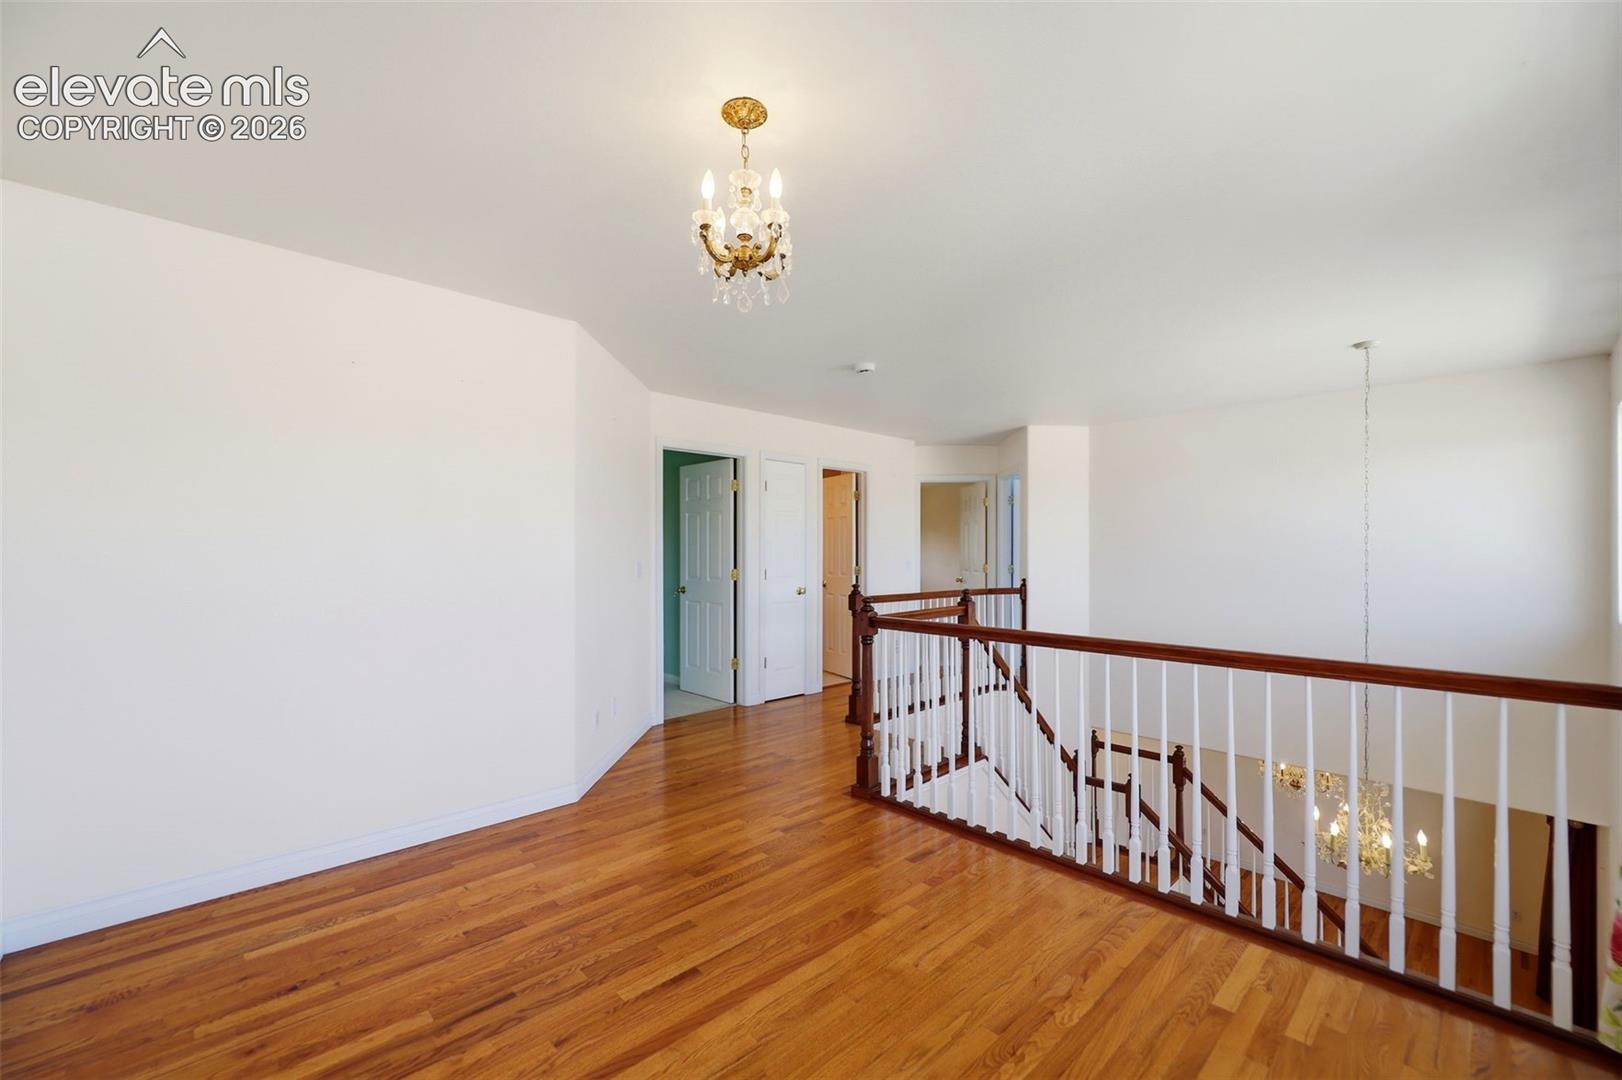
Upstairs landing with hardwood floors, white walls, and a dark wood-and-white stair railing.
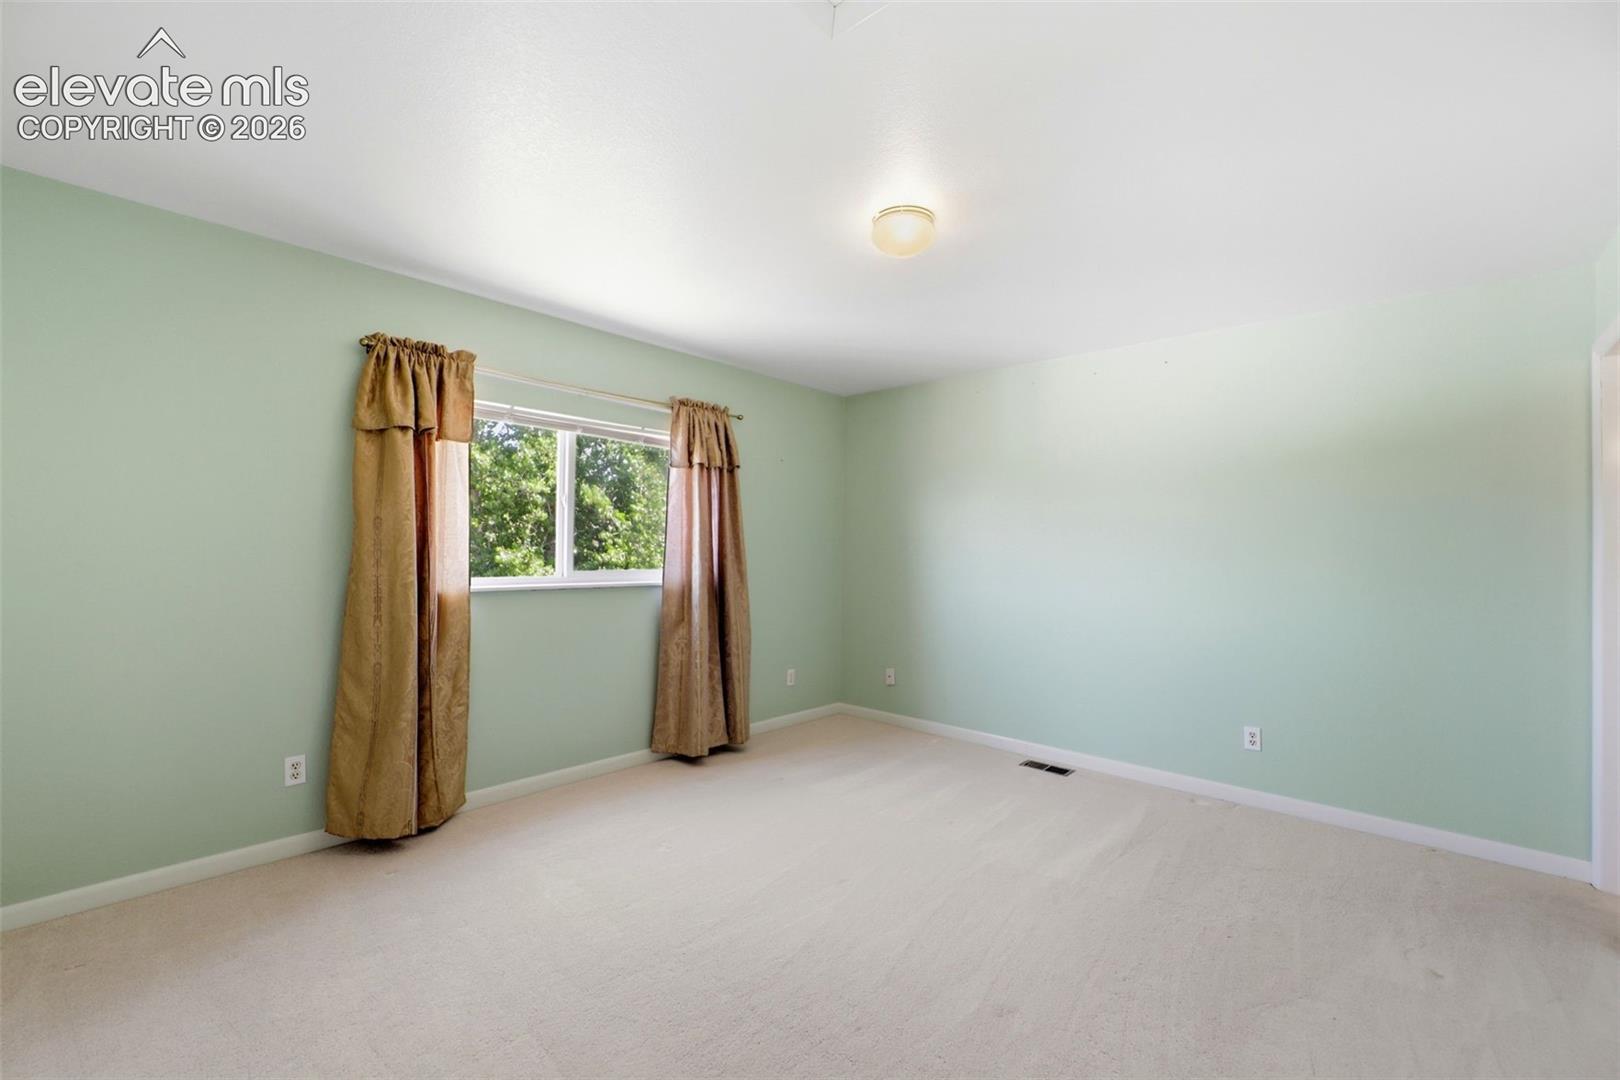
Empty room with pale green walls, white carpet, and a curtained window overlooking leafy trees.
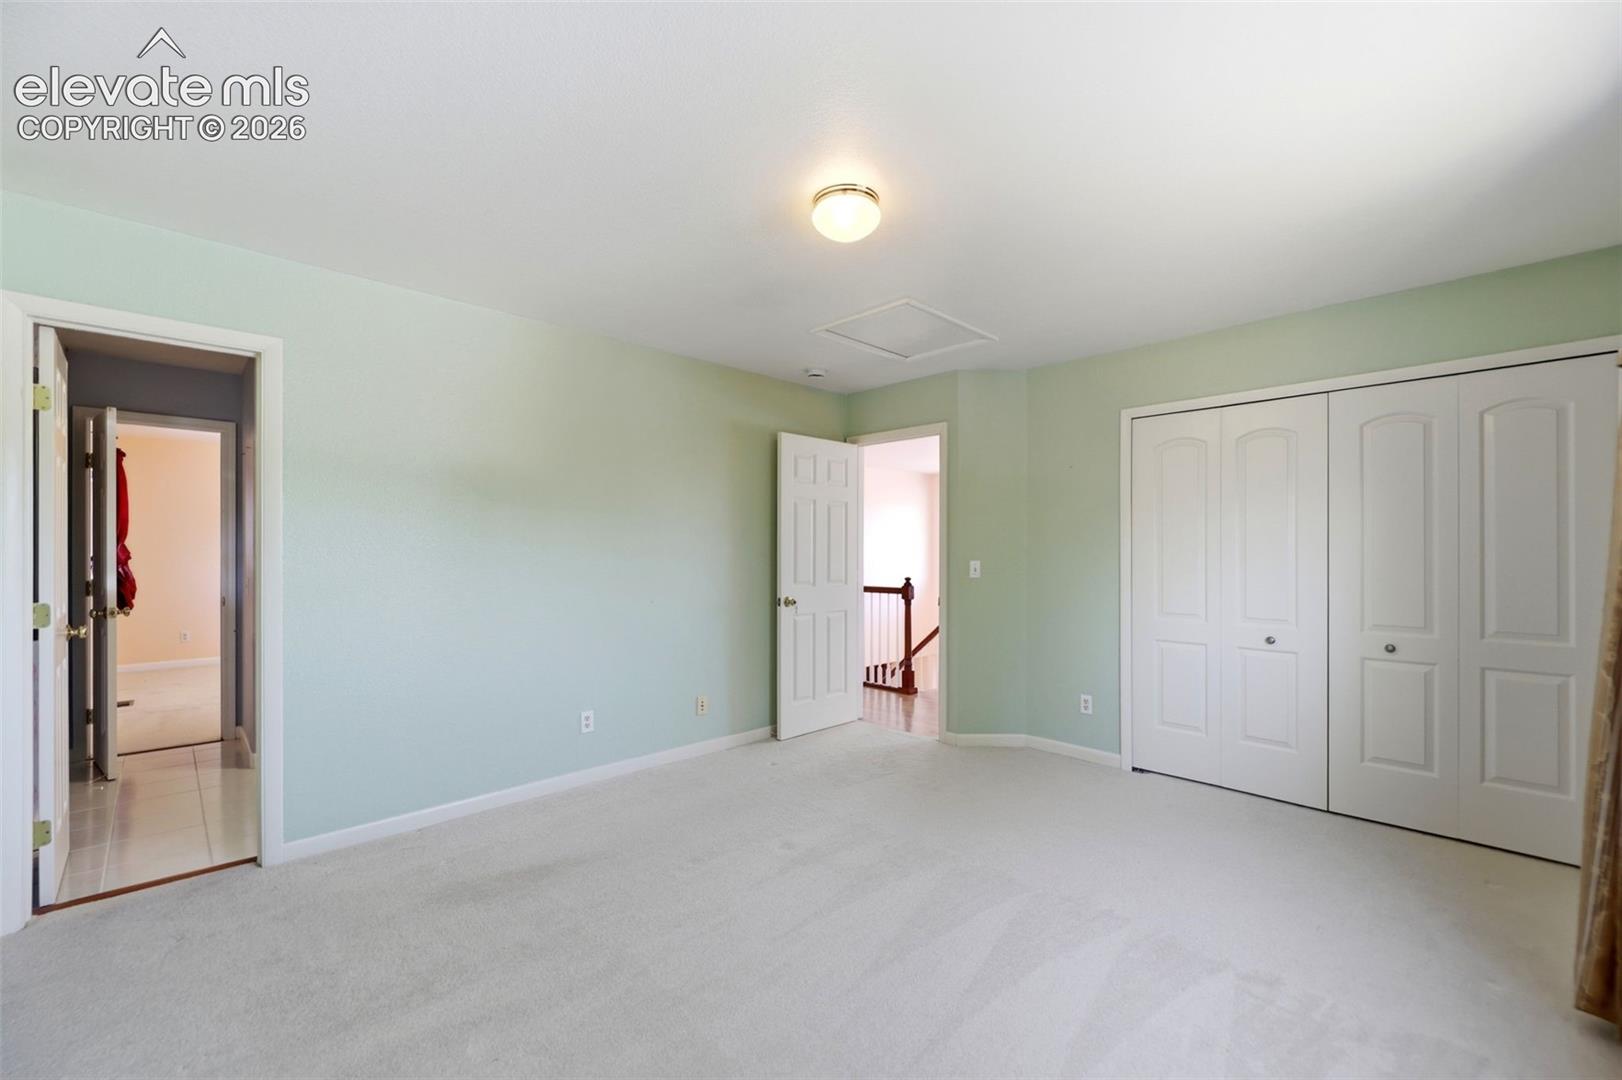
Empty bedroom with pale green walls, light carpet, and a wide four-panel closet.
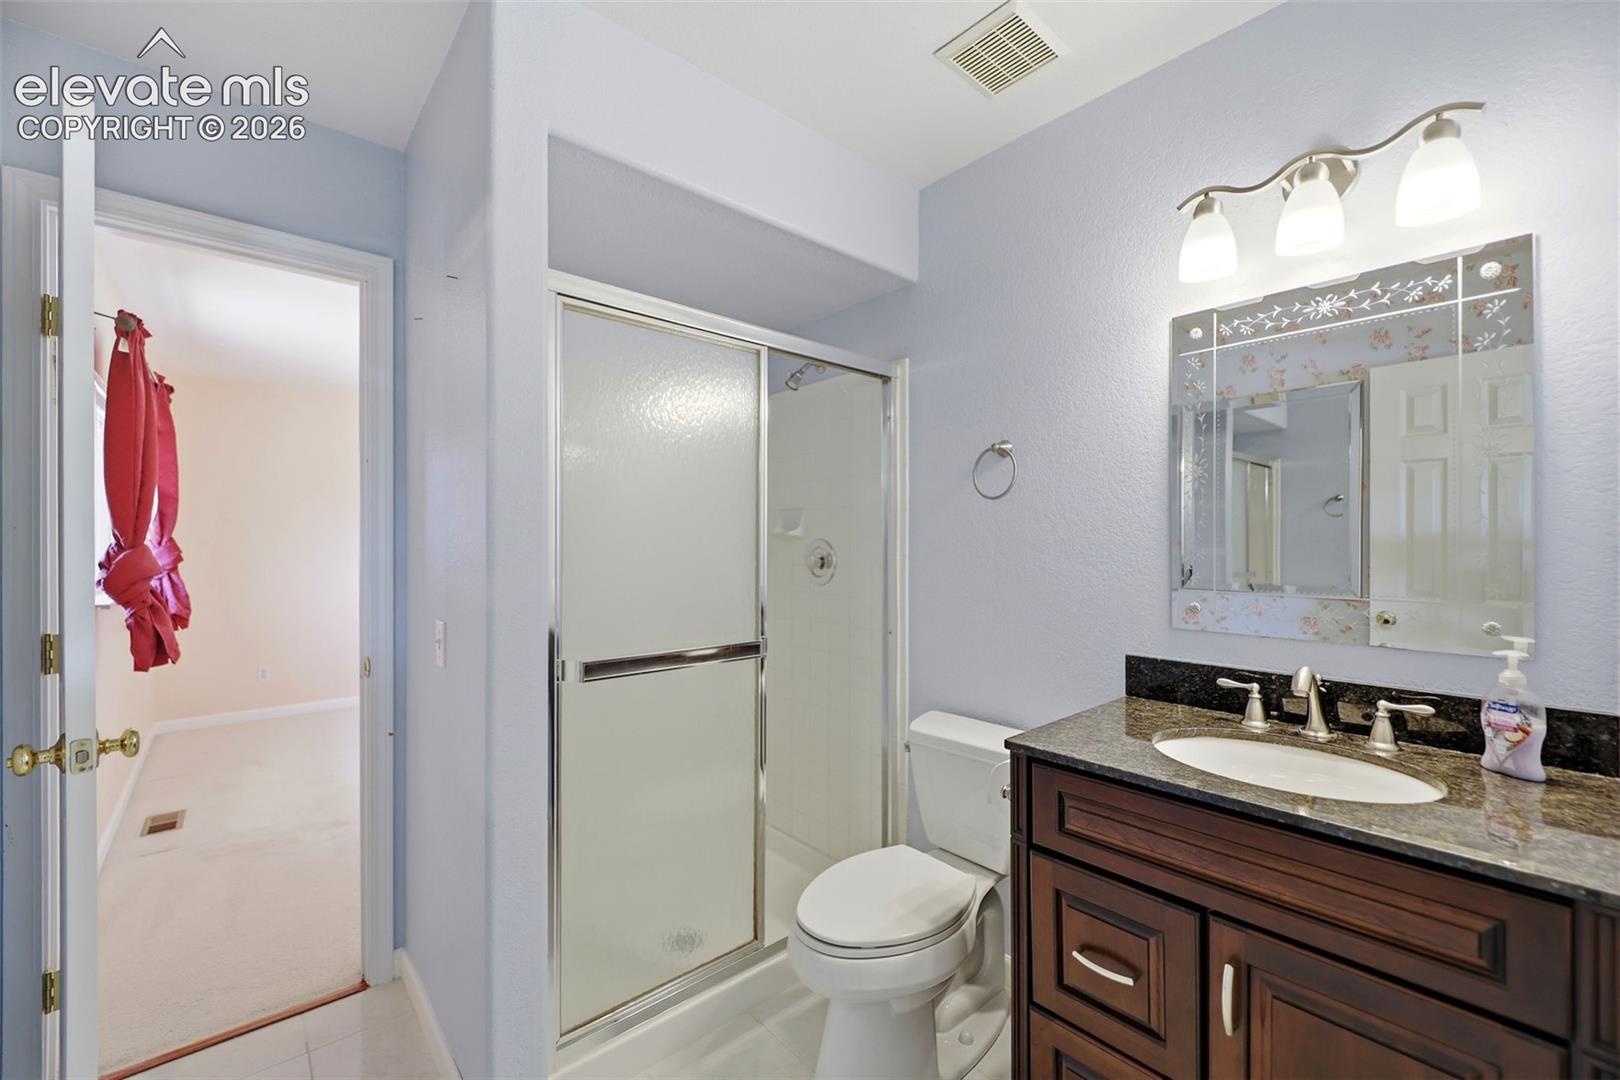
Bathroom with glass shower, toilet, and dark wood vanity with a framed mirror.
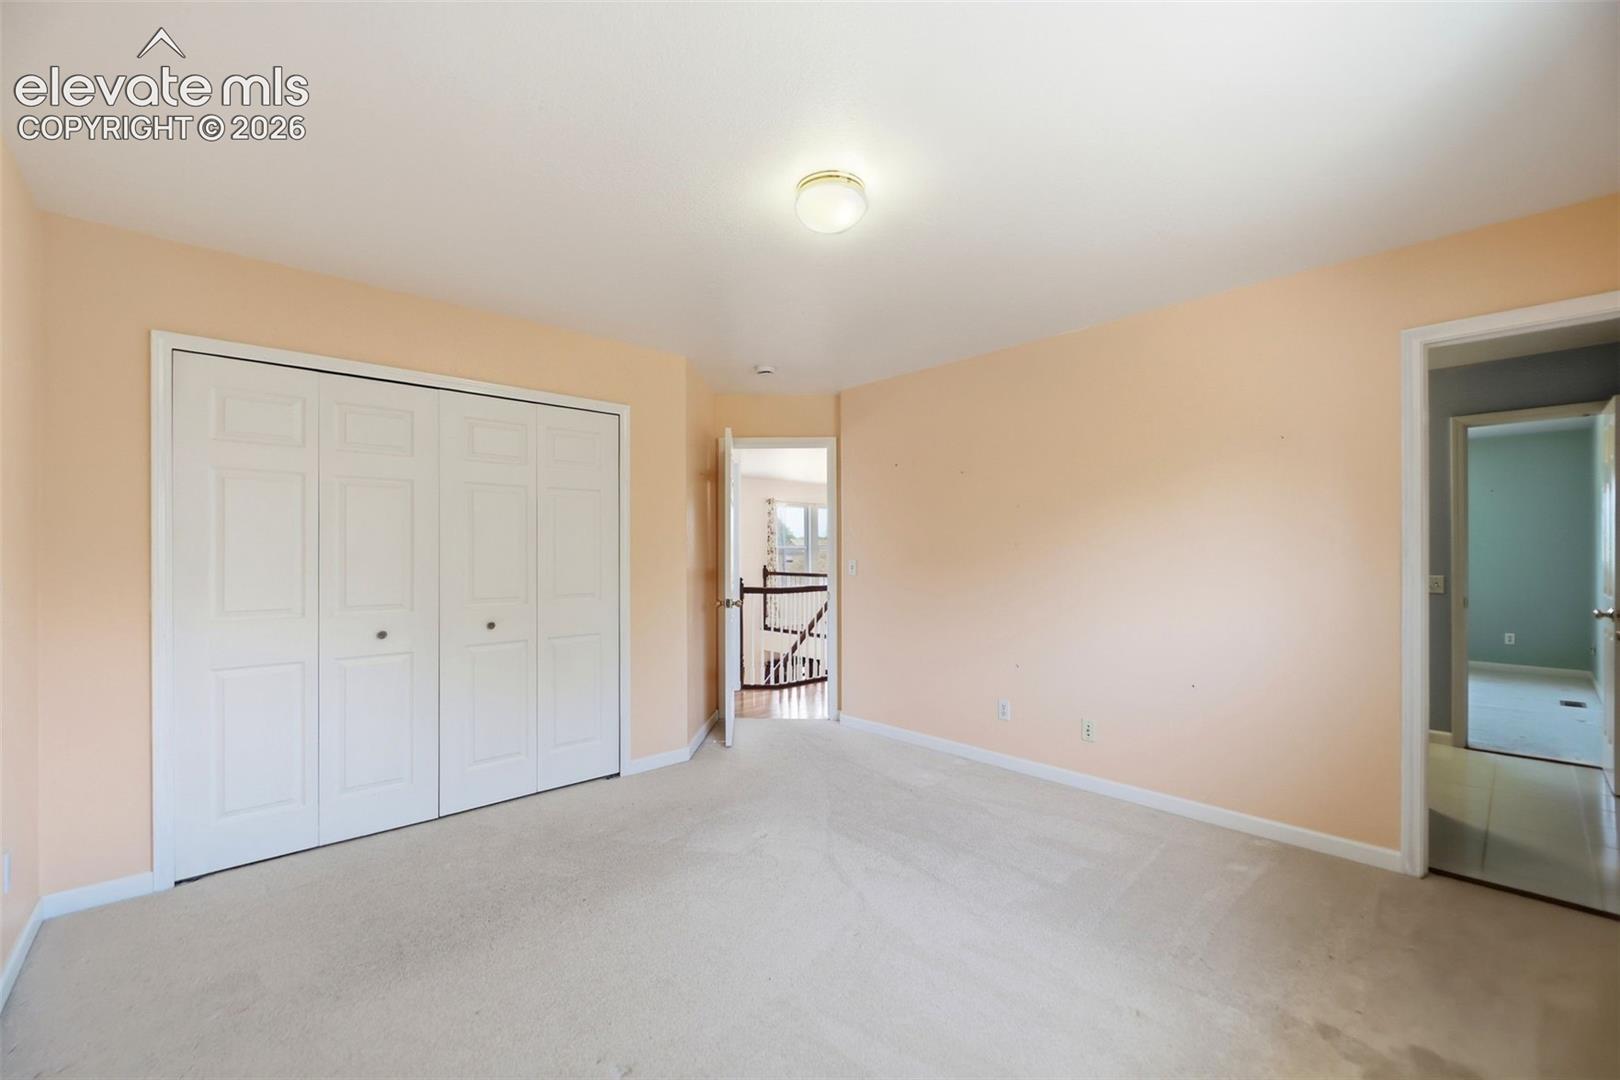
Empty bedroom with peach walls, light carpet, and white sliding closet doors.
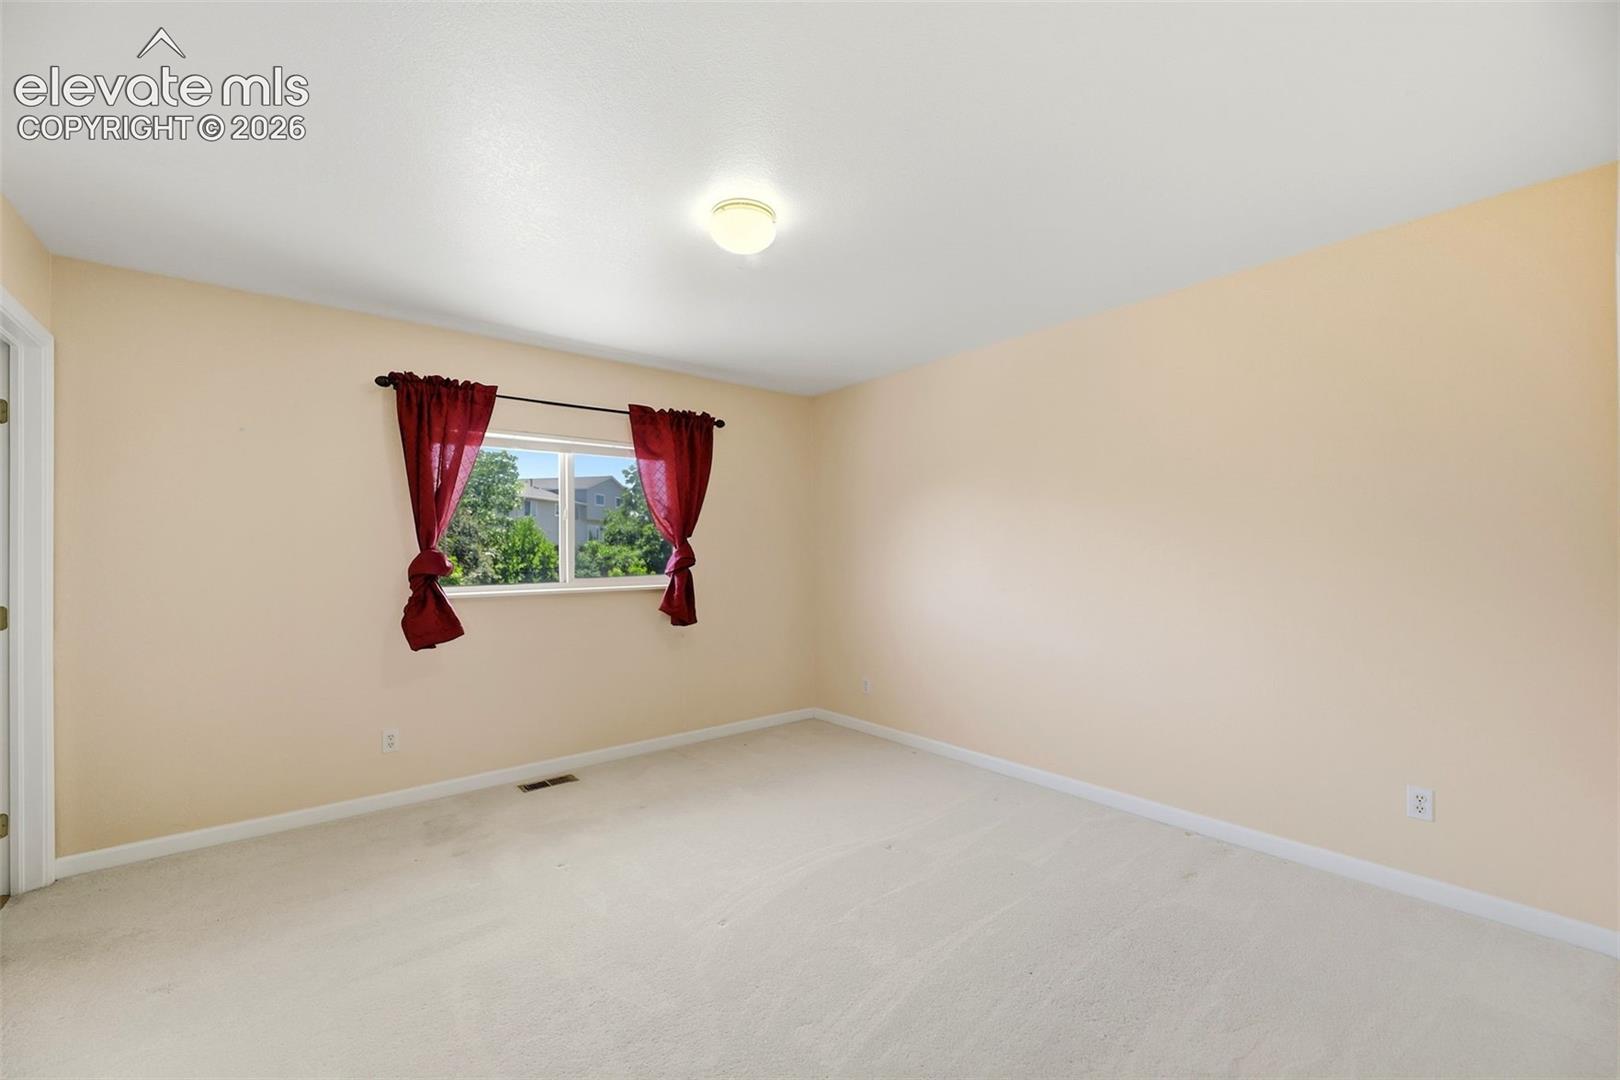
Empty bedroom with beige walls, white carpet, and a window with red curtains.
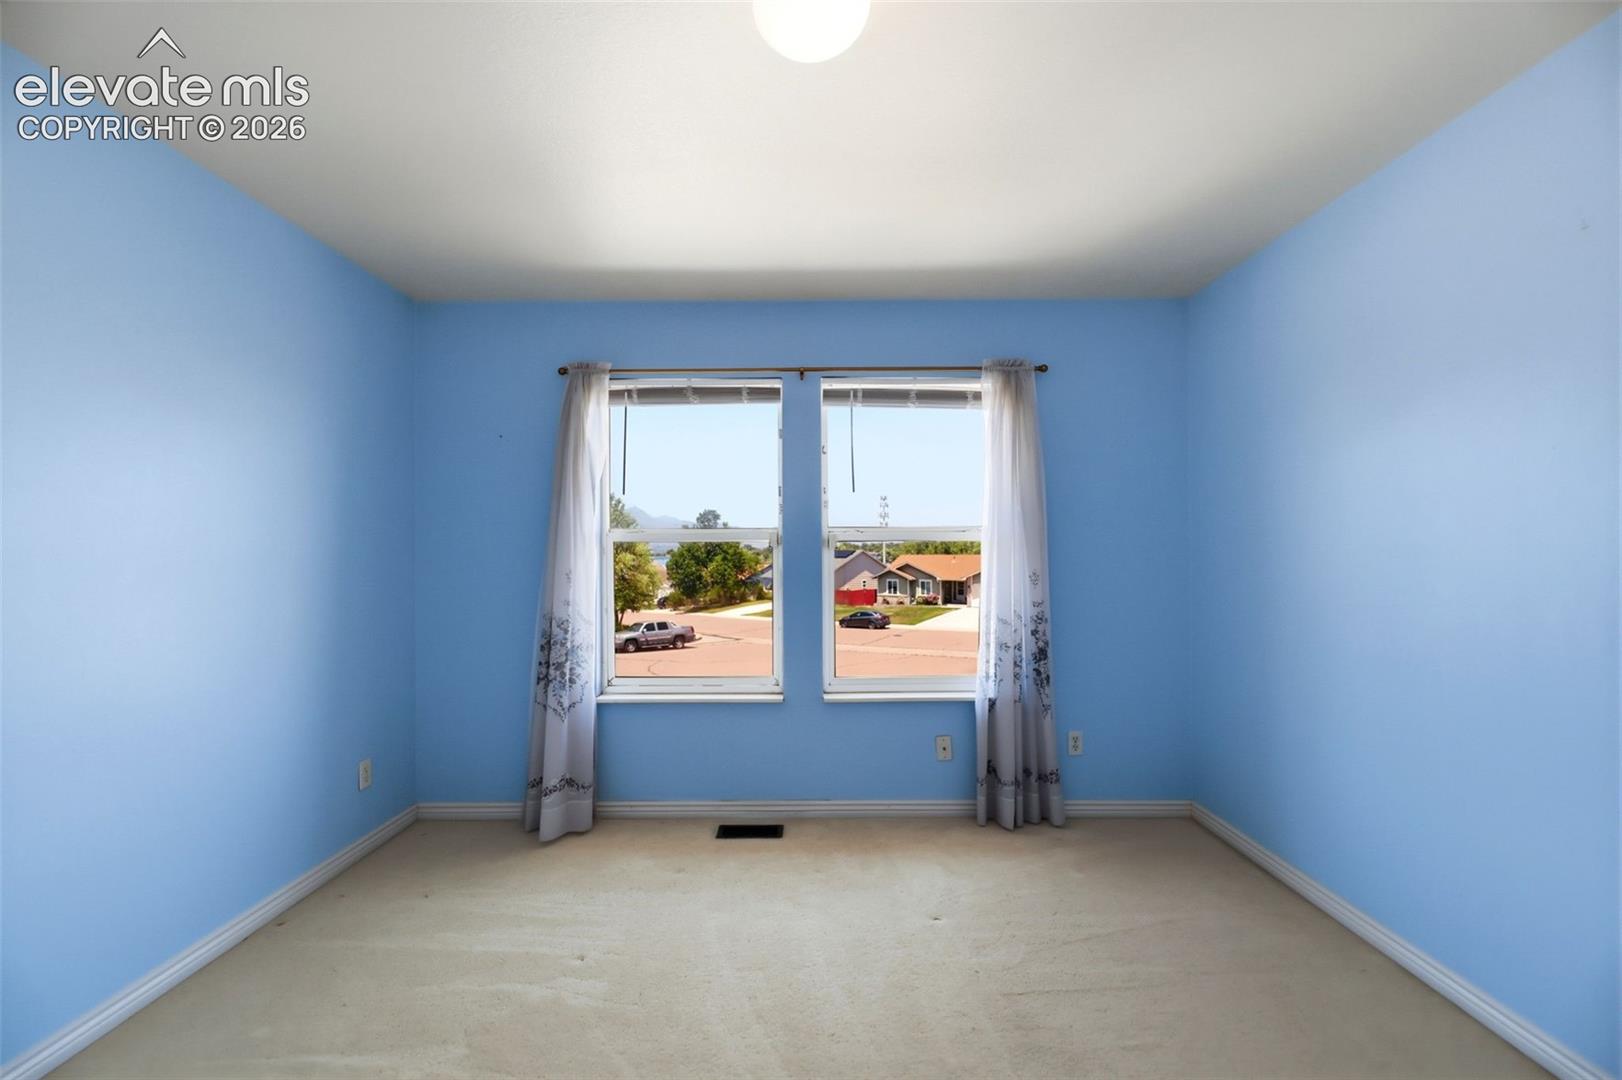
Empty blue bedroom with beige carpet and two curtained windows overlooking the street.
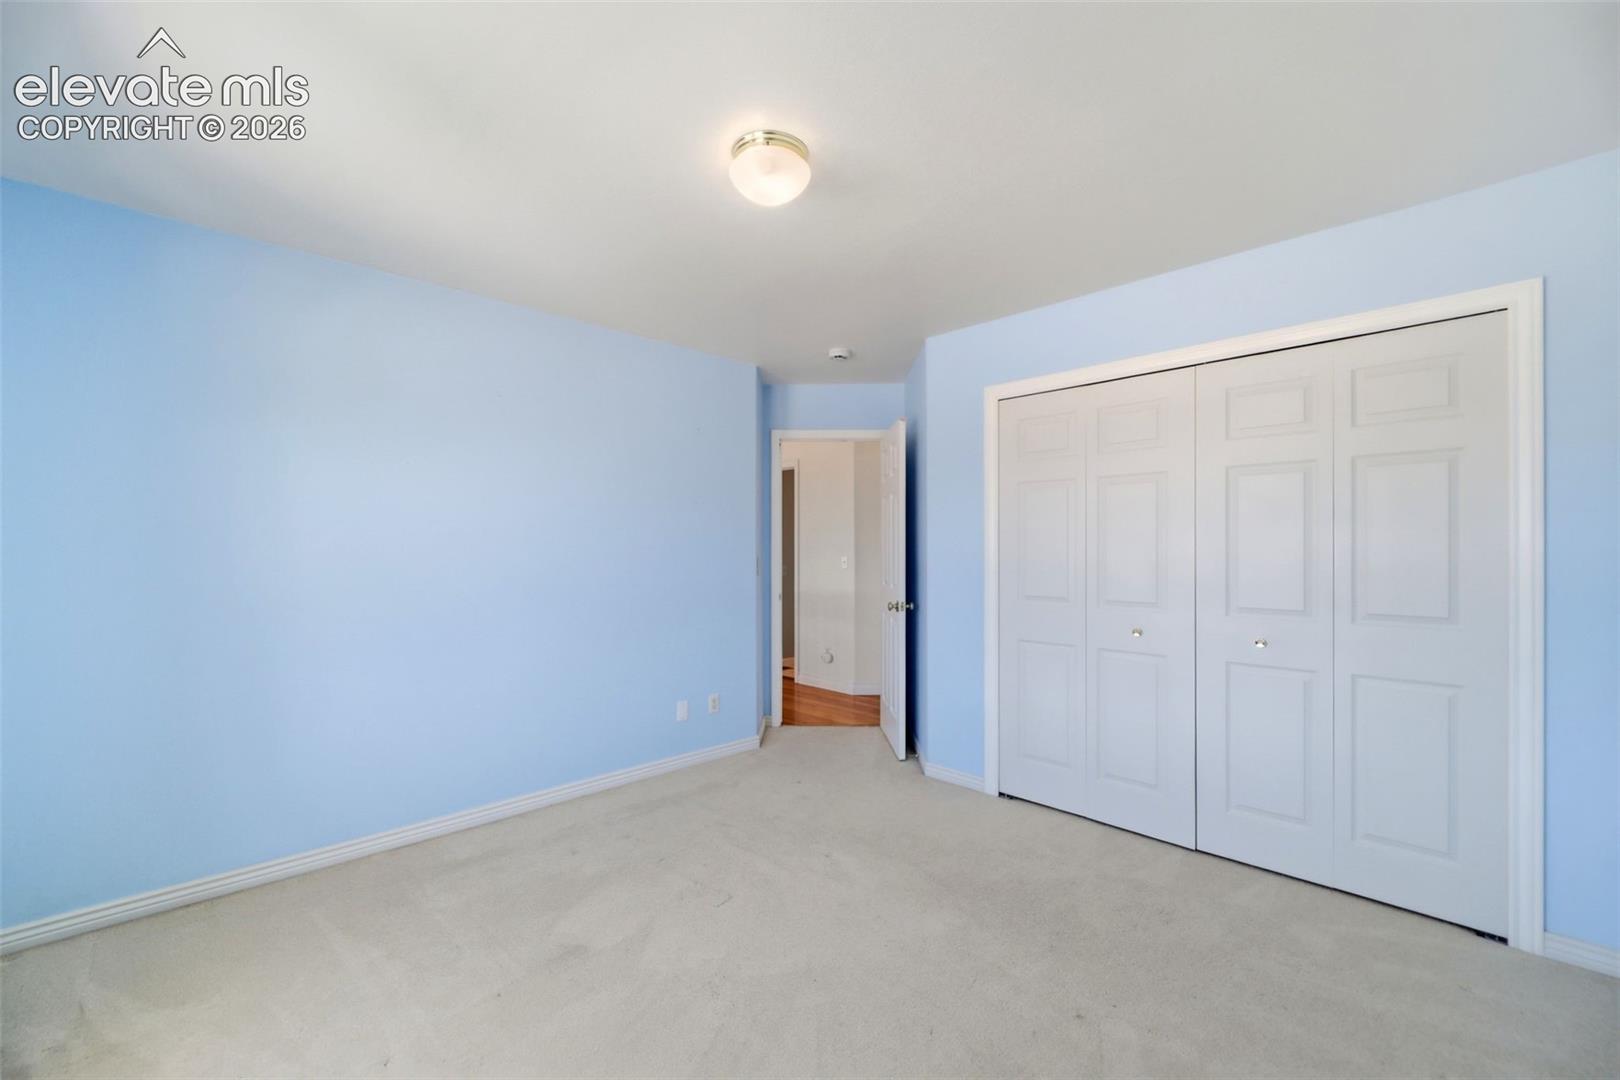
Vacant bedroom with pale blue walls, light carpet, and white double closet doors.
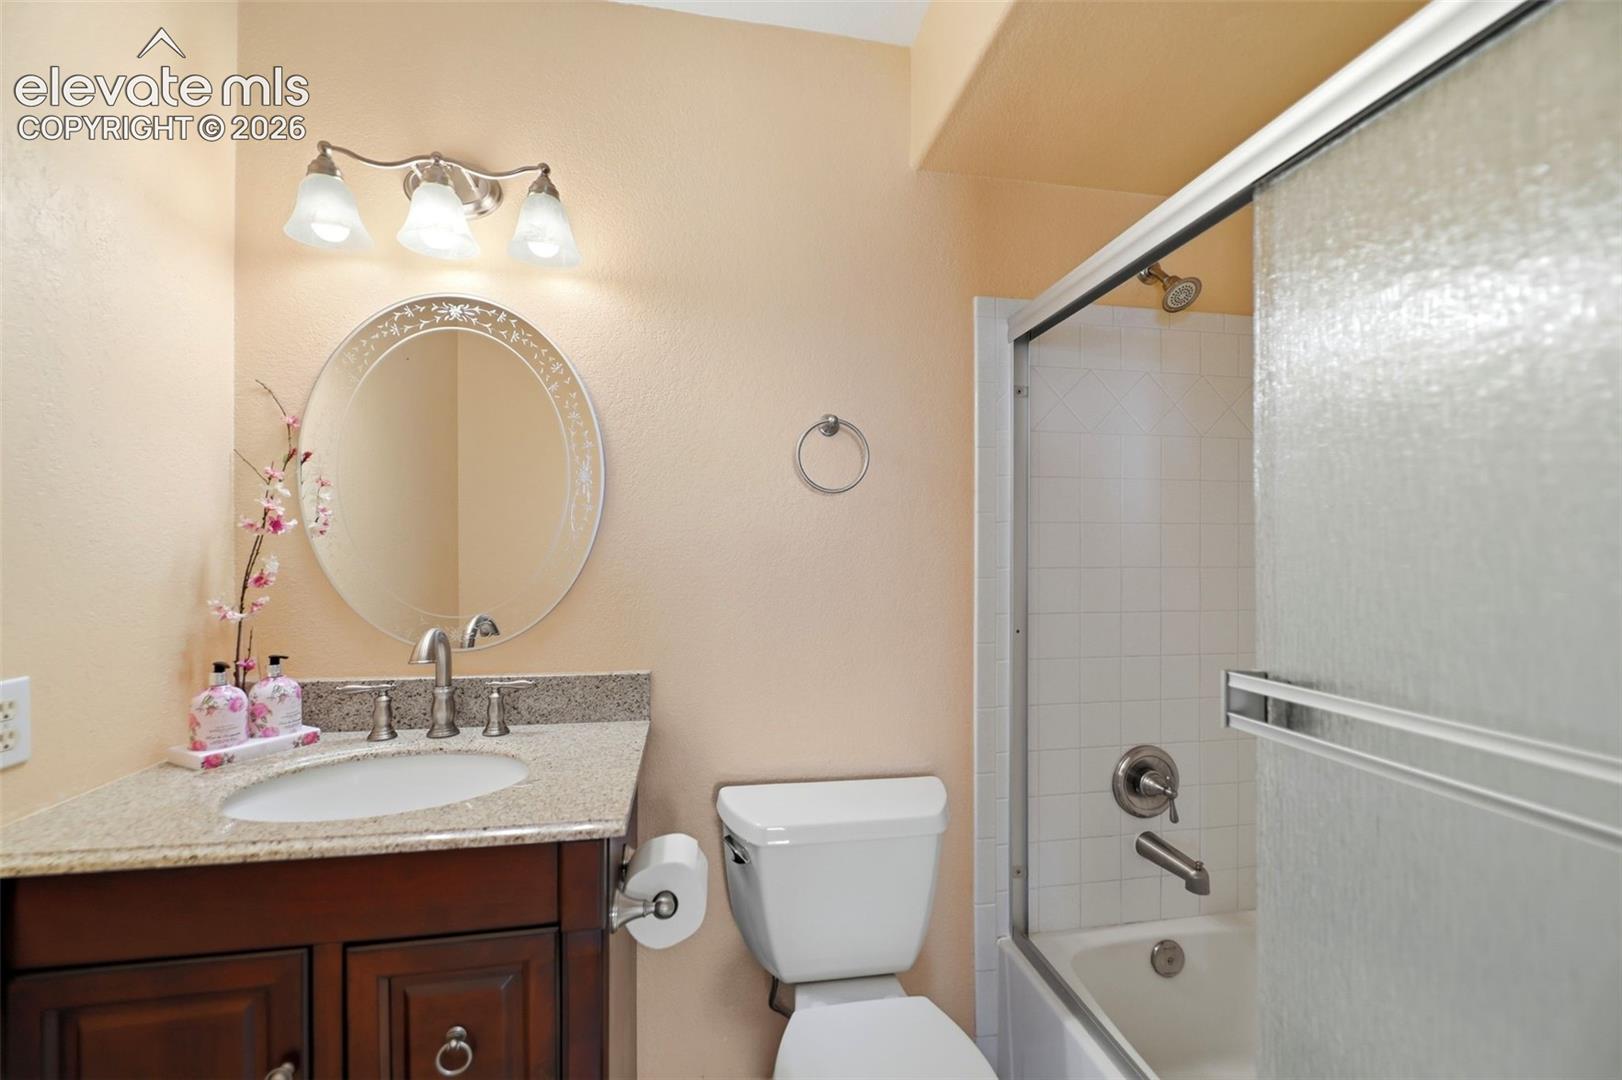
Bathroom with a dark wood vanity, oval mirror, and tub-shower behind a sliding glass door.
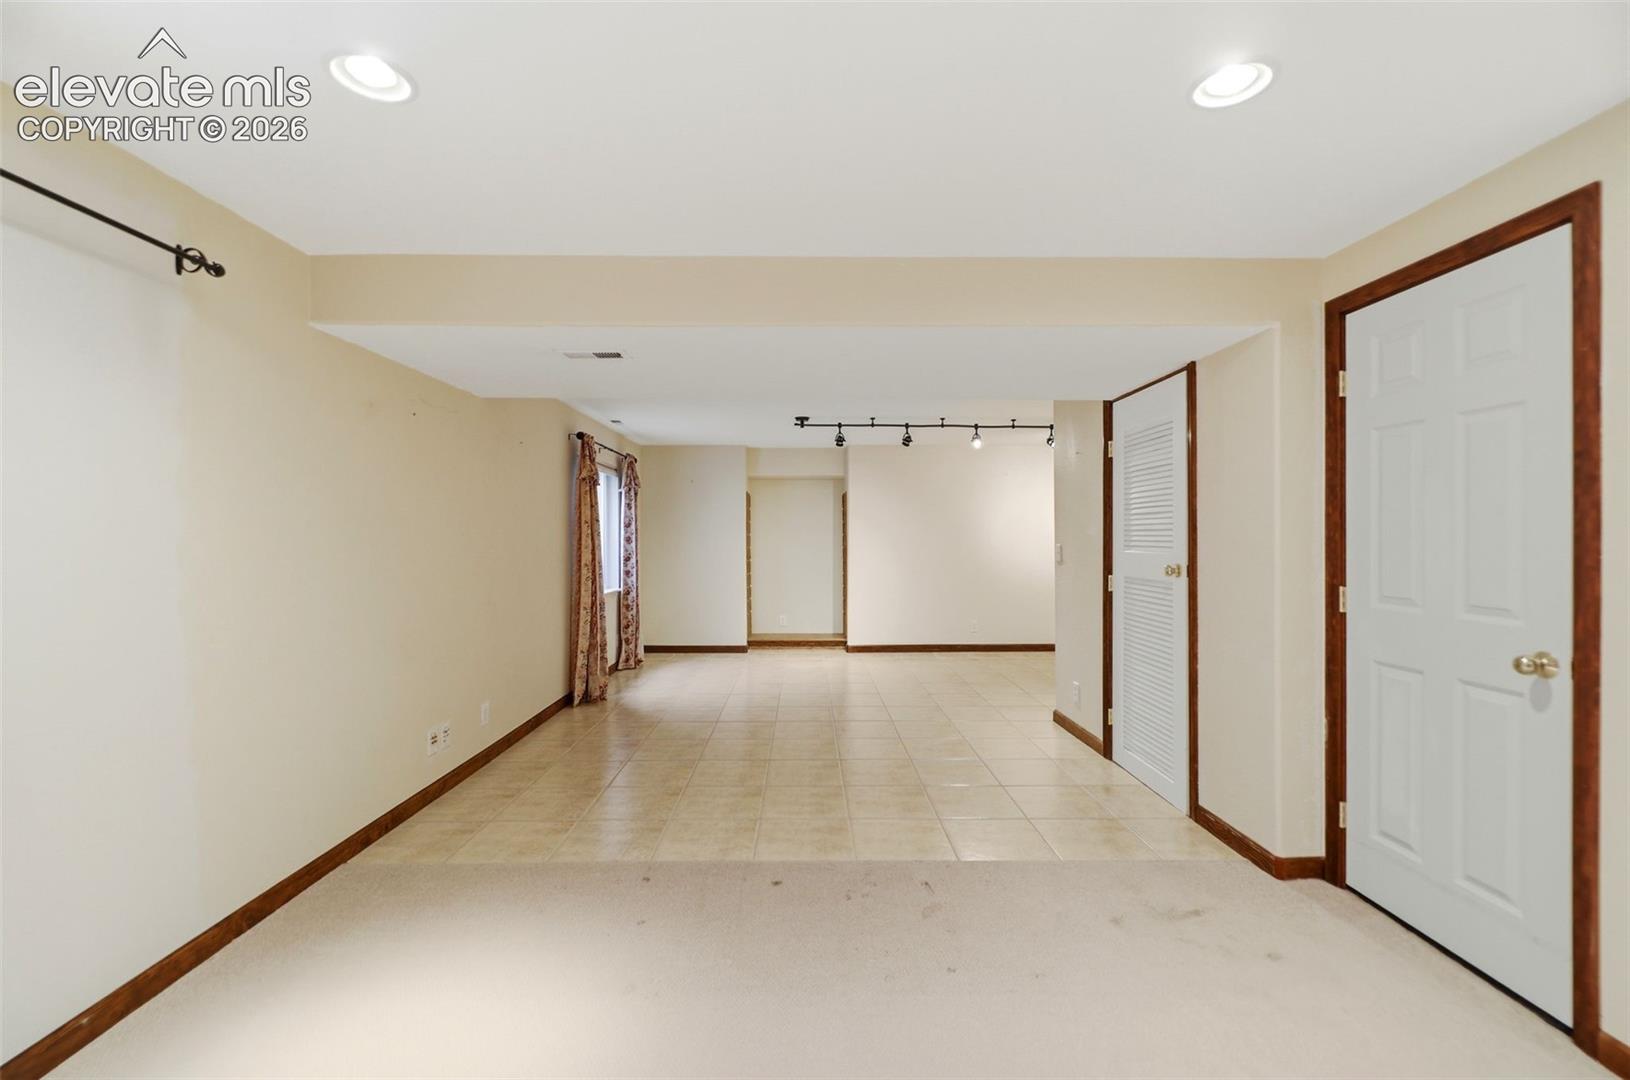
Empty basement room with tiled flooring, wood trim, and a small curtained window.
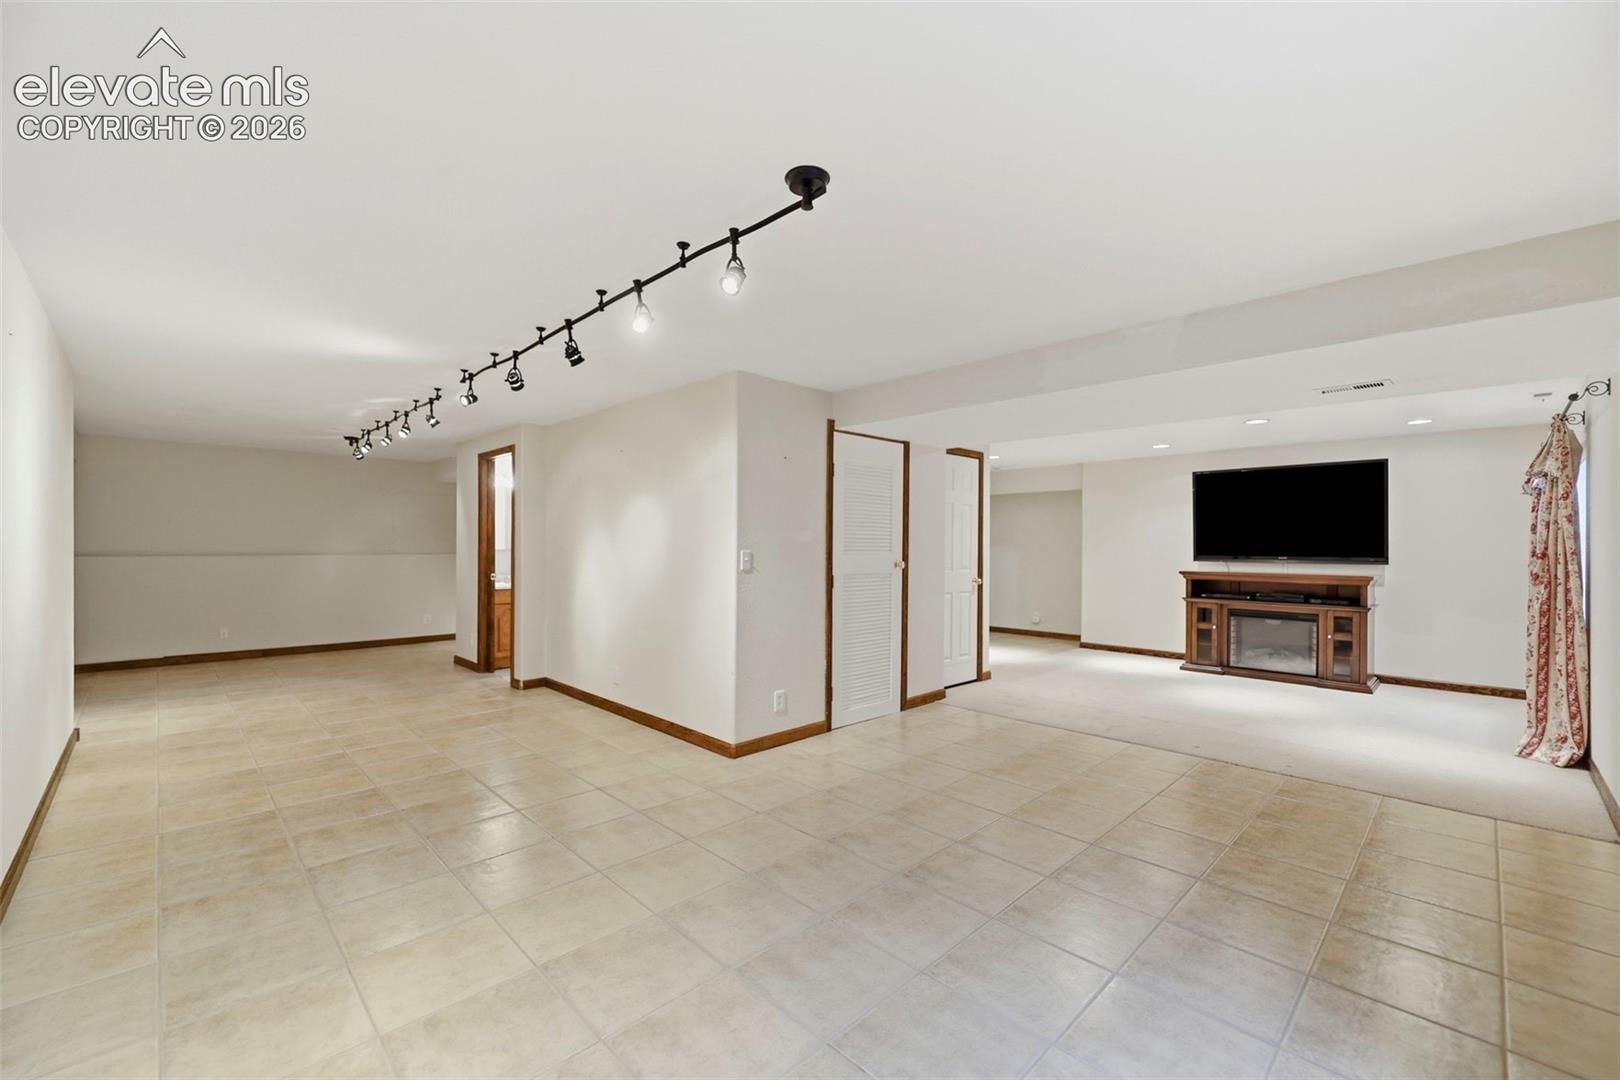
Lower-level family room with beige tile, track lighting, and a television above a fireplace console.
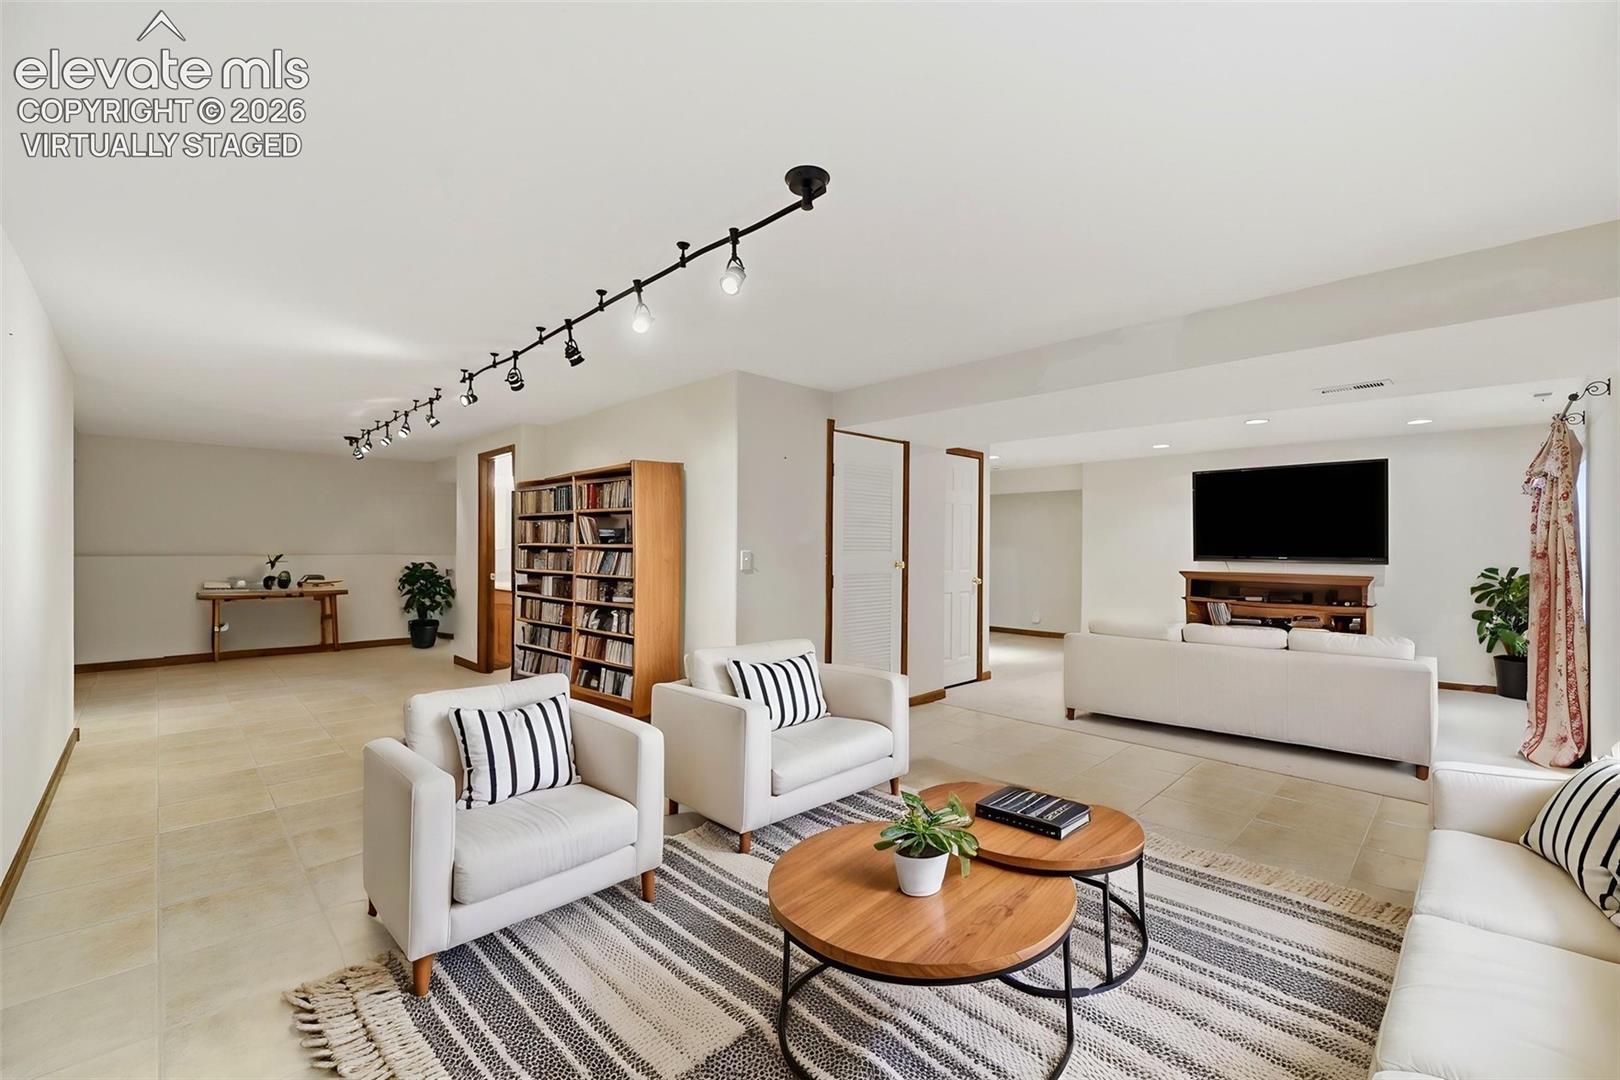
Virtually staged living room with white seating, a patterned rug, wooden coffee tables, and a wall-mounted television.
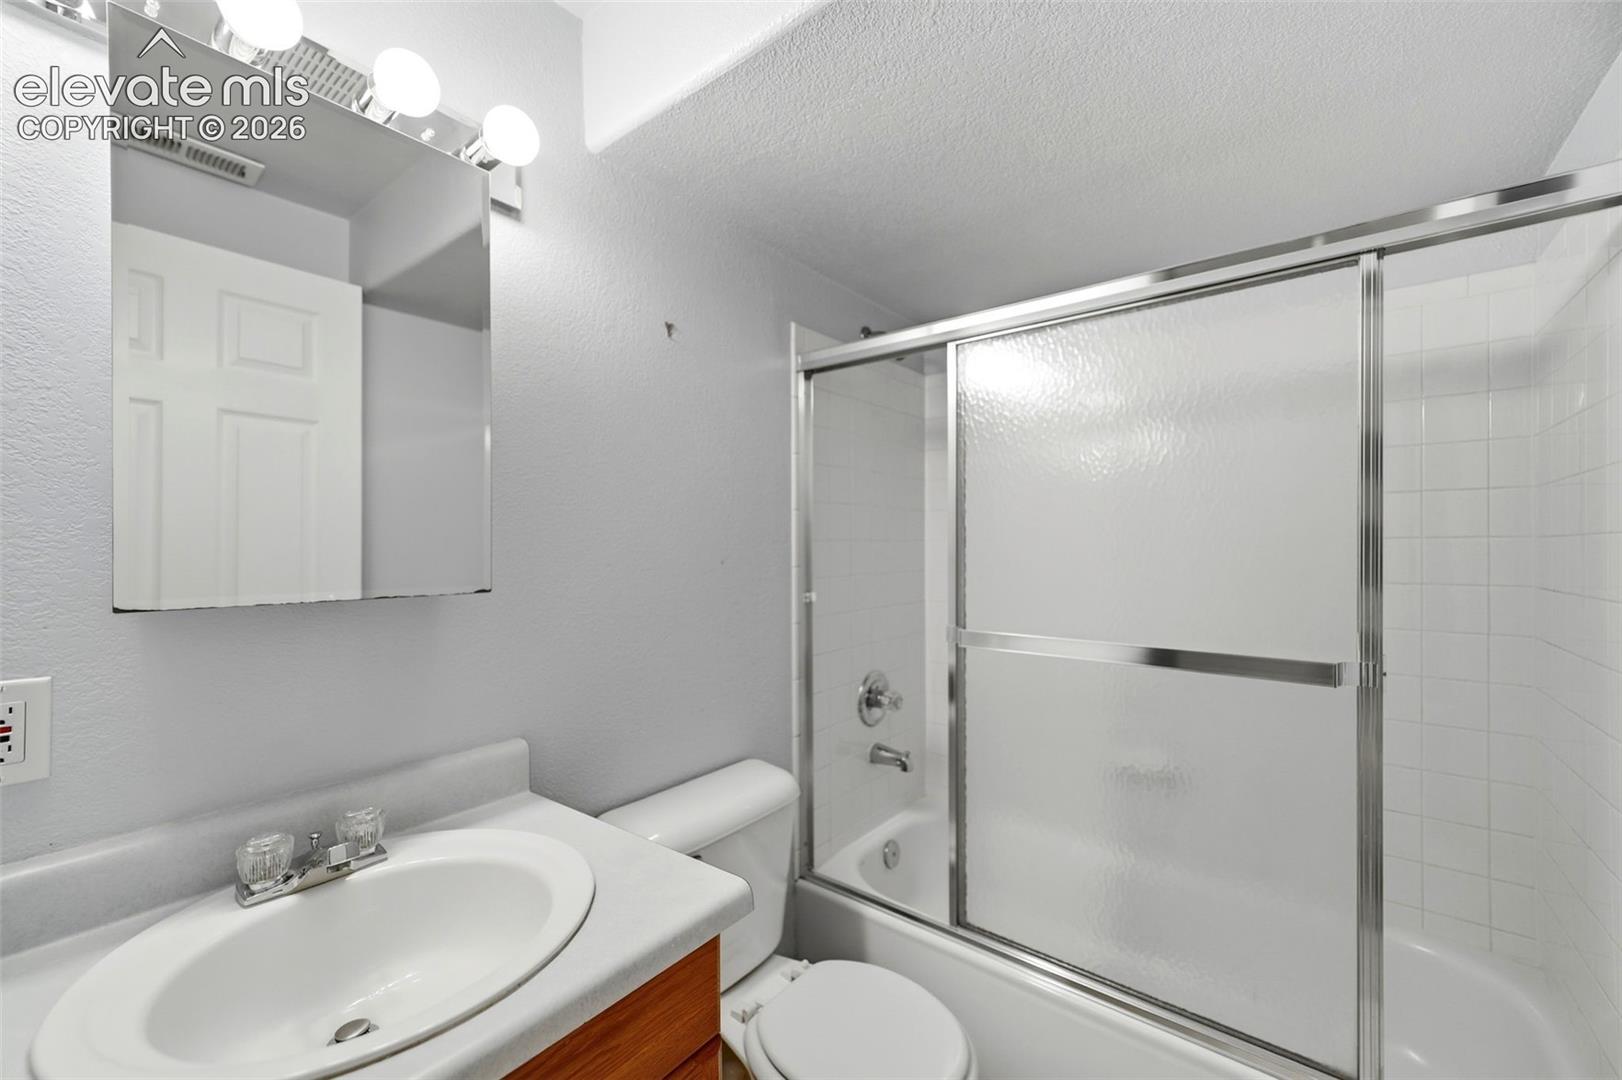
Bathroom with a white vanity, toilet, and tiled tub behind a frosted sliding shower door.
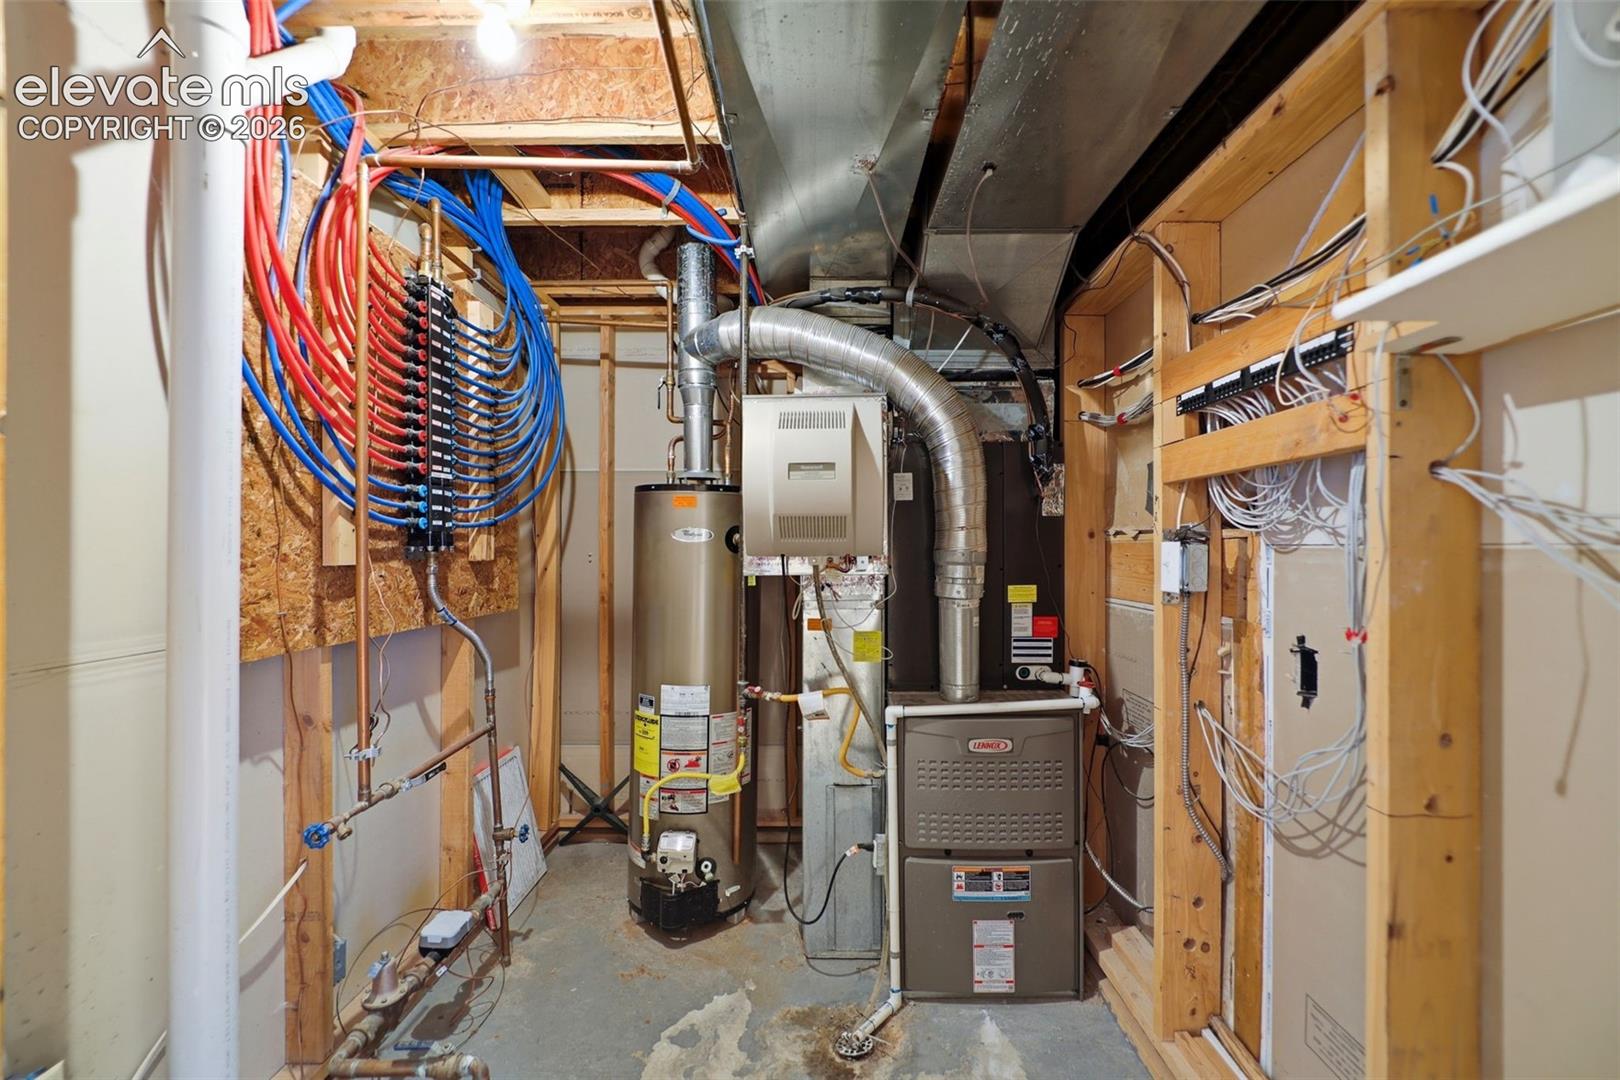
Utility room with a furnace, water heater, exposed framing, ductwork, and visible plumbing and wiring.
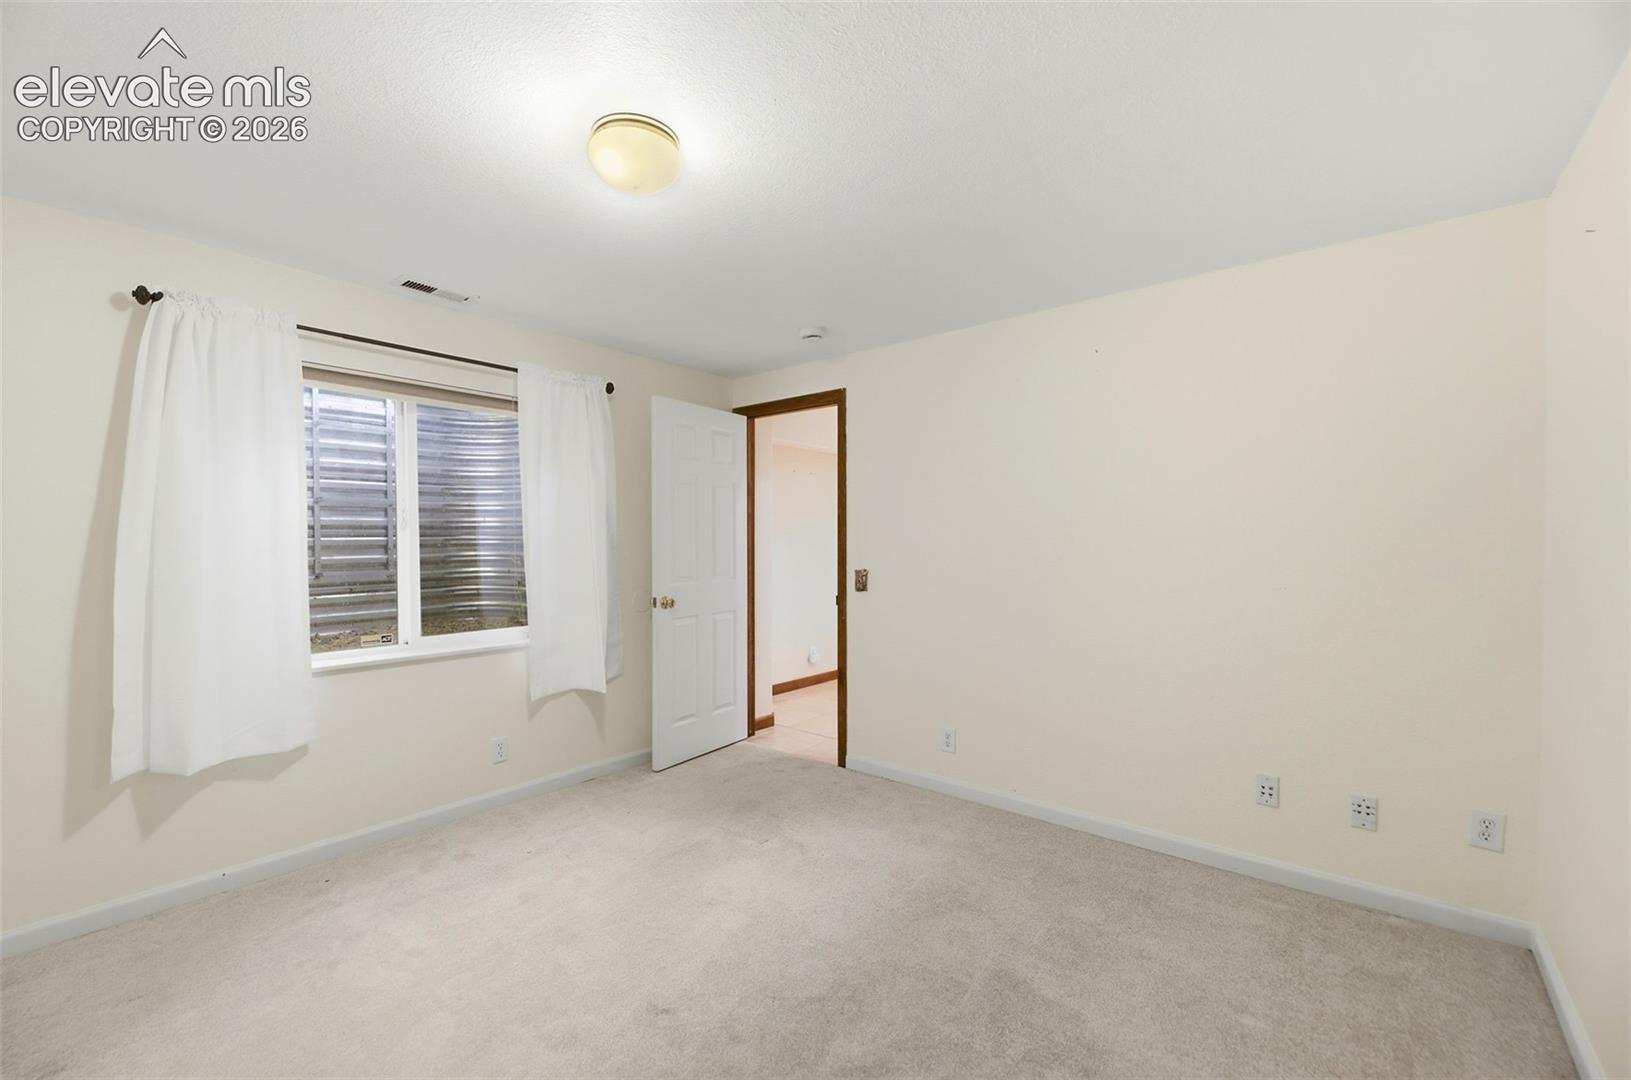
Empty bedroom with beige carpet, a curtained window, and an open doorway.
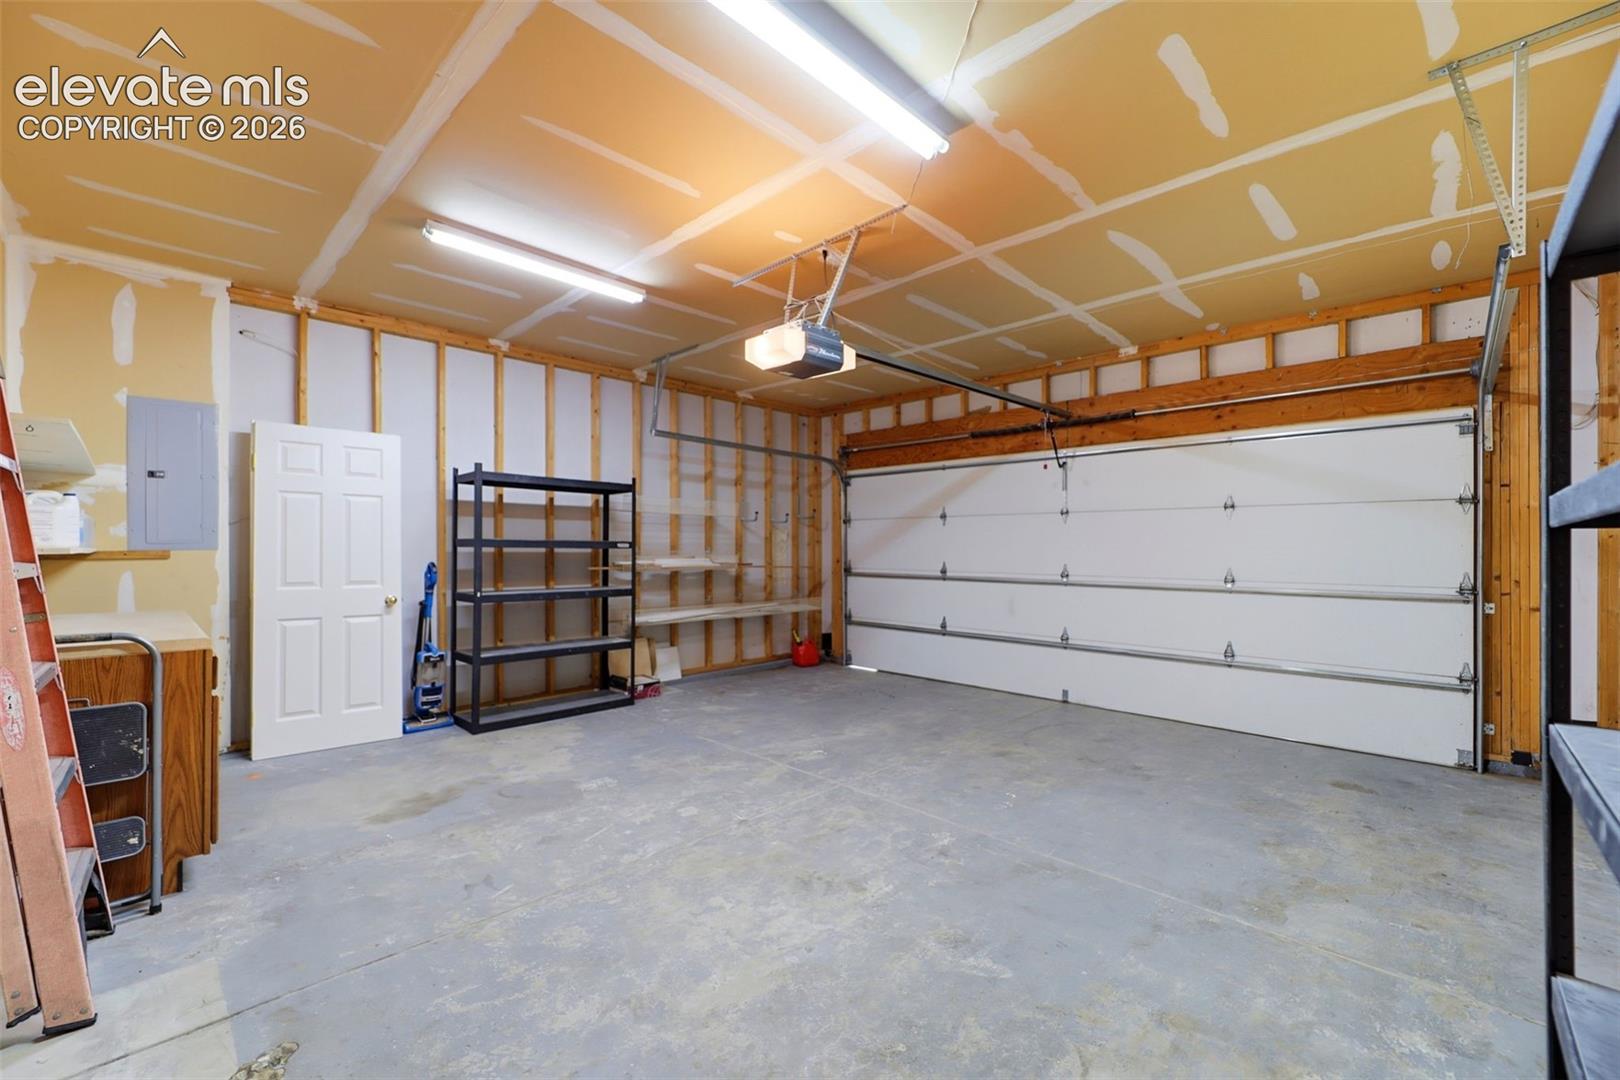
Unfinished garage with a large sectional door, exposed framing, concrete floor, and metal shelving.
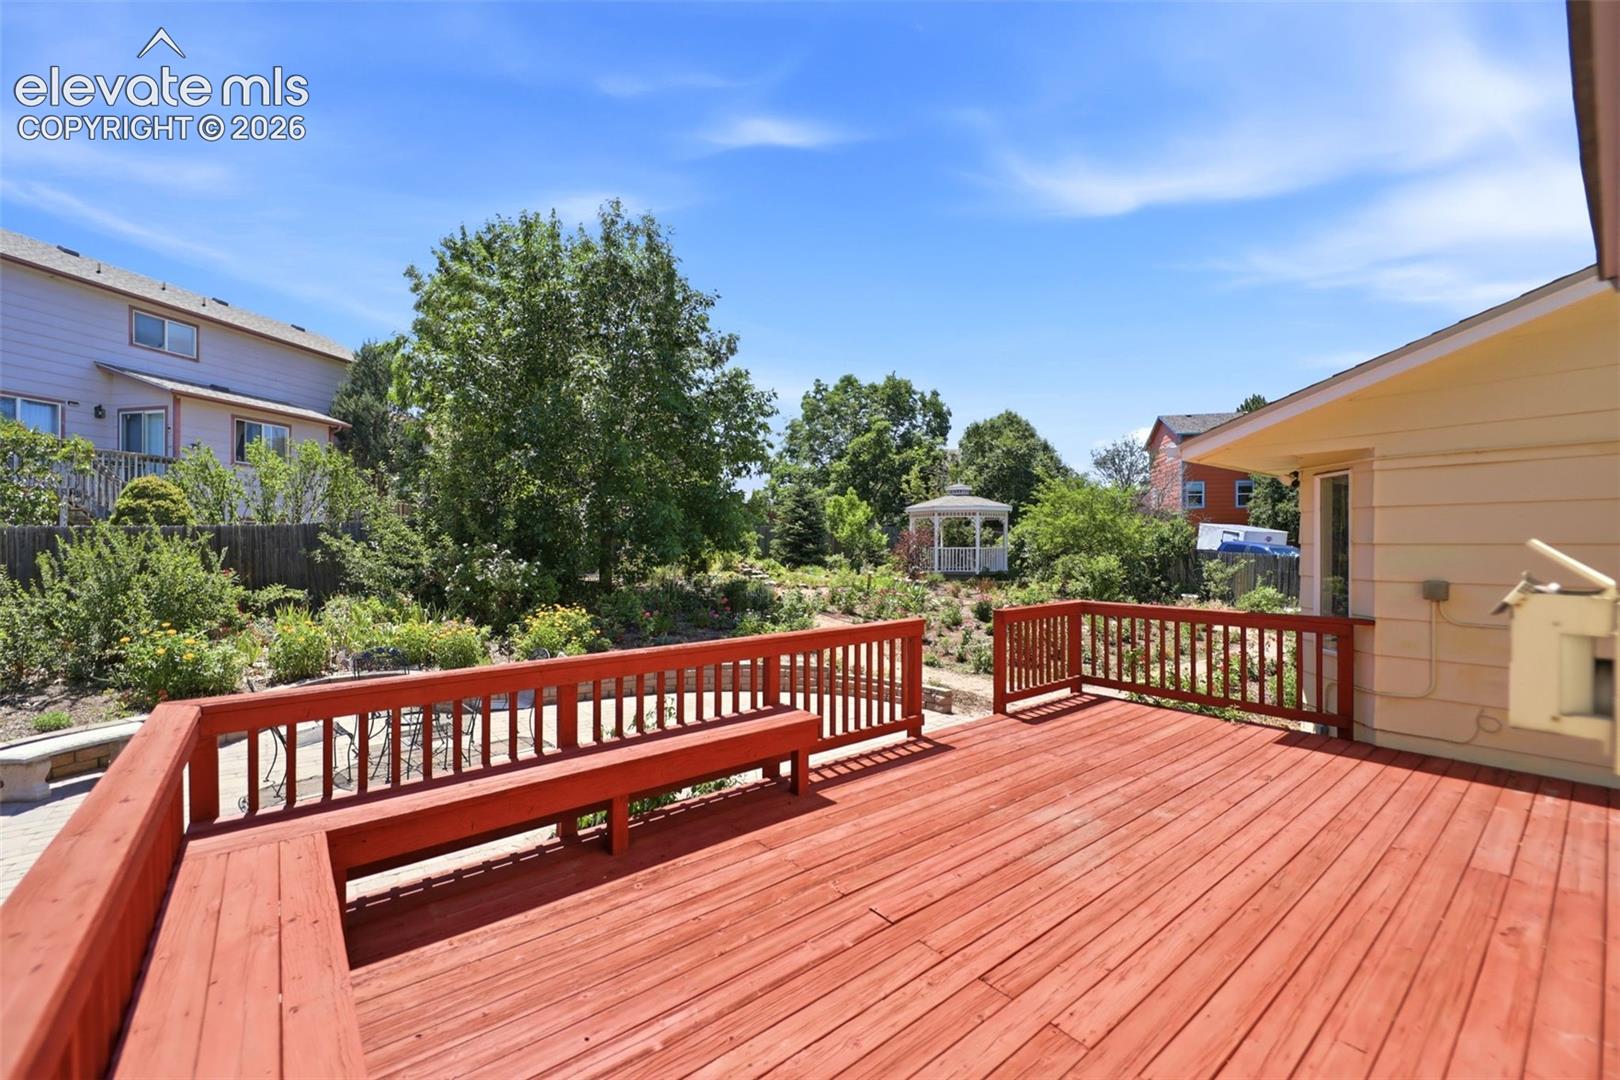
Wooden deck with built-in bench seating overlooking a landscaped garden and gazebo
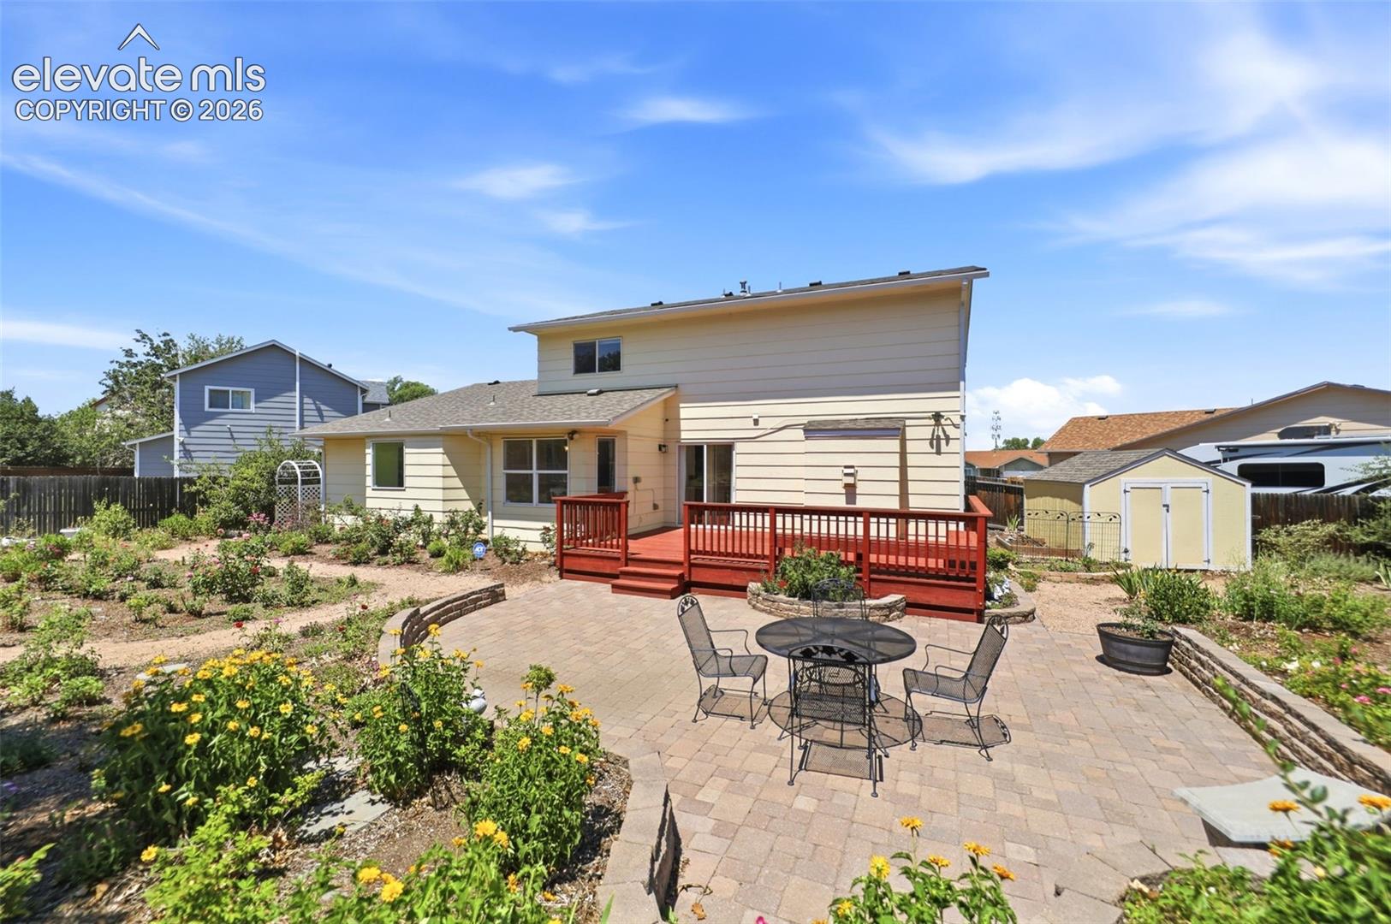
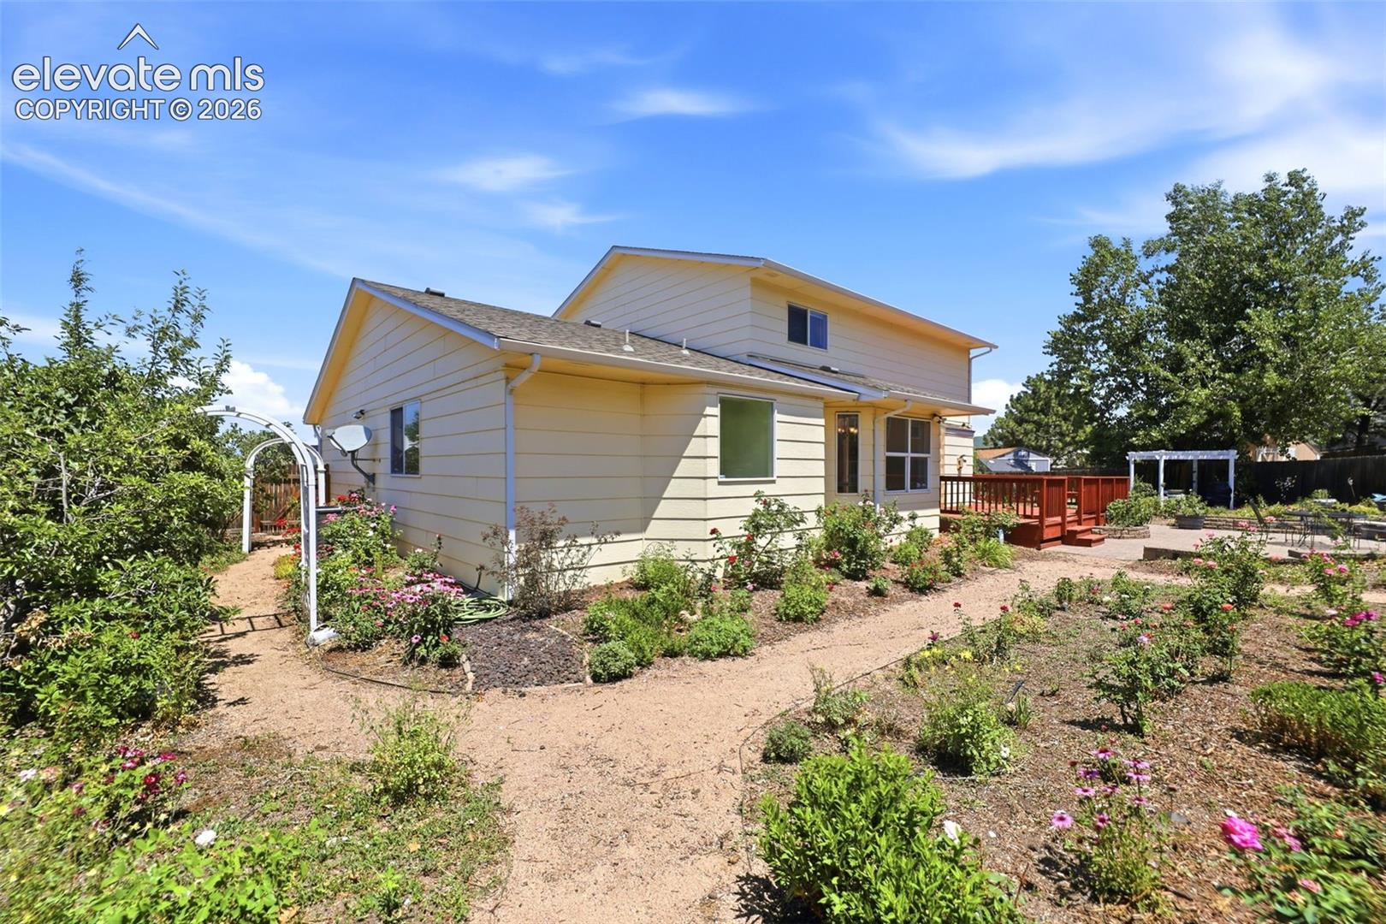
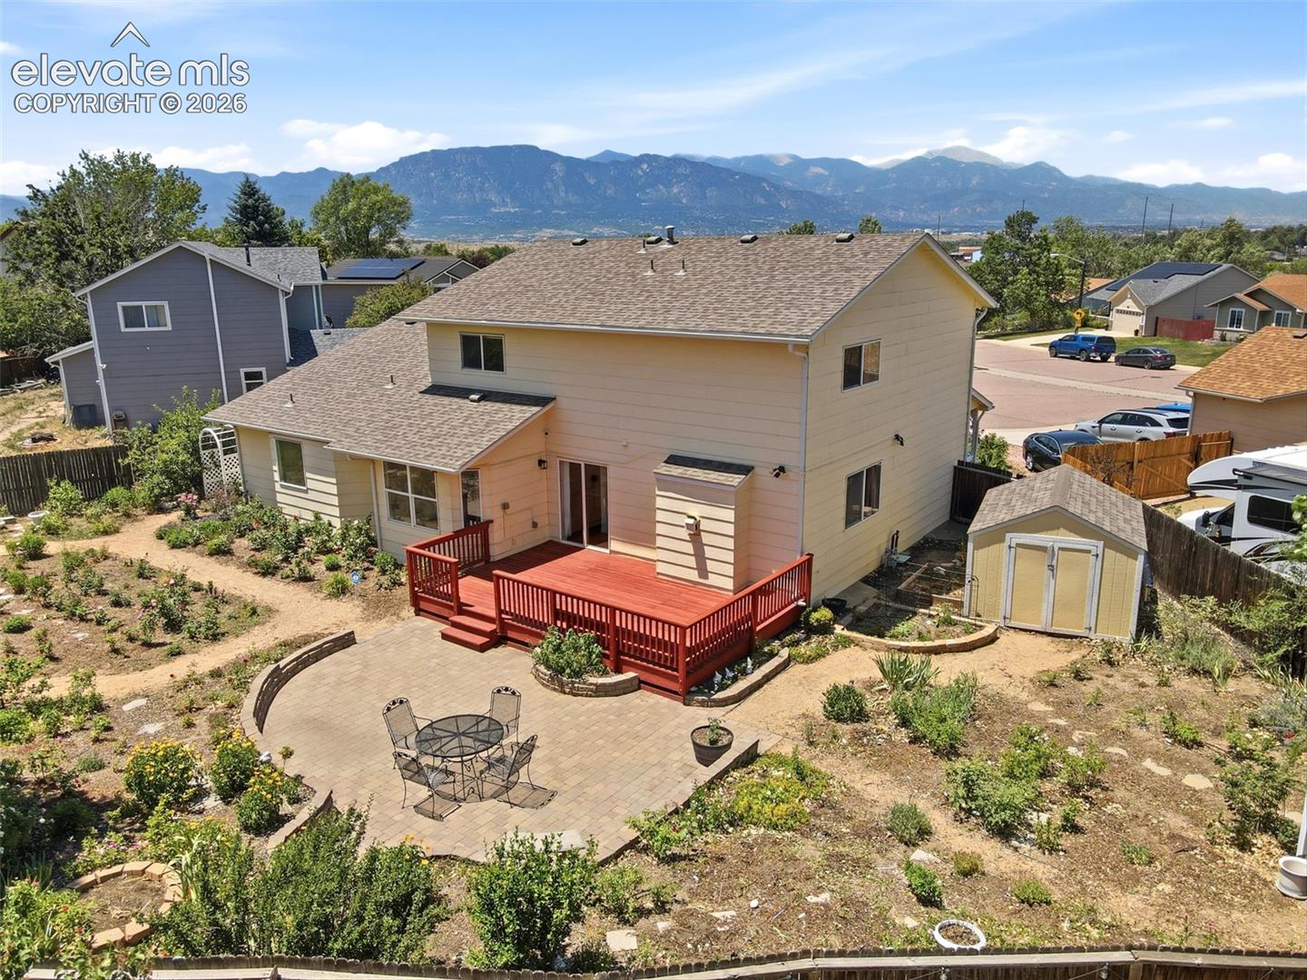
Home’s rear exterior with a red deck, paved patio, outdoor dining set, and flower gardens.
Rear of a beige two-story house with a red deck and flowering garden.
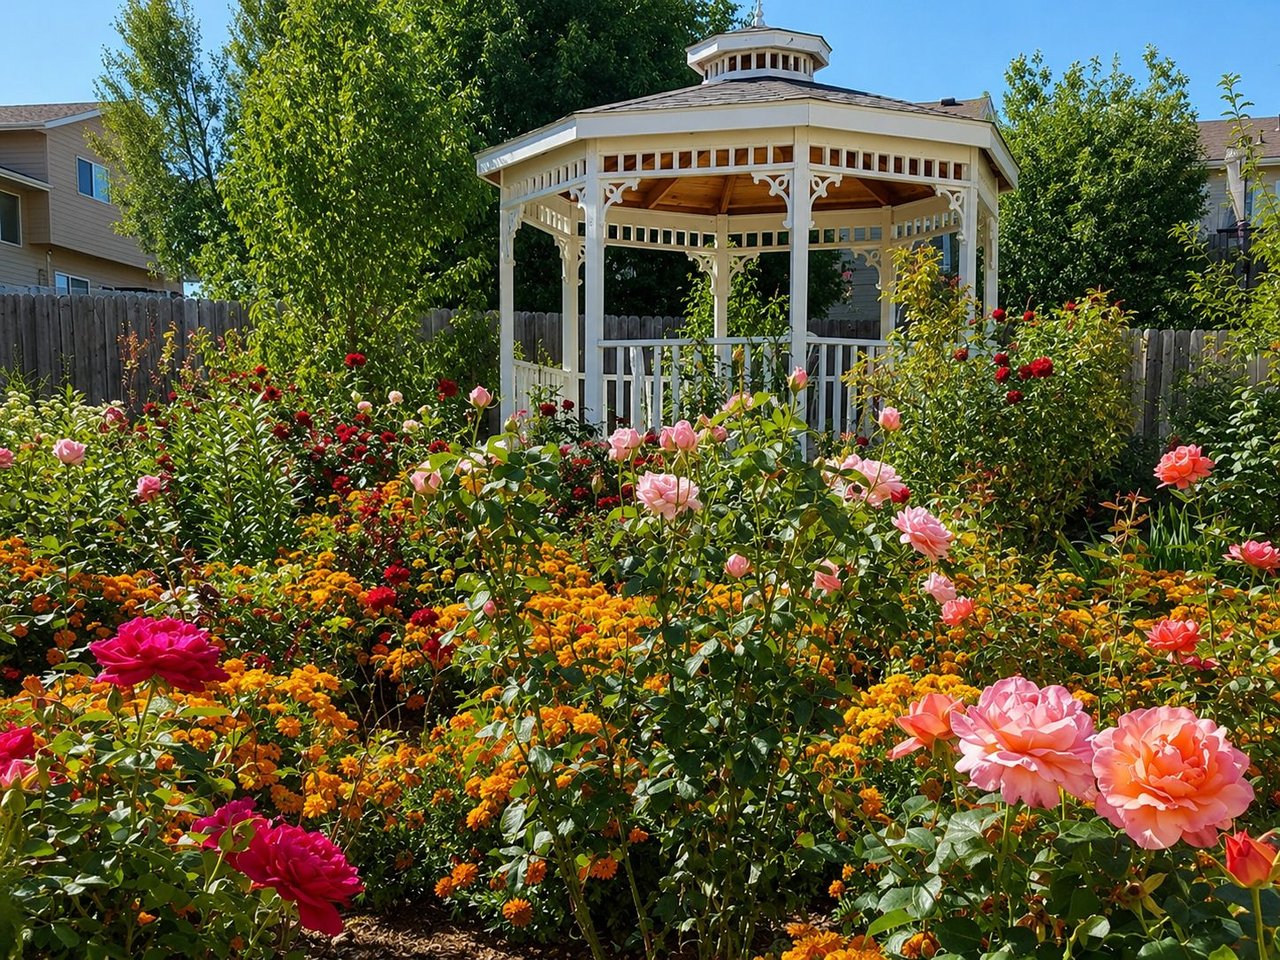
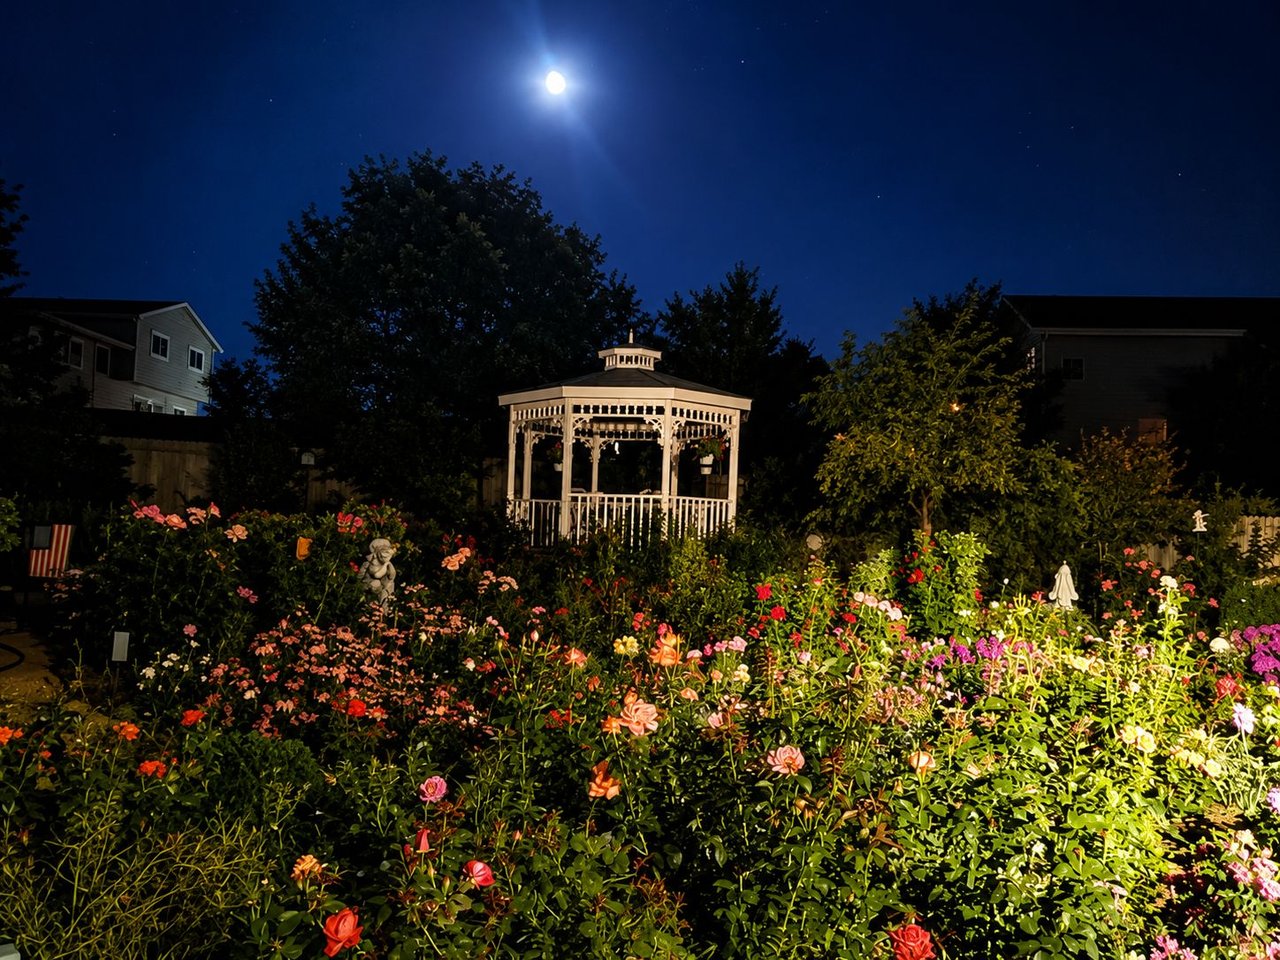
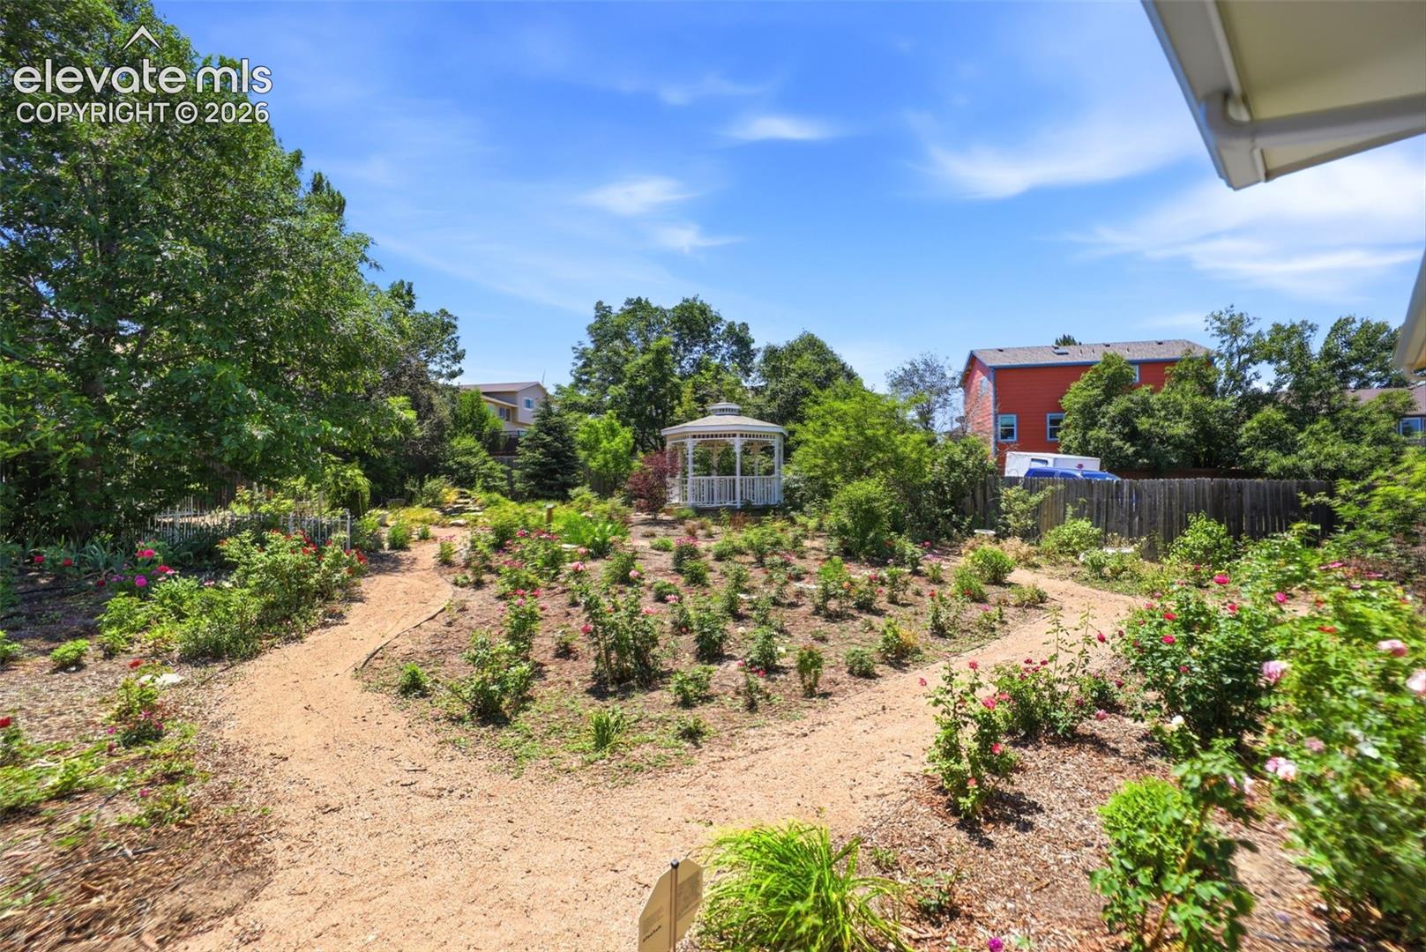
Landscaped garden with winding paths, flowering rose beds, and a white gazebo.
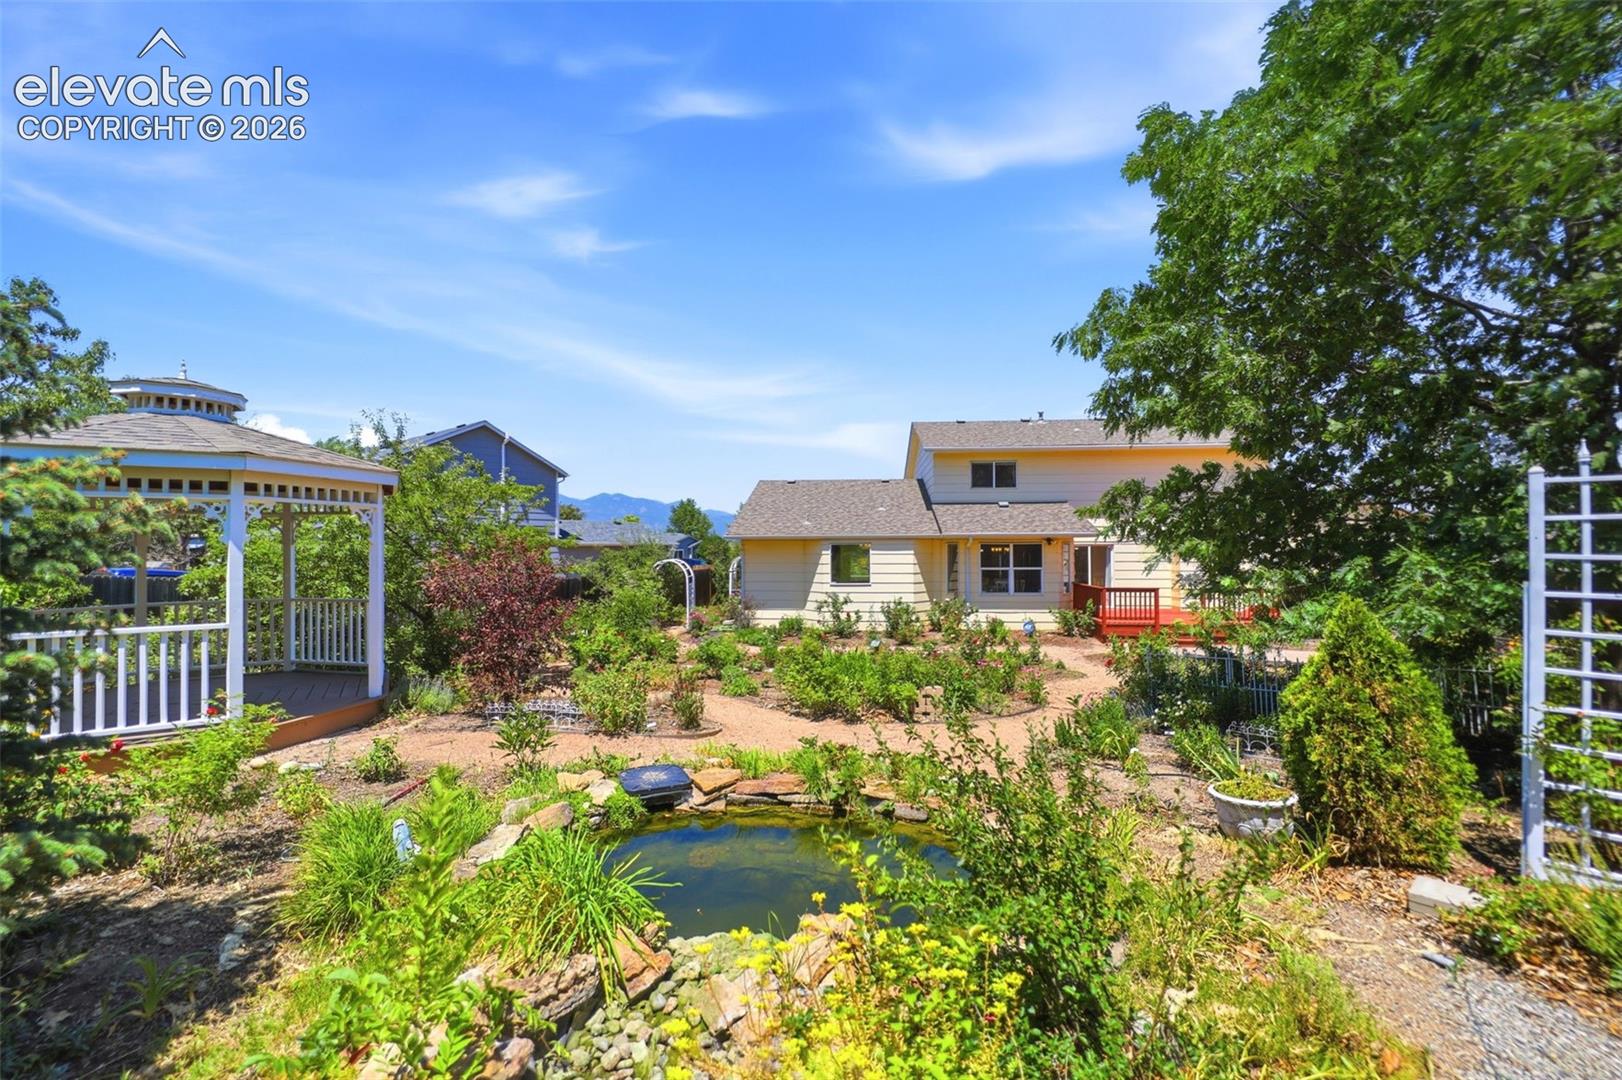
Backyard with a small pond, landscaped garden, white gazebo, and house.
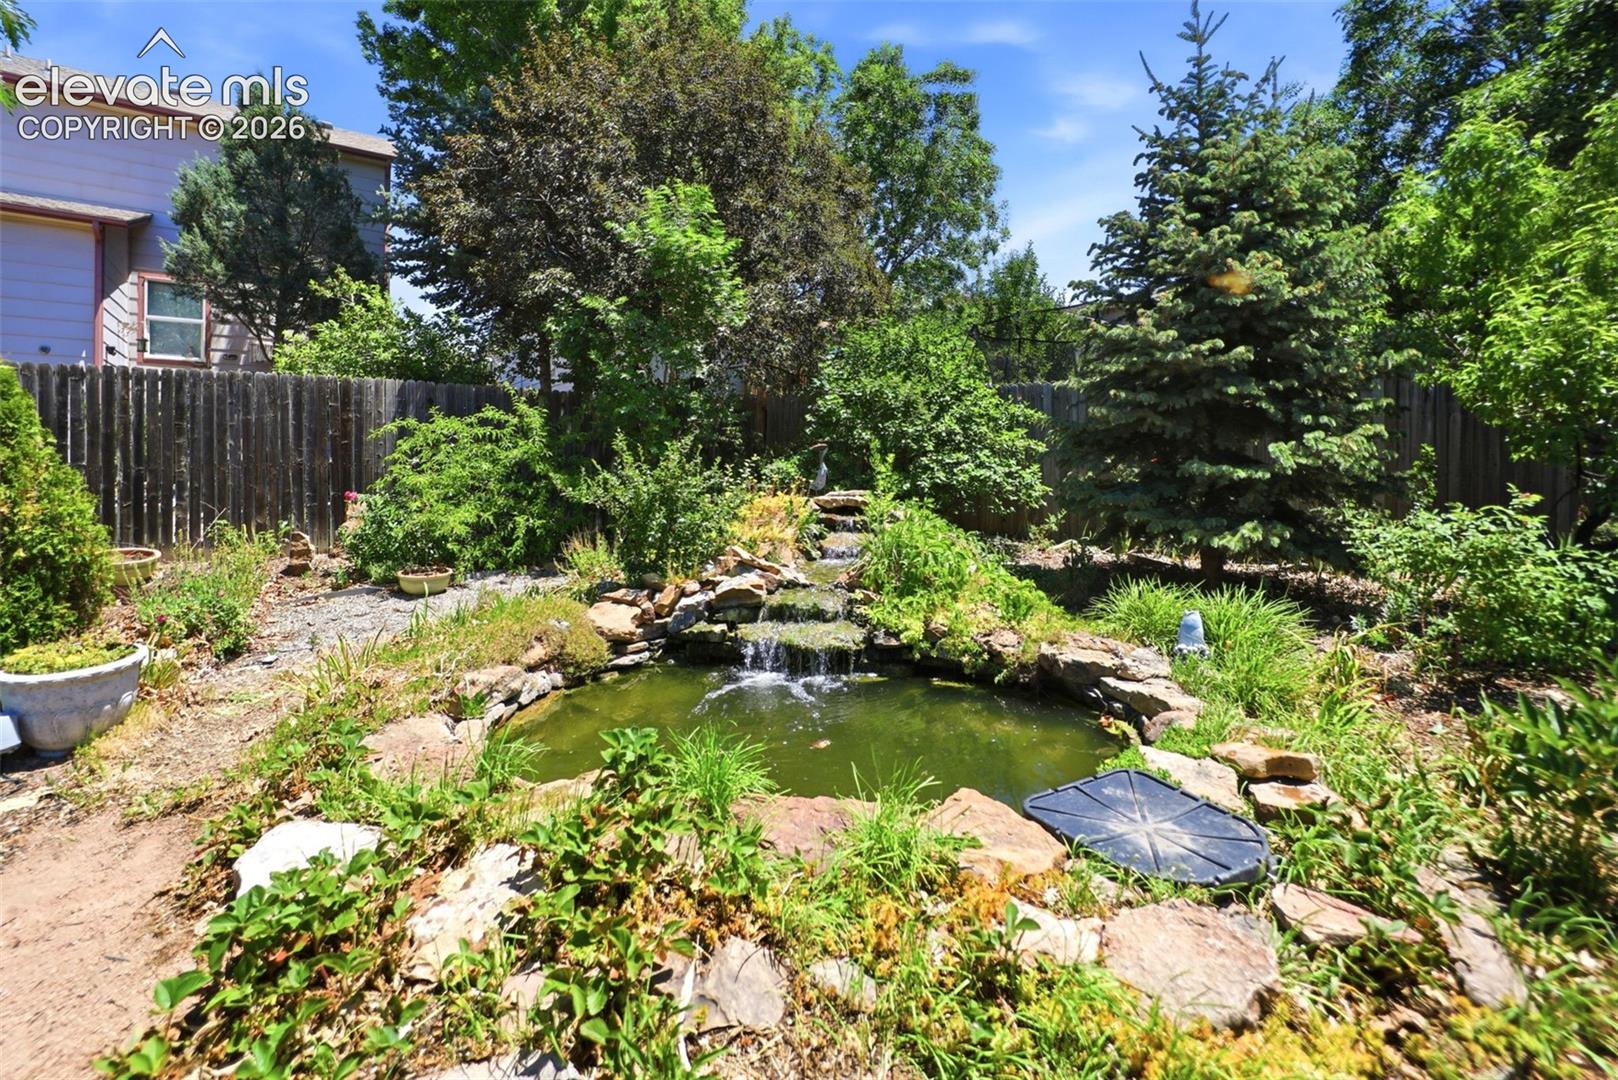
Backyard pond with a small rock waterfall, surrounded by lush plants and trees.
Aerial view of a beige two-story house with a red deck, paved patio, and mountain views.
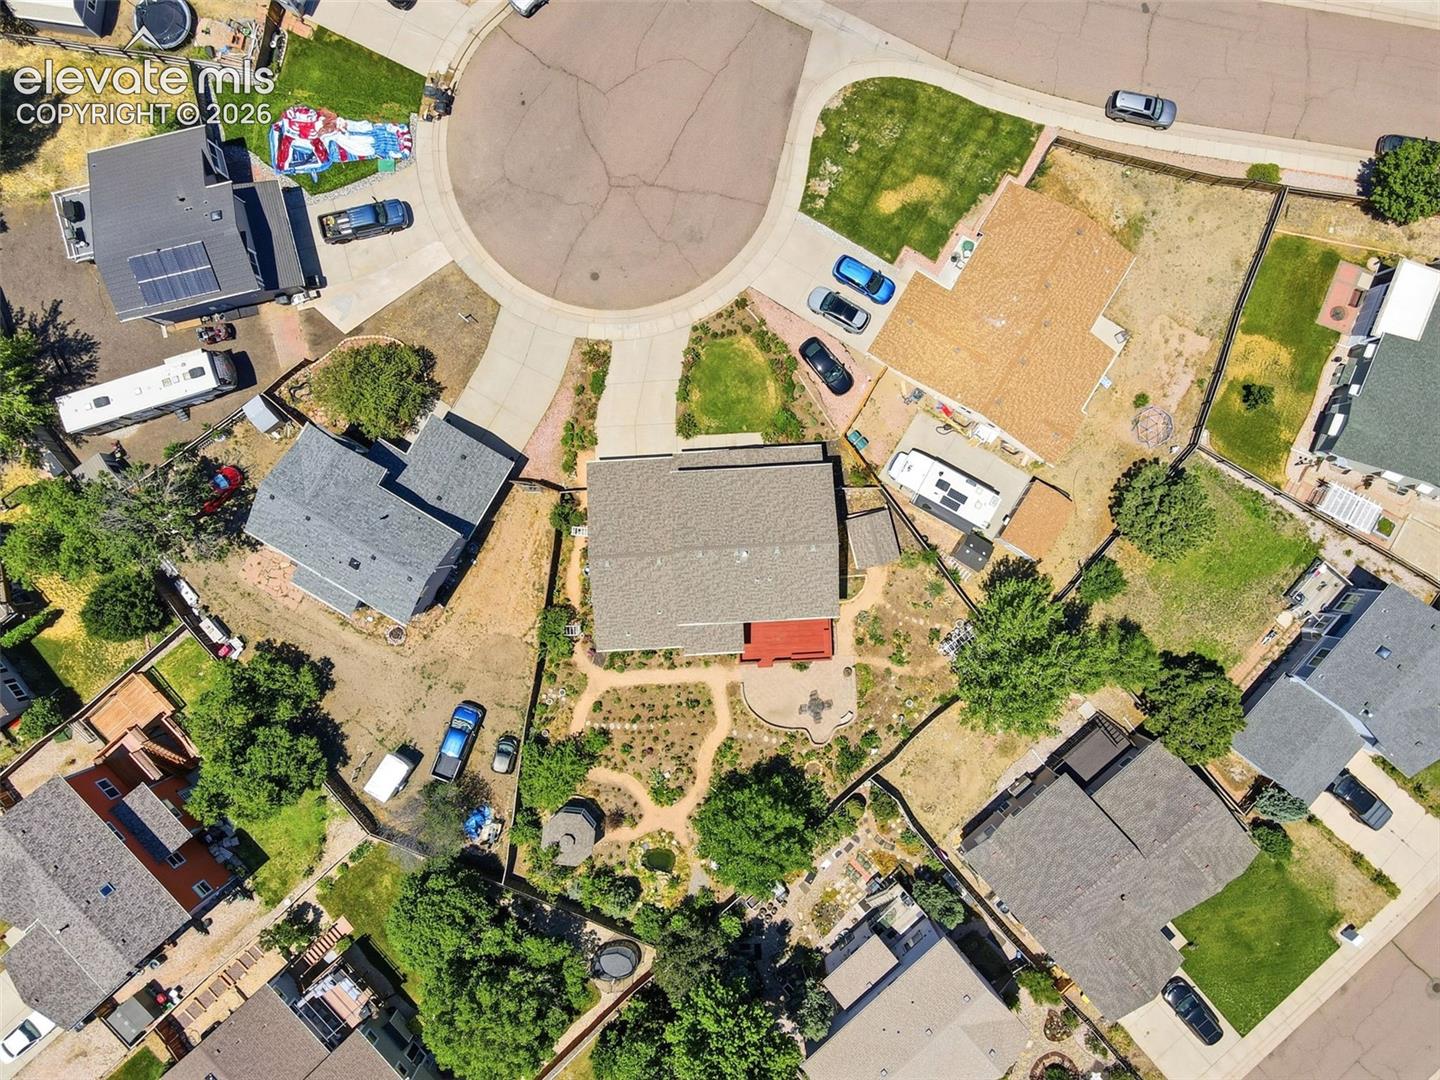
Aerial view of a home with a red rear deck and landscaped yard among neighboring houses.
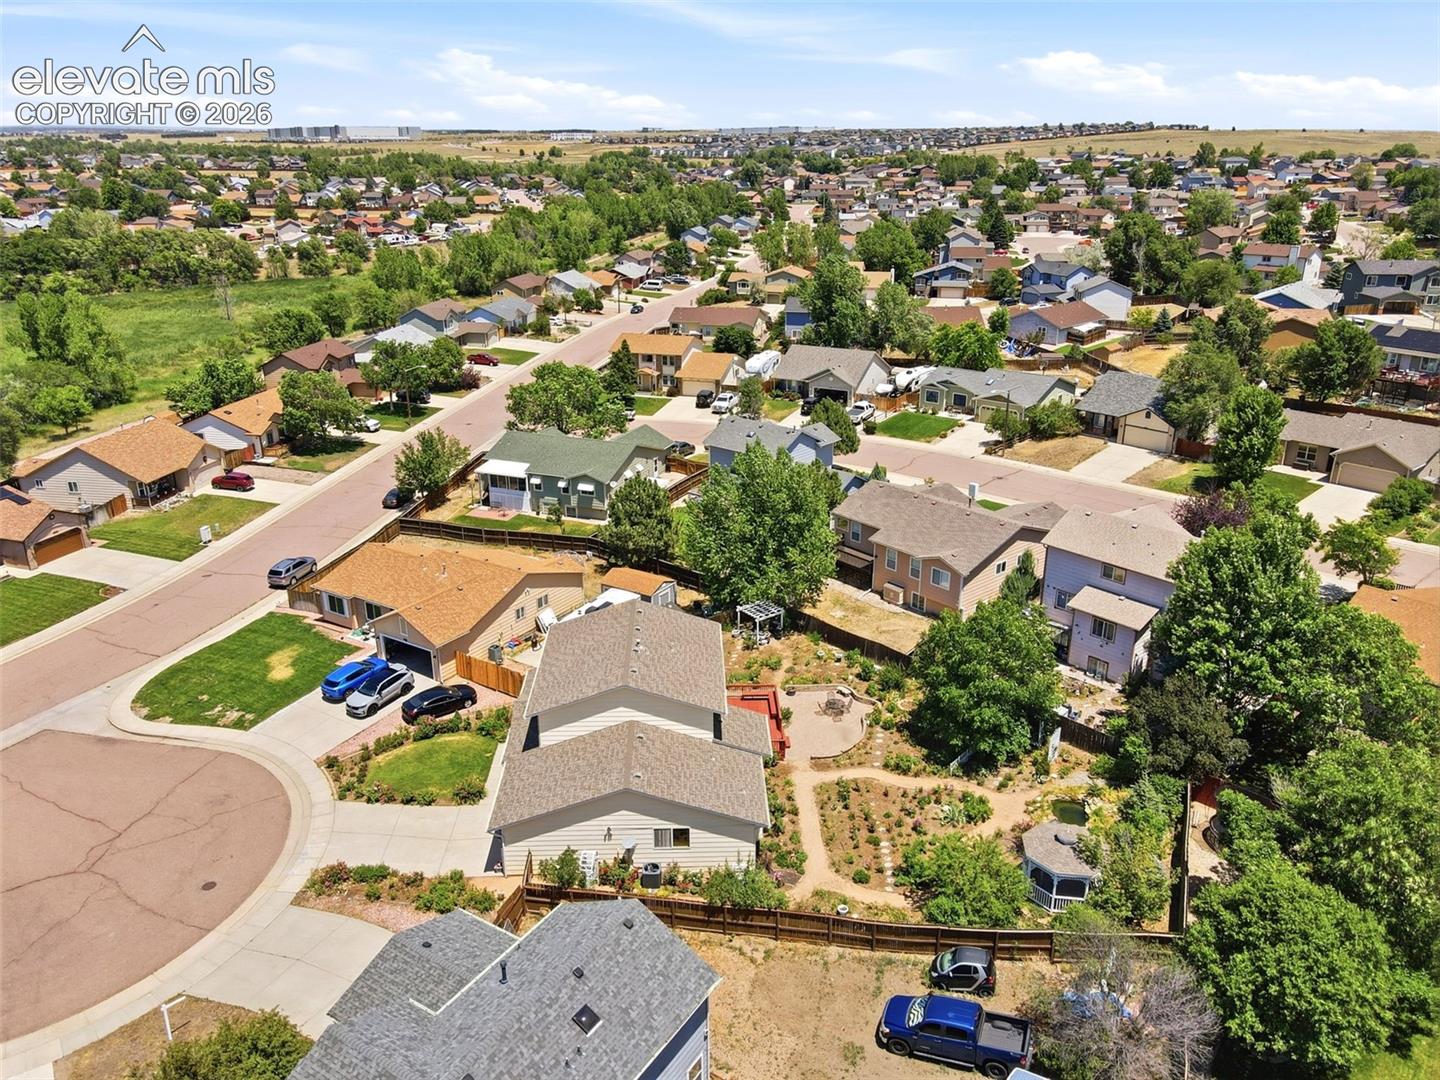
Aerial view of a suburban neighborhood with detached homes, leafy yards, and open land in the distance.
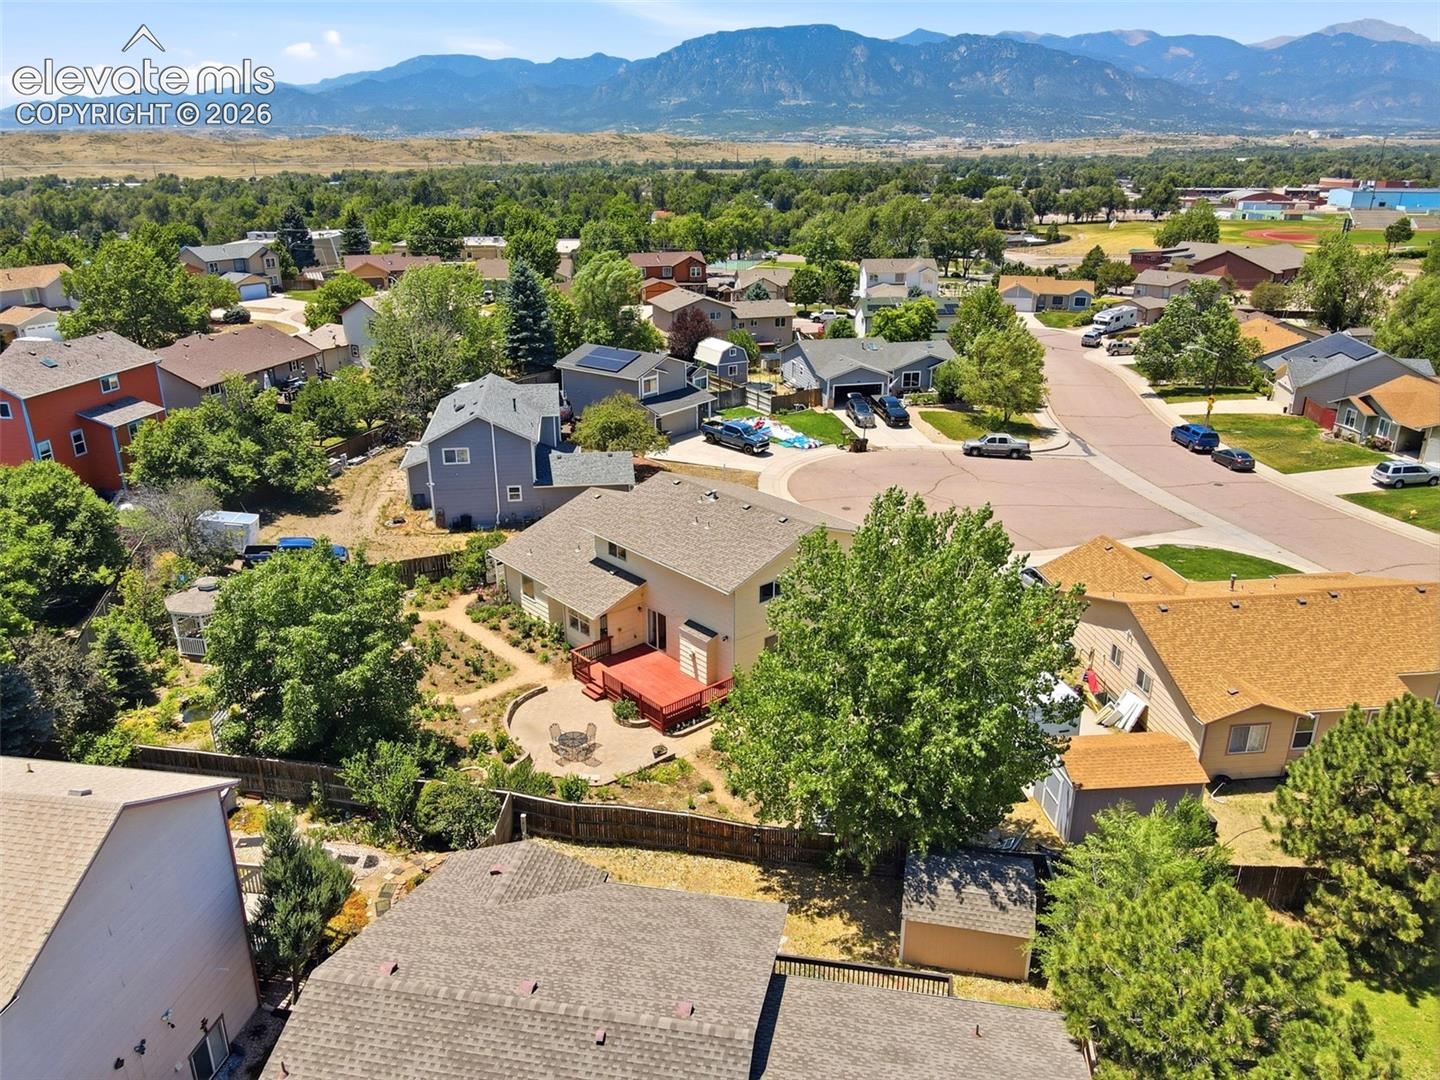
Aerial view of a home with red deck, landscaped yard, neighborhood, and mountain backdrop.
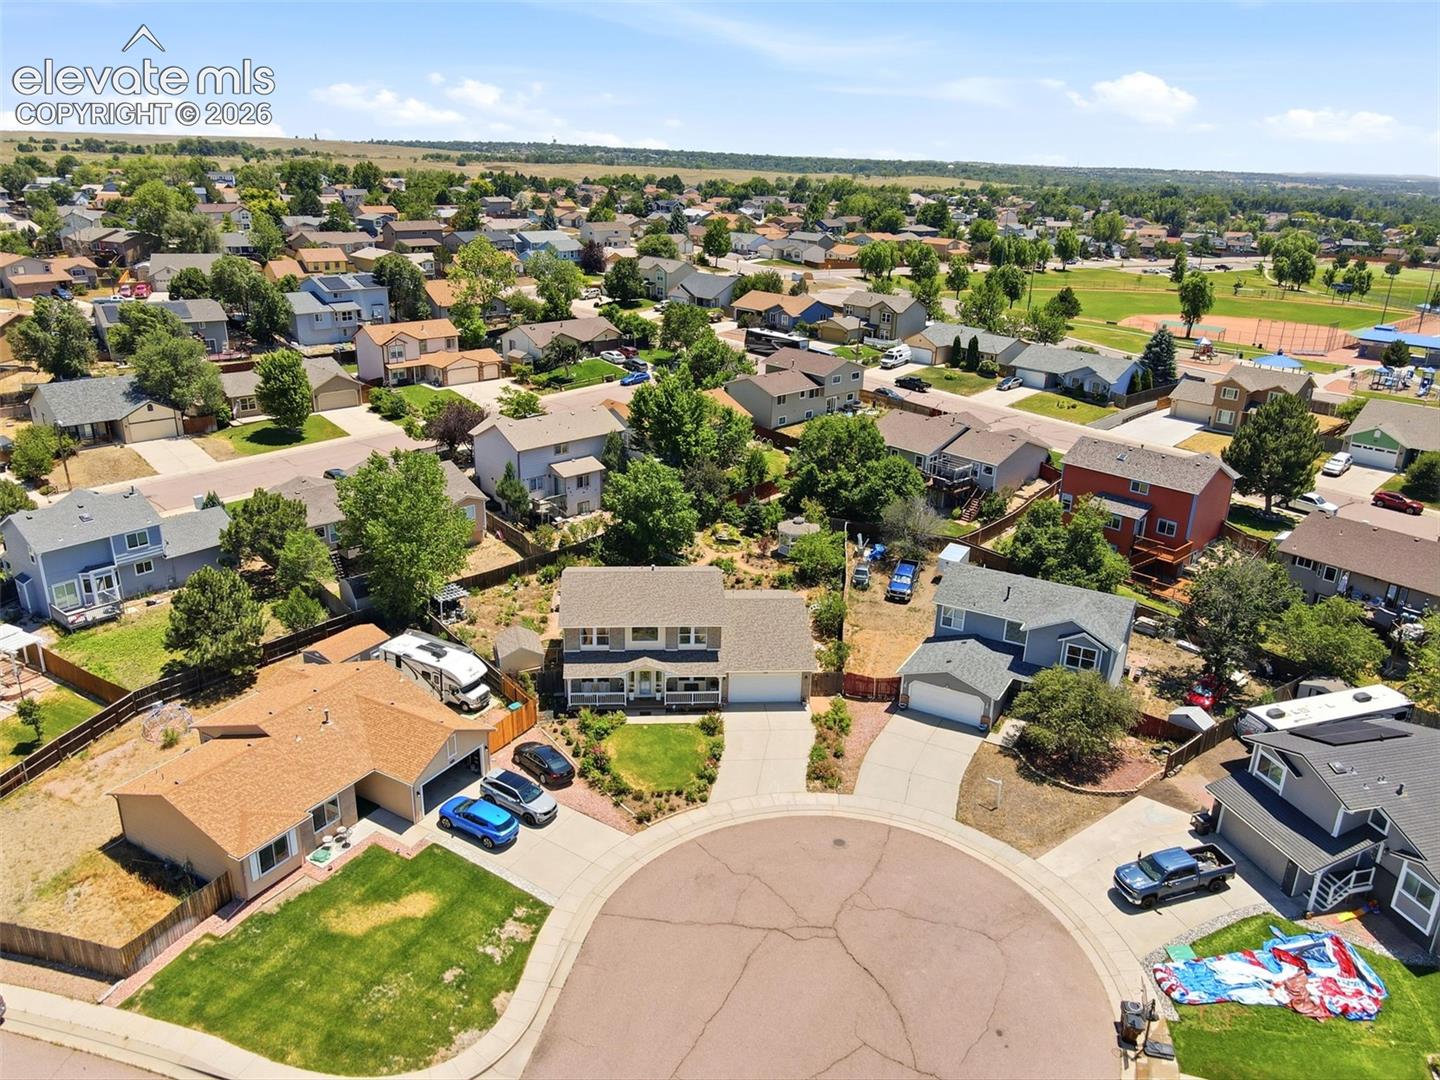
Aerial view of a cul-de-sac home with a neighborhood park and sports courts nearby.
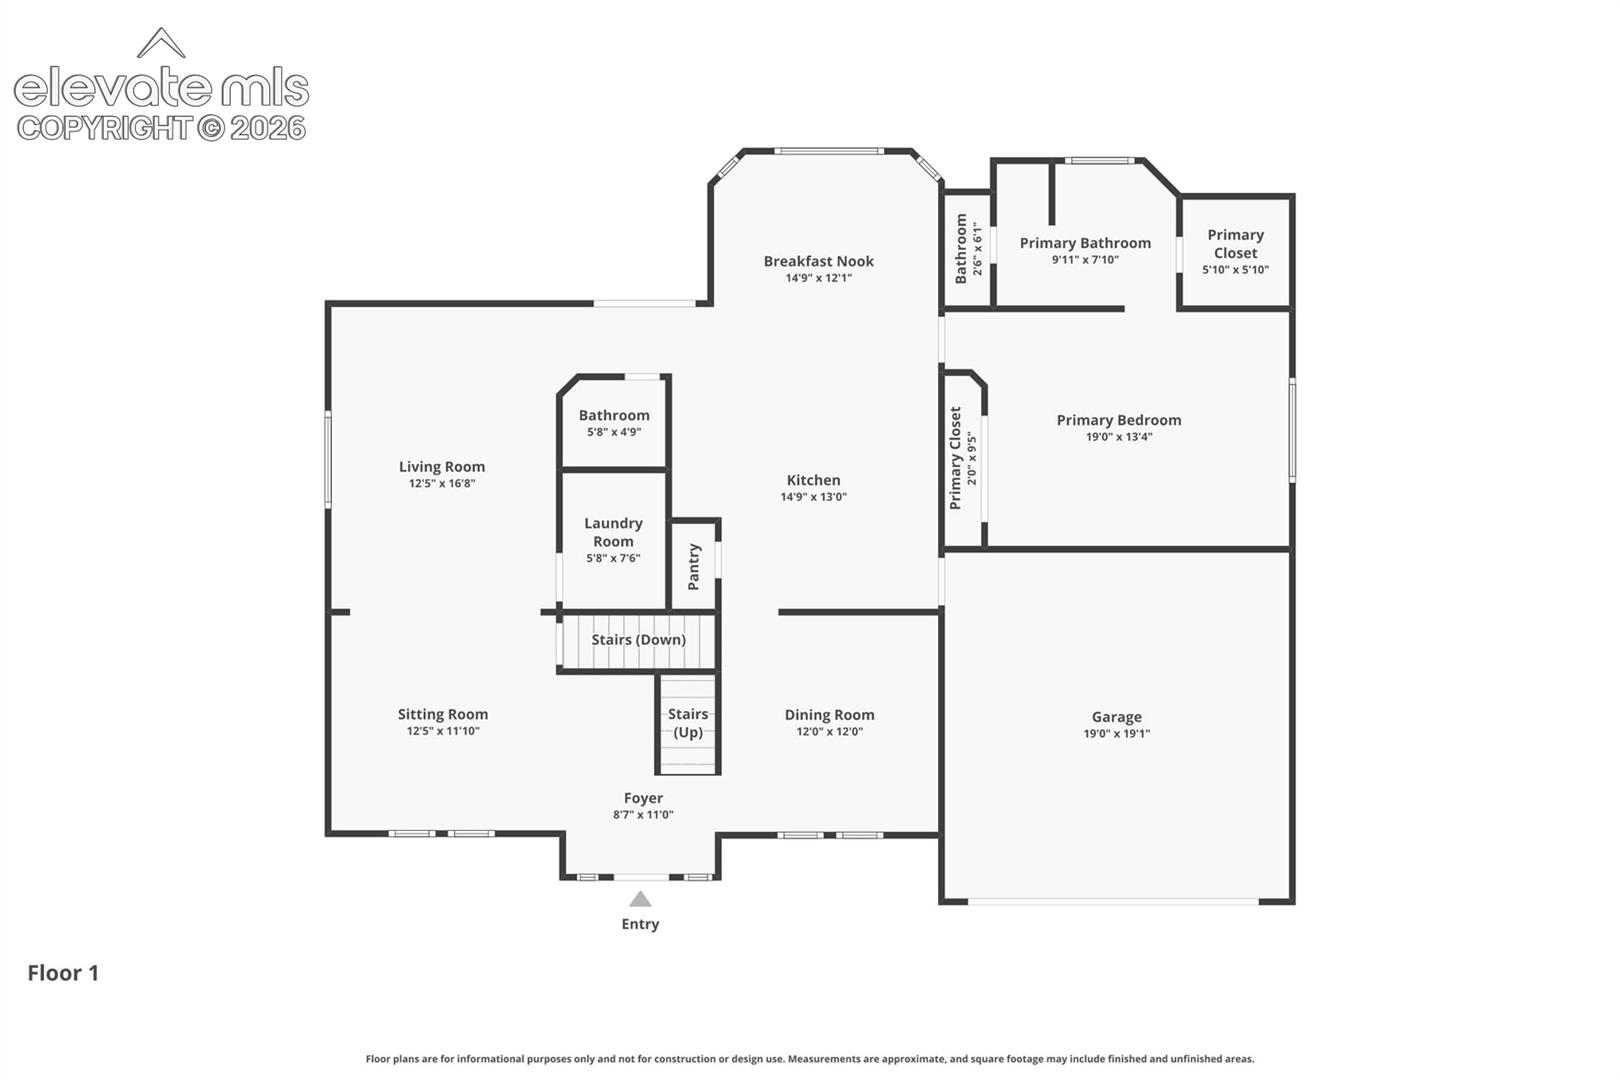
First-floor plan showing labeled rooms, dimensions, entry, and attached garage.
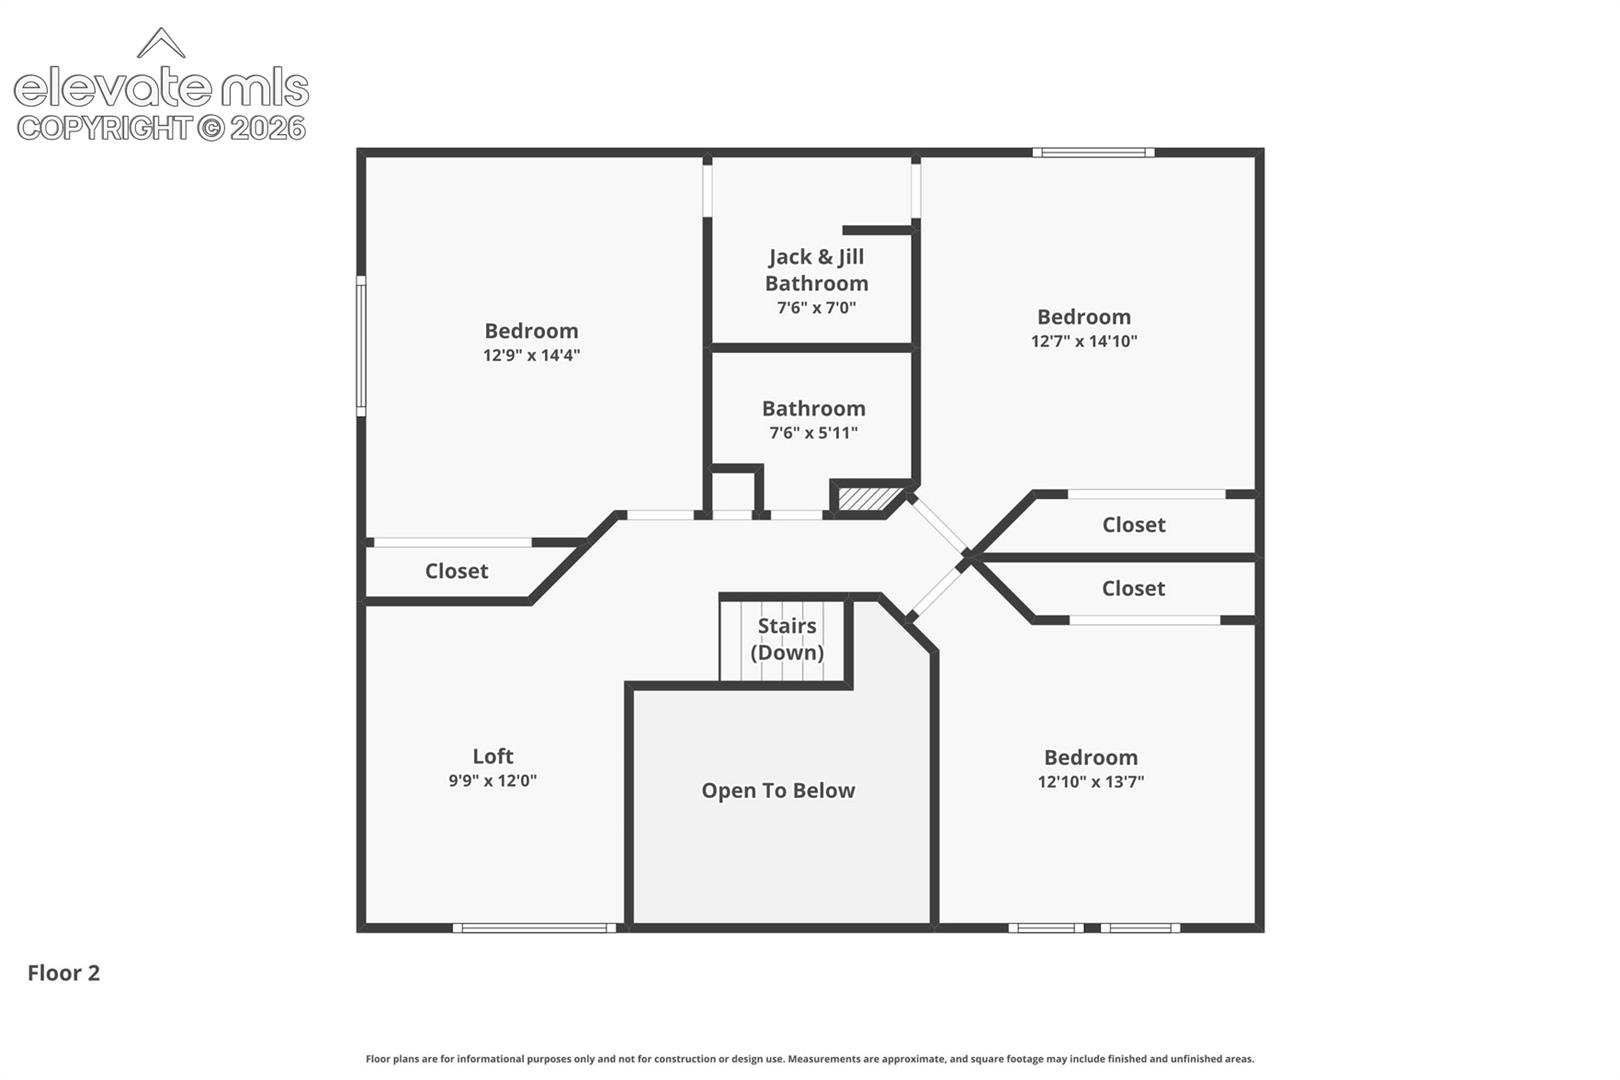
Second-floor floor plan with three bedrooms, a loft, two bathrooms, and an open-to-below area.
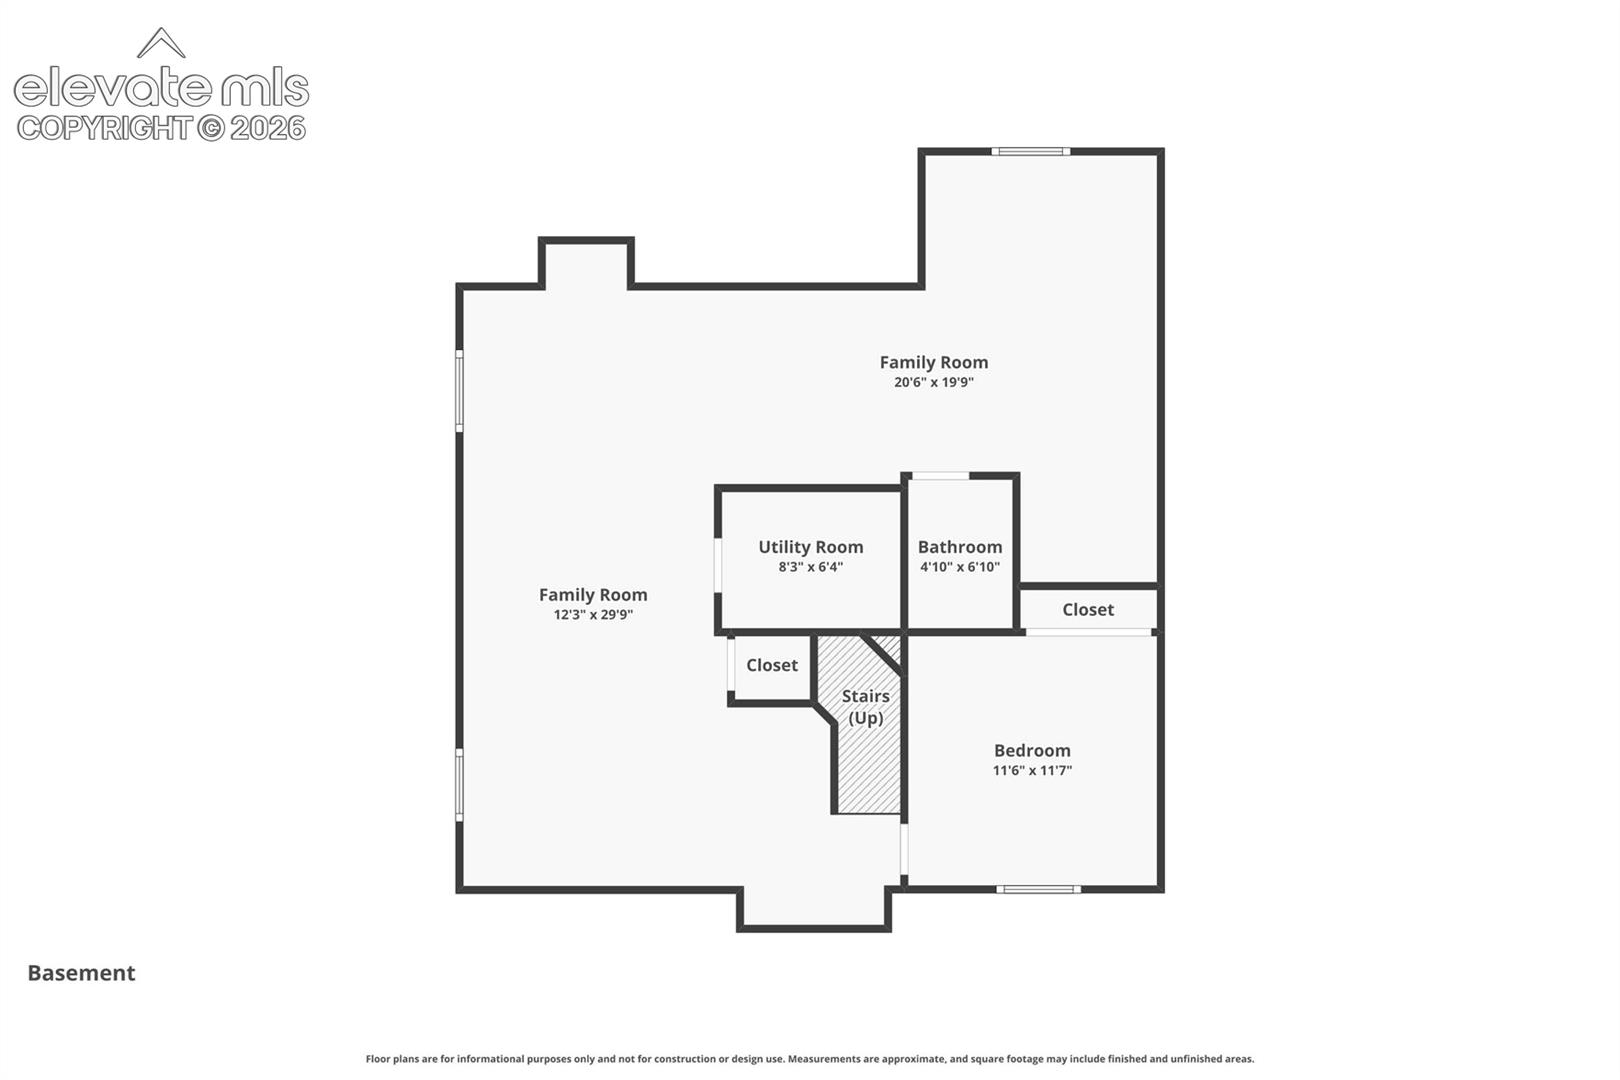
Basement floor plan with two family rooms, a bedroom, bathroom, utility room, closets, and stairs.
SEE ALL PHOTOS
Two-story brick house at dusk with a covered porch, attached garage, and warmly lit windows.
Two-story brick house with a covered porch, attached garage, and rose bushes along the front lawn.
Covered front porch with flower planters overlooking a landscaped yard, neighborhood street, and distant mountains.
Two-story foyer with a sweeping staircase, patterned runners, dark wood railings, and hardwood floors.
Empty dining room with hardwood floors and a crystal chandelier, opening into the kitchen.
Virtually staged dining room with a dark wood table, upholstered chairs, and crystal chandelier.
Kitchen with cherry cabinets, granite counters, stainless steel appliances, and hardwood floors.
Spacious kitchen with dark wood cabinets, granite counters, stainless appliances, and a central island.
Kitchen and dining area with dark wood cabinetry, granite counters, and a white dining table.
Dining room with a round white table, hardwood floors, and large garden-facing windows.
Bathroom with pink walls, a wood vanity, and a sliding glass door overlooking a deck.
Living room with hardwood floors, a fireplace, and an open staircase.
Empty living room with glossy hardwood floors, several windows, and a fireplace.
Laundry room with a white washer and dryer beneath wall-mounted shelves.
Empty room with pink walls, glossy hardwood floors, and a window.
Virtually staged bedroom with a white bed, teal bedding, pink walls, and two chairs by the window.
Empty pink bedroom with glossy hardwood floors, mirrored closet doors, and a doorway to the bathroom.
Bathroom with a tiled jetted tub beneath a large garden-view window and a long vanity.
Closet with white built-in shelves, wooden hanging rods, and a hardwood floor.
Vacant upstairs room with hardwood floors, a dark wood staircase railing, and mountain views through the windows.
Upstairs landing with hardwood floors, white walls, and a dark wood-and-white stair railing.
Empty room with pale green walls, white carpet, and a curtained window overlooking leafy trees.
Empty bedroom with pale green walls, light carpet, and a wide four-panel closet.
Bathroom with glass shower, toilet, and dark wood vanity with a framed mirror.
Empty bedroom with peach walls, light carpet, and white sliding closet doors.
Empty bedroom with beige walls, white carpet, and a window with red curtains.
Empty blue bedroom with beige carpet and two curtained windows overlooking the street.
Vacant bedroom with pale blue walls, light carpet, and white double closet doors.
Bathroom with a dark wood vanity, oval mirror, and tub-shower behind a sliding glass door.
Empty basement room with tiled flooring, wood trim, and a small curtained window.
Lower-level family room with beige tile, track lighting, and a television above a fireplace console.
Virtually staged living room with white seating, a patterned rug, wooden coffee tables, and a wall-mounted television.
Bathroom with a white vanity, toilet, and tiled tub behind a frosted sliding shower door.
Utility room with a furnace, water heater, exposed framing, ductwork, and visible plumbing and wiring.
Empty bedroom with beige carpet, a curtained window, and an open doorway.
Unfinished garage with a large sectional door, exposed framing, concrete floor, and metal shelving.
Wooden deck with built-in bench seating overlooking a landscaped garden and gazebo
Home’s rear exterior with a red deck, paved patio, outdoor dining set, and flower gardens.
Rear of a beige two-story house with a red deck and flowering garden.
Landscaped garden with winding paths, flowering rose beds, and a white gazebo.
Backyard with a small pond, landscaped garden, white gazebo, and house.
Backyard pond with a small rock waterfall, surrounded by lush plants and trees.
Aerial view of a beige two-story house with a red deck, paved patio, and mountain views.
Aerial view of a home with a red rear deck and landscaped yard among neighboring houses.
Aerial view of a suburban neighborhood with detached homes, leafy yards, and open land in the distance.
Aerial view of a home with red deck, landscaped yard, neighborhood, and mountain backdrop.
Aerial view of a cul-de-sac home with a neighborhood park and sports courts nearby.
First-floor plan showing labeled rooms, dimensions, entry, and attached garage.
Second-floor floor plan with three bedrooms, a loft, two bathrooms, and an open-to-below area.
Basement floor plan with two family rooms, a bedroom, bathroom, utility room, closets, and stairs.
Listed by Kevin James Bond ABR MRP , RE/MAX Real Estate Group LLC Listing Contact: 719-534-7900
For Sale

959 Pond Side Drive

959 Pond Side Drive, Colorado Springs, CO 80911

$519,000
One of the biggest homes in the neighborhood! This 5 bedroom, 5 bathroom home with large main level bedroom and bath is on a quiet cul de sac in Fountain Valley Ranch. With almost 3,600 finished square feet and a massive backyard rose garden, there is room for everyone to spread out and enjoy.

The main level has a fully remodeled kitchen with large adjoining breakfast nook. There is also a large living room, dining room, and family room with a gas fireplace. The main level bedroom has a double sink, jetted tub and separate shower, and walk in closet. The full-size laundry room with washer and dryer is also on the main level.

Upstairs are three bedroom, two full bathrooms, and a loft, with view of the mountains and Pikes Peak! Use these bedrooms for family, guests, work, or hobbies.

The finished basement has a large recreation room, an additional bedroom, and a full bathroom.

Situated on a quarter acre lot that is fully gardened and landscaped! There are lots of roses and plants plus a waterfall pond! The backyard also has a large deck, a storage shed, and room to relax or entertain. The front of the home has a long covered porch with beautiful views of the mountain range.

This home has central air conditioning (installed 2023), and the furnace was replaced in 2019. The roof will be replaced from closing proceeds, giving the next owner one less major expense to worry about.

Just a block away from the popular Widefield Rec Center! Also close to Bluestem Prairie Open Space and Reservoir, schools, parks, shopping, Fort Carson, Peterson Space Force Base, and Schriever Space Force Base.

Come see what the largest home in the neighborhood has to offer!

5
beds

5
baths

3,592 Sq.Ft. LIVING AREA

0.25 Acres lot
Kevin James Bond

Kevin James Bond

Features & Amenities

Interior

  • total bedrooms5
  • Total bathrooms5
  • full bathrooms3
  • three quarter bathroom1
  • half bathroom1
  • Laundry room Electric Hook-up, Main
  • Flooring Carpet, Wood
  • Fireplace Gas, Main Level
  • APPLIANCES Dishwasher, Dryer, Oven, Refrigerator, Washer
  • other interior Features 5-Pc Bath

Area & Lot

  • Status For Sale
  • Living Area3,592 Sq.Ft.
  • Total Area3,592 Sq.Ft.
  • Lot Area0.25 Acres
  • MLS® ID6800181
  • TypeResidential
  • YEAR BUILT1998
  • NeighborhoodColorado Springs
  • View DescriptionView of Pikes Peak, Mountain View
  • Elementary SchoolWidefield
  • Middle SchoolWatson
  • High SchoolWidefield
  • School DistrictWidefield-3

Exterior

  • STORIES2
  • Garage Space2.0
  • water SourceMunicipal
  • utilitiesElectricity Connected
  • roofComposite Shingle
  • lot featuresCul-de-sac
  • parkingAttached
  • HEAT TYPEForced Air, Natural Gas
  • AIR CONDITIONINGCentral Air
  • sewerSeptic

Financial

  • Sales Price$519,000
  • Real Estate Tax $2,258/yr
View Virtual Tour
Two-story brick house with a covered porch, attached garage, and rose bushes along the front lawn.

Schedule a Showing

I would love to show you my beautiful property. Please select your preferred date and time below. I will be in touch shortly to confirm your appointment.

Schedule a Showing

I would love to show you my beautiful property. Please select your preferred date and time below. I will be in touch shortly to confirm your appointment.

Thank you for your interest in 959 Pond Side Drive, Colorado Springs, CO 80911. We are reviewing your request and will be in touch shortly!

Mortgage Calculator

Estimate your monthly mortgage payment, including the principal and interest, property taxes, and HOA. Adjust the values to generate a more accurate rate.

All estimates are provided for informational purposes only. Actual amounts may vary.
$0,000 Your Payment 20 15 65
$0,000 Your Payment

Colorado Springs

Explore

Work With Kevin

Experience a hands-on real estate approach built on trust, transparency, and proven results. Whether buying, selling, or investing, you'll receive dedicated guidance tailored to your goals.

Follow Me on Instagram