Leave a Message

By providing your contact information to Kevin James Bond, your personal information will be processed in accordance with Kevin James Bond's Privacy Policy. By checking the box(es) below, you expressly consent to receive marketing or promotional real estate communication from Kevin James Bond in the manner selected by you. For SMS text messages, message frequency varies. Message and data rates may apply. Consent is not a condition of purchase of any goods or services. You may opt out of receiving further communications from Kevin James Bond at any time. To opt out of receiving SMS text messages, reply STOP to unsubscribe. SMS text messaging is subject to our Terms of Use.

Thank you for your message. I will be in touch with you shortly.

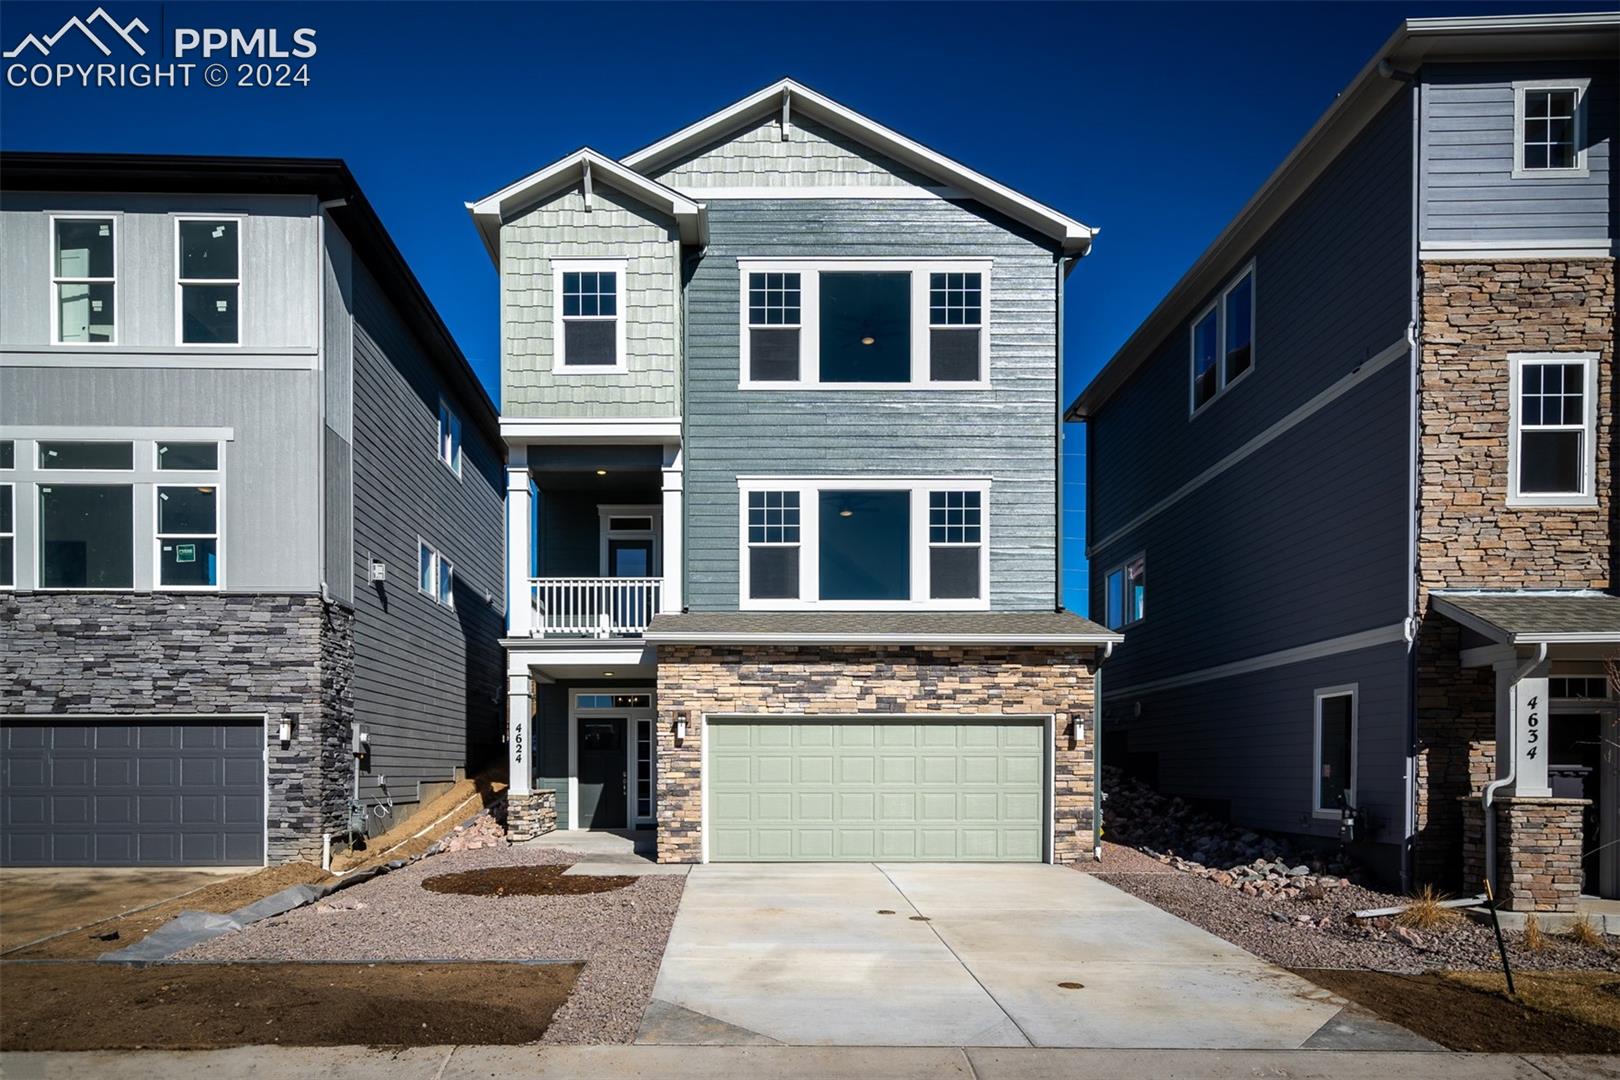
4624 Peak Crest View
SEE ALL PHOTOS
4624 Peak Crest View
Listed by Molly Kynor, Springs Home Finders Listing Contact: 7196001515
Sold

4624 Peak Crest View

4624 Peak Crest View, Colorado Springs, CO 80918

$505,373
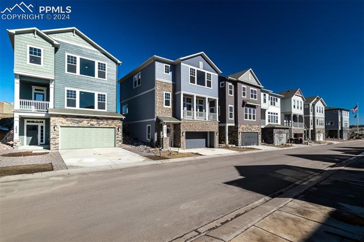
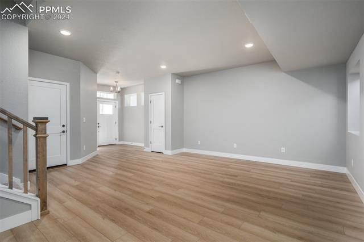
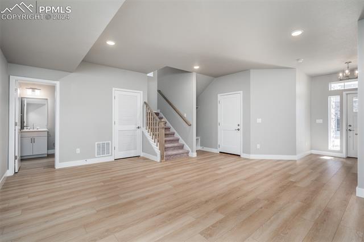
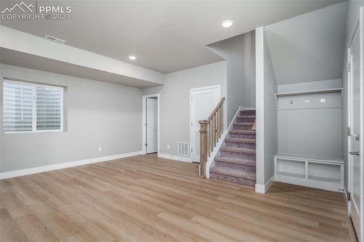
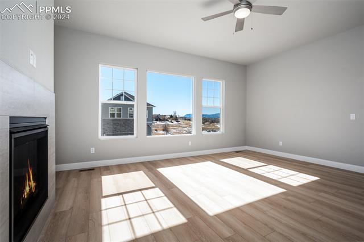
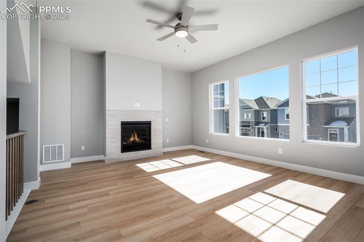
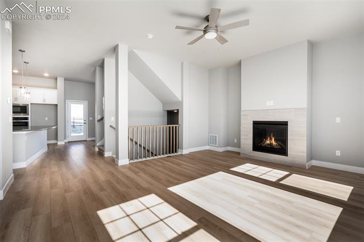
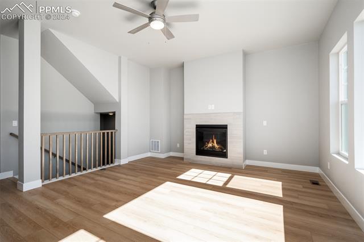
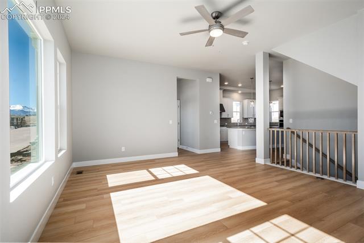
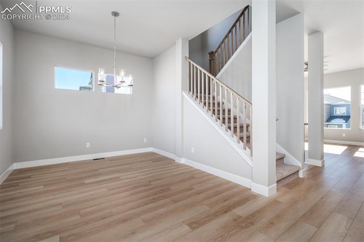
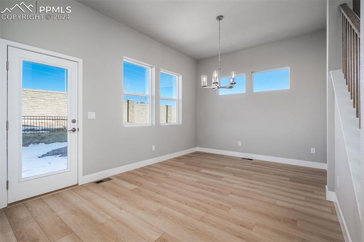
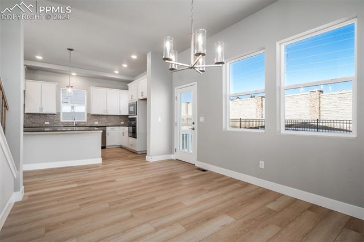
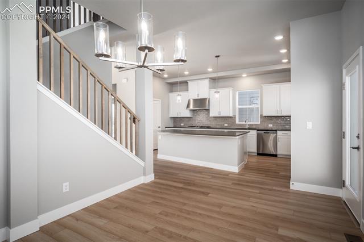
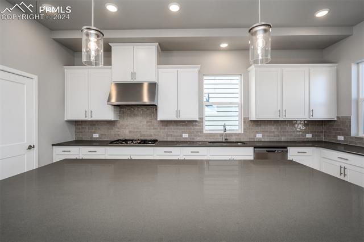
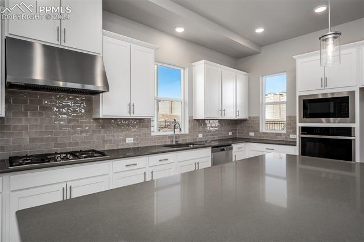
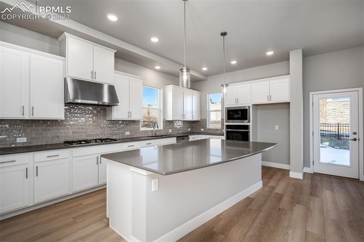
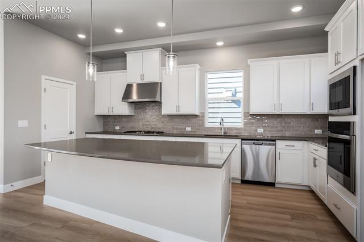
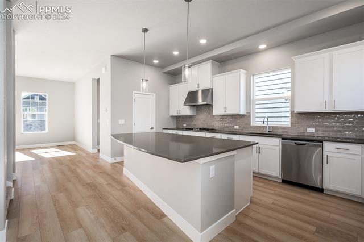
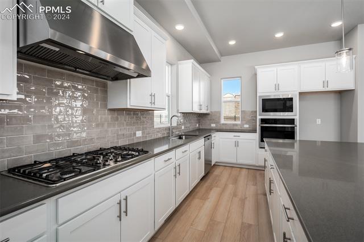
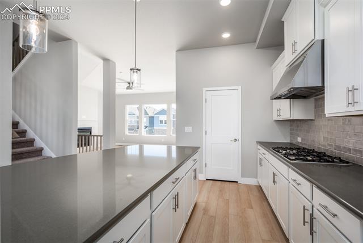
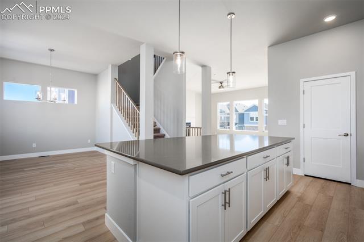
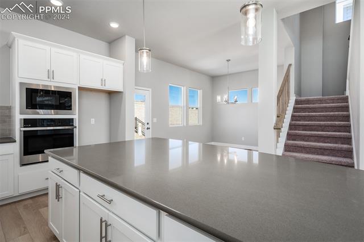
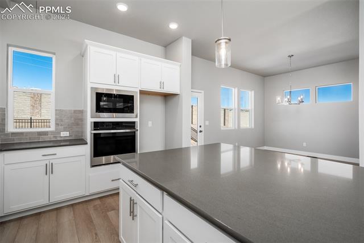
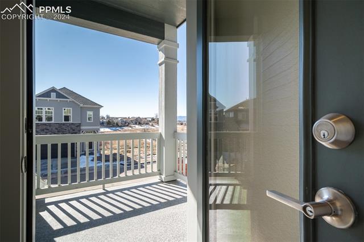
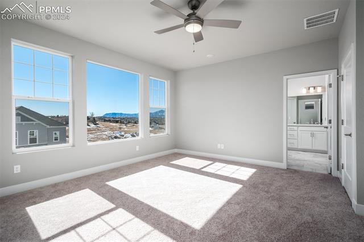
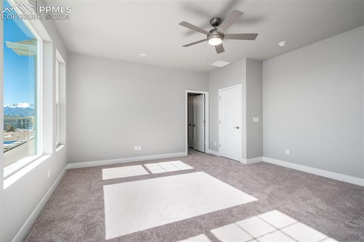
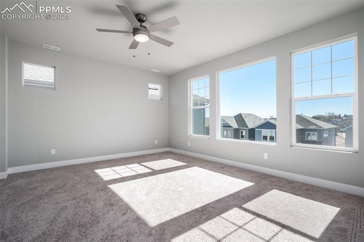
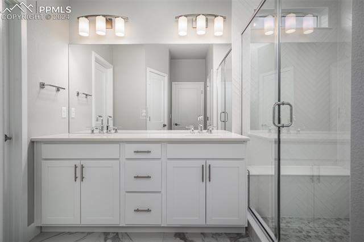
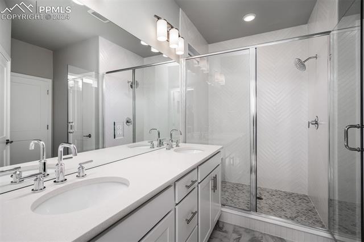
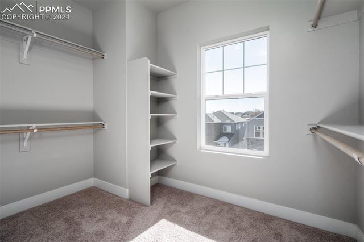
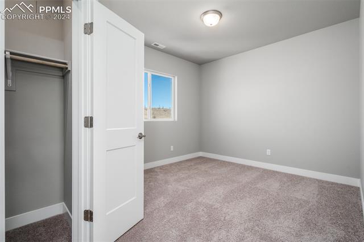
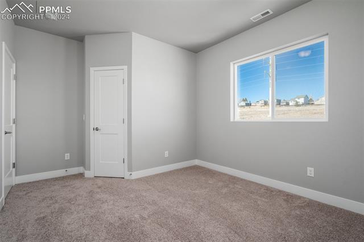
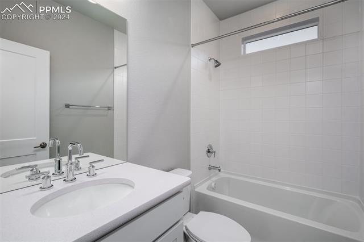
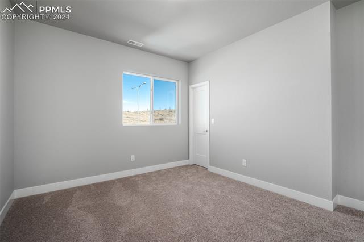
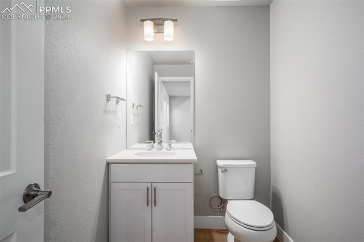
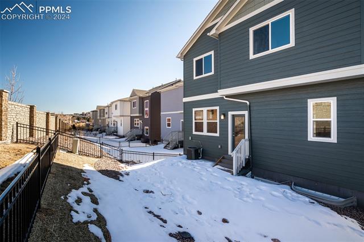
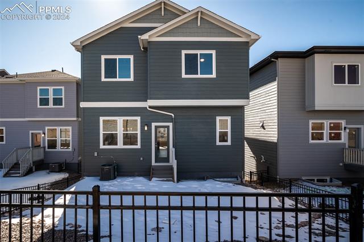
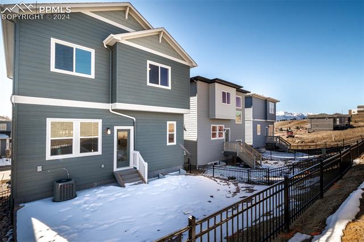
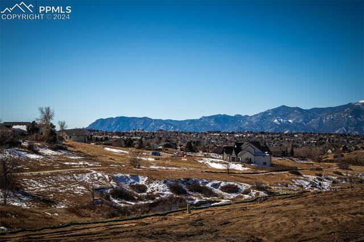
Introducing the Bryanwood new build floorplan! --an exquisite design crafted to elevate your everyday living and create an ideal space for entertaining or your growing family. Walking through the entryway, you'll find a welcoming space that can be tailored to fit your family's unique needs. The main level area offers flexibility for a specialized room to match your lifestyle. Walking upstairs you'll find the heart of the home is the luxurious kitchen, seamlessly blending style and functionality within an open-concept layout that flows into bright dining and living areas with a fireplace waiting to be enjoyed. As you continue to the upper level, the primary bedroom boasts a generous walk-in closet and a contemporary ensuite bathroom, providing a peaceful escape for relaxation. Additionally, the upstairs bedrooms and a full bathroom ensure everyone has their own comfortable space to unwind at the end of each day. This HERS-rated home in Trailside at Cottonwood Creek features extra storage, thoughtful design elements, and energy-efficient amenities. Also, conveniently located in the highly-regarded Academy D-20 school district and nearby trails for outdoor adventures and exploring. Don't miss out on the opportunity to experience this remarkable home that blends comfort, style, and convenience in a highly sought-after location. Don't settle for less and make this house your home!

3
beds

4
baths

2,501 Sq.Ft. LIVING AREA

Kevin James Bond

Kevin James Bond

Features & Amenities

Interior

  • total bedrooms3
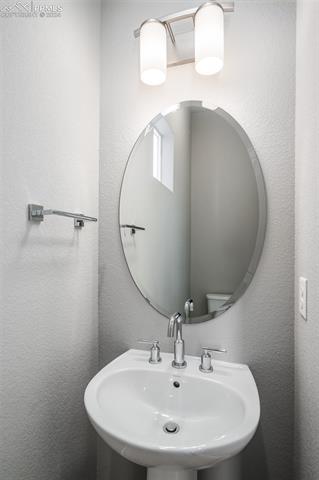
  • Total bathrooms4
  • full bathroom1
  • three quarter bathroom1
  • half bathrooms2
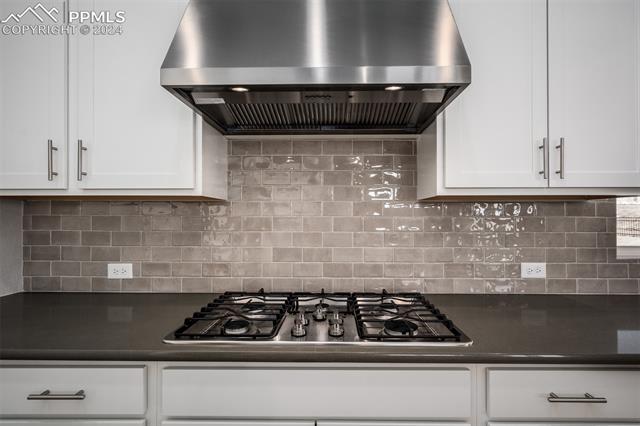
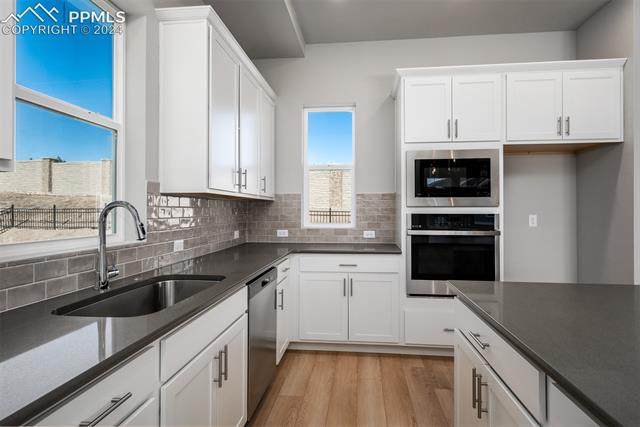
  • APPLIANCES Cook Top, Dishwasher, Disposal, Gas in Kitchen, Microwave Oven

Area & Lot

  • Status Sold
  • Date Sold December 31, 2024
  • Living Area2,501 Sq.Ft.
  • MLS® ID1496782
  • TypeResidential
  • YEAR BUILT2023
  • NeighborhoodColorado Springs
  • School DistrictAcademy-20

Exterior

  • Garage Space2.0
  • utilitiesCable Available, Electricity Connected
  • roofComposite Shingle
  • HEAT TYPEForced Air, Natural Gas
  • AIR CONDITIONINGCeiling Fan(s), Central Air

Financial

  • Sales Price$505,373
  • Real Estate Tax $786/yr
  • HOA $250

Colorado Springs

Explore

Work With Kevin

Experience a hands-on real estate approach built on trust, transparency, and proven results. Whether buying, selling, or investing, you'll receive dedicated guidance tailored to your goals.

Follow Me on Instagram