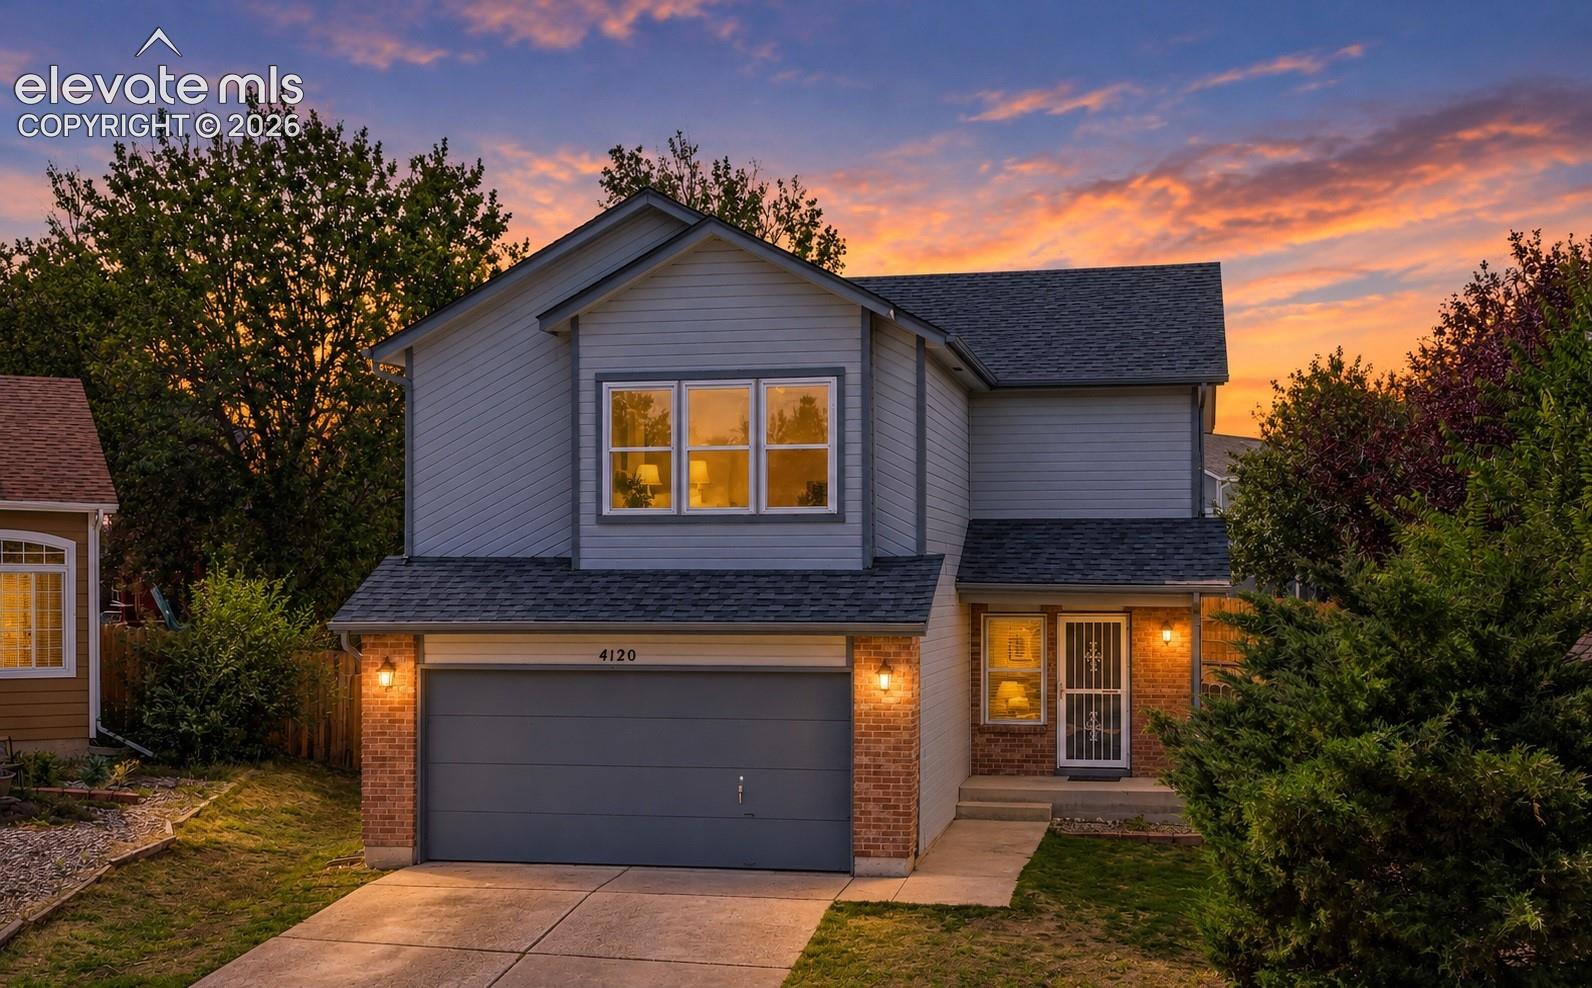
Two-story home with an attached garage and brick facade at sunset.
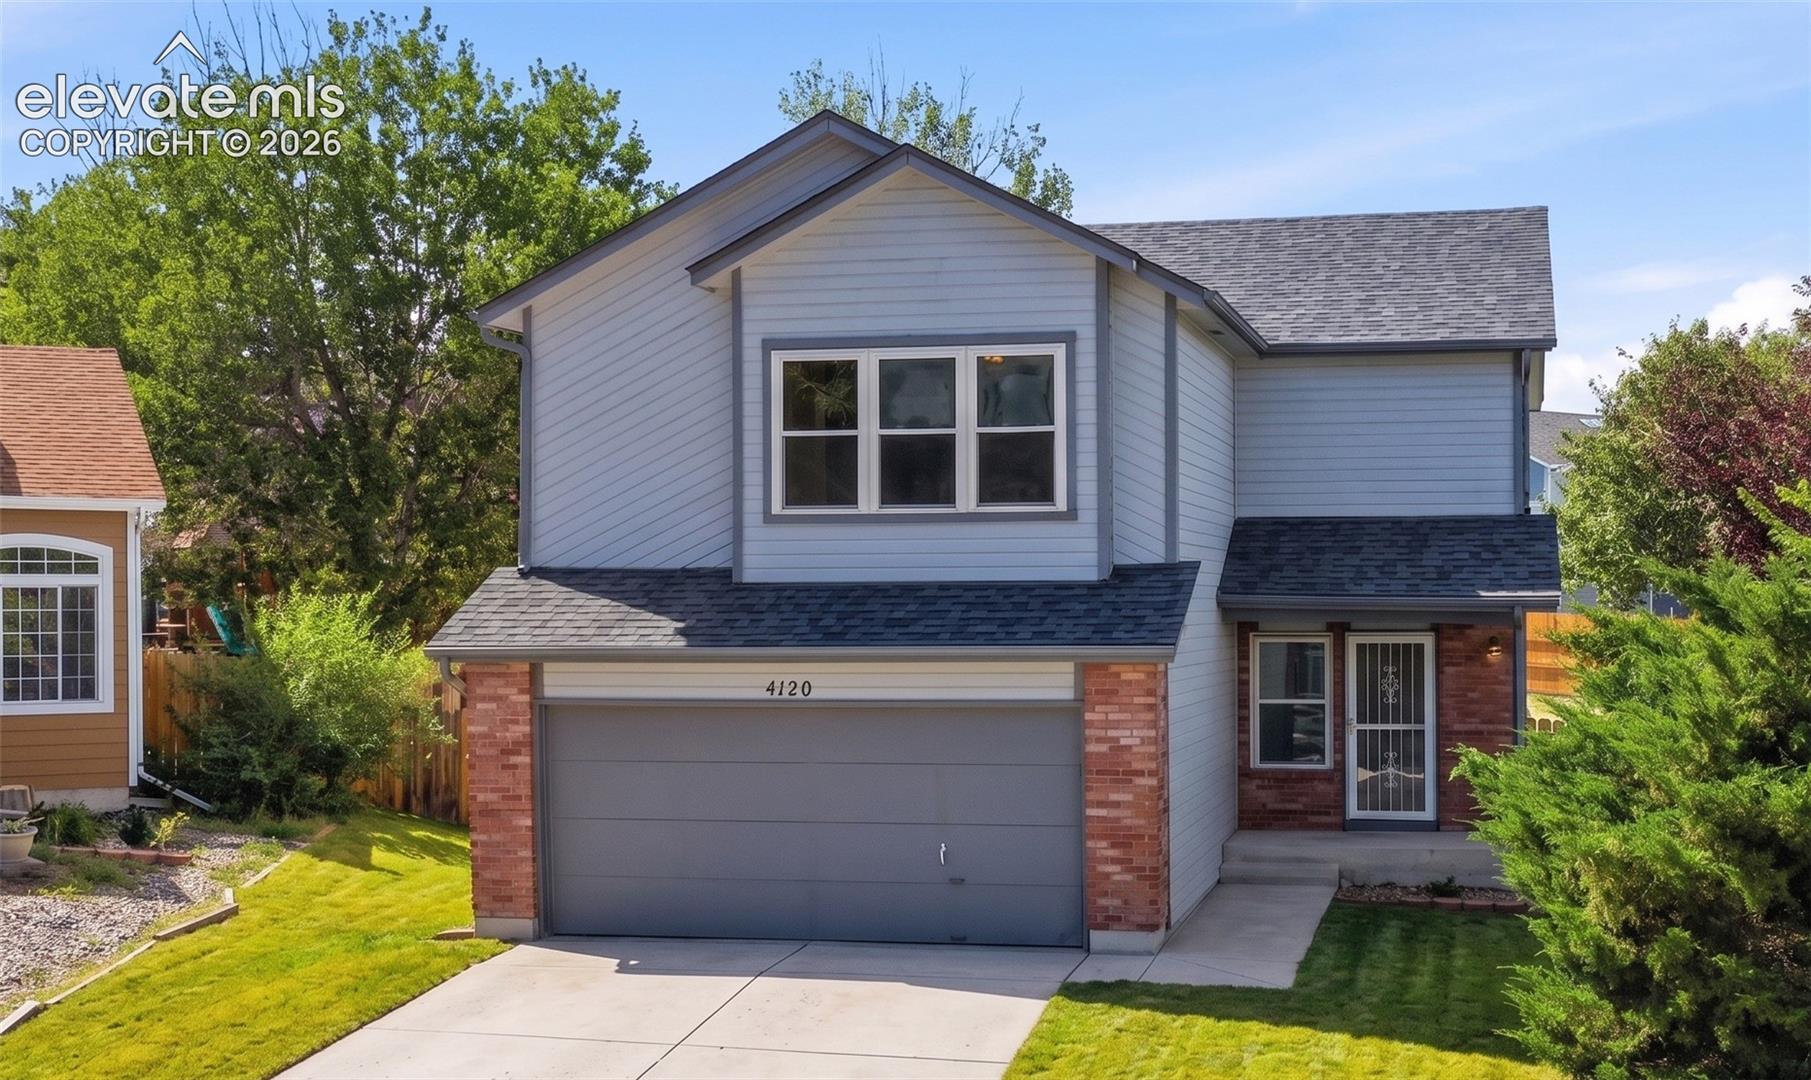
Two-story blue-sided home with brick accents, a double garage, and a landscaped front yard.
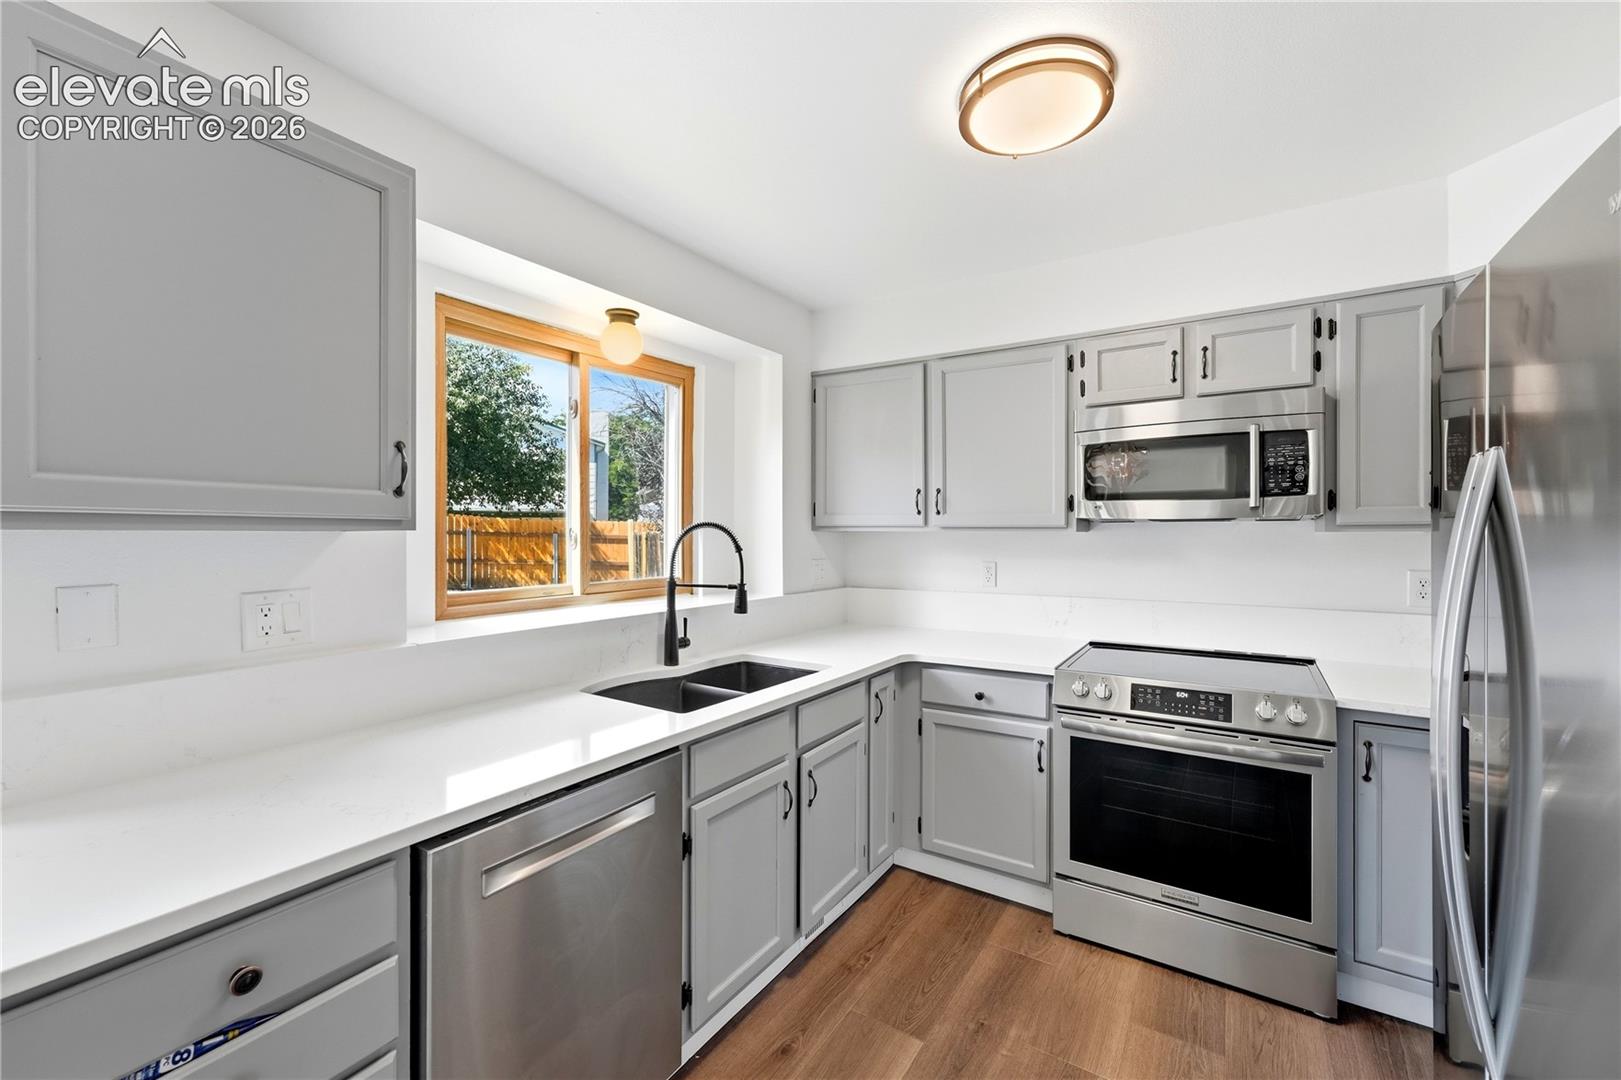
Bright kitchen with gray cabinets, white counters, stainless steel appliances, and a wood-trimmed window.
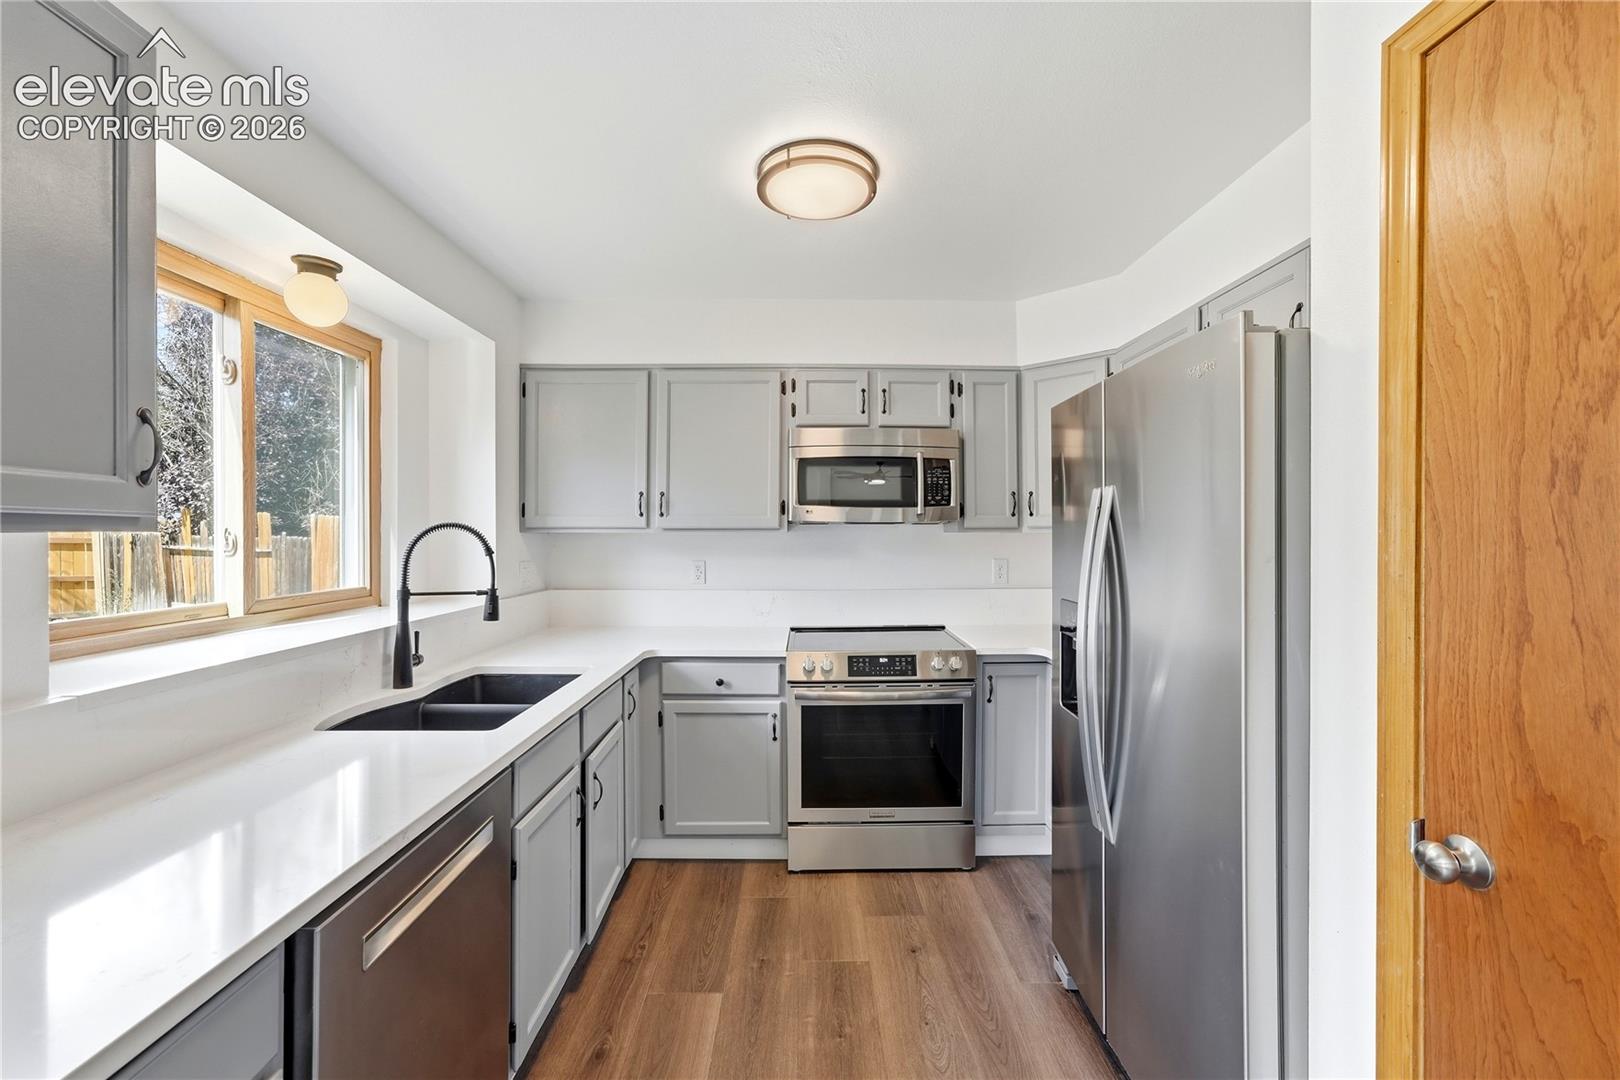
Kitchen with gray cabinets, white counters, stainless steel appliances, and a large window.
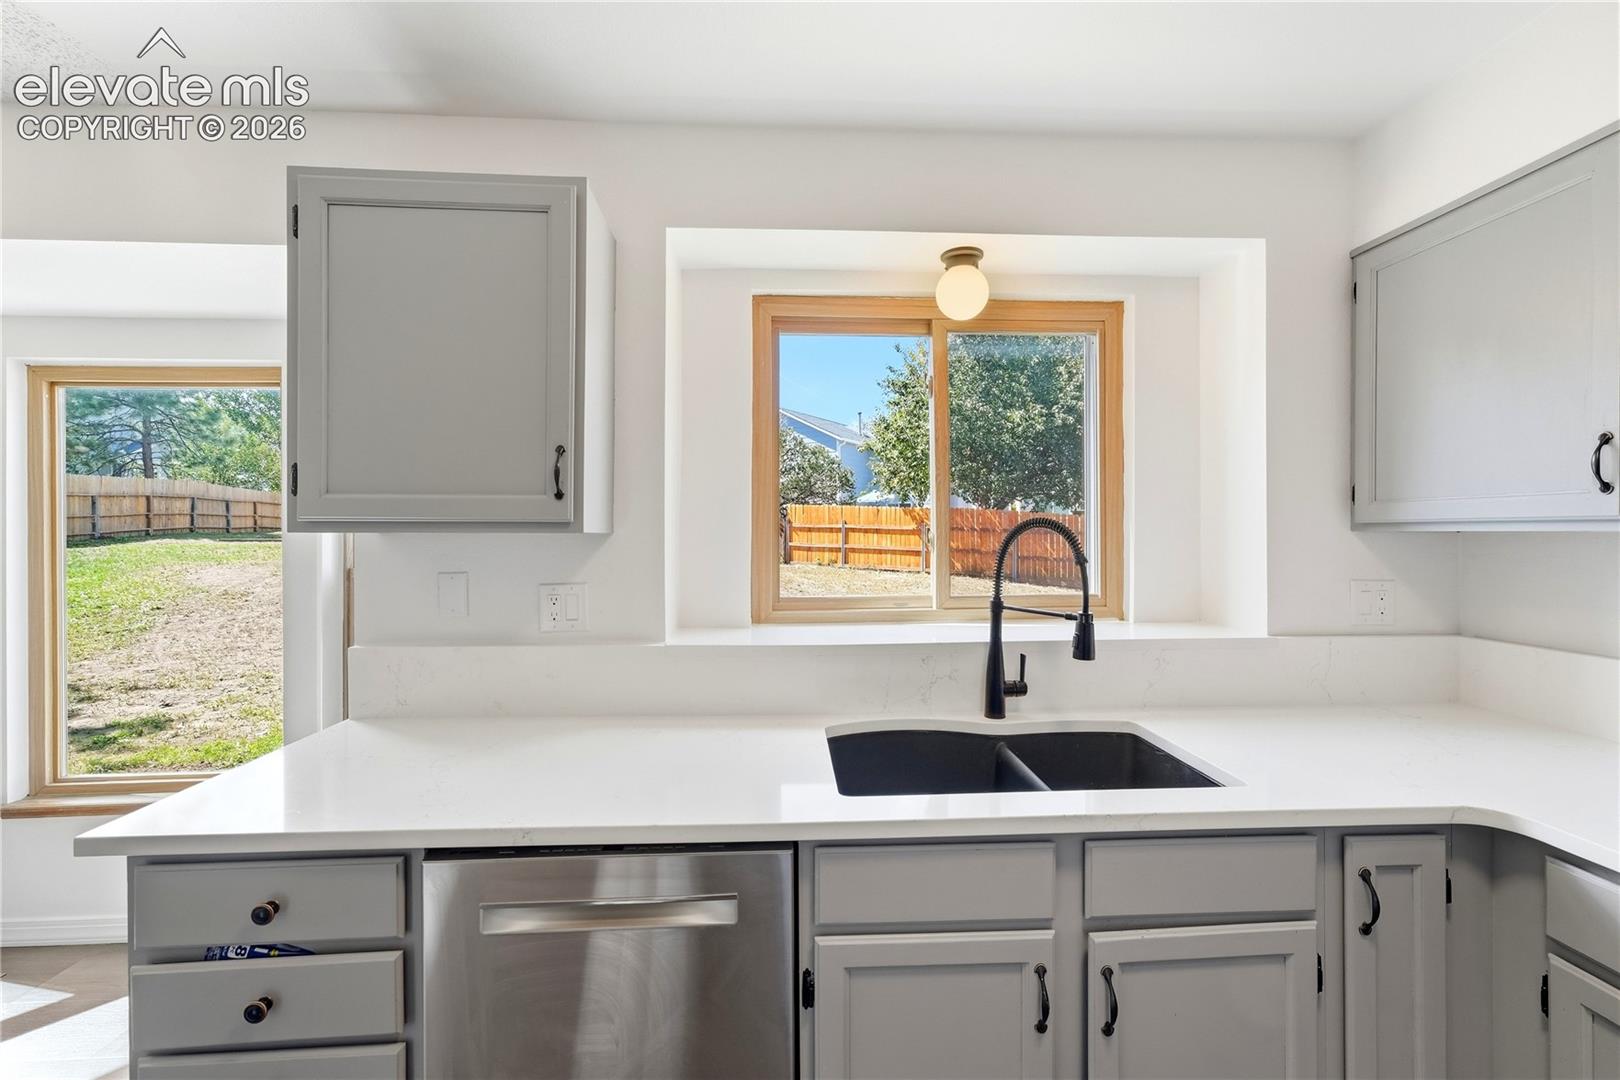
Kitchen with gray cabinets, a black sink, white counters, and windows overlooking the fenced yard.
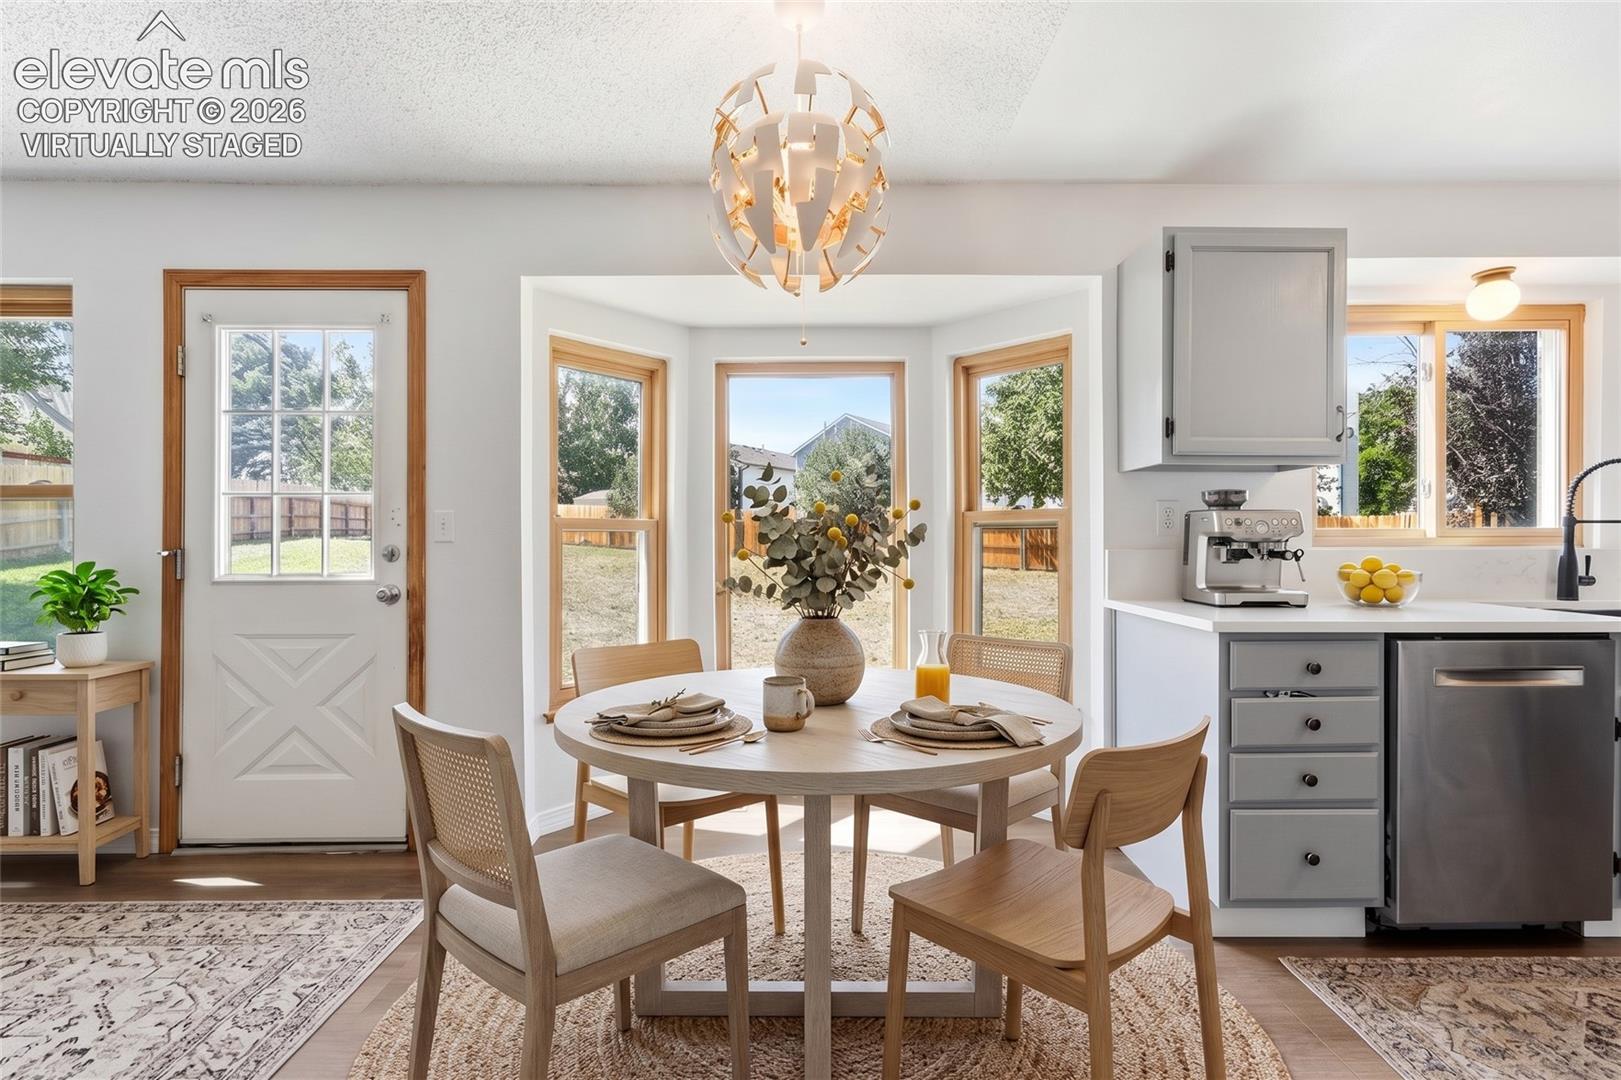
Dining area with a round table beside bay windows and a gray-and-white kitchen.
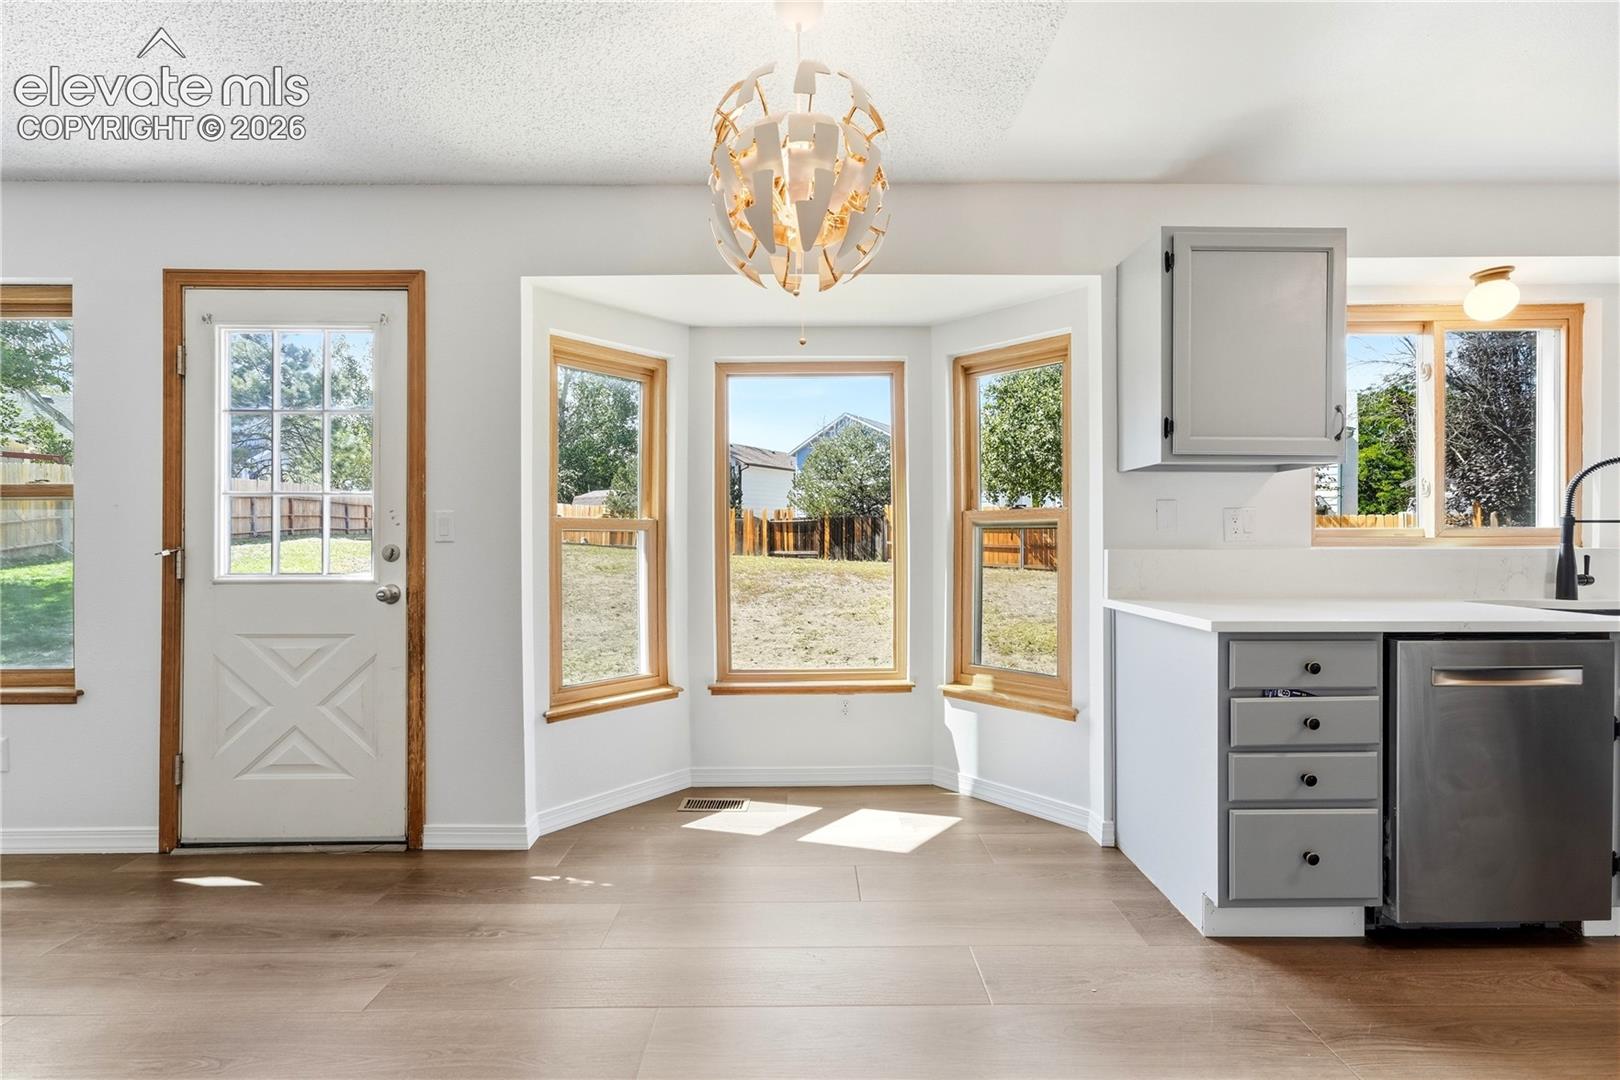
Kitchen with gray cabinetry, white counters, and a sunny bay-window dining nook.
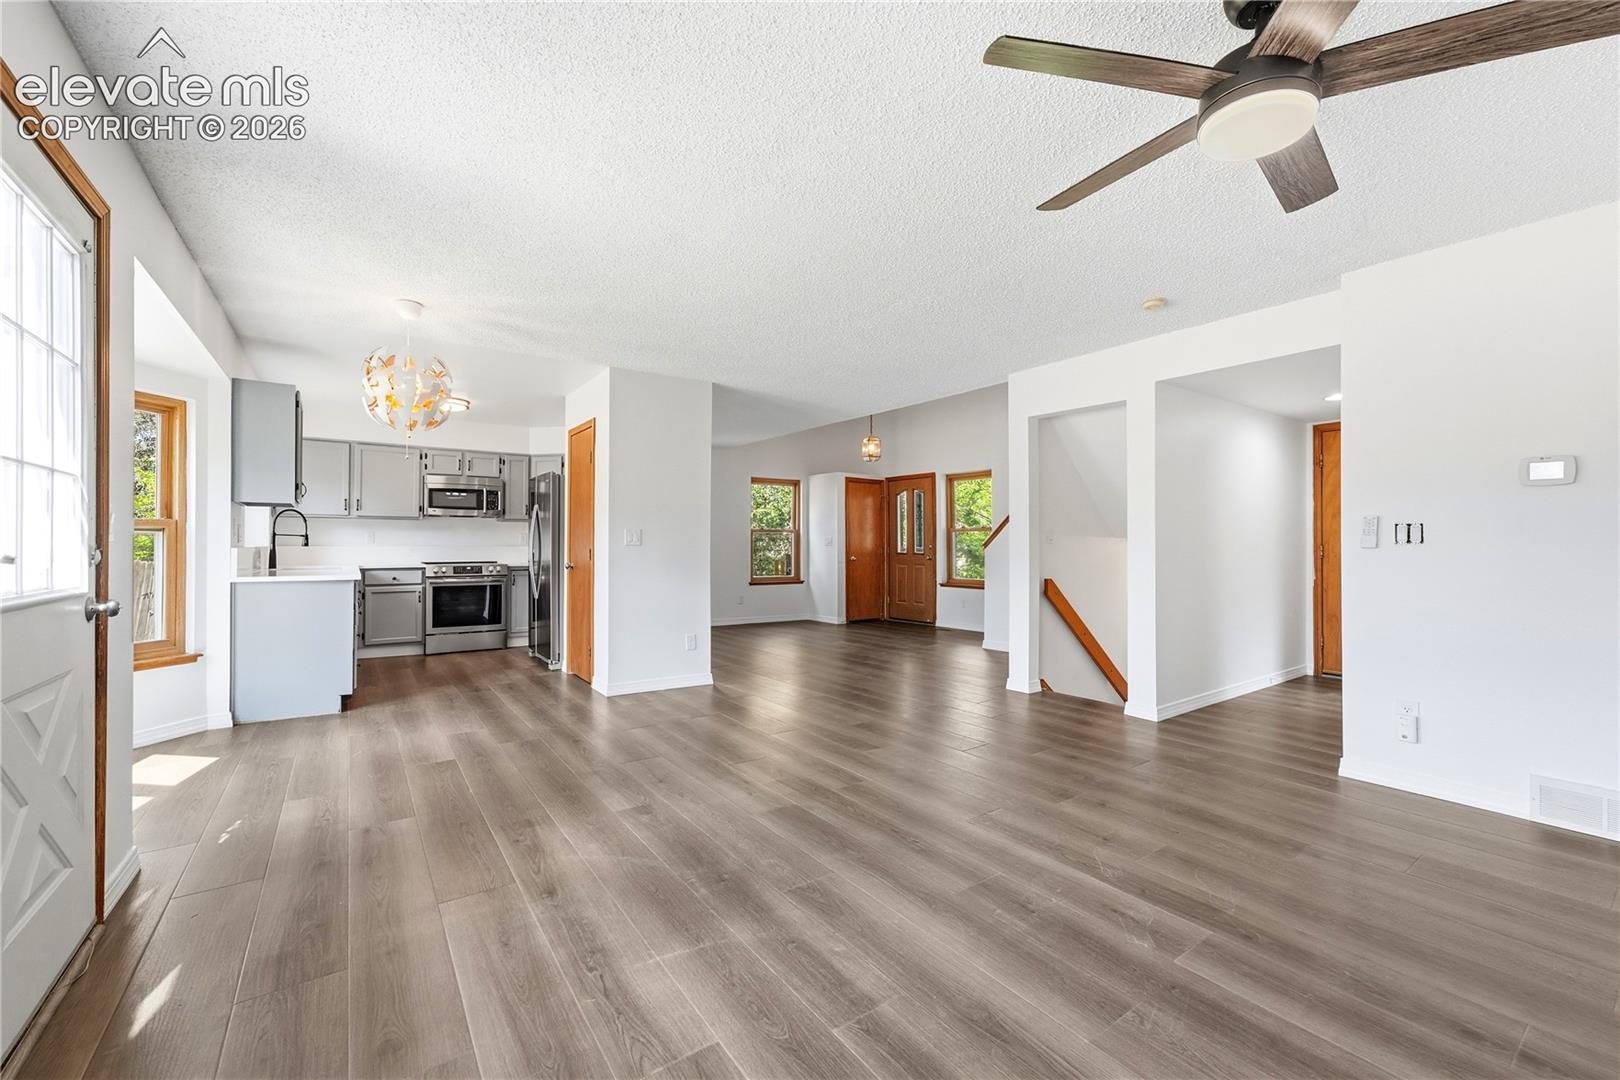
Open-plan kitchen and living area with wood-look flooring, white cabinets, and a ceiling fan.
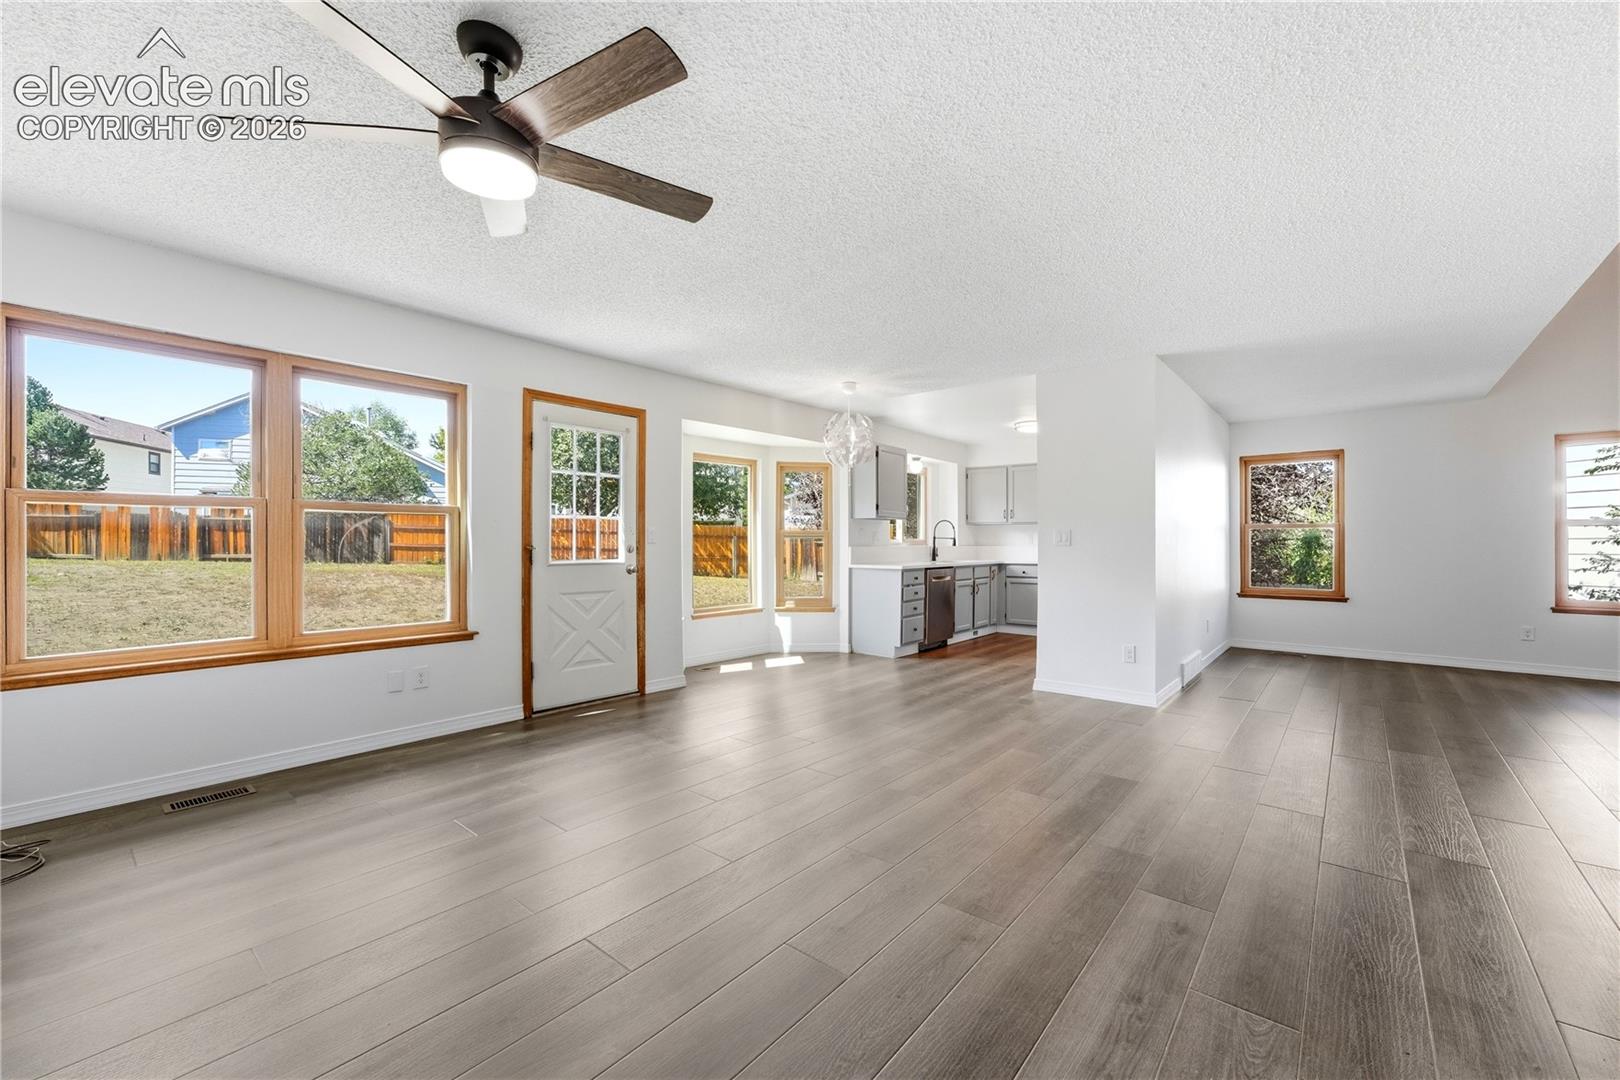
Open living area with gray plank flooring, large wood-trimmed windows, and an adjoining kitchen.
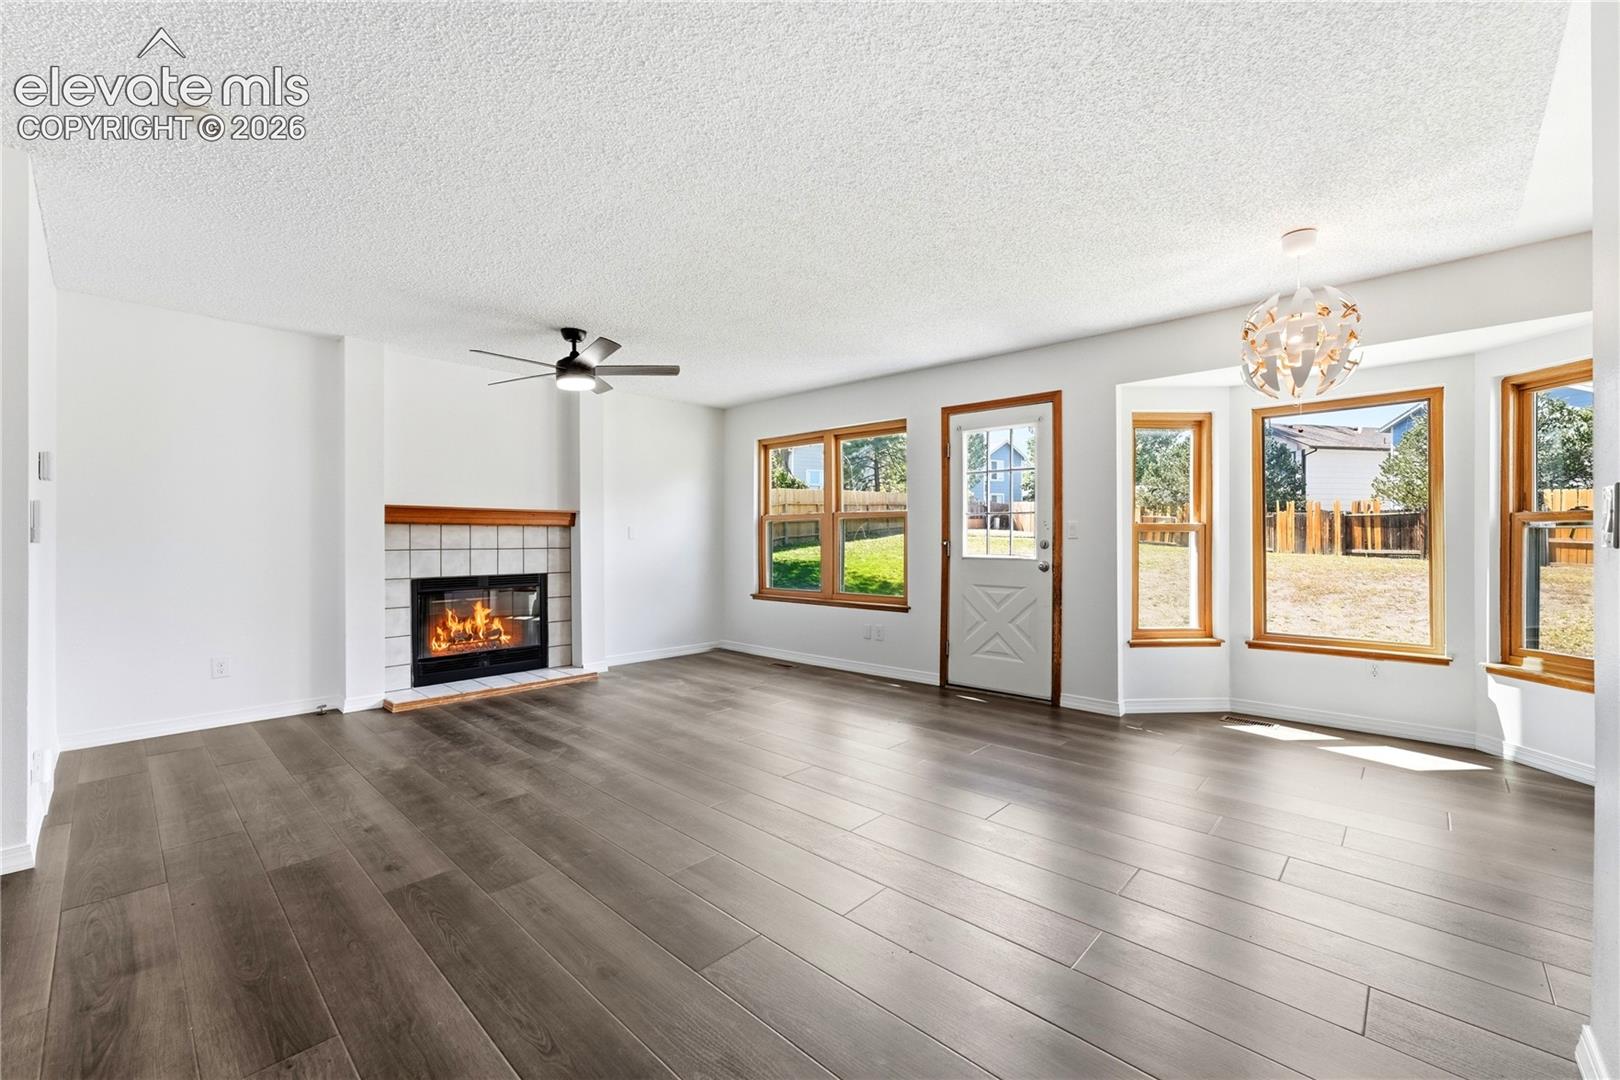
Living room with a tiled fireplace, gray plank flooring, and wood-trimmed windows.
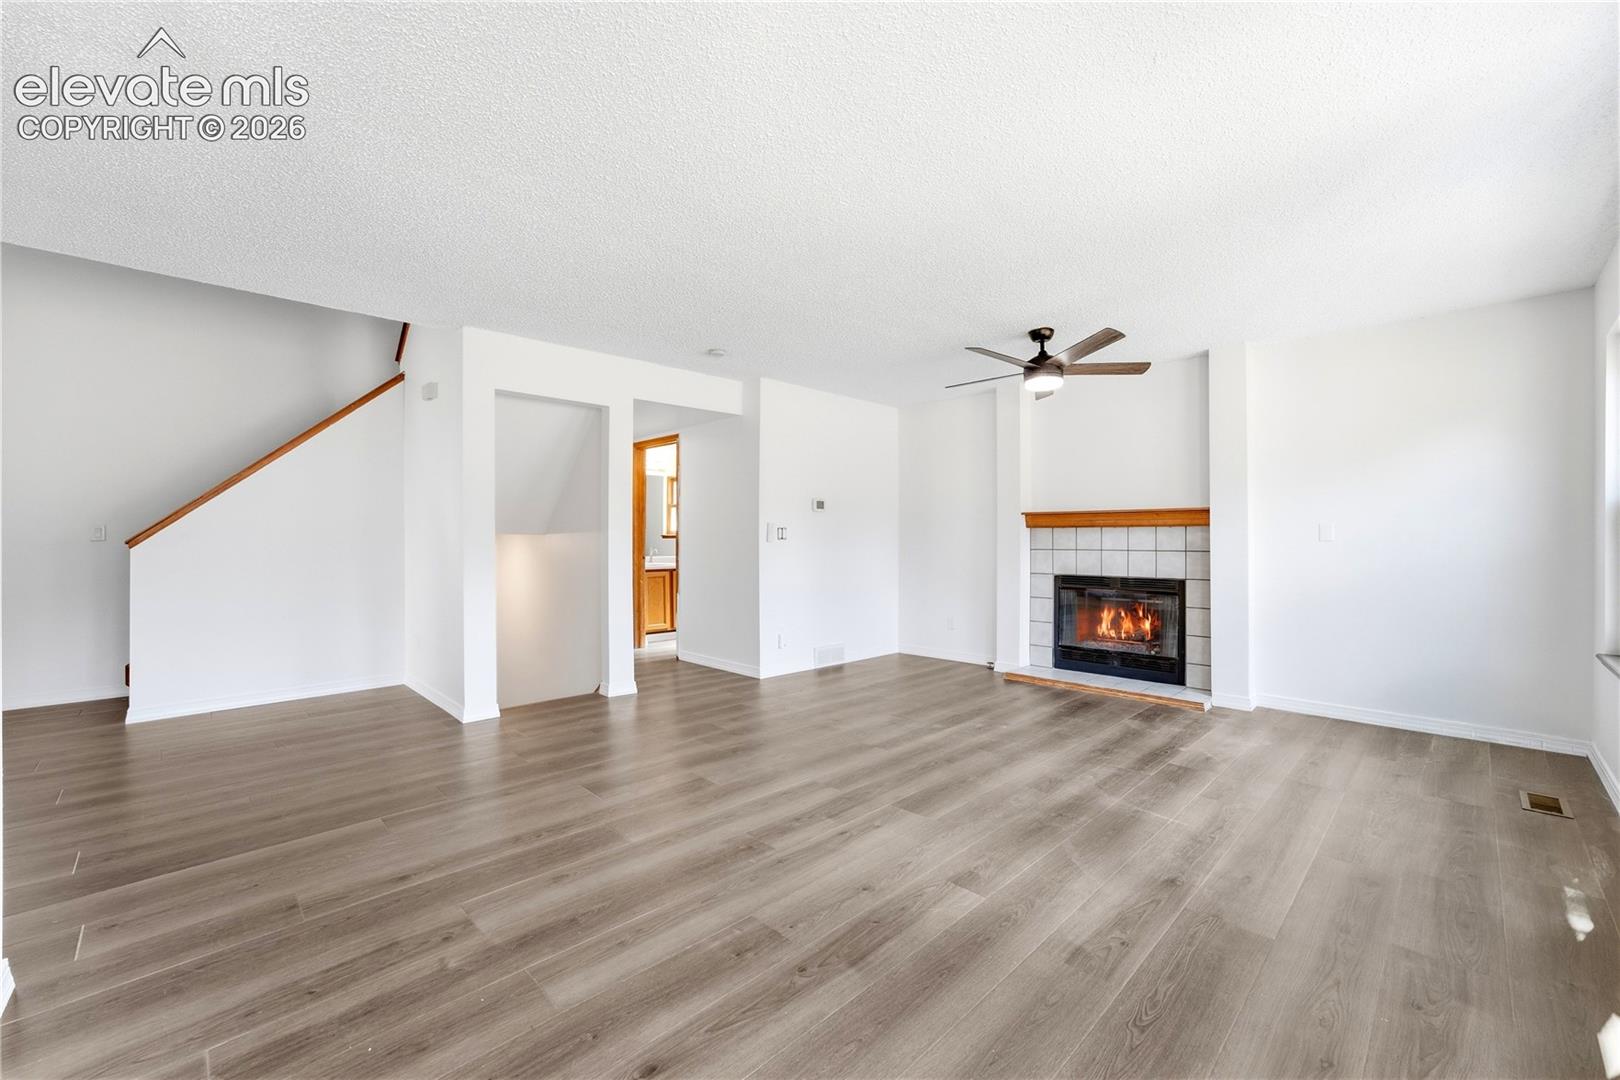
Empty living room with a tiled fireplace, staircase, and gray wood-look flooring.
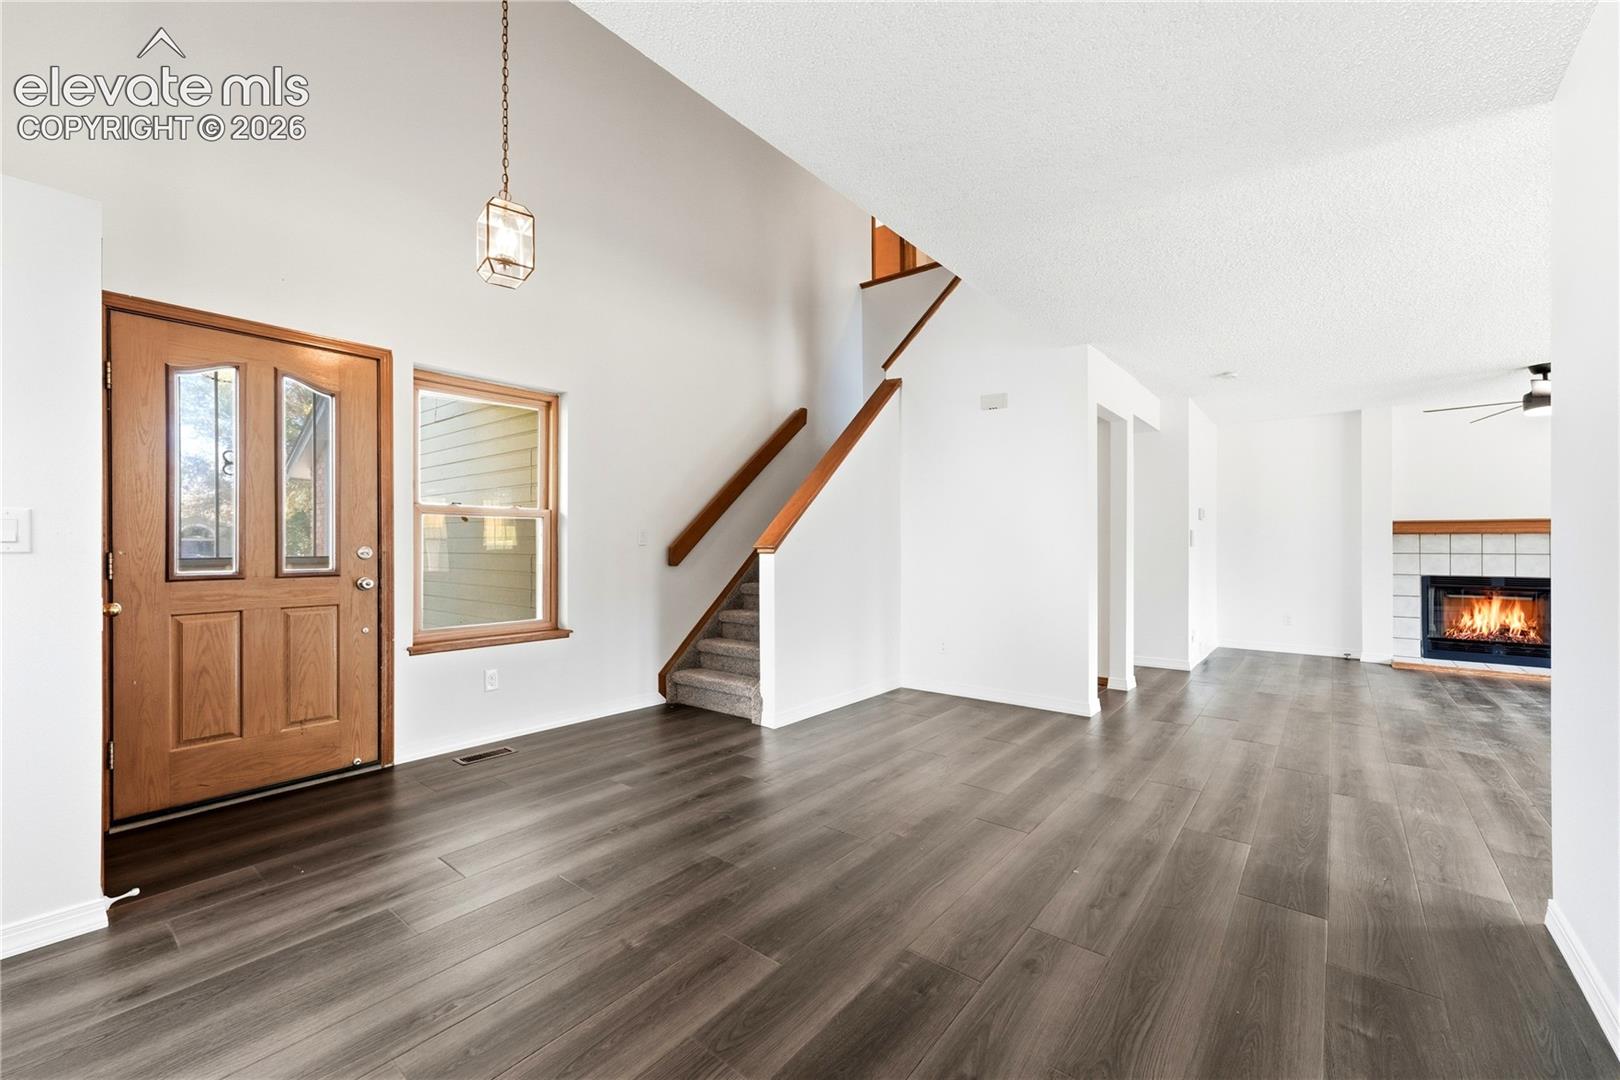
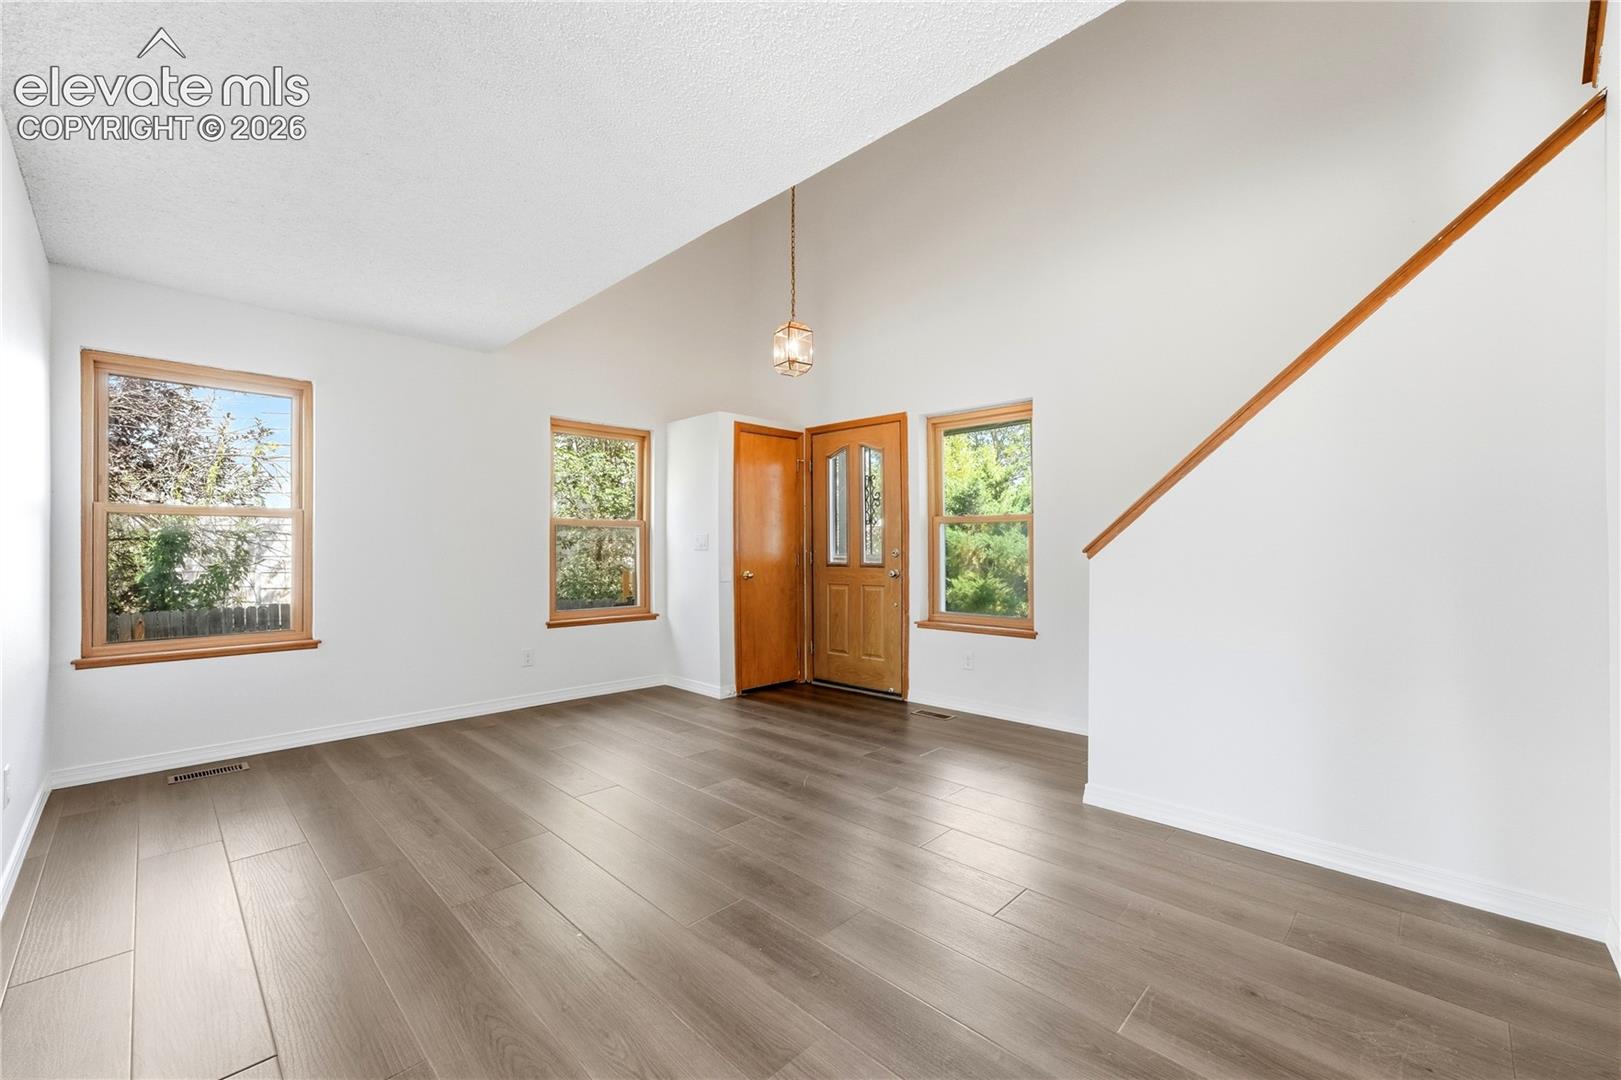
Open entry and living area with wood front door, staircase, dark flooring, and fireplace.
Empty entry room with wood-look tile flooring, three windows, and a wood front door beside the staircase.
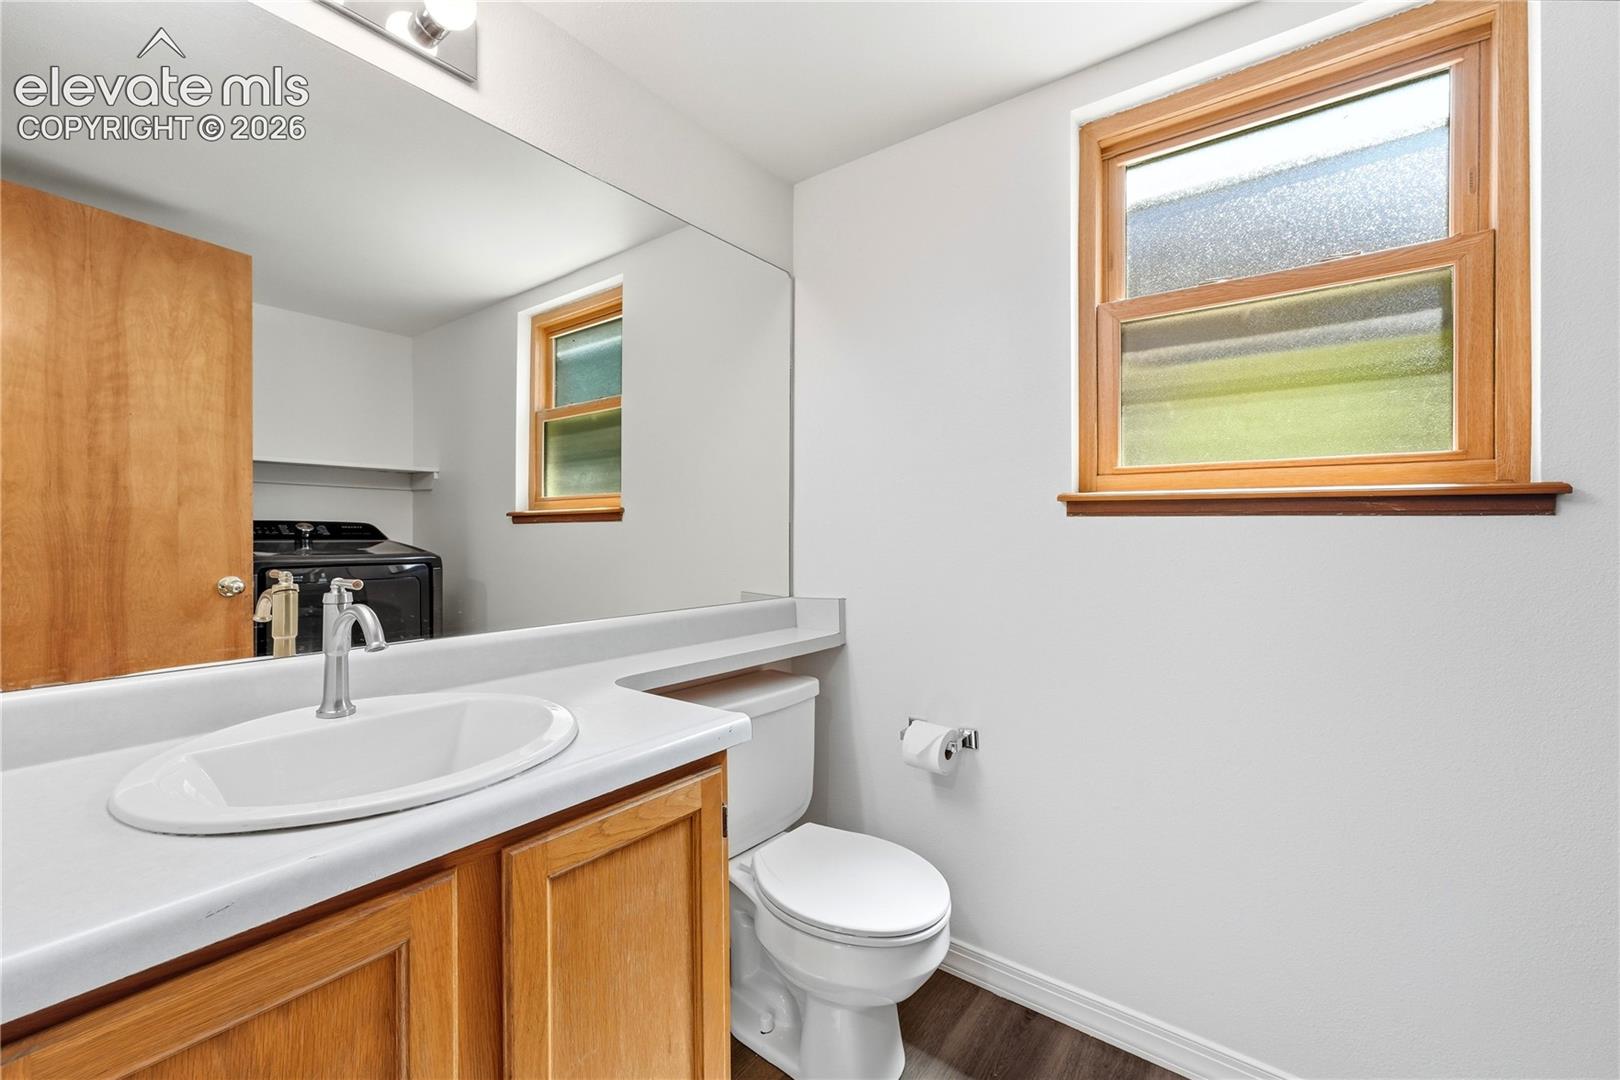
Bathroom with a wood vanity, toilet, and washer reflected in the mirror.
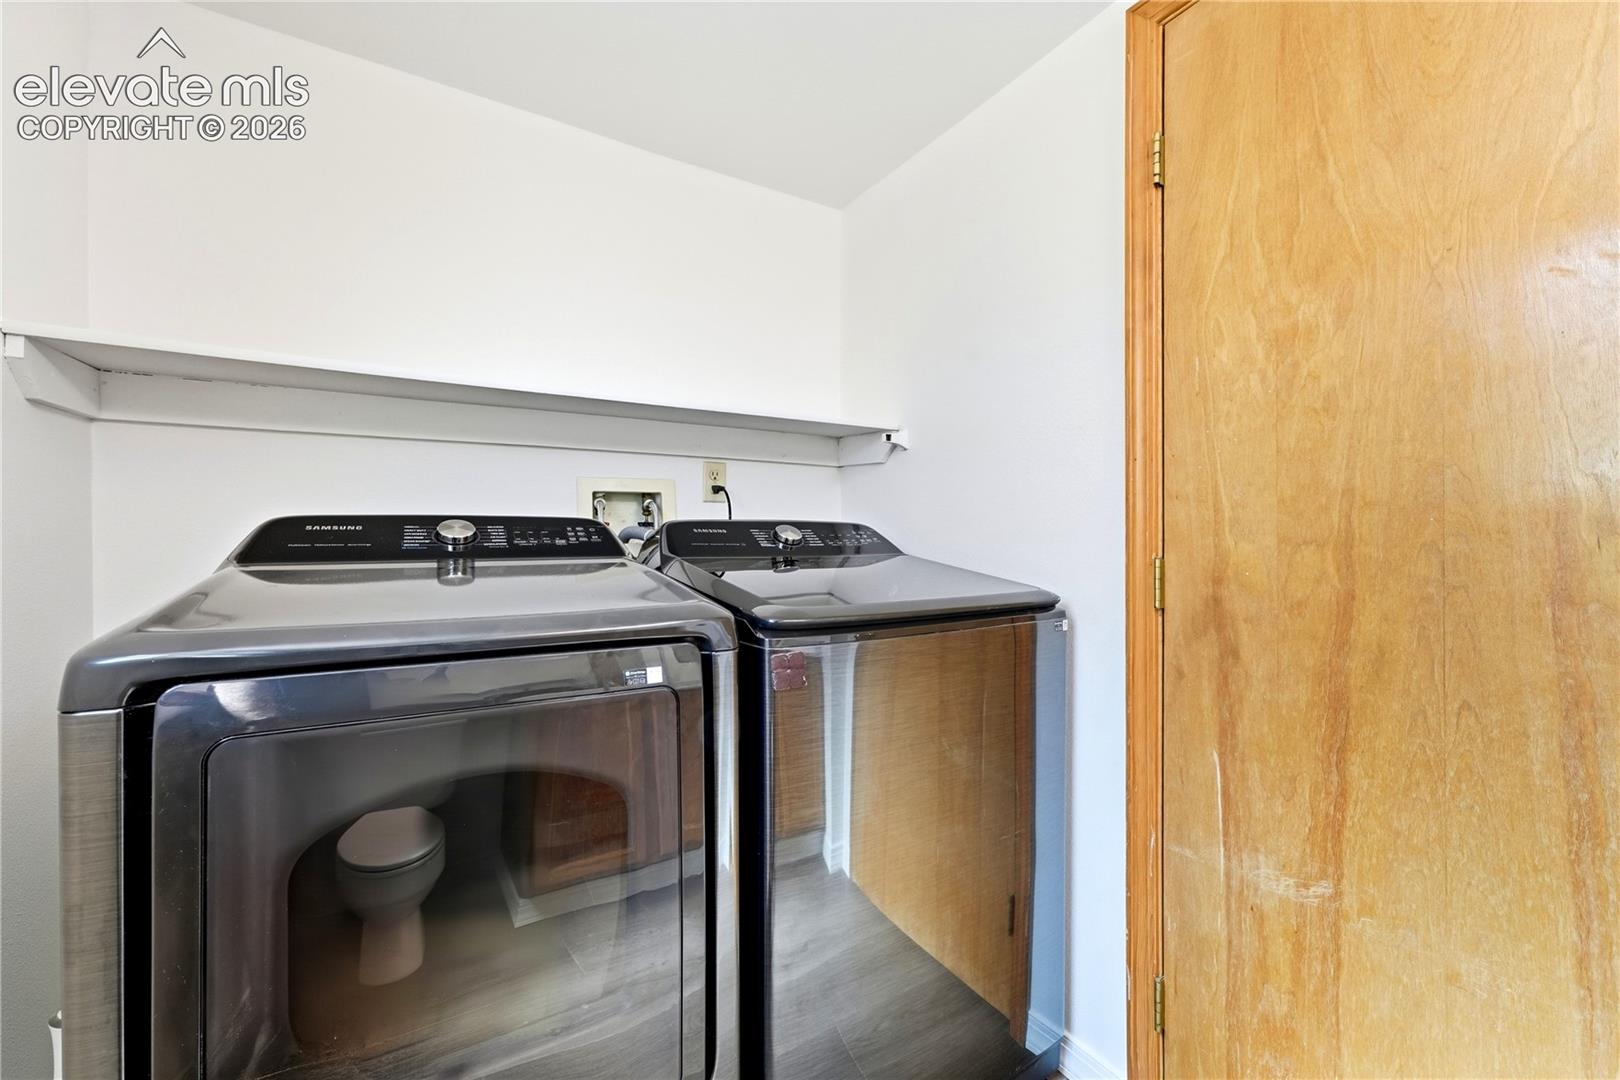
Laundry room with matching front-load washer and dryer beneath a wall shelf.
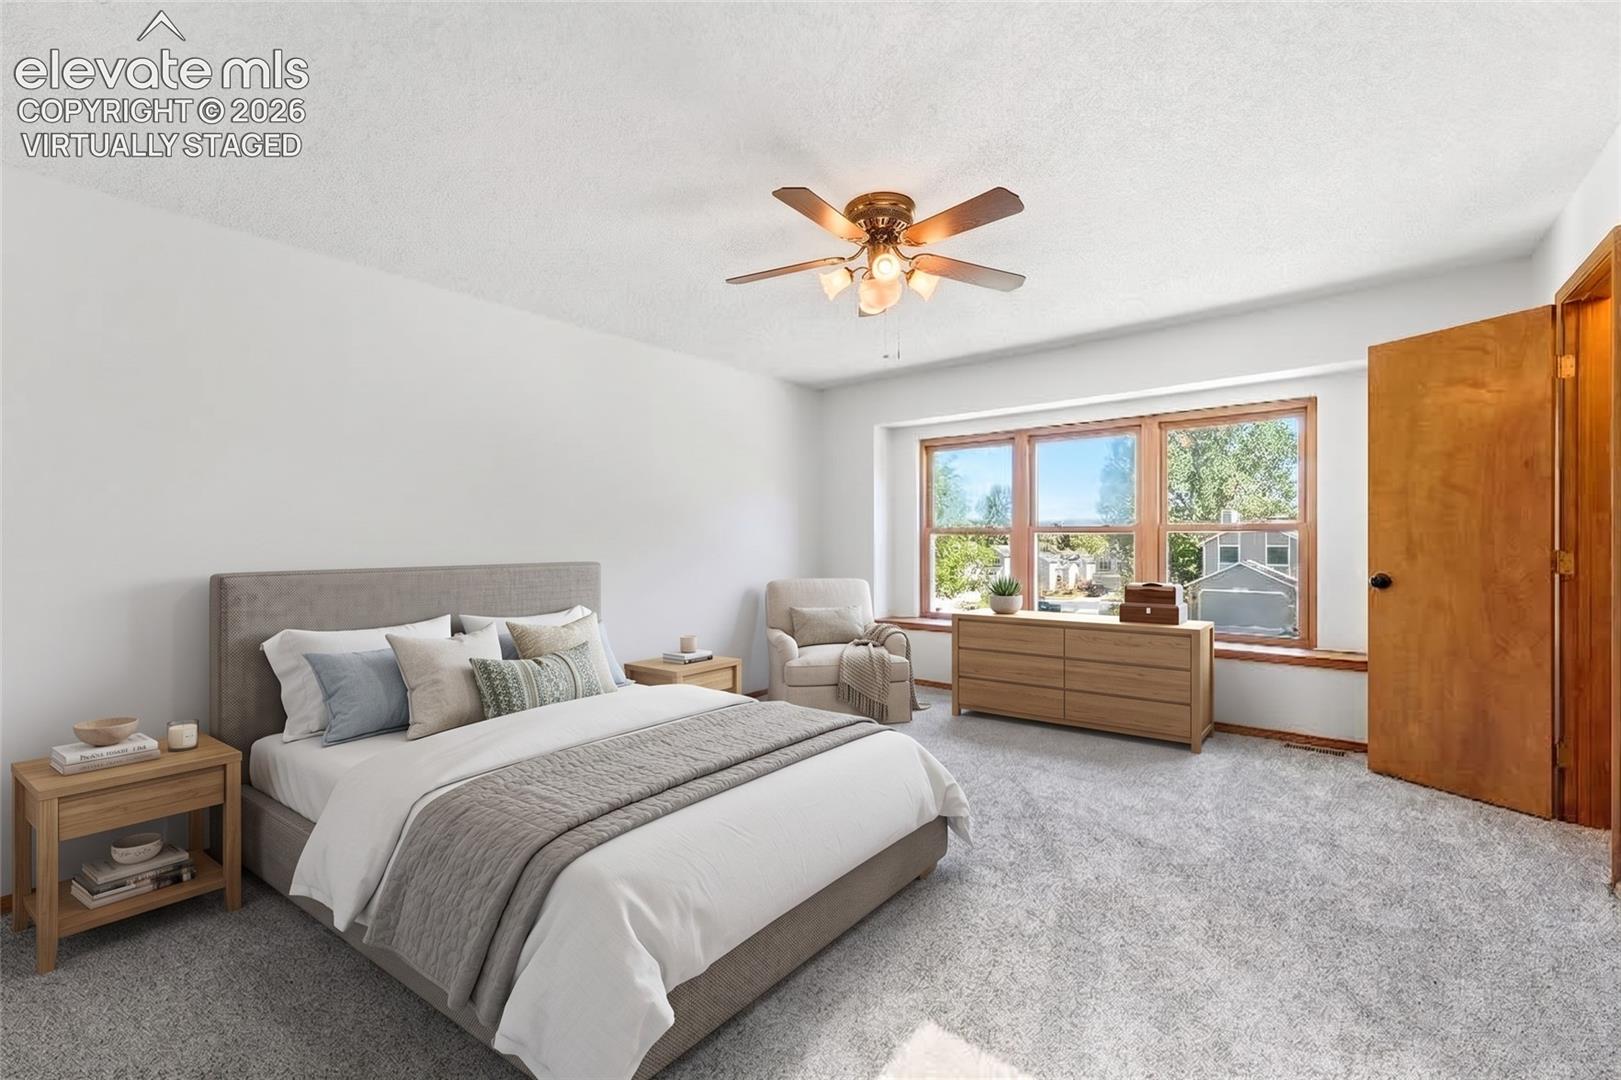
Virtually staged bedroom with a gray upholstered bed, wood furniture, and a large three-panel window.
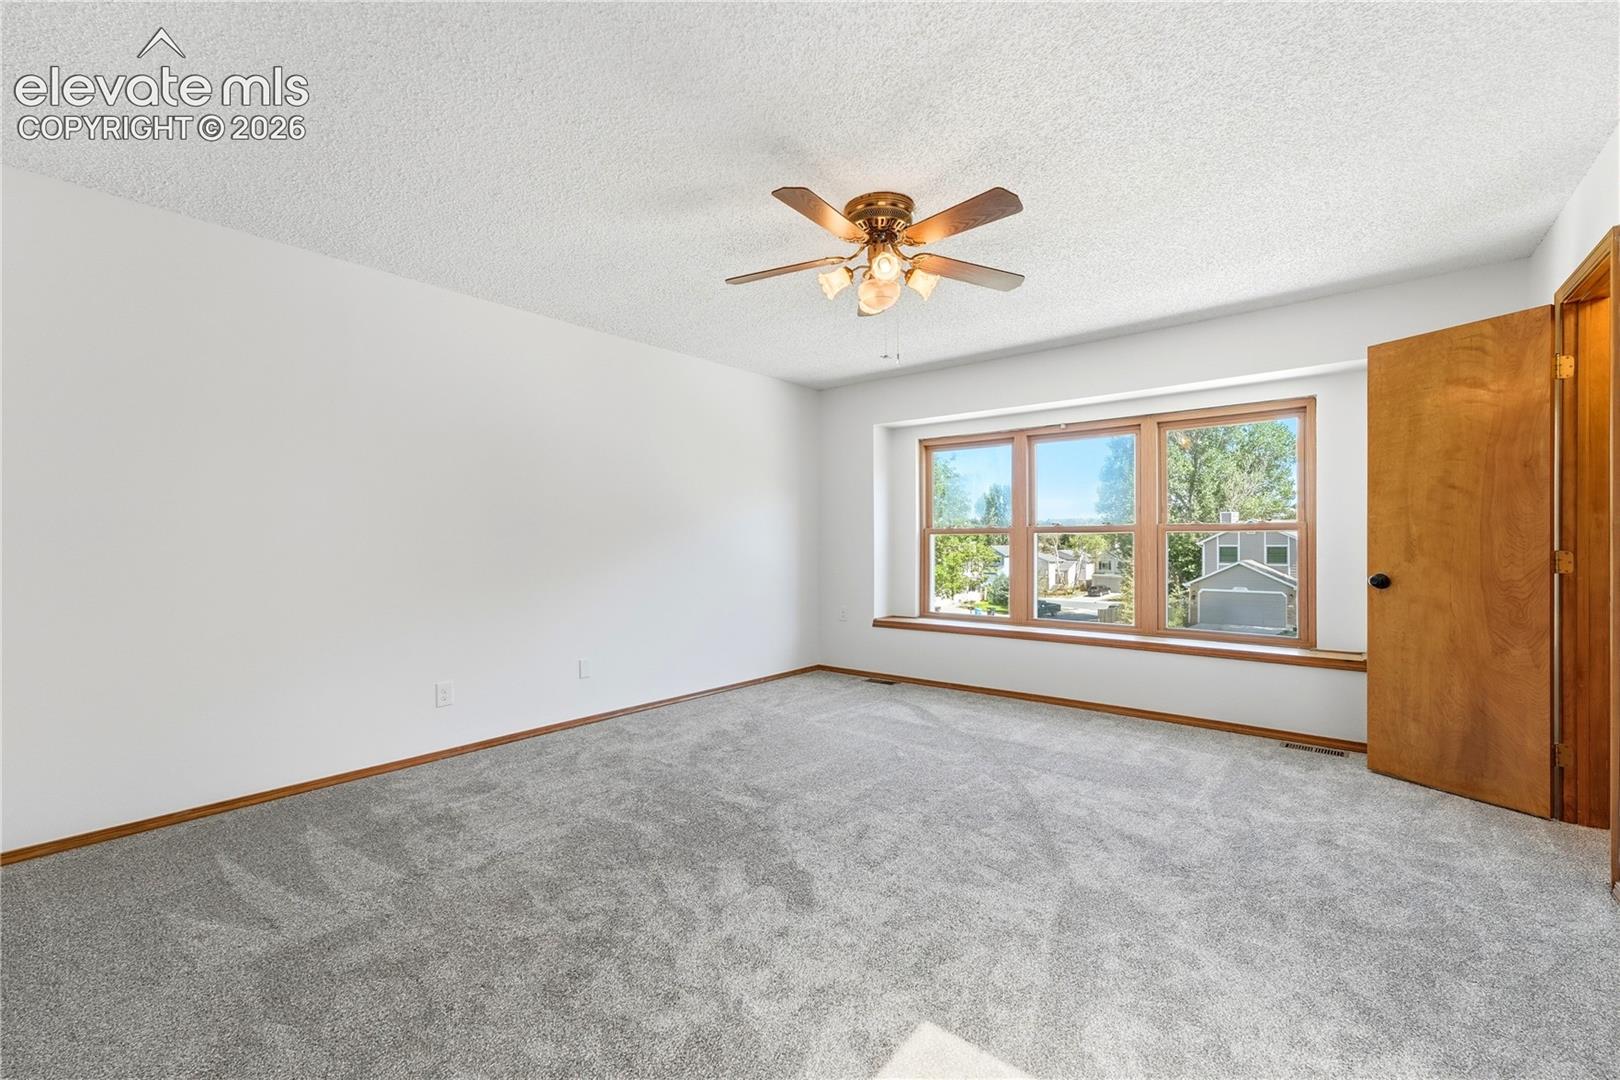
Empty carpeted bedroom with a ceiling fan and a wide wood-trimmed window.
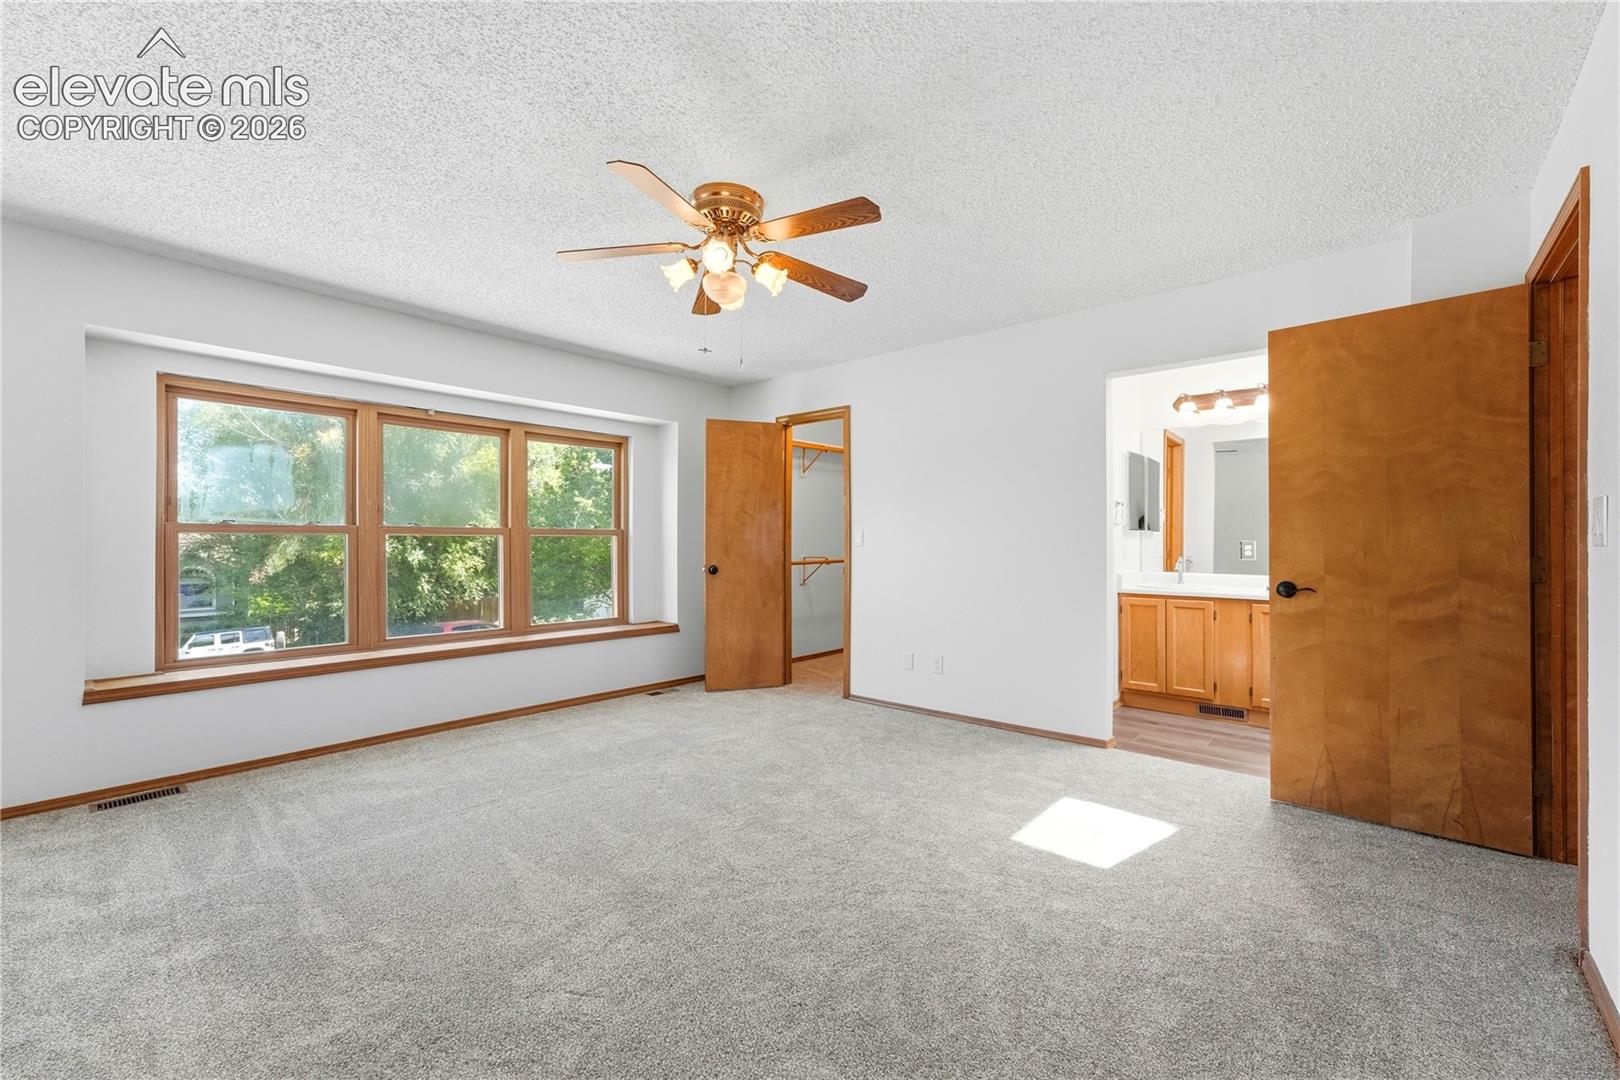
Empty carpeted bedroom with a wide wood-trimmed window, open closet, and adjoining bathroom.
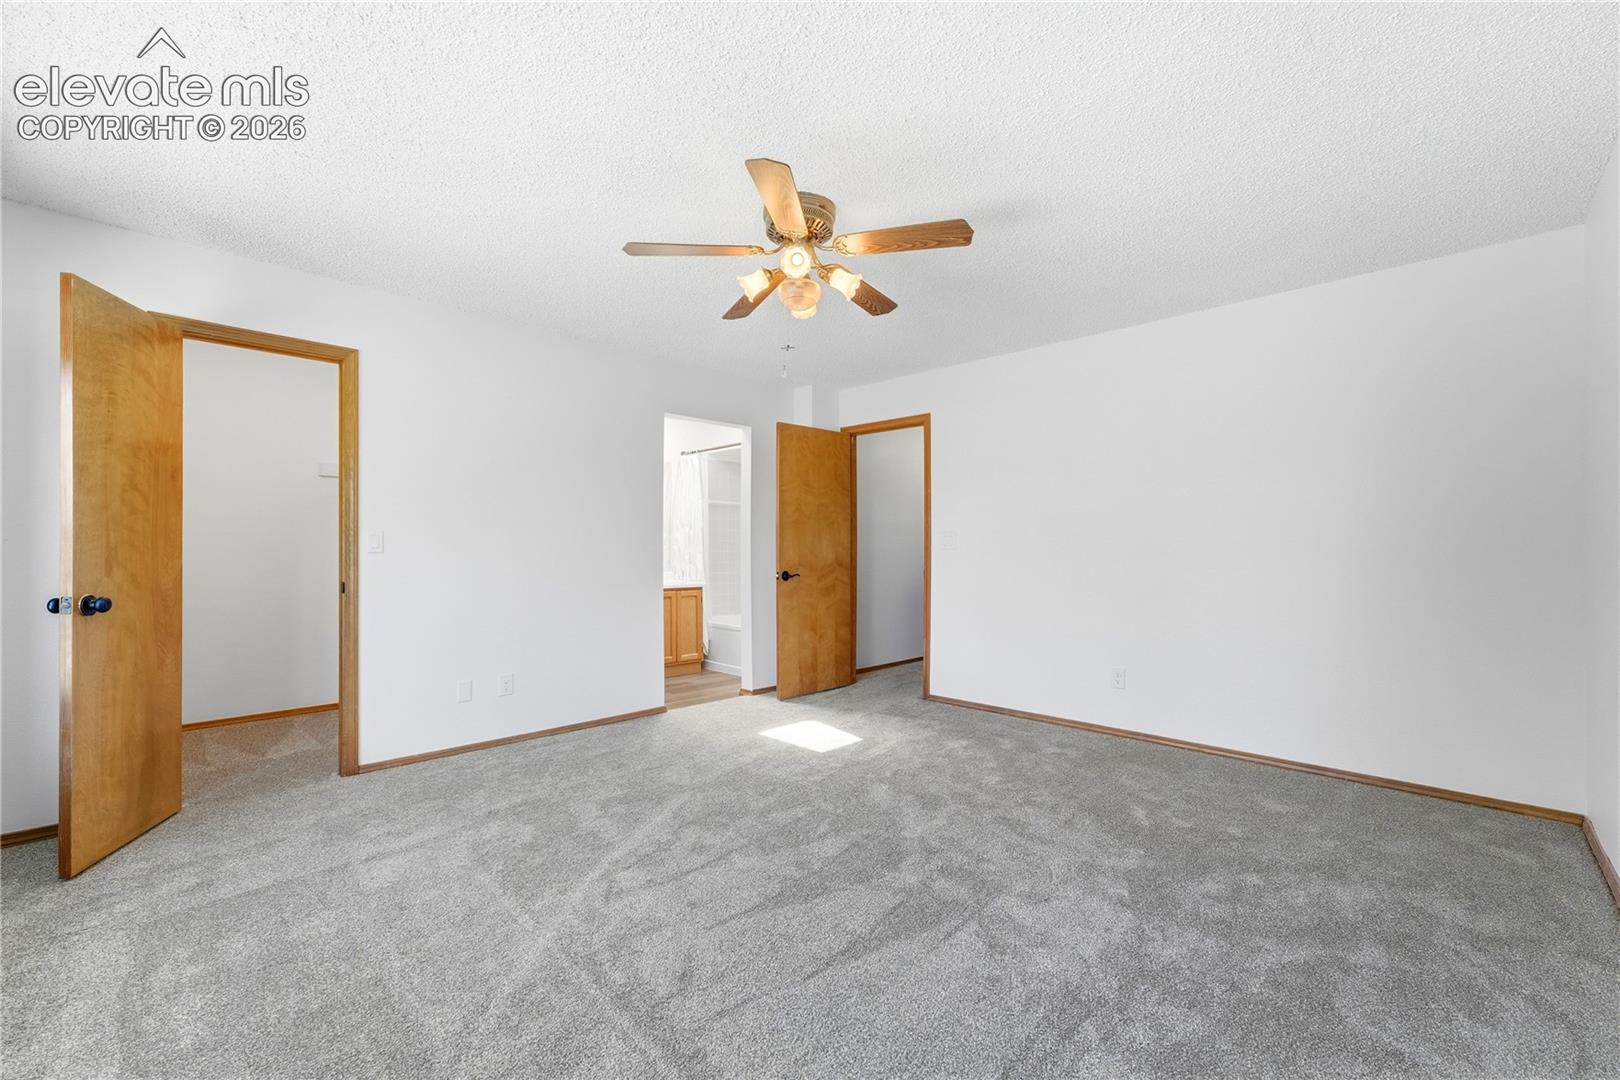
Empty carpeted bedroom with two open wooden doors and a ceiling fan.
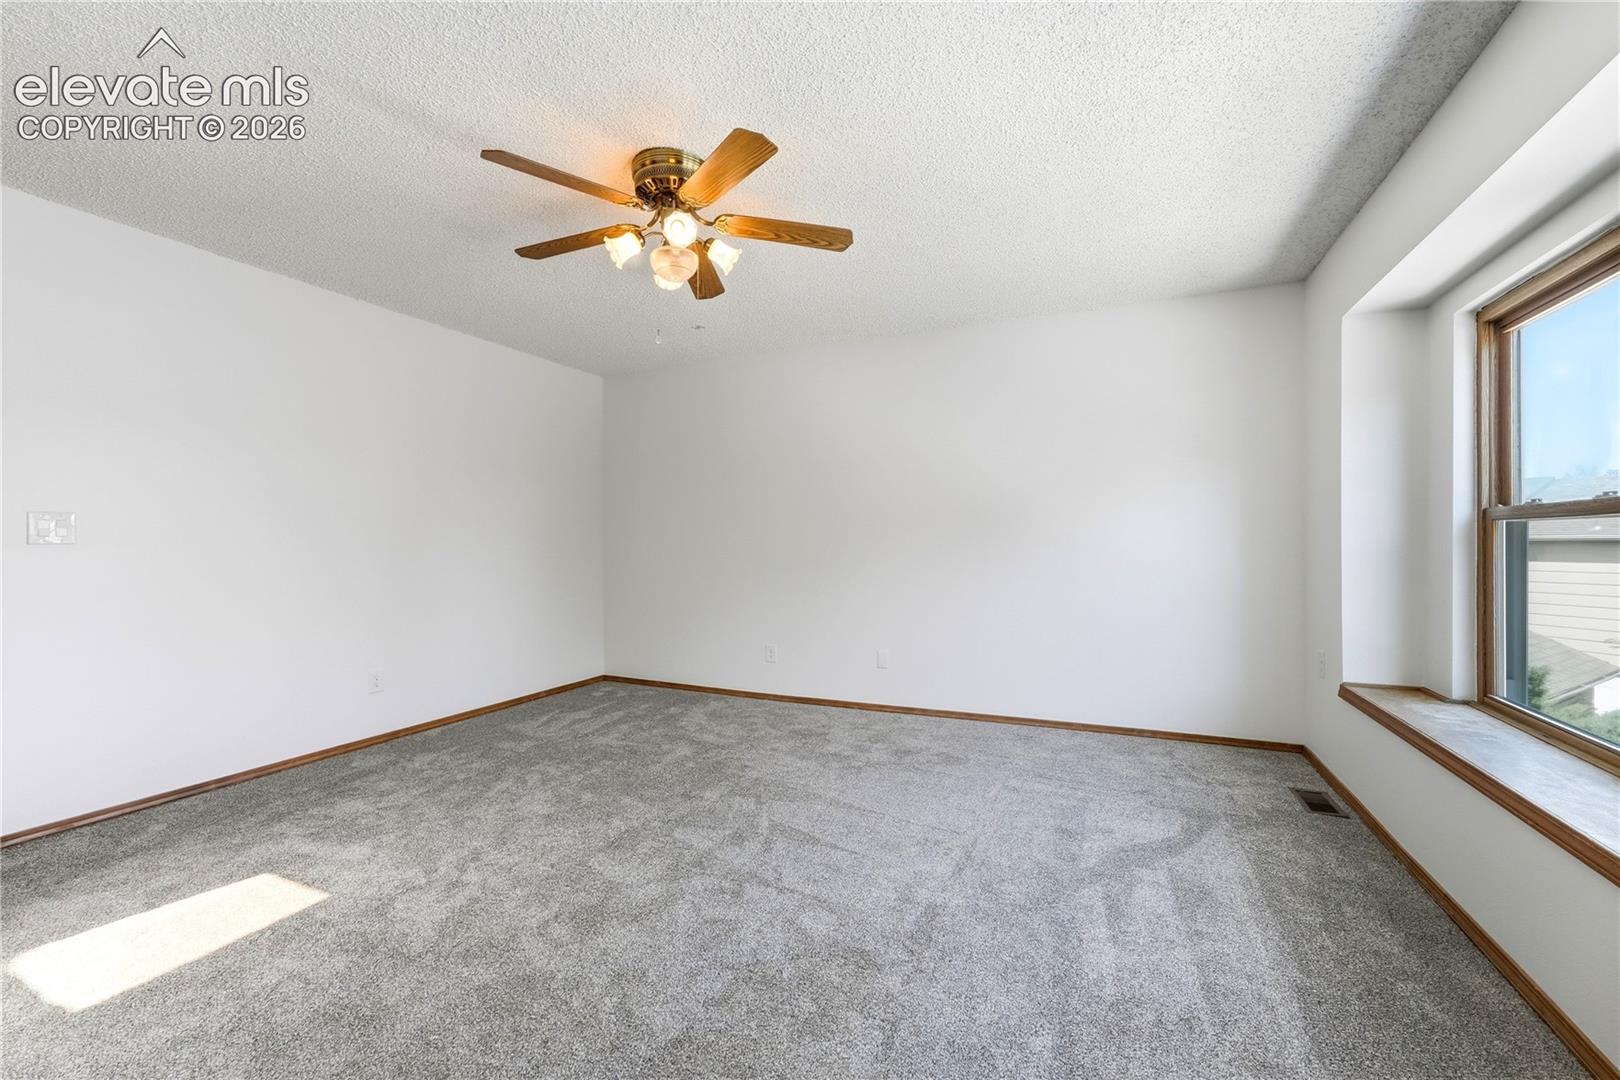
Empty carpeted room with a wooden ceiling fan and a large window.
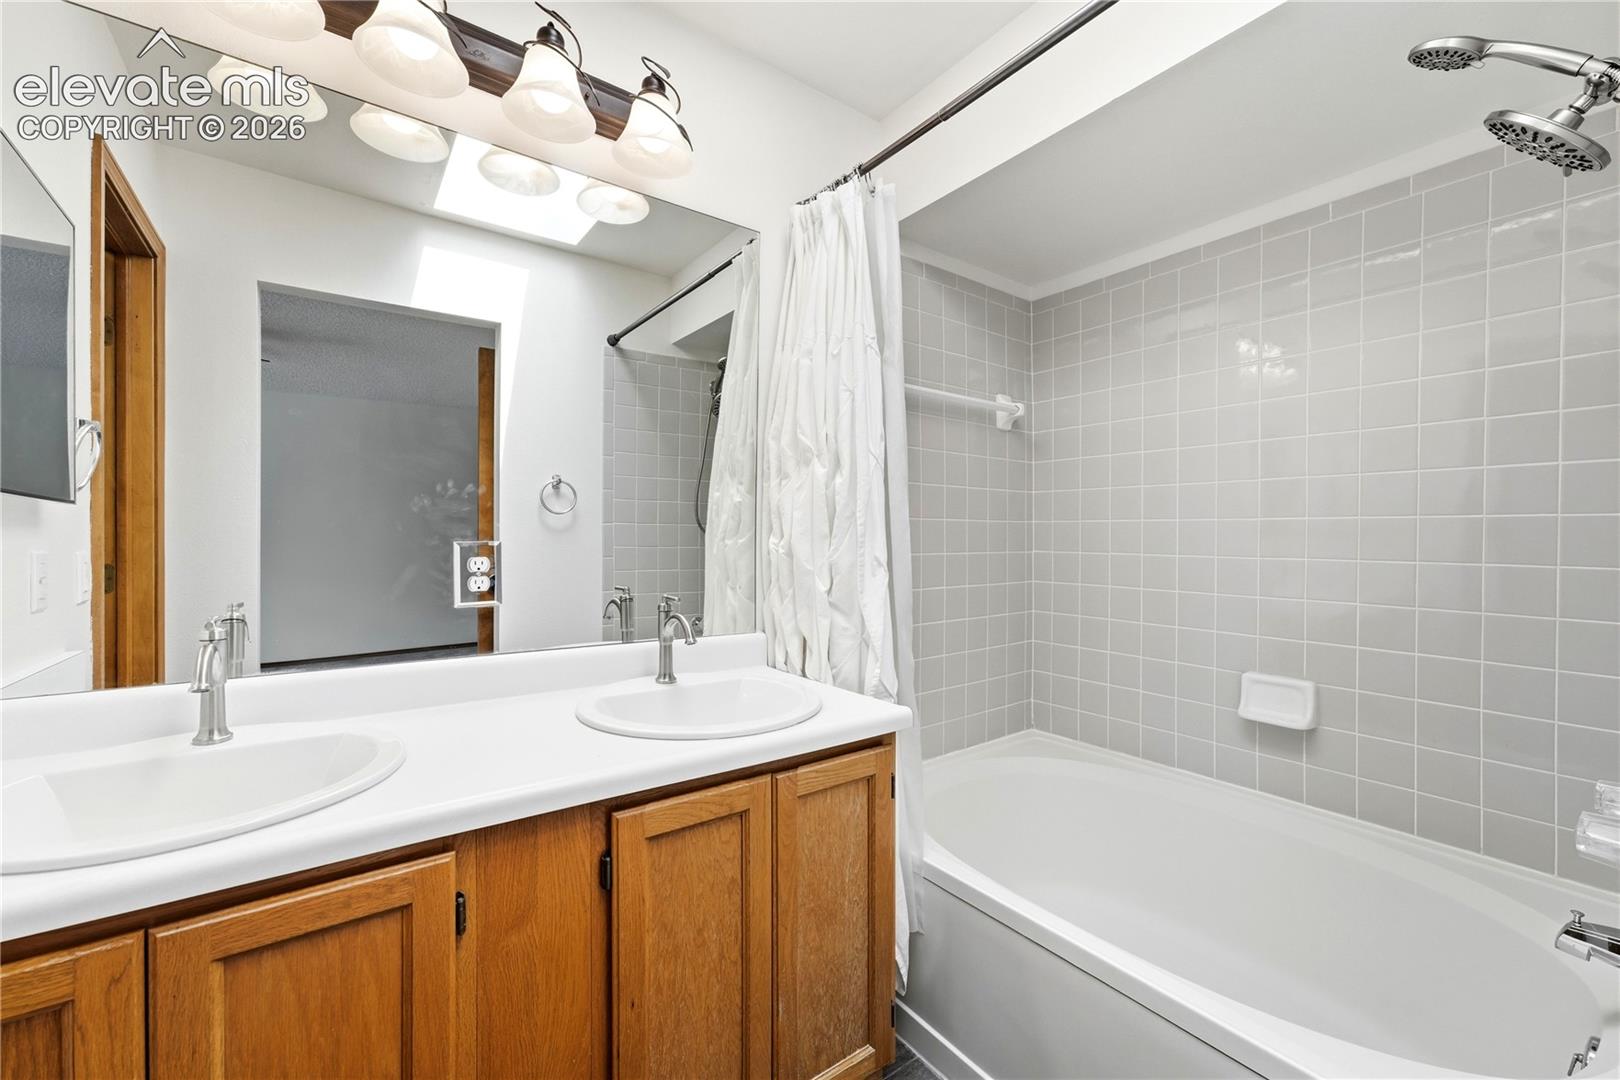
Bathroom with a double-sink vanity, wood cabinets, and a tiled tub-shower.
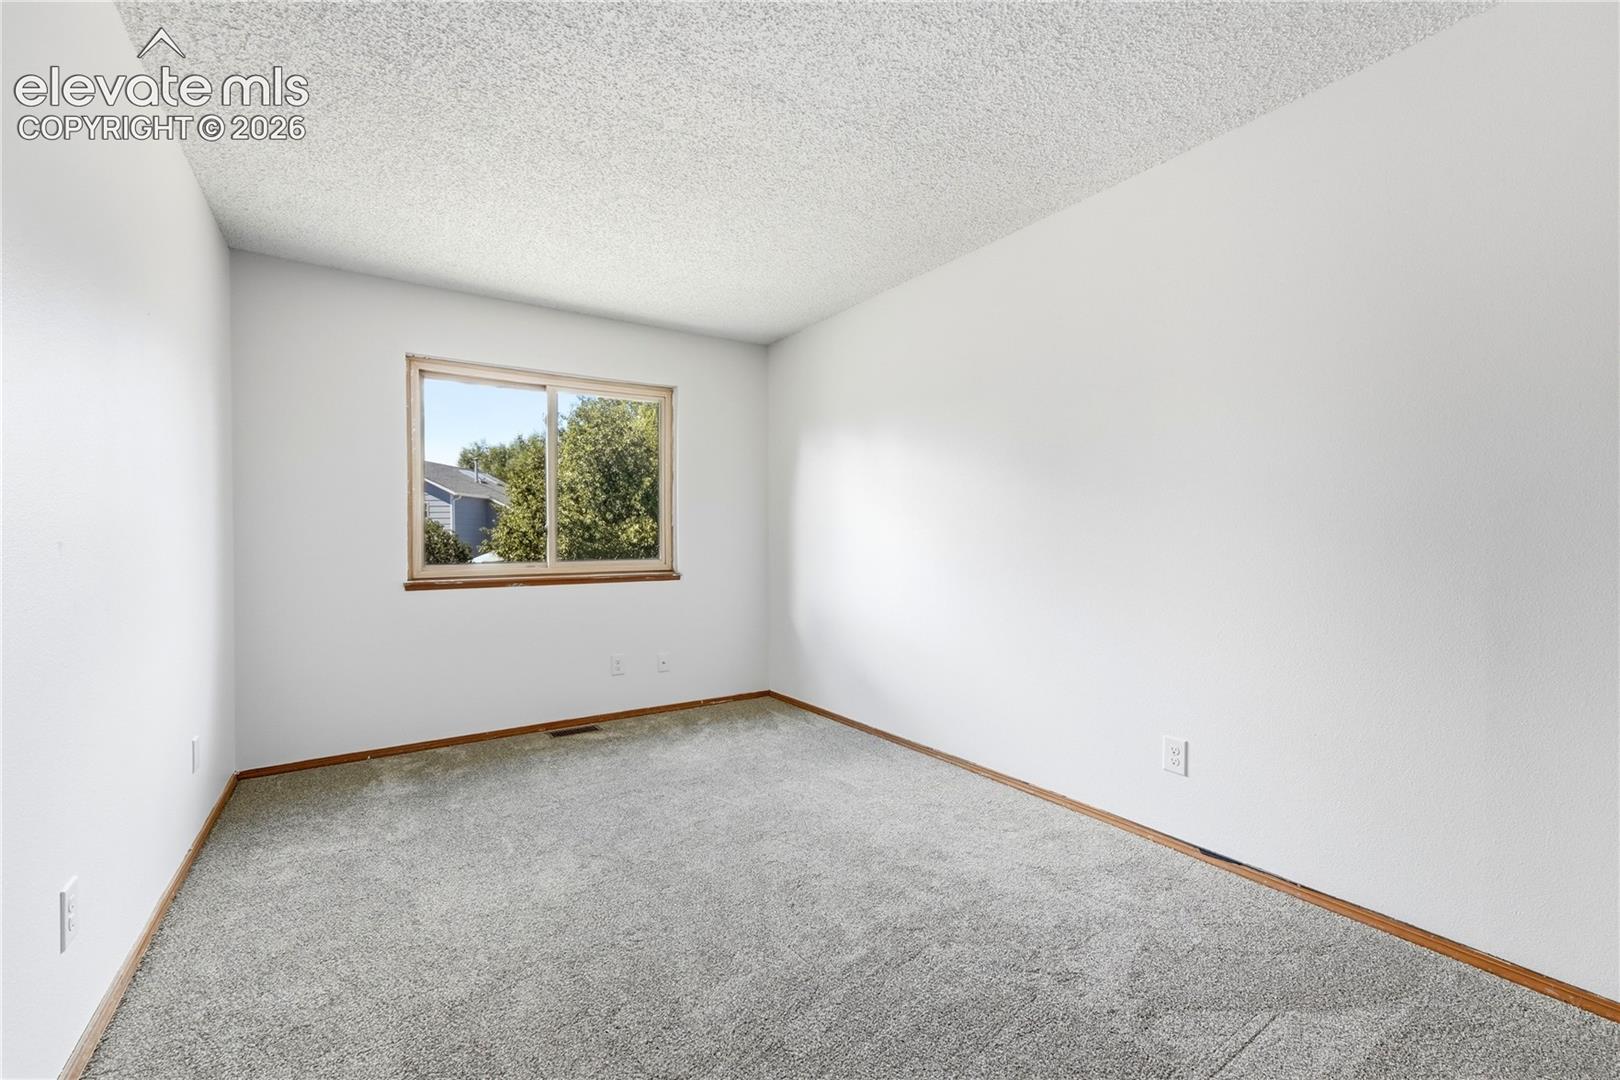
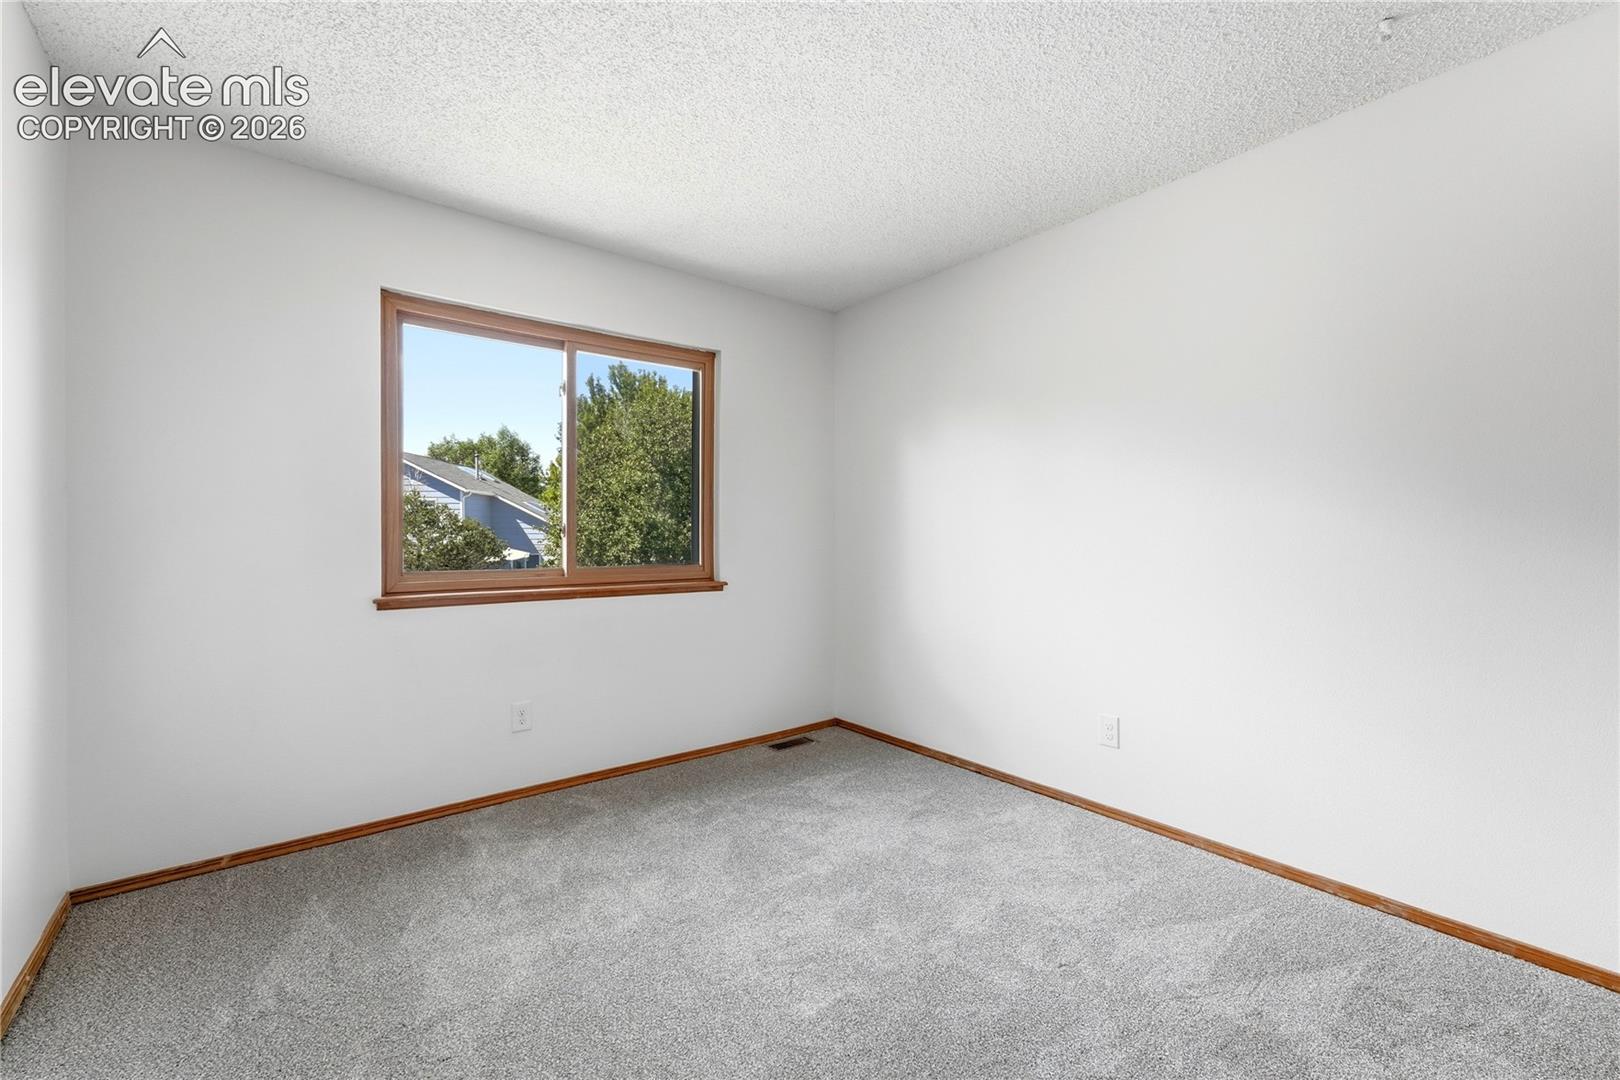
Empty carpeted room with white walls, wood trim, and a window overlooking trees.
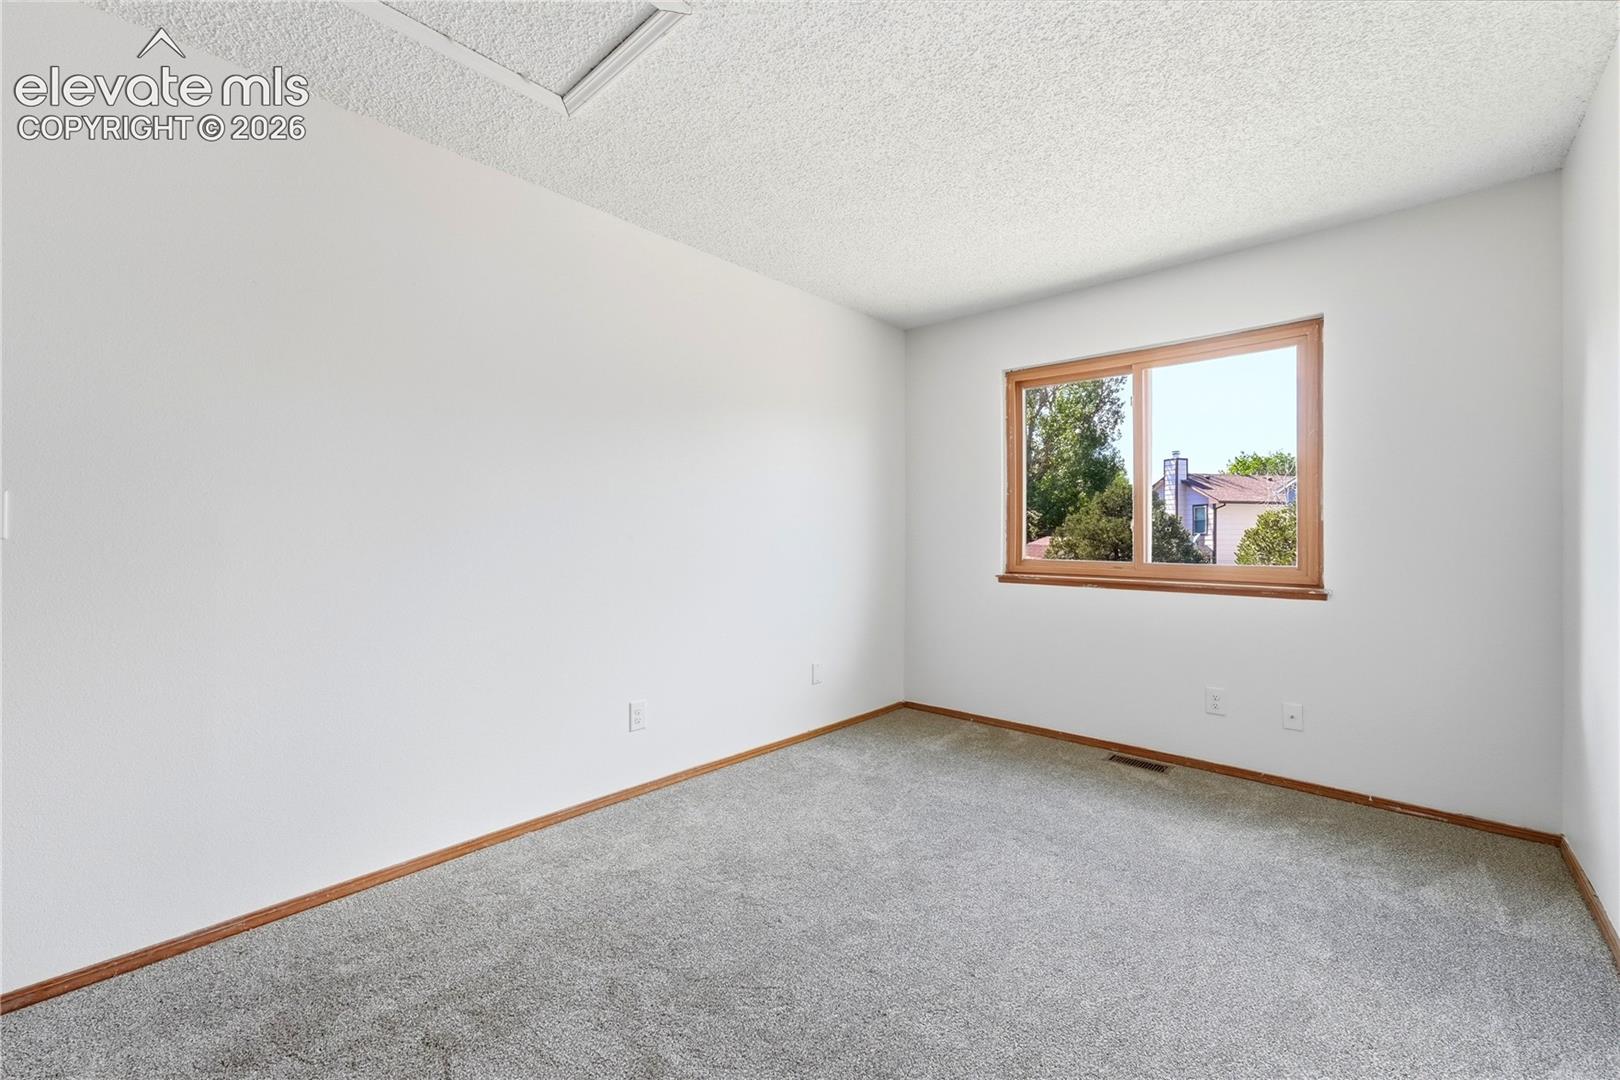
Empty carpeted room with white walls, wood trim, and a large window.
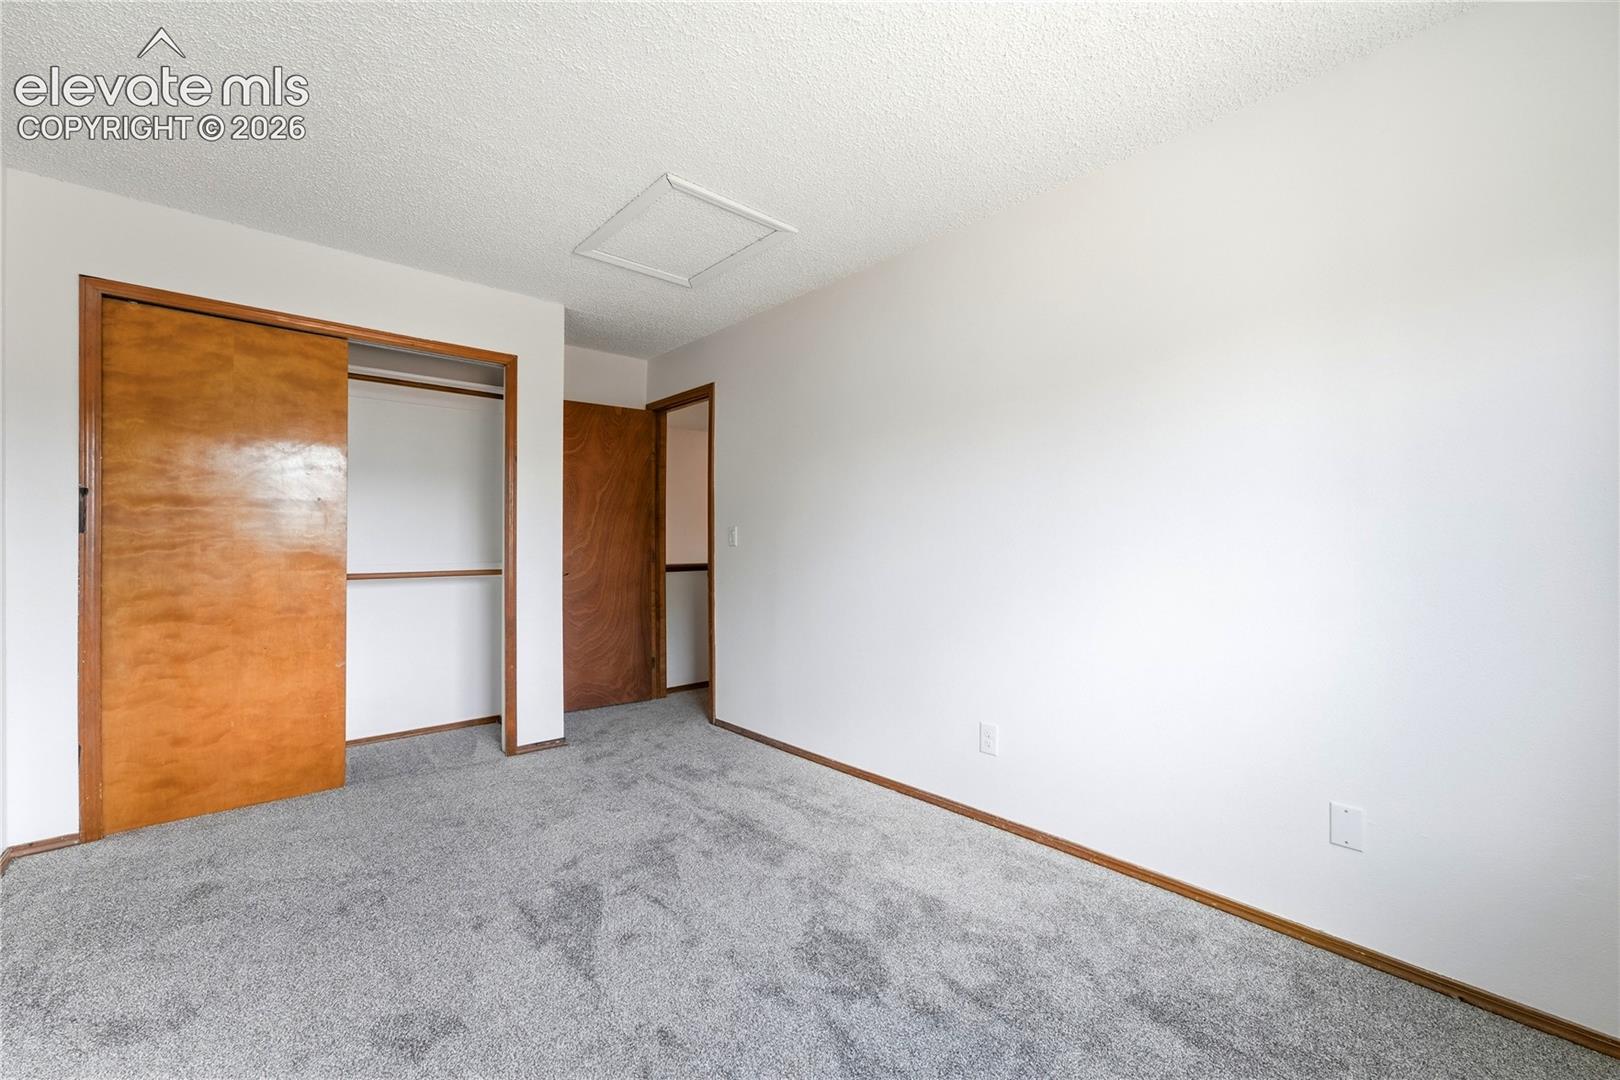
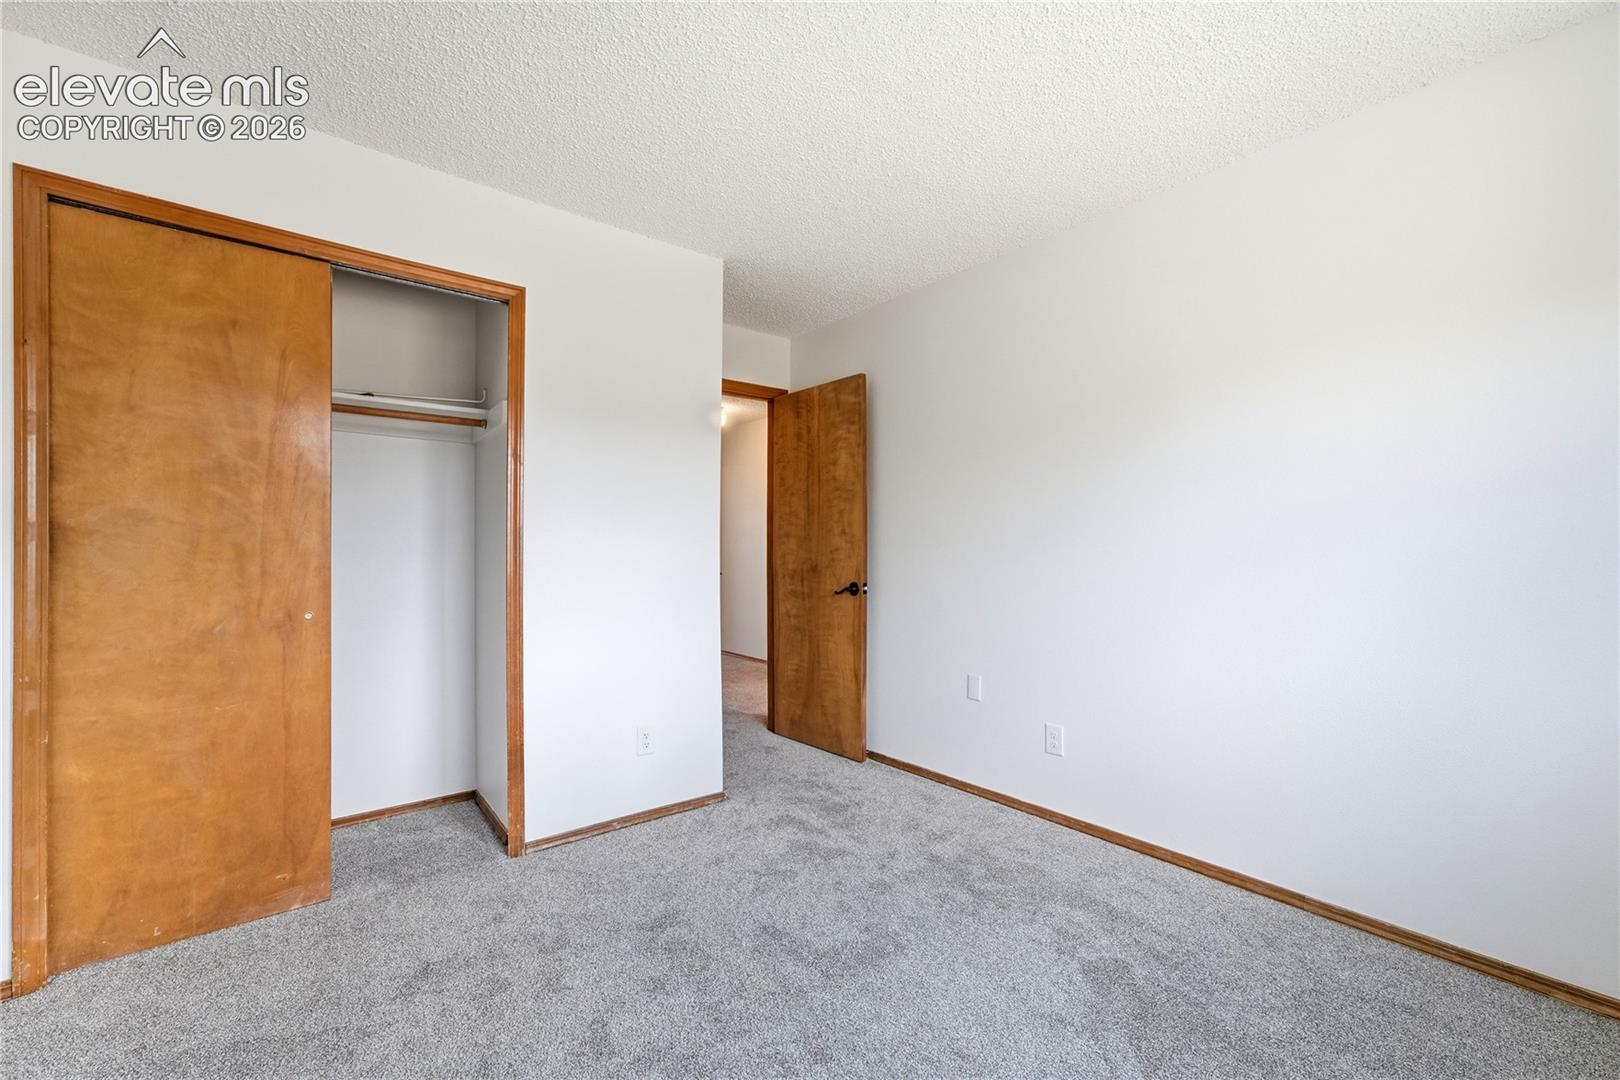
Empty carpeted bedroom with a sliding wooden closet door and open doorway.
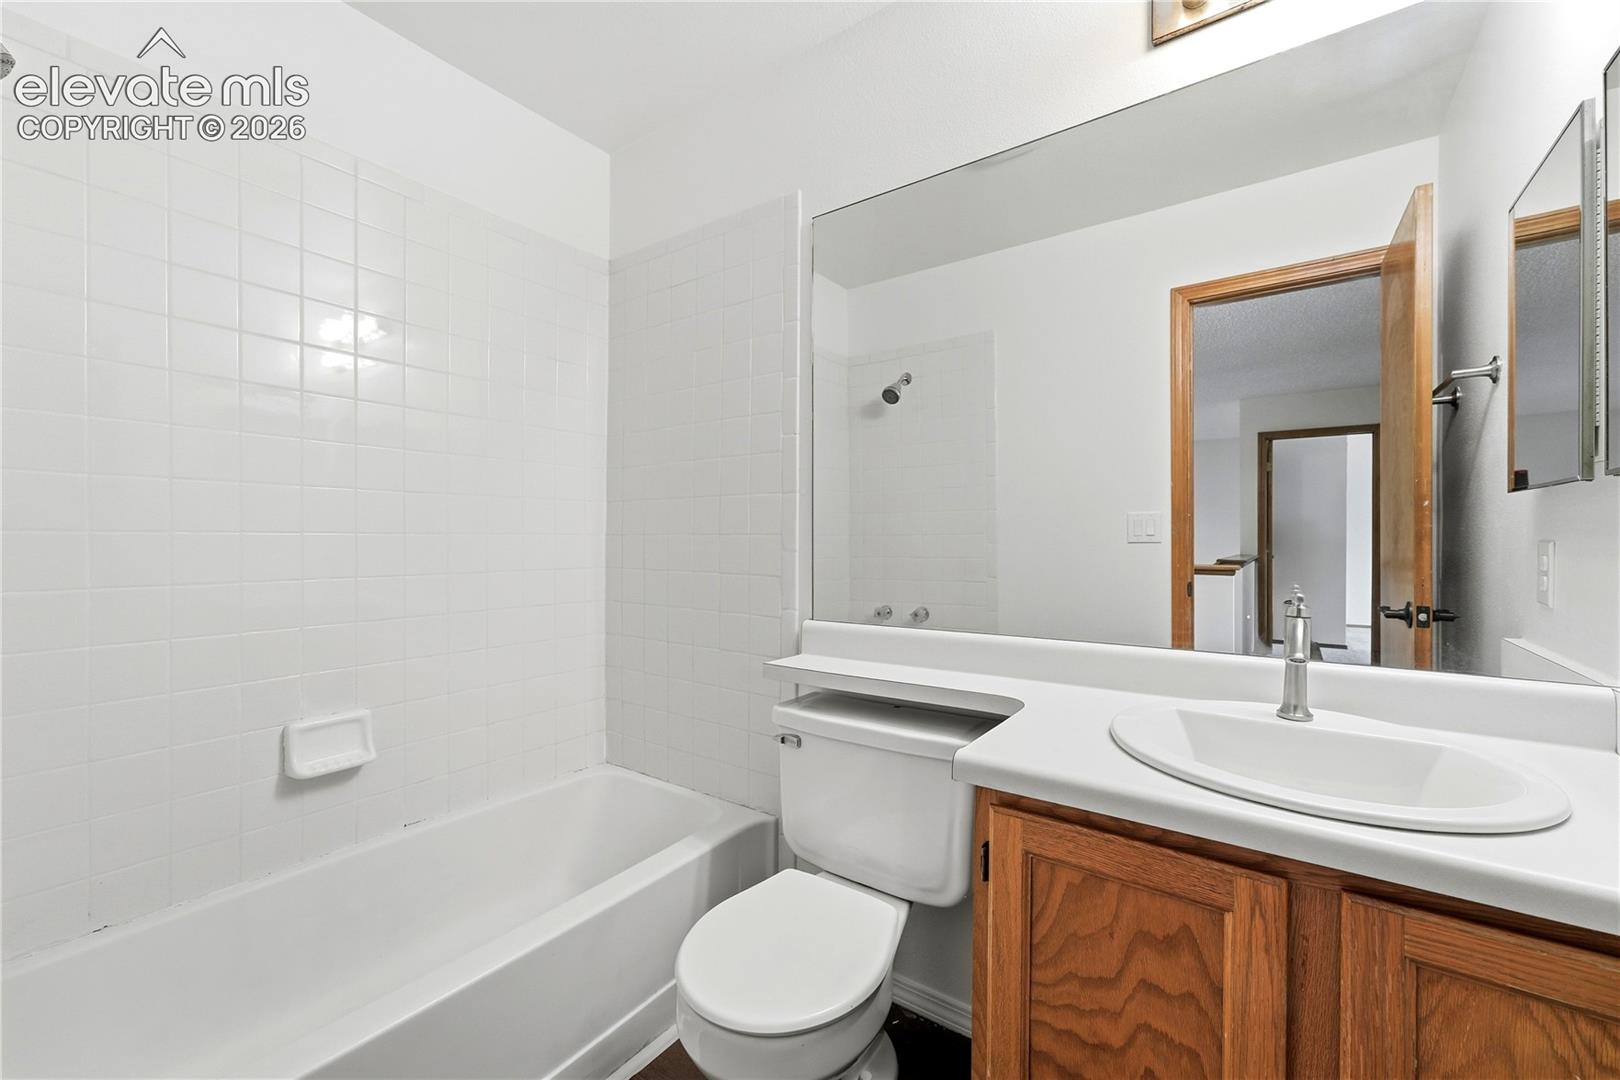
Bathroom with a white tub and tiled surround, toilet, and wood vanity with a large mirror.
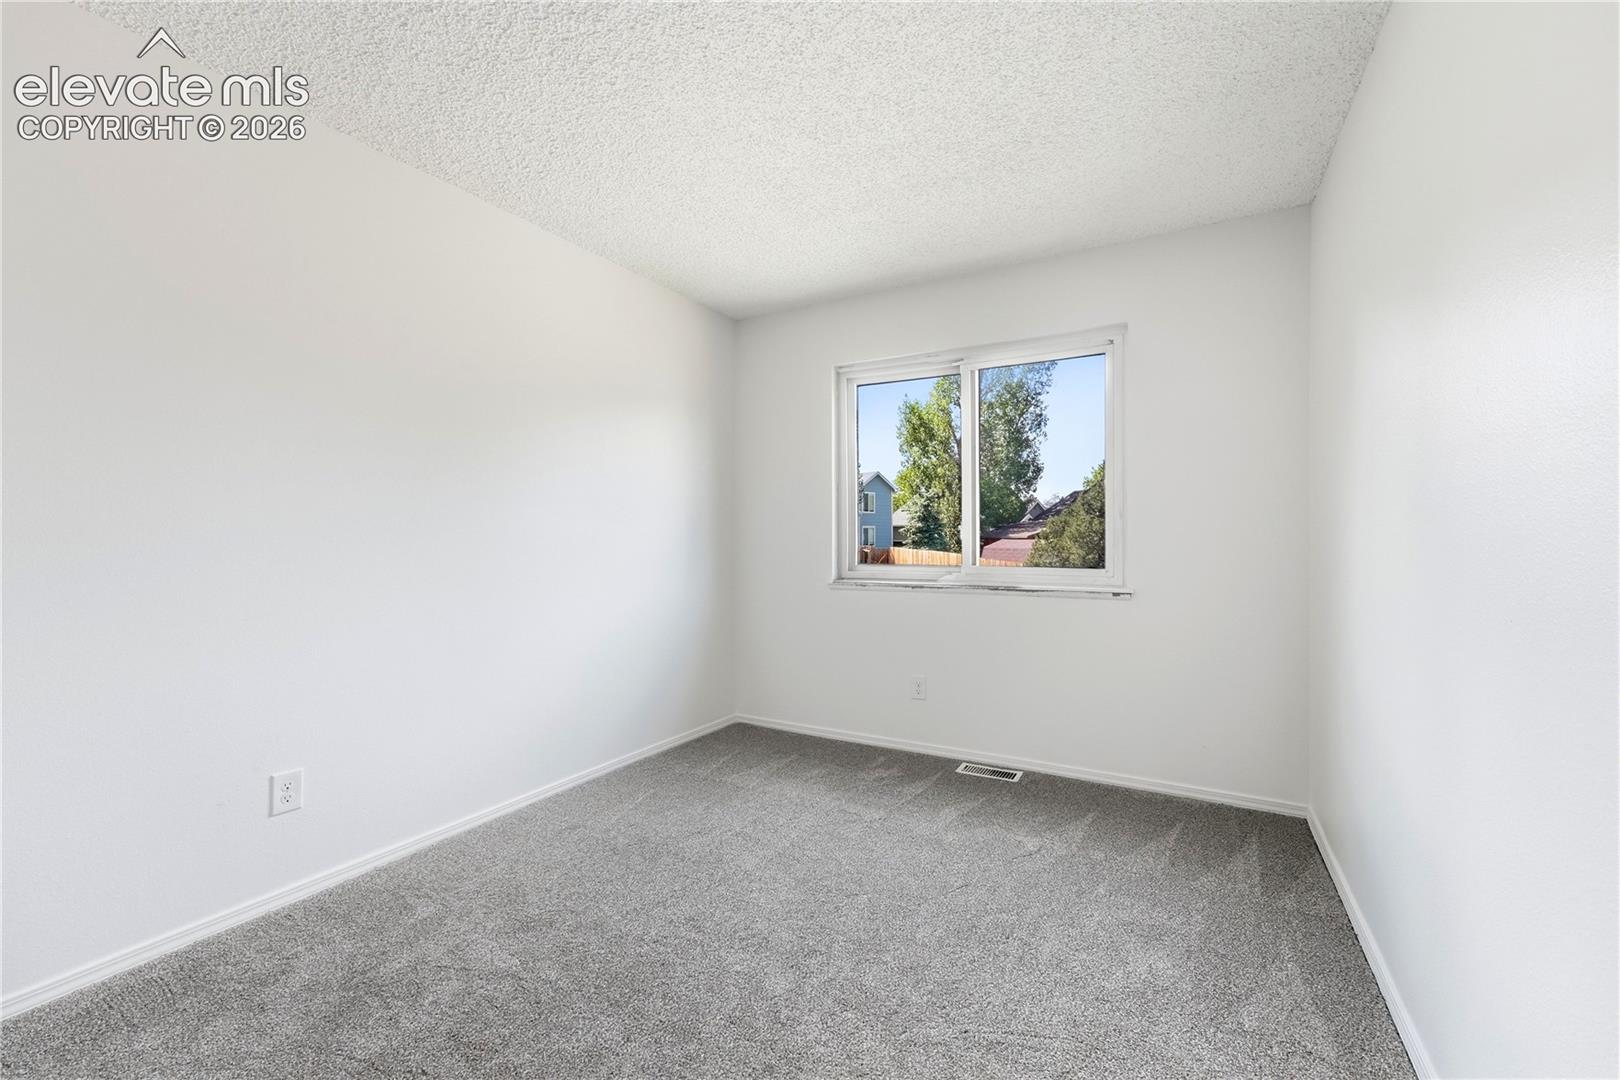
Empty carpeted room with wood-trimmed window and bright natural light.
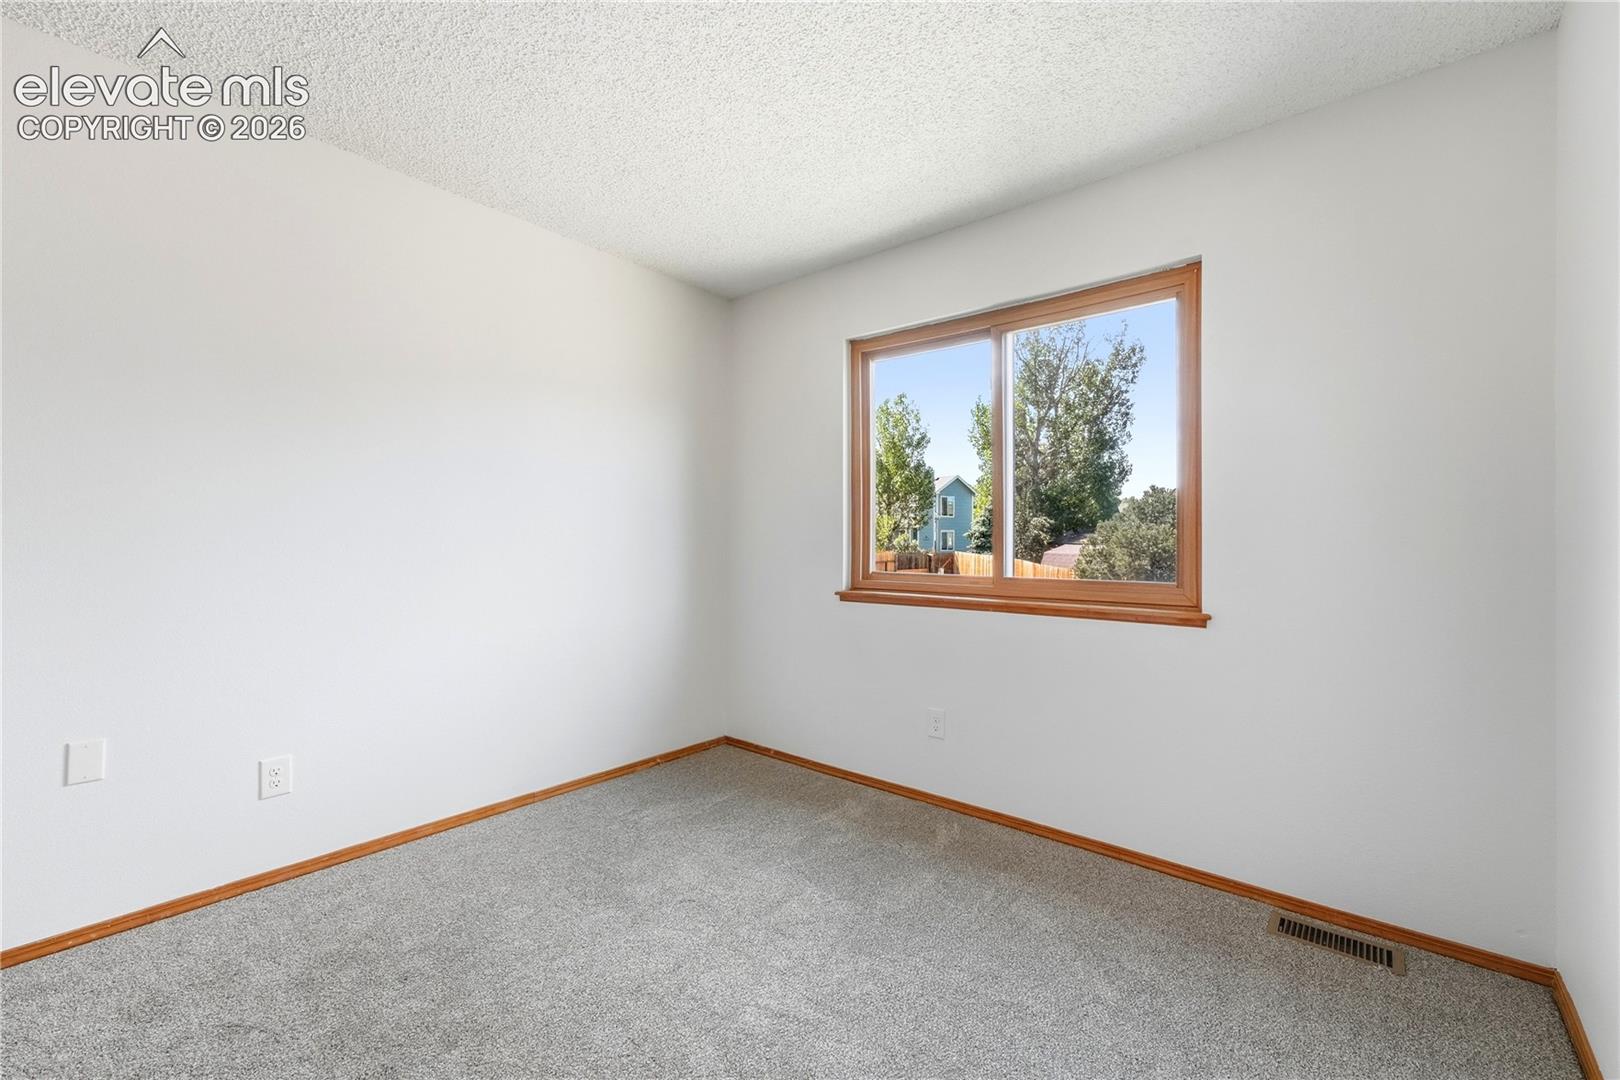
Empty carpeted room with a wood-trimmed window overlooking trees and neighboring homes.
Empty carpeted bedroom with an open closet and wood-trimmed doorway.
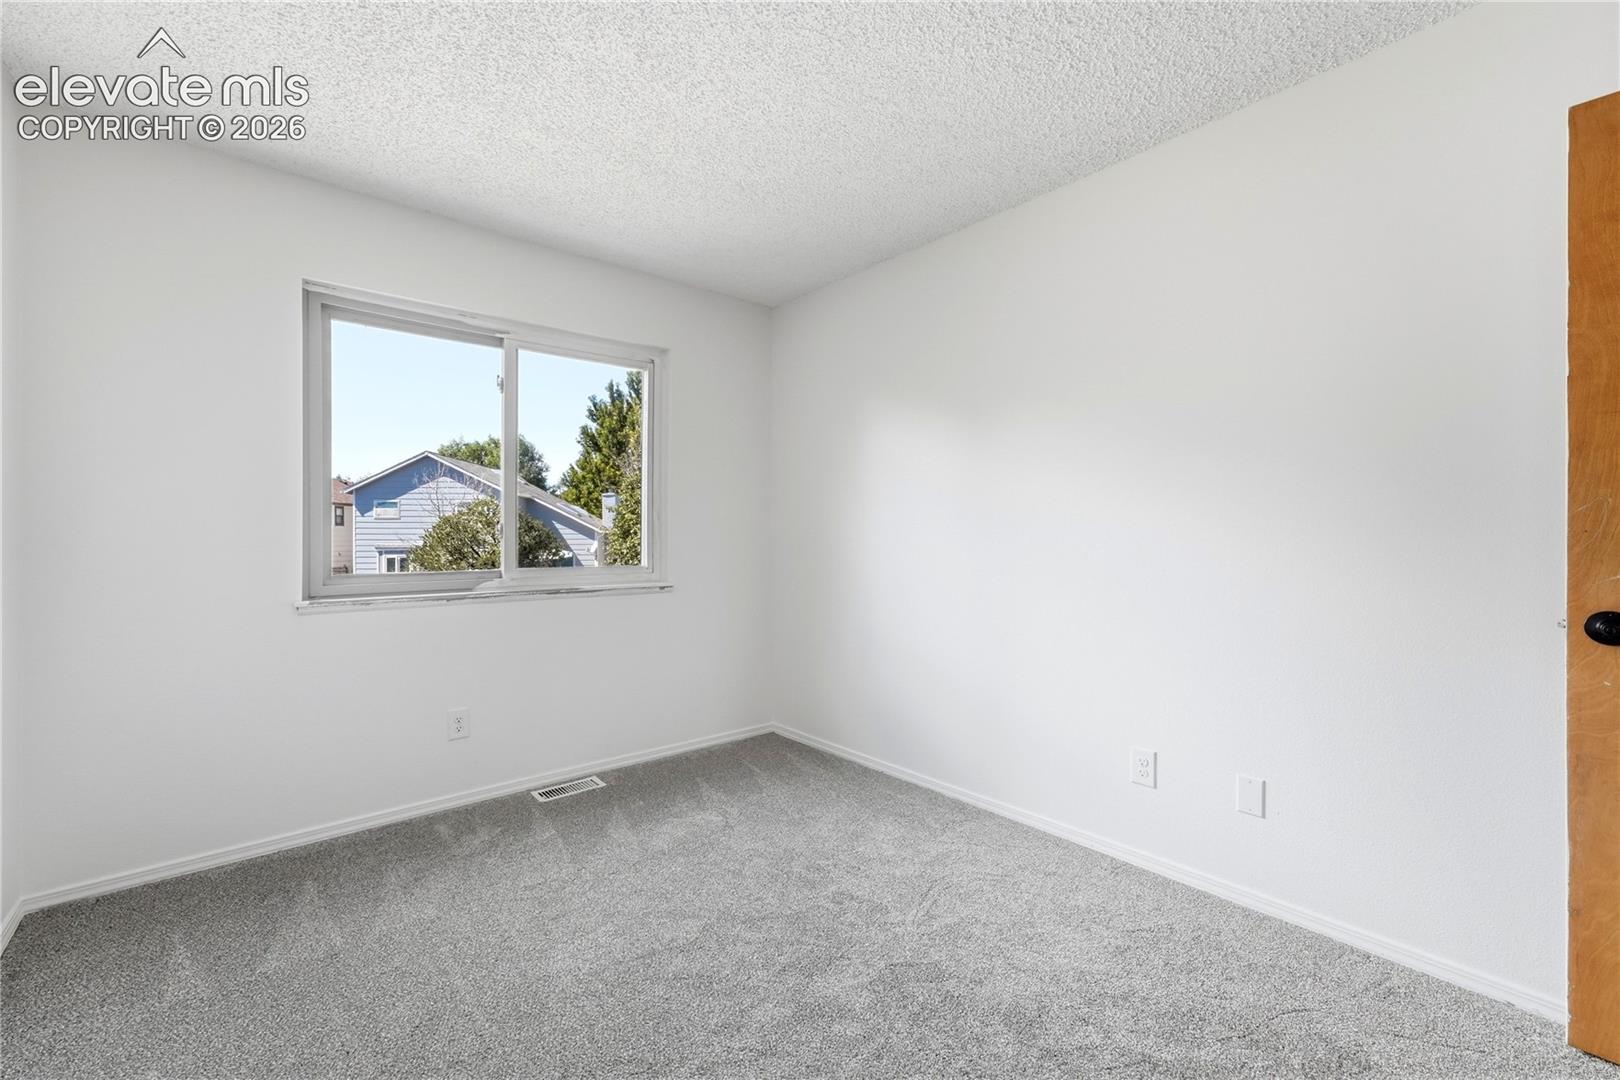
Empty carpeted room with white walls and a window overlooking neighboring homes.
Empty room with gray carpet, white walls, and a window overlooking a neighboring house.
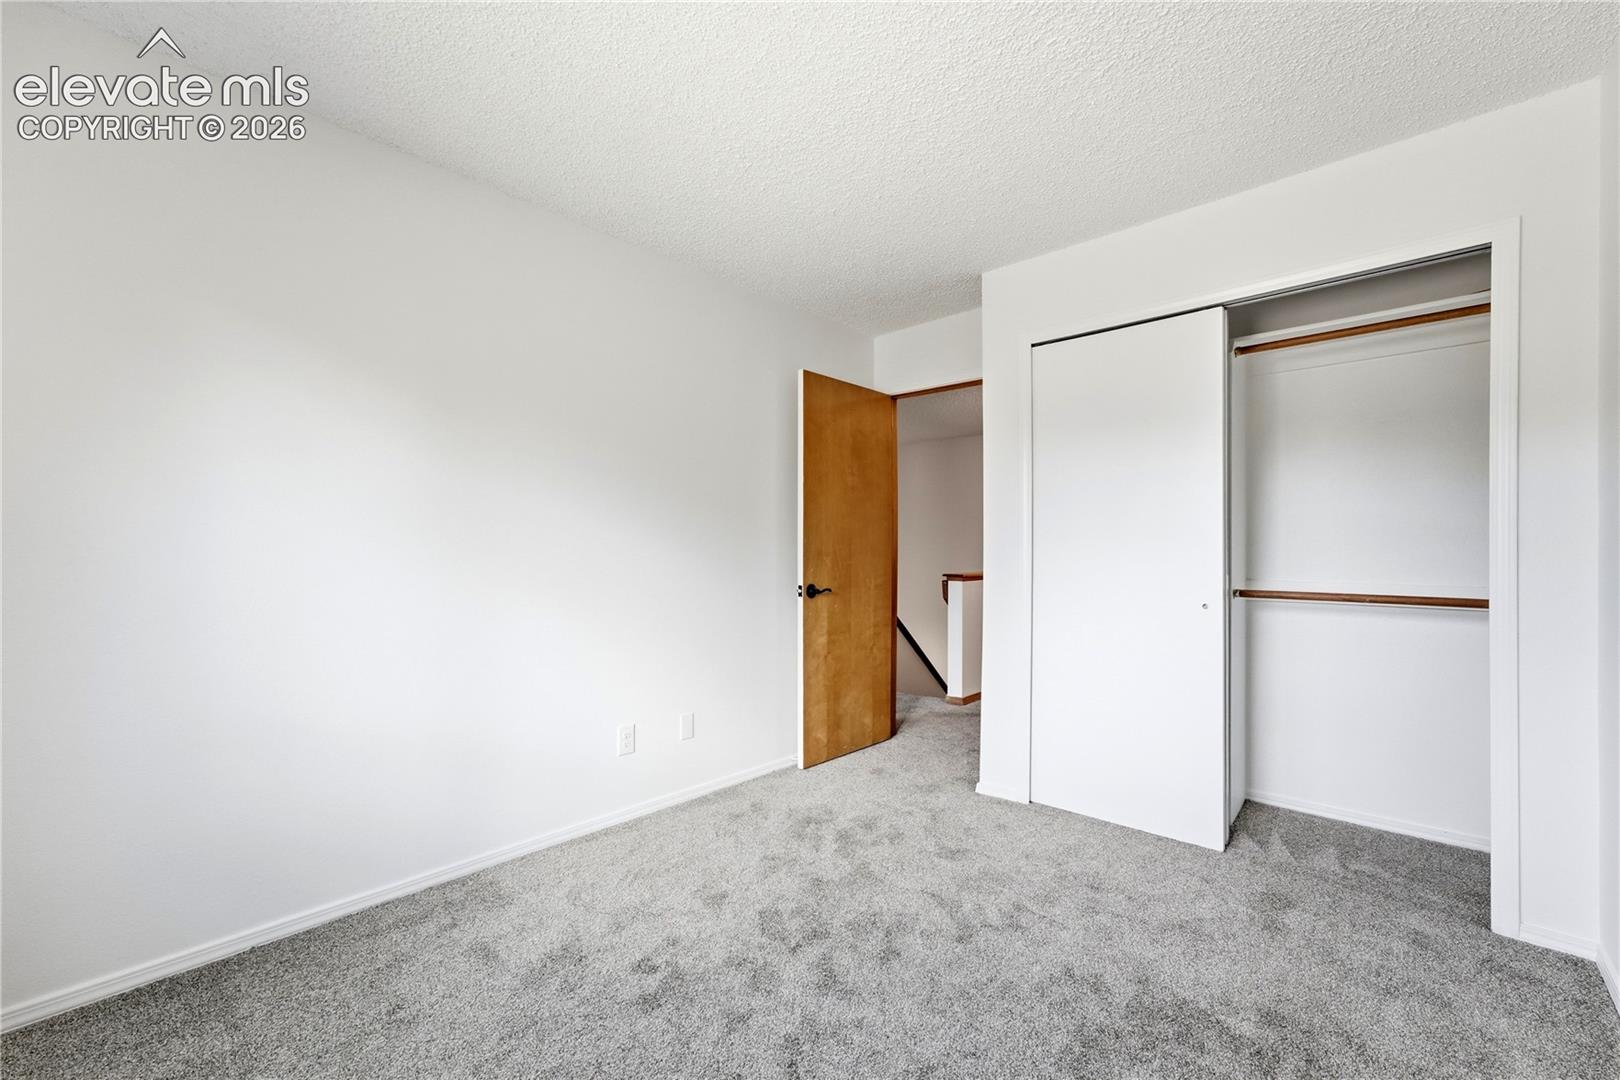
Empty carpeted bedroom with an open closet and doorway to the hall.
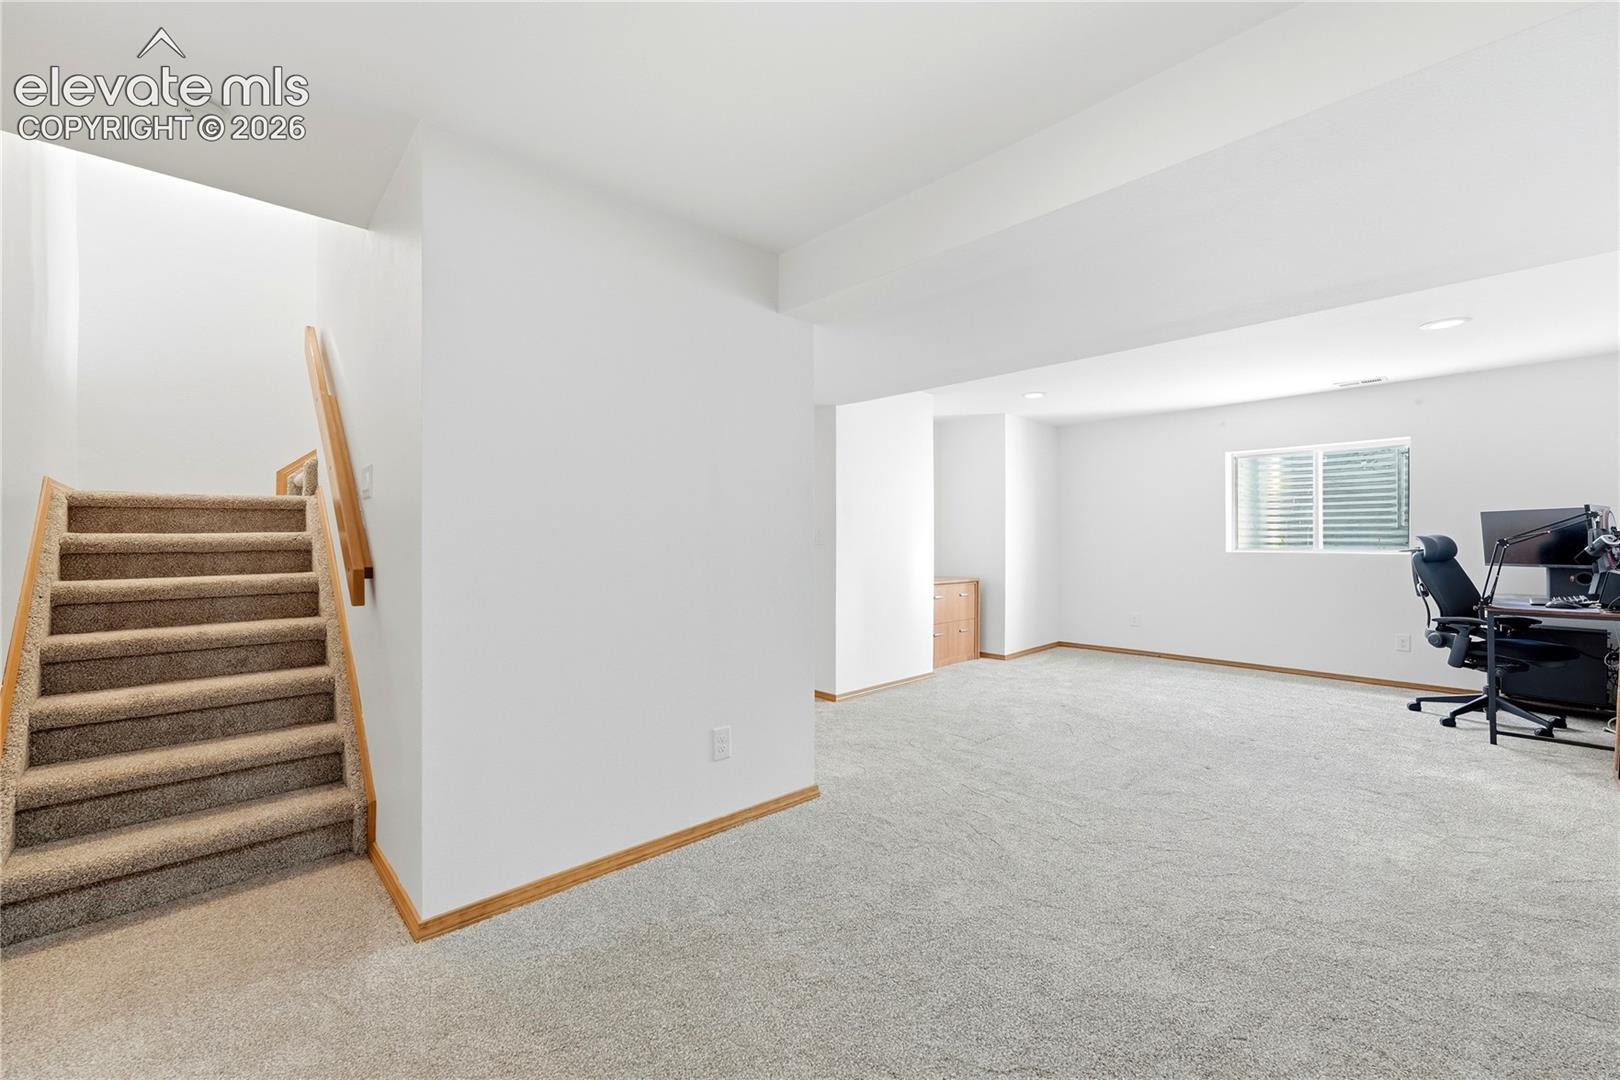
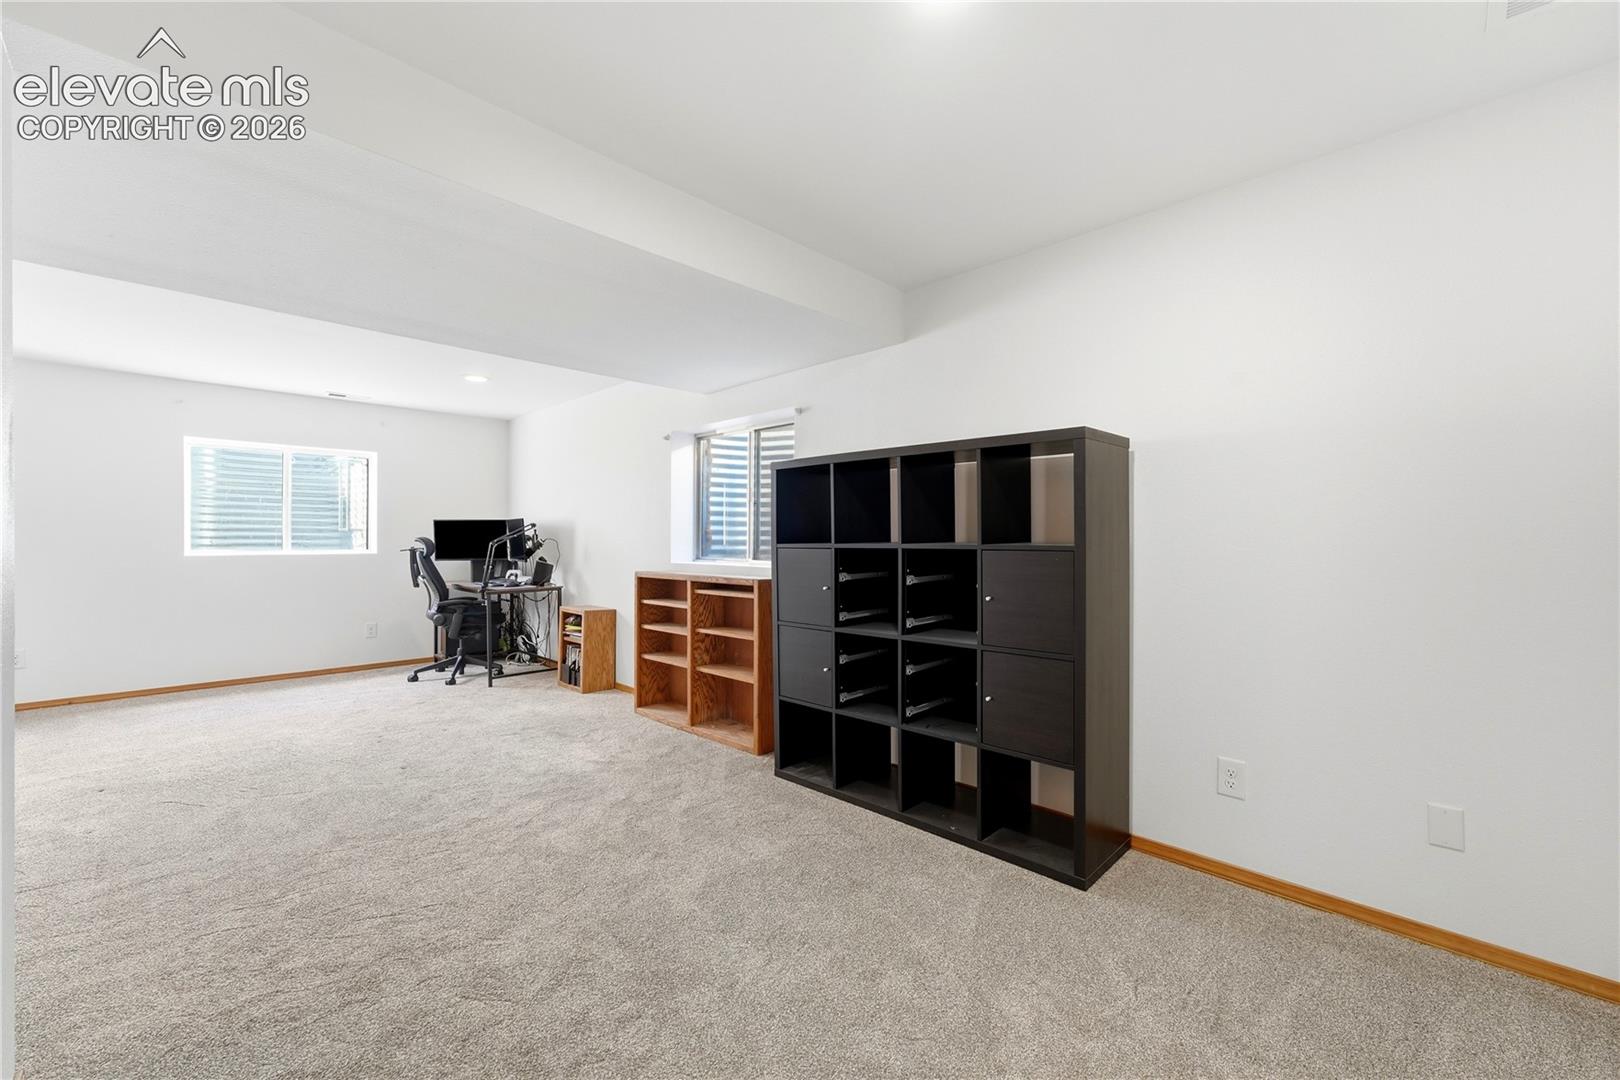
Carpeted lower-level room with stairs, a small window, and a desk workspace.
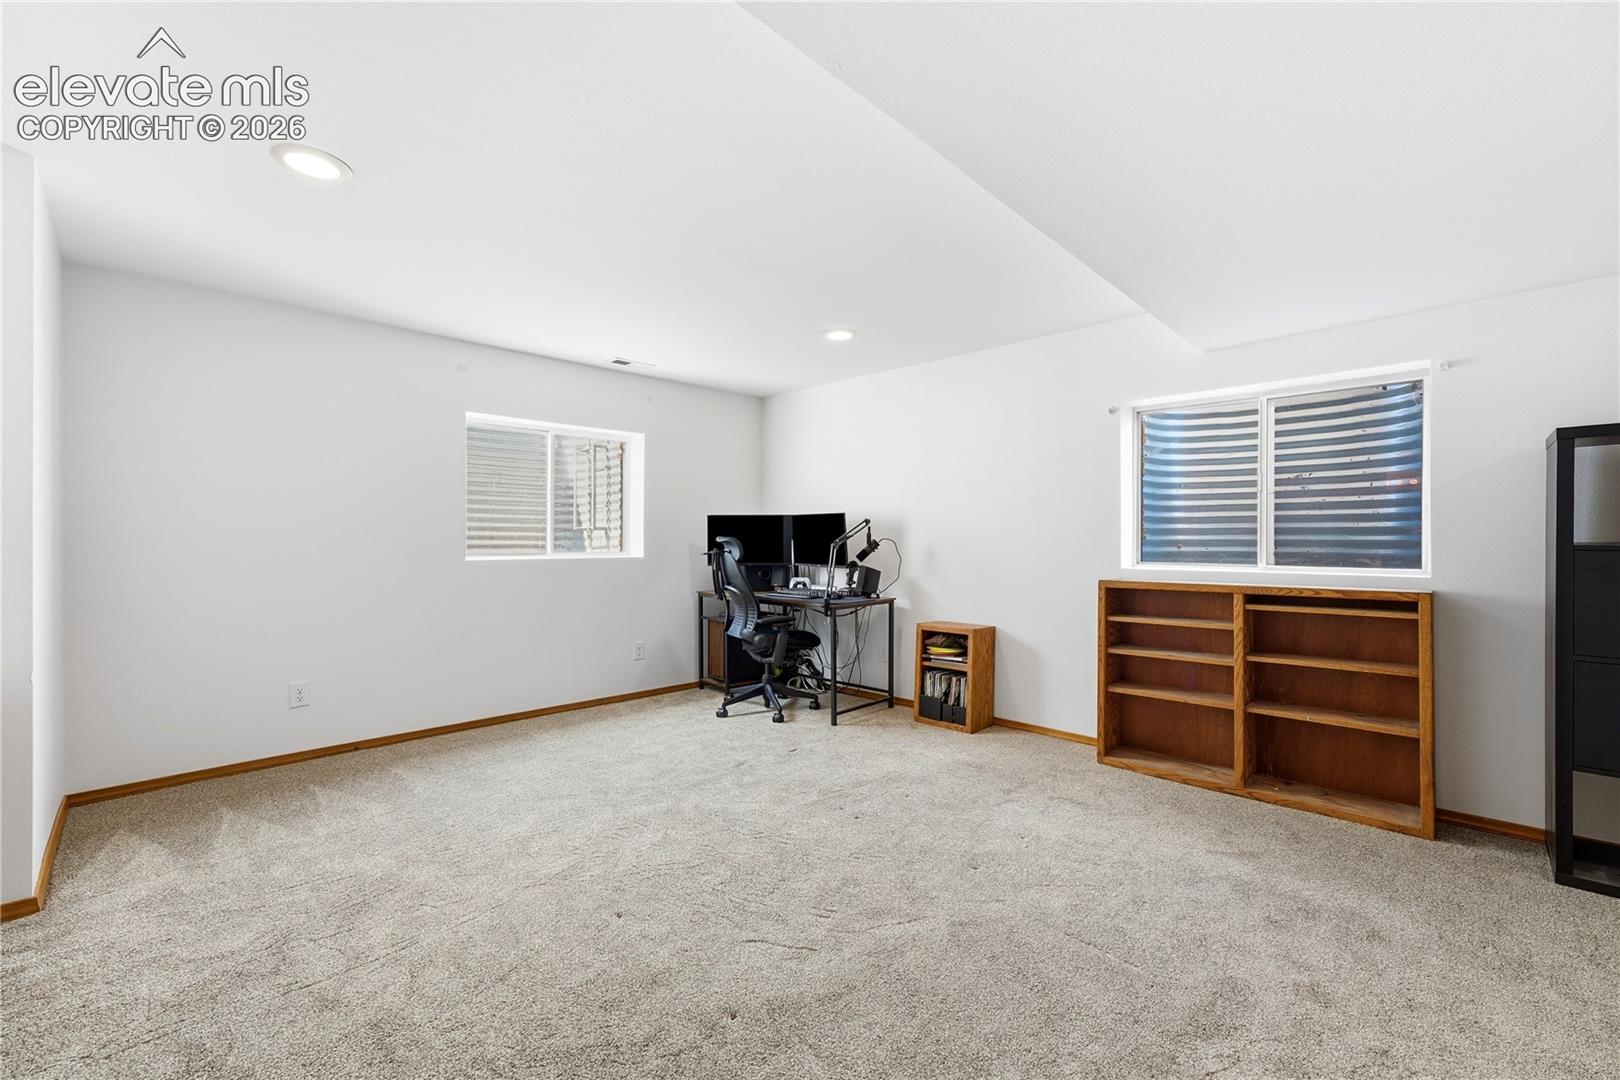
Carpeted room with a computer desk, windows, and dark cube shelving.
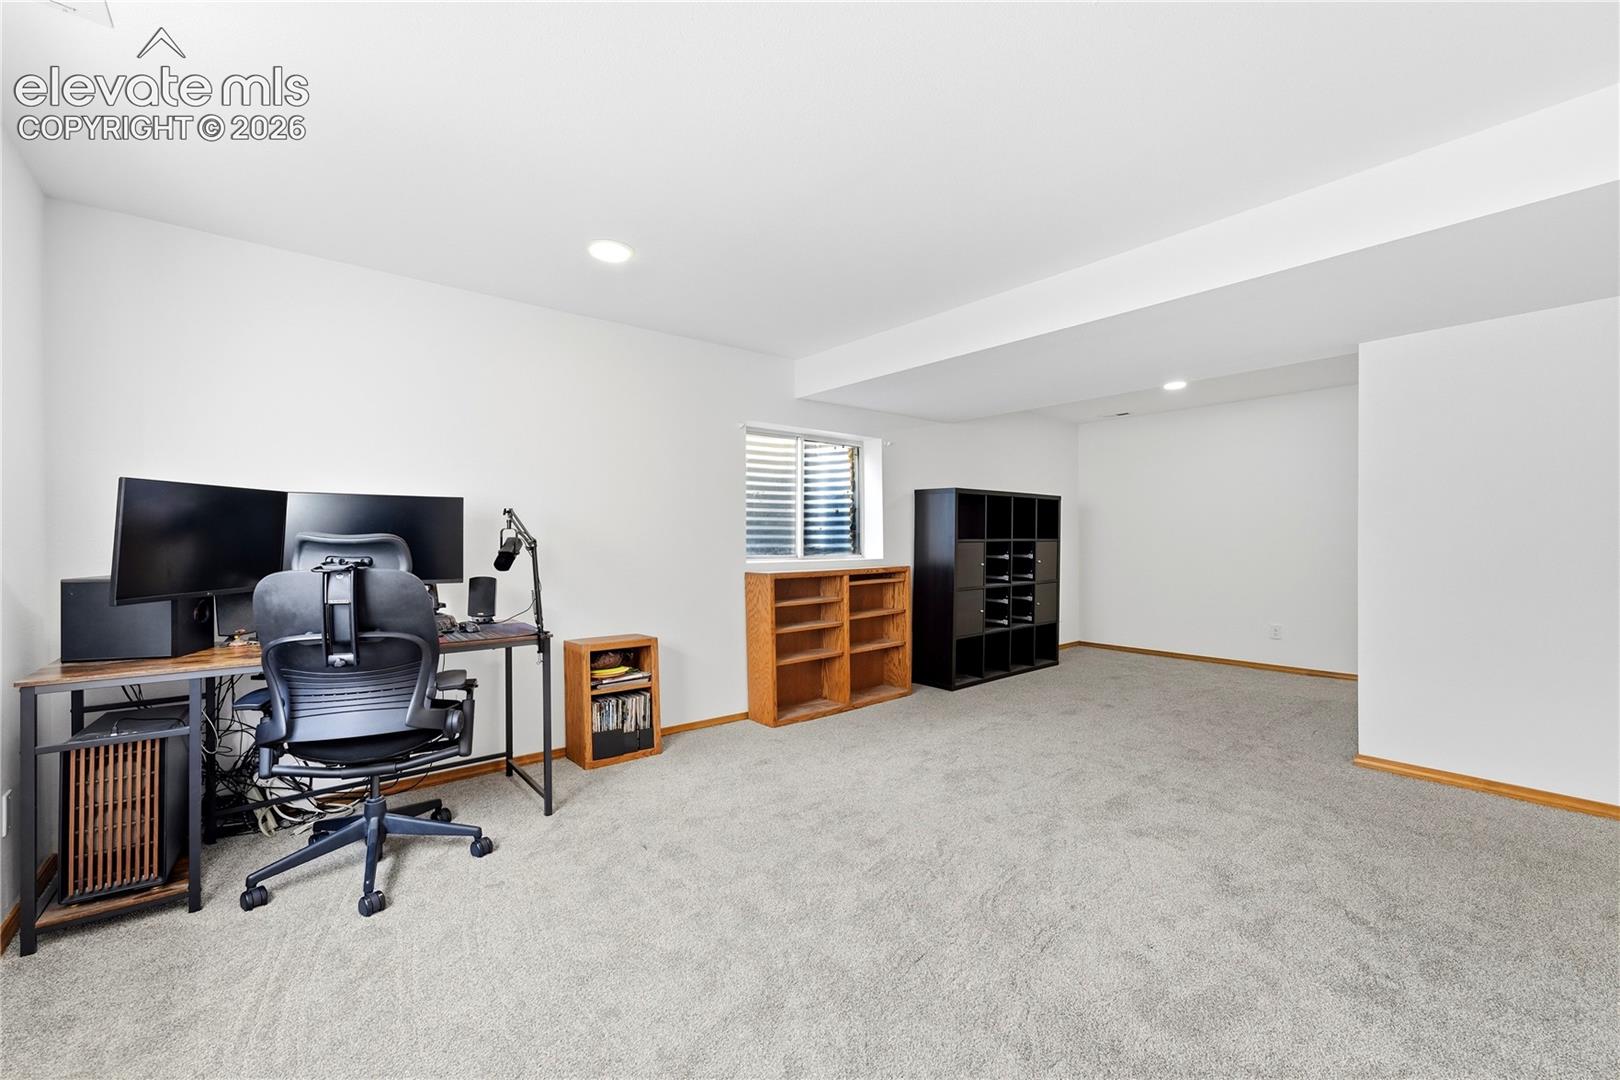
Carpeted office with a desk, computer setup, and wooden bookcases.
Carpeted office with a desk and monitors, bookshelves, and a small window.
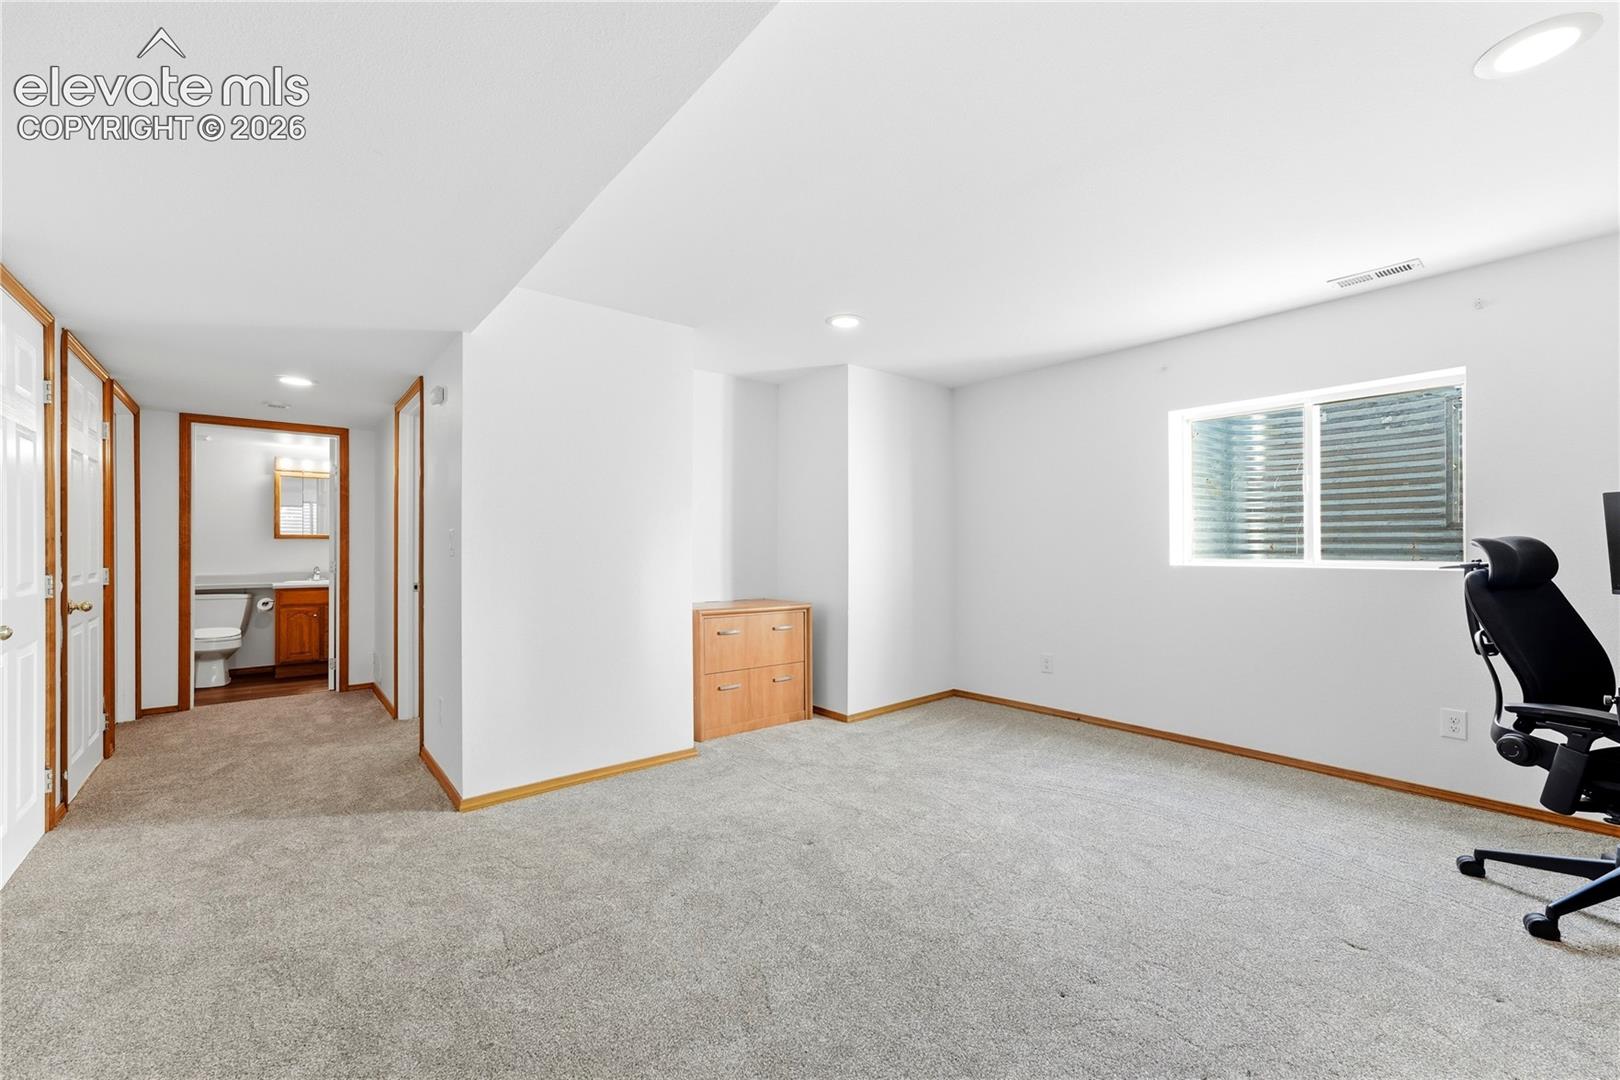
Carpeted room with a small cabinet, window, and doorway to a bathroom.
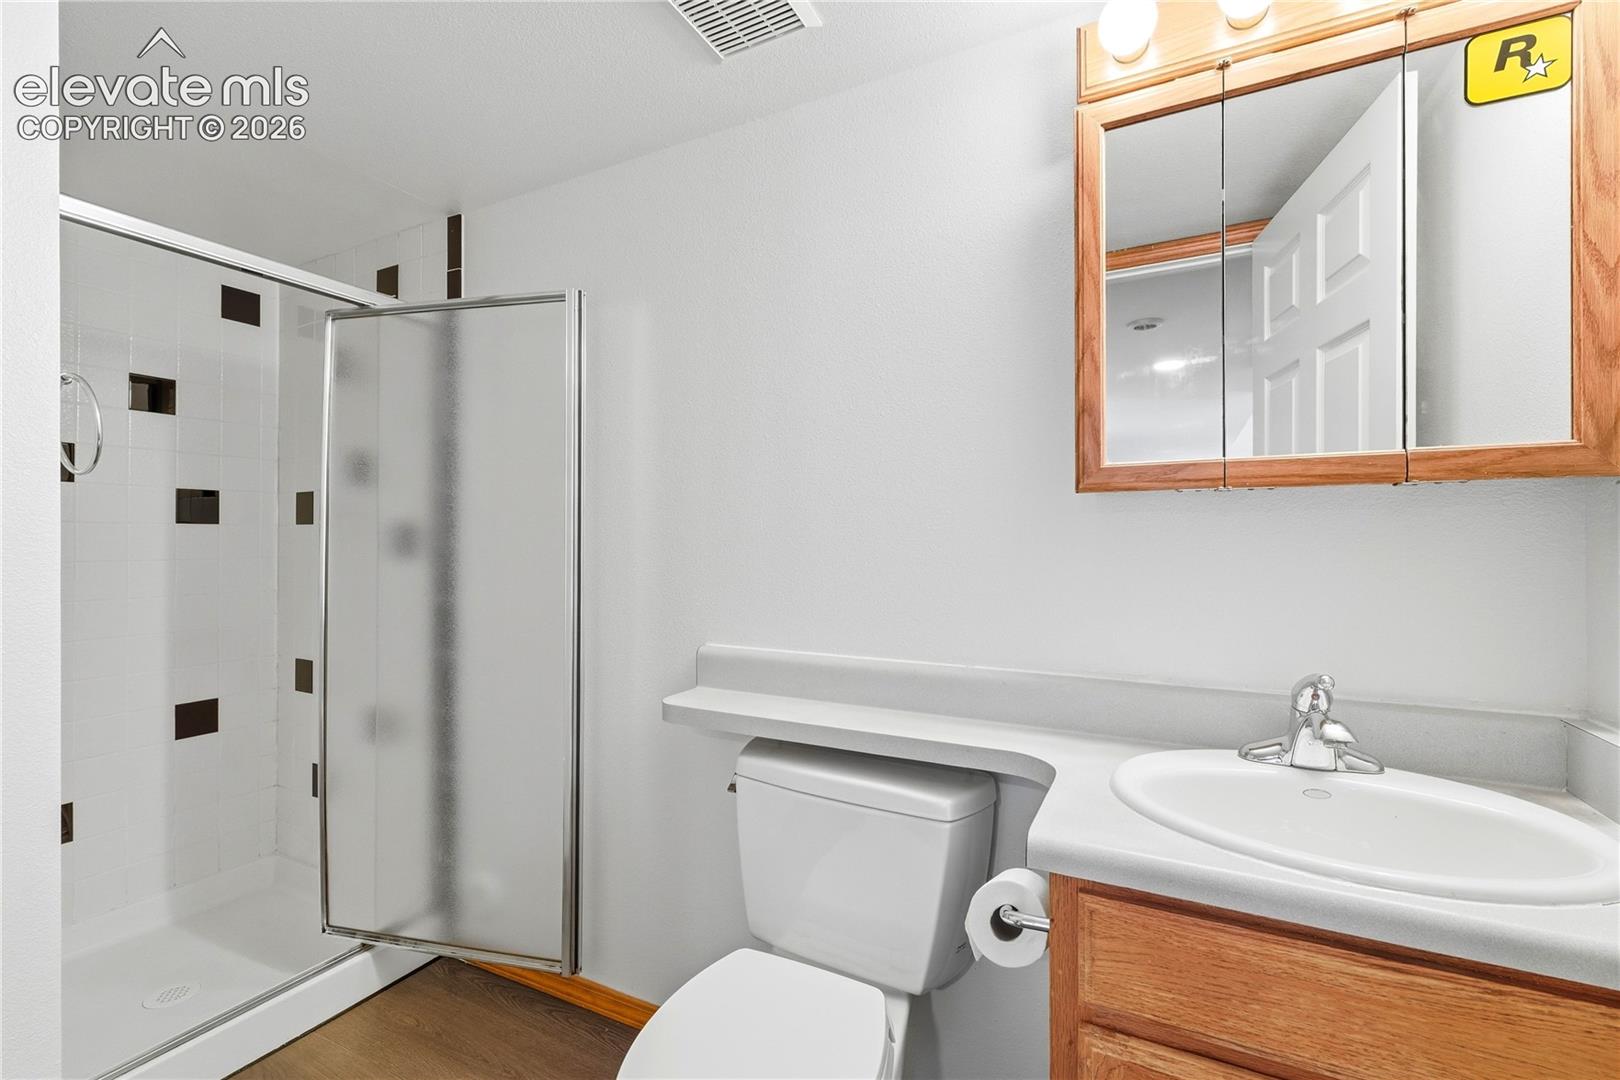
Bathroom with a tiled walk-in shower, toilet, and wood vanity with a mirrored cabinet.
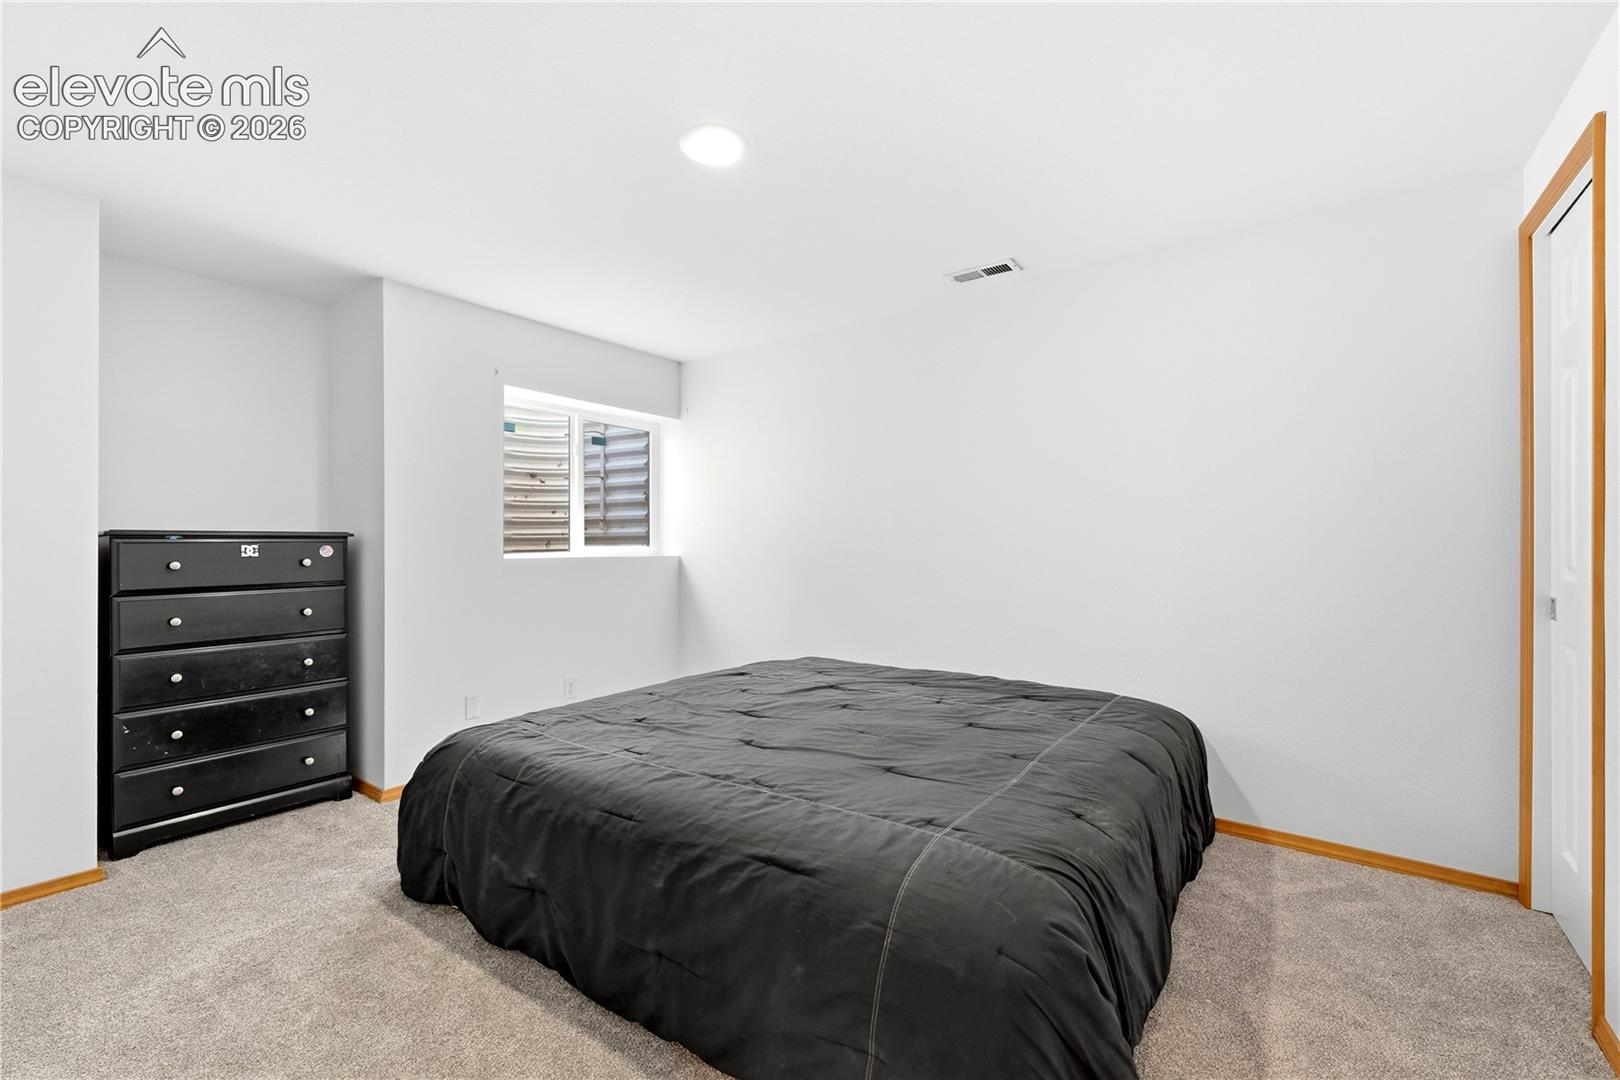
Bedroom with a black-covered bed, black dresser, and small louvered window.
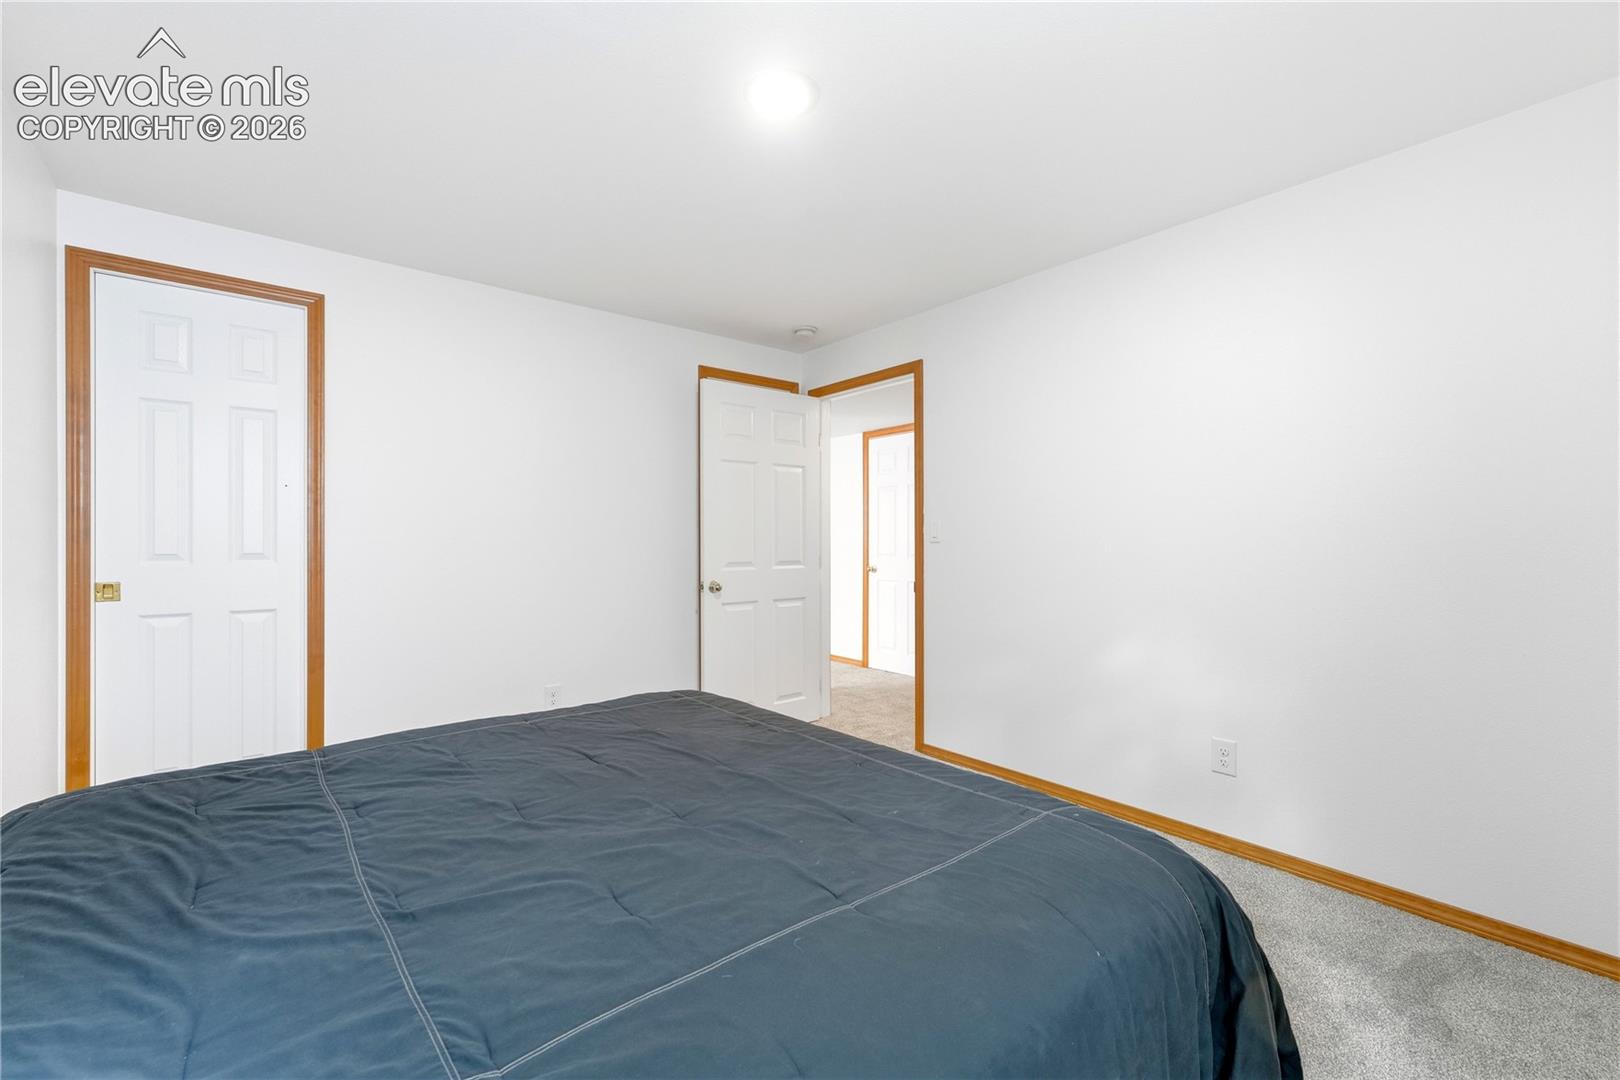
Bedroom with a large bed, white walls, and wood-trimmed doors.
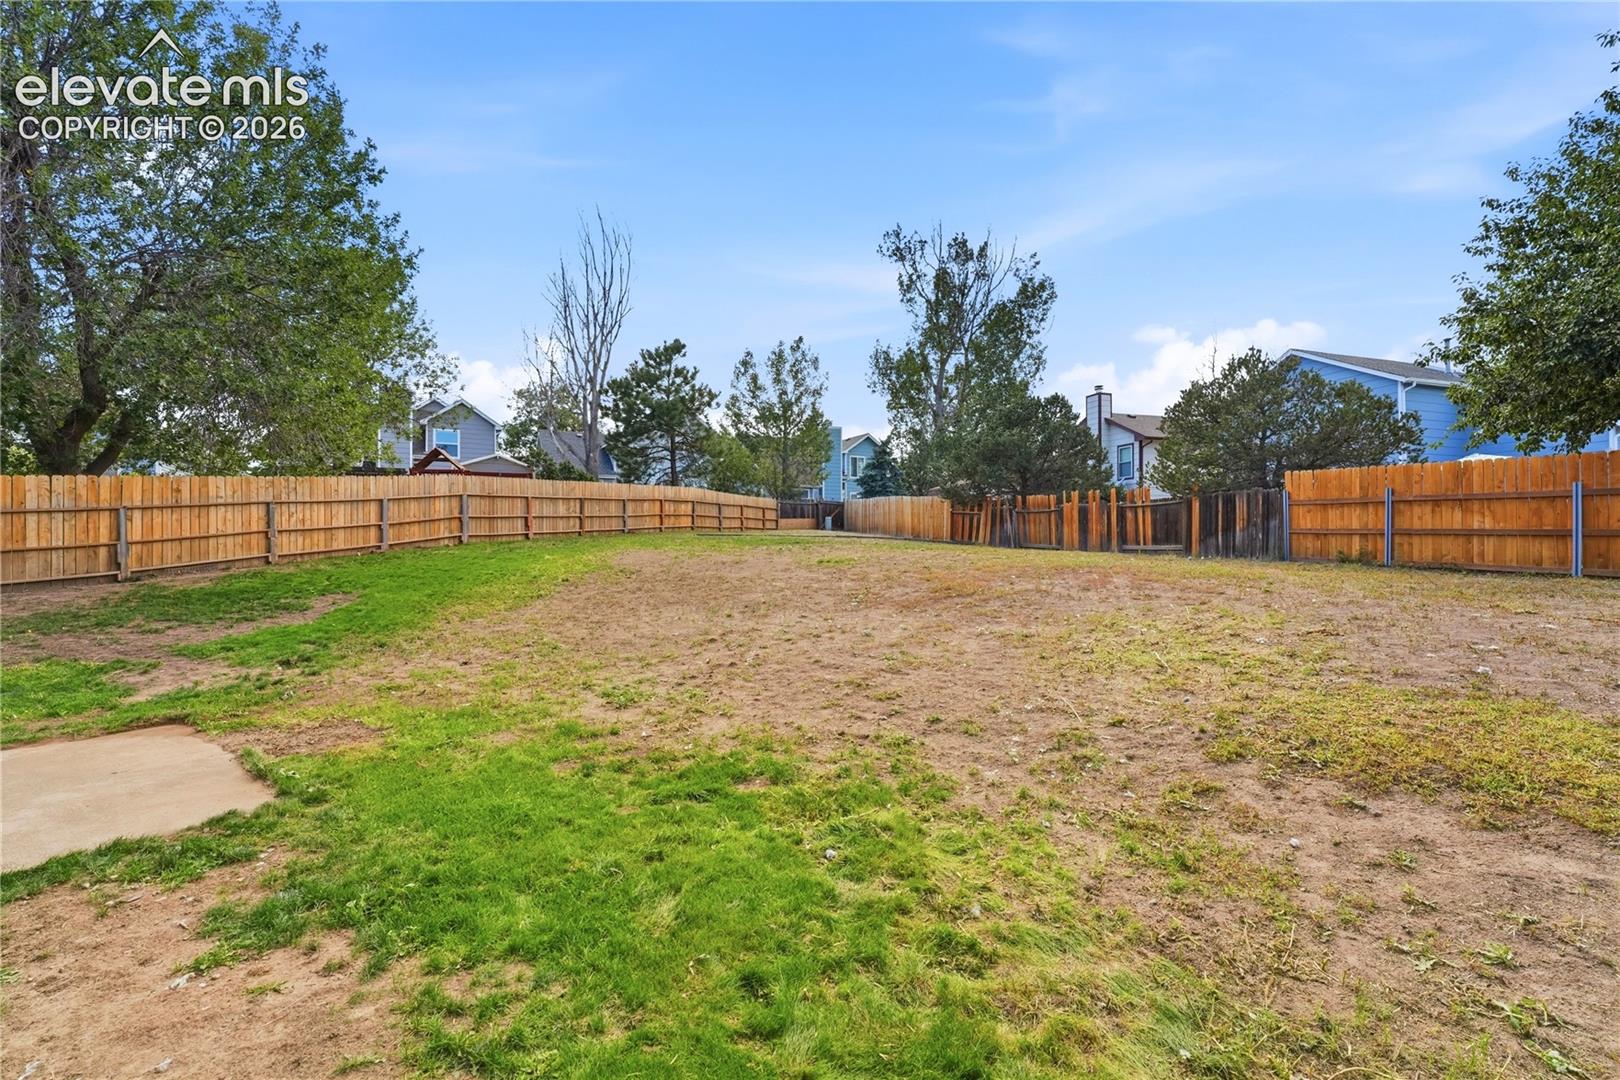
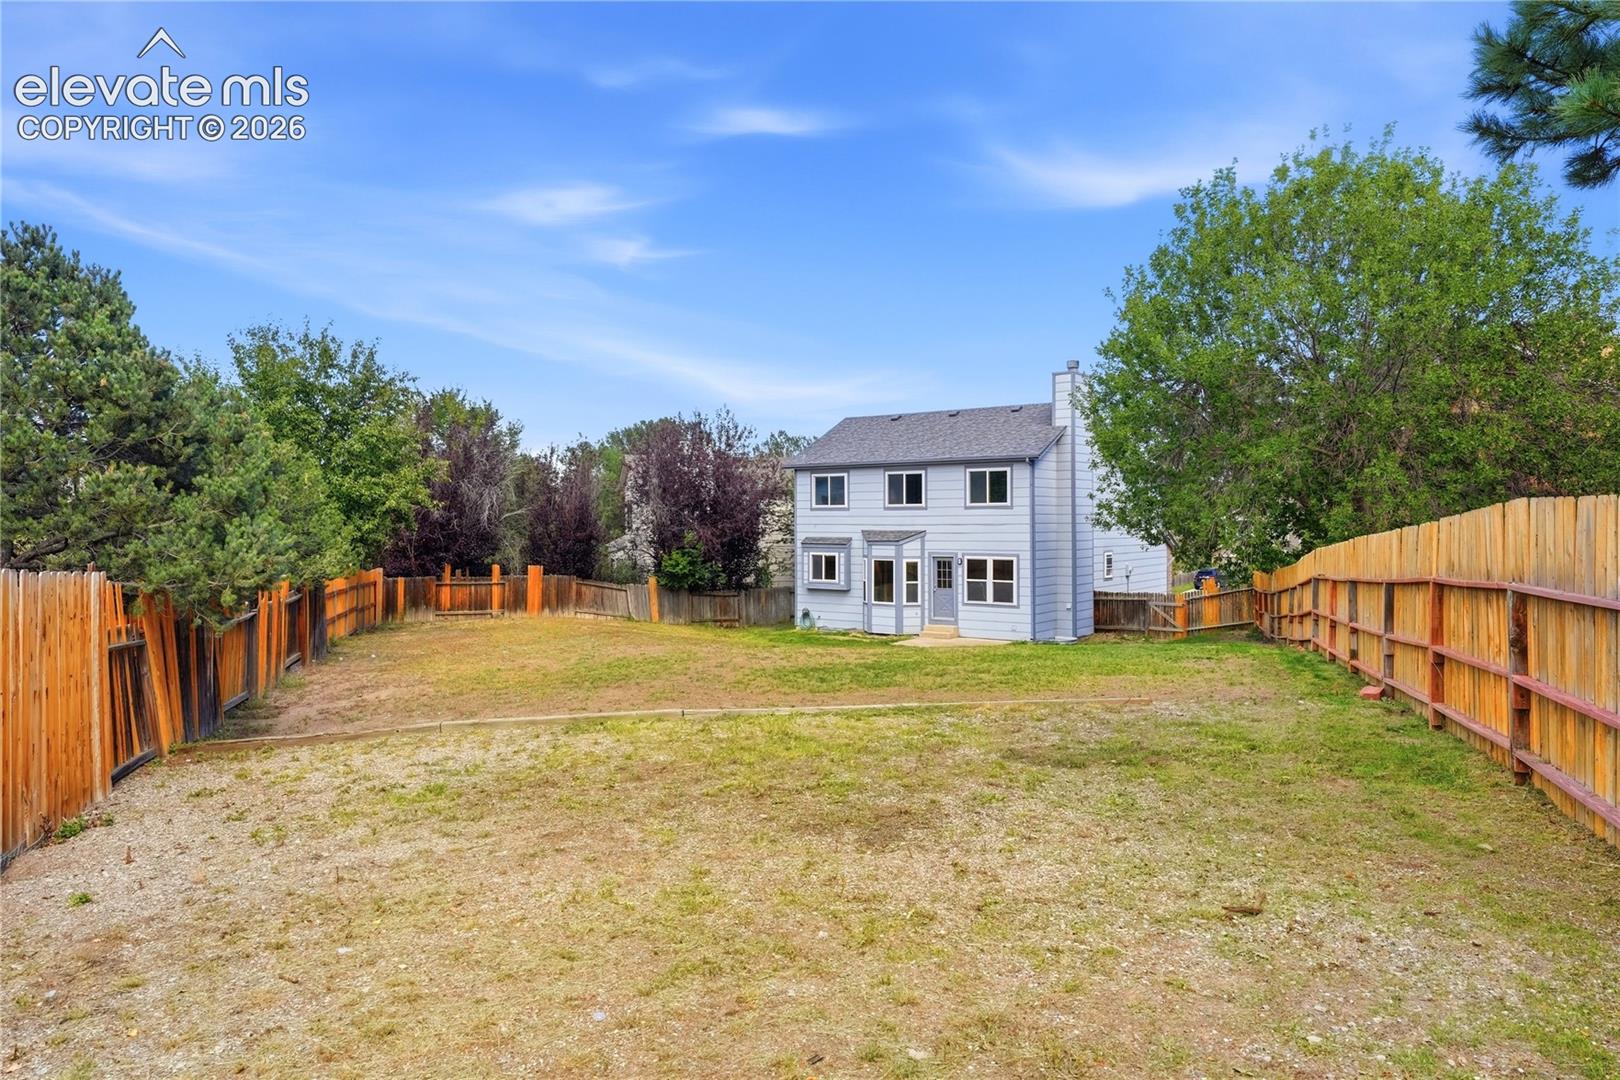
Large fenced backyard with patchy grass, a concrete patio, and neighboring homes beyond the fence.
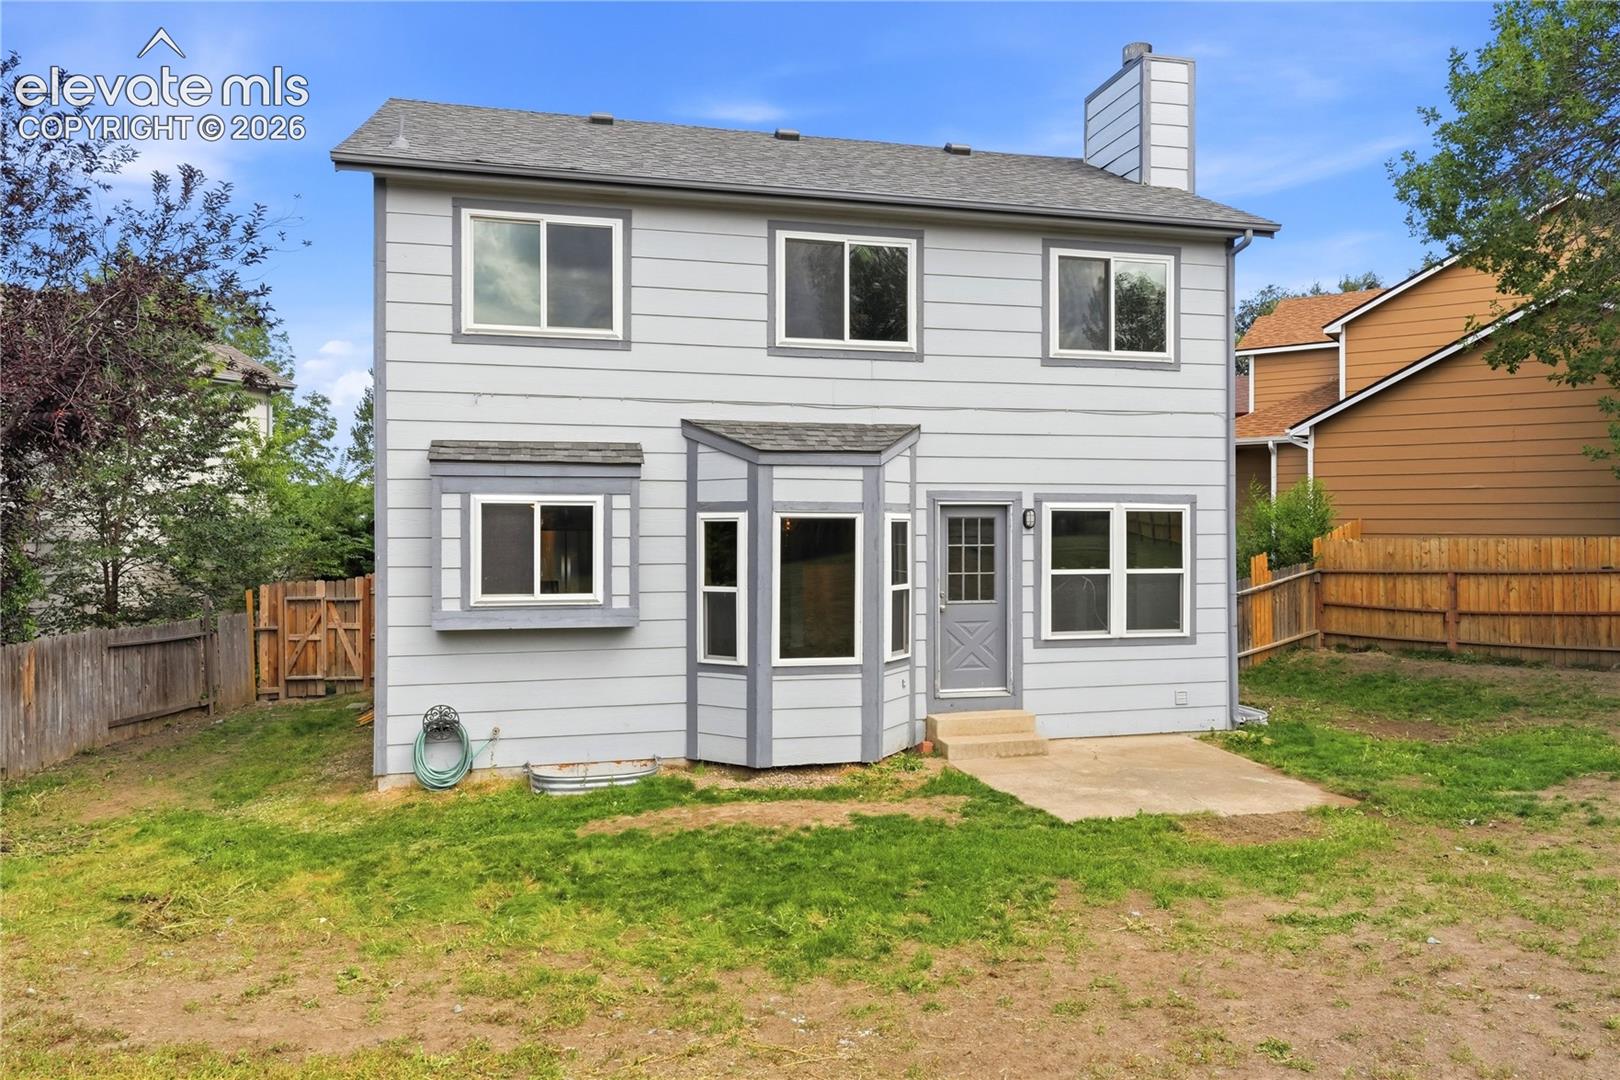
Rear exterior of a gray two-story home with a bay window and fenced yard.
Two-story gray house at the far end of a large fenced backyard.
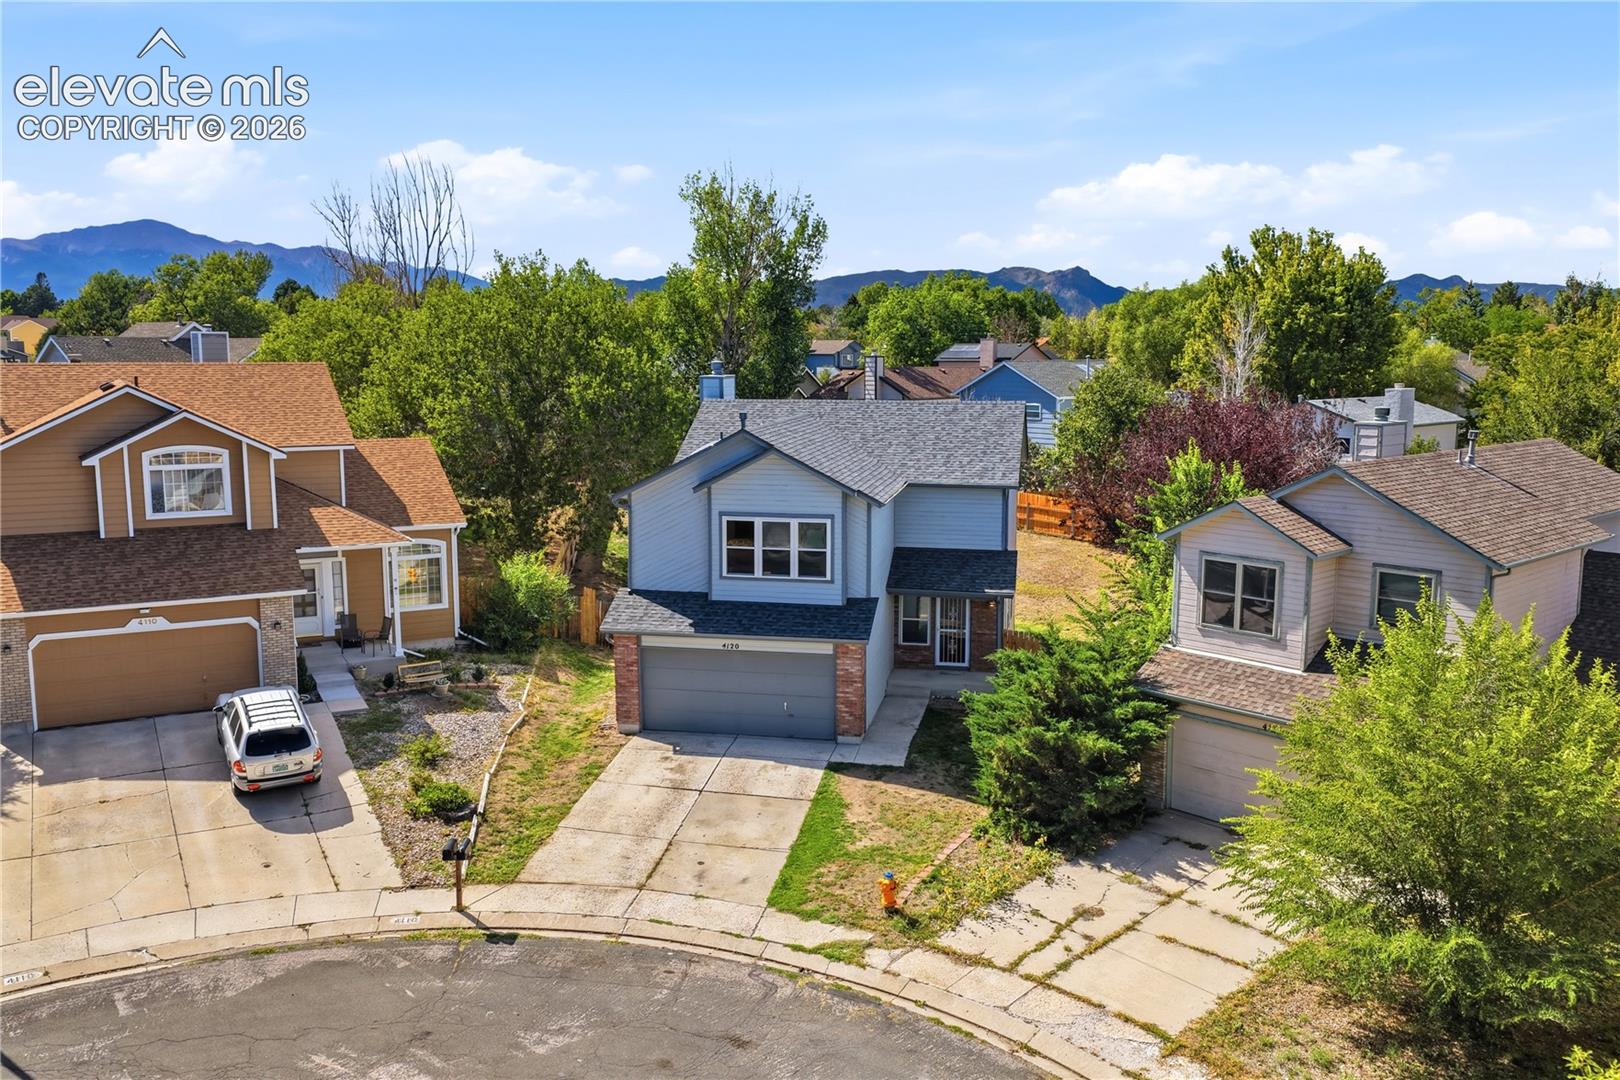
Blue-gray two-story home with an attached garage, neighboring houses, and mountains beyond.
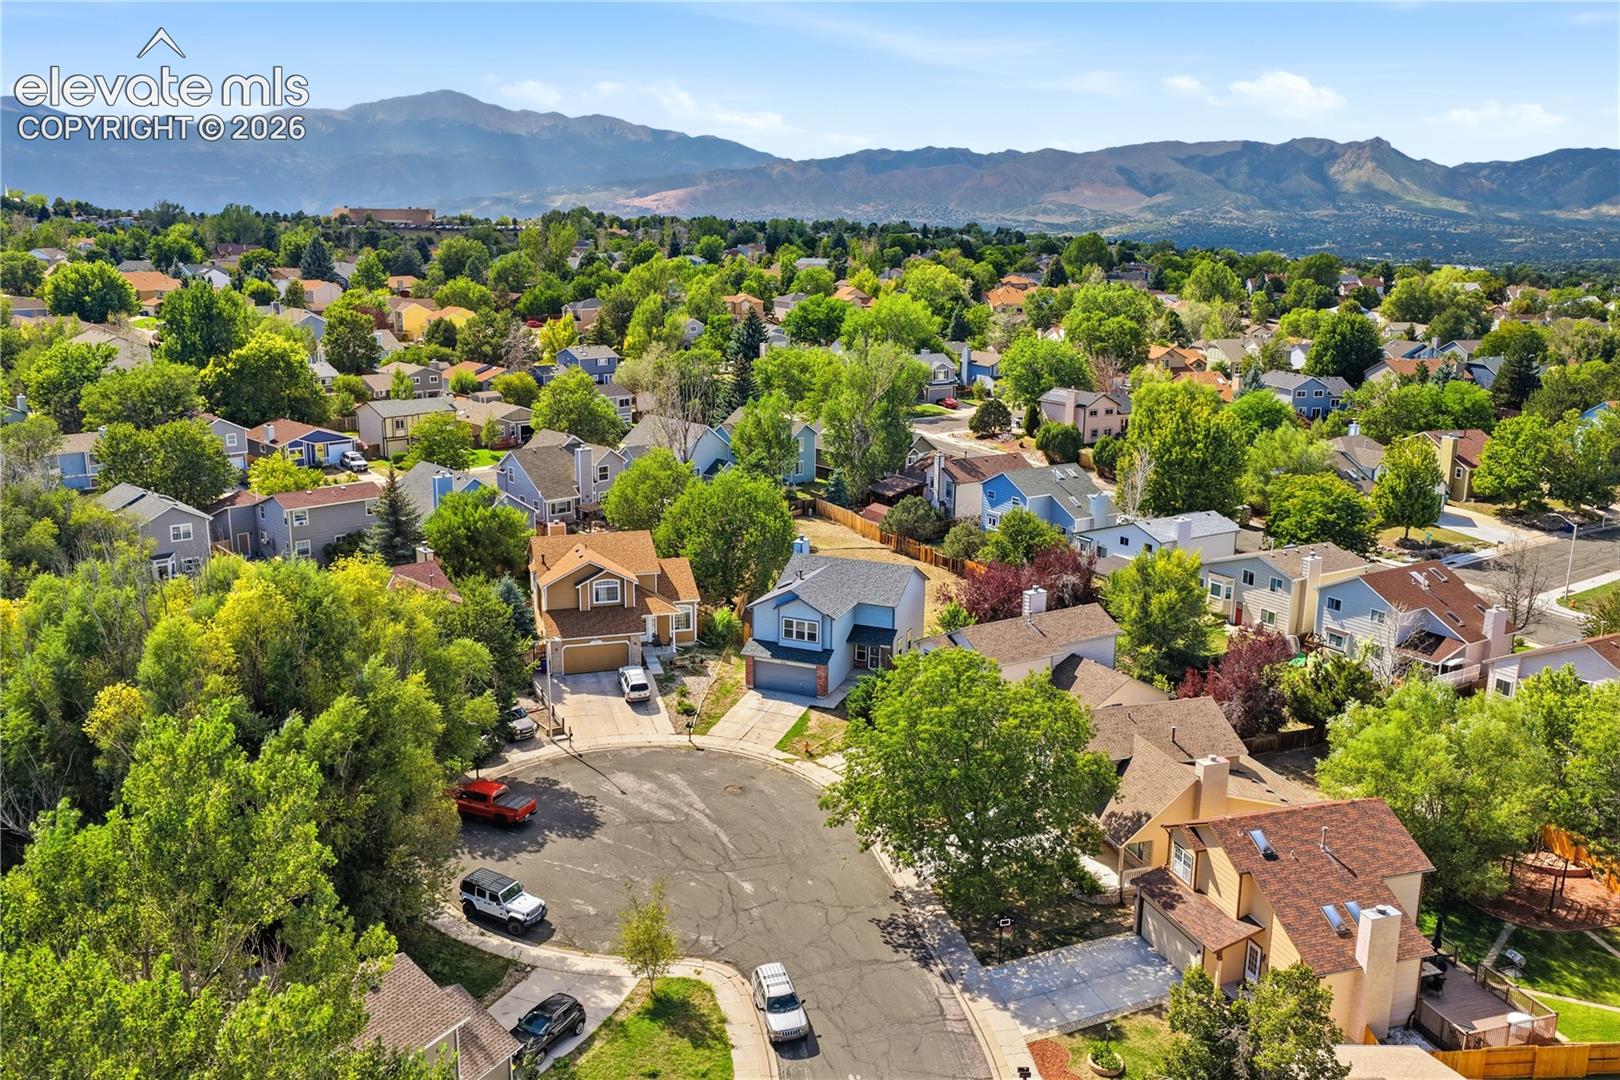
Aerial view of a blue two-story home on a cul-de-sac, with neighborhood and mountains beyond.
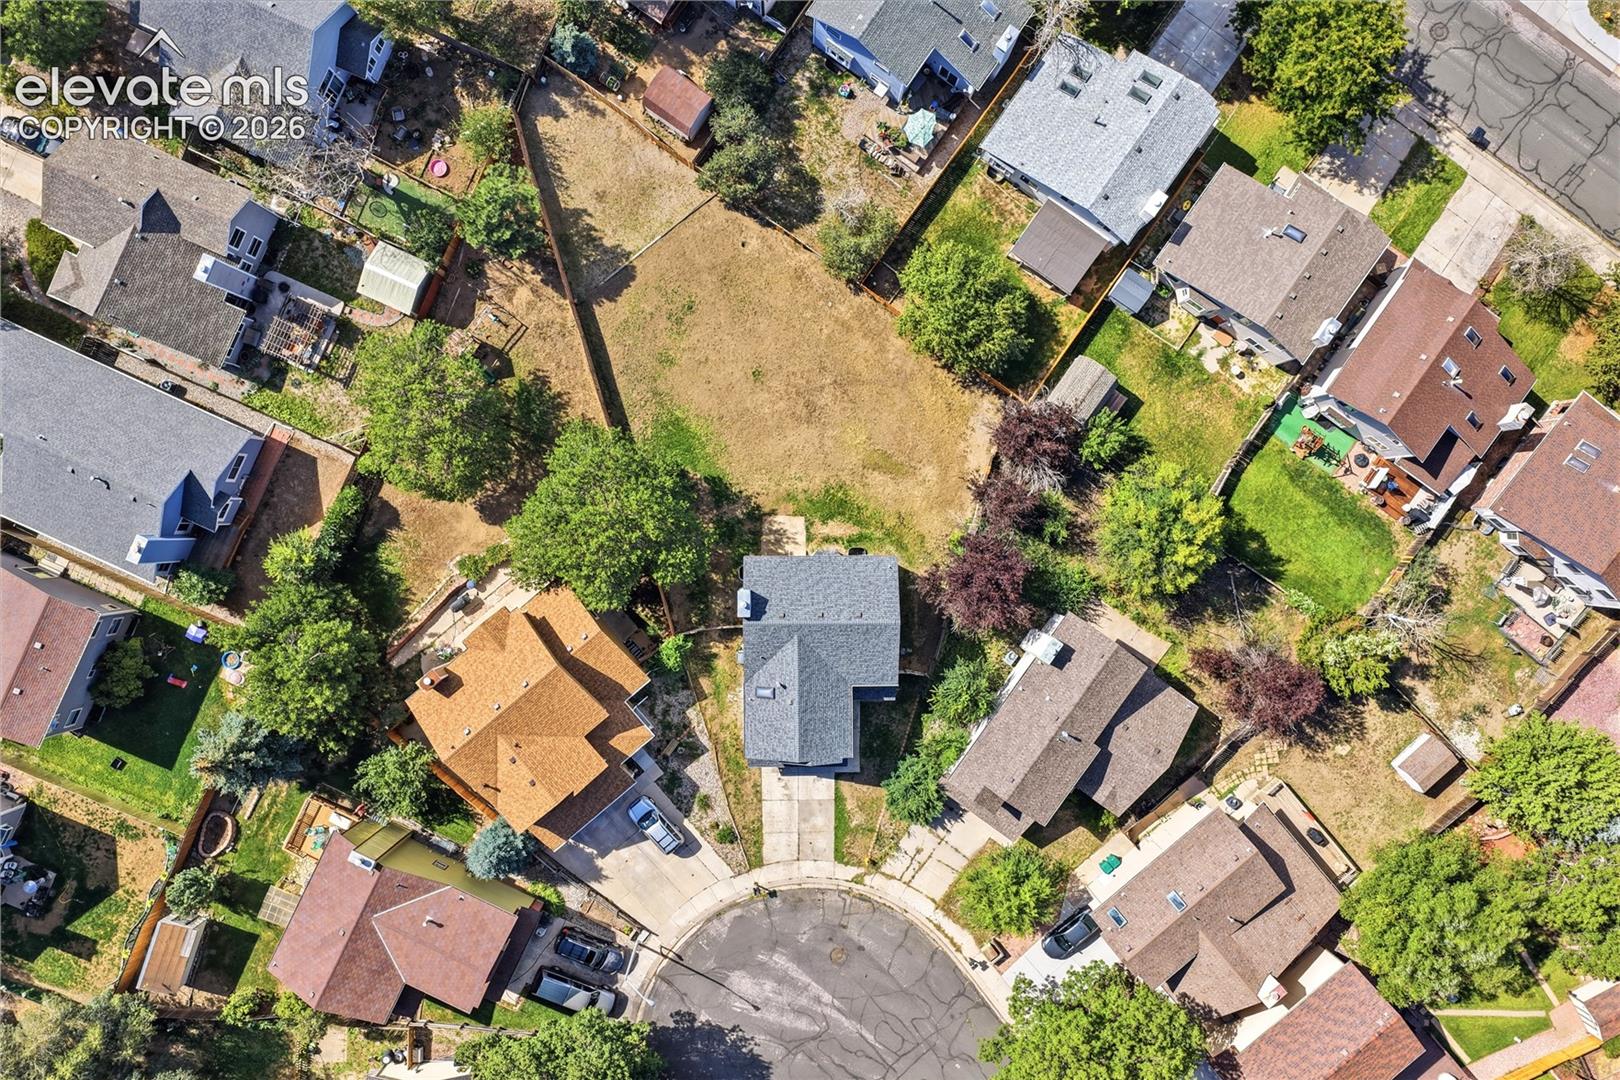
Aerial view of a vacant lot surrounded by homes and mature trees on a cul-de-sac.
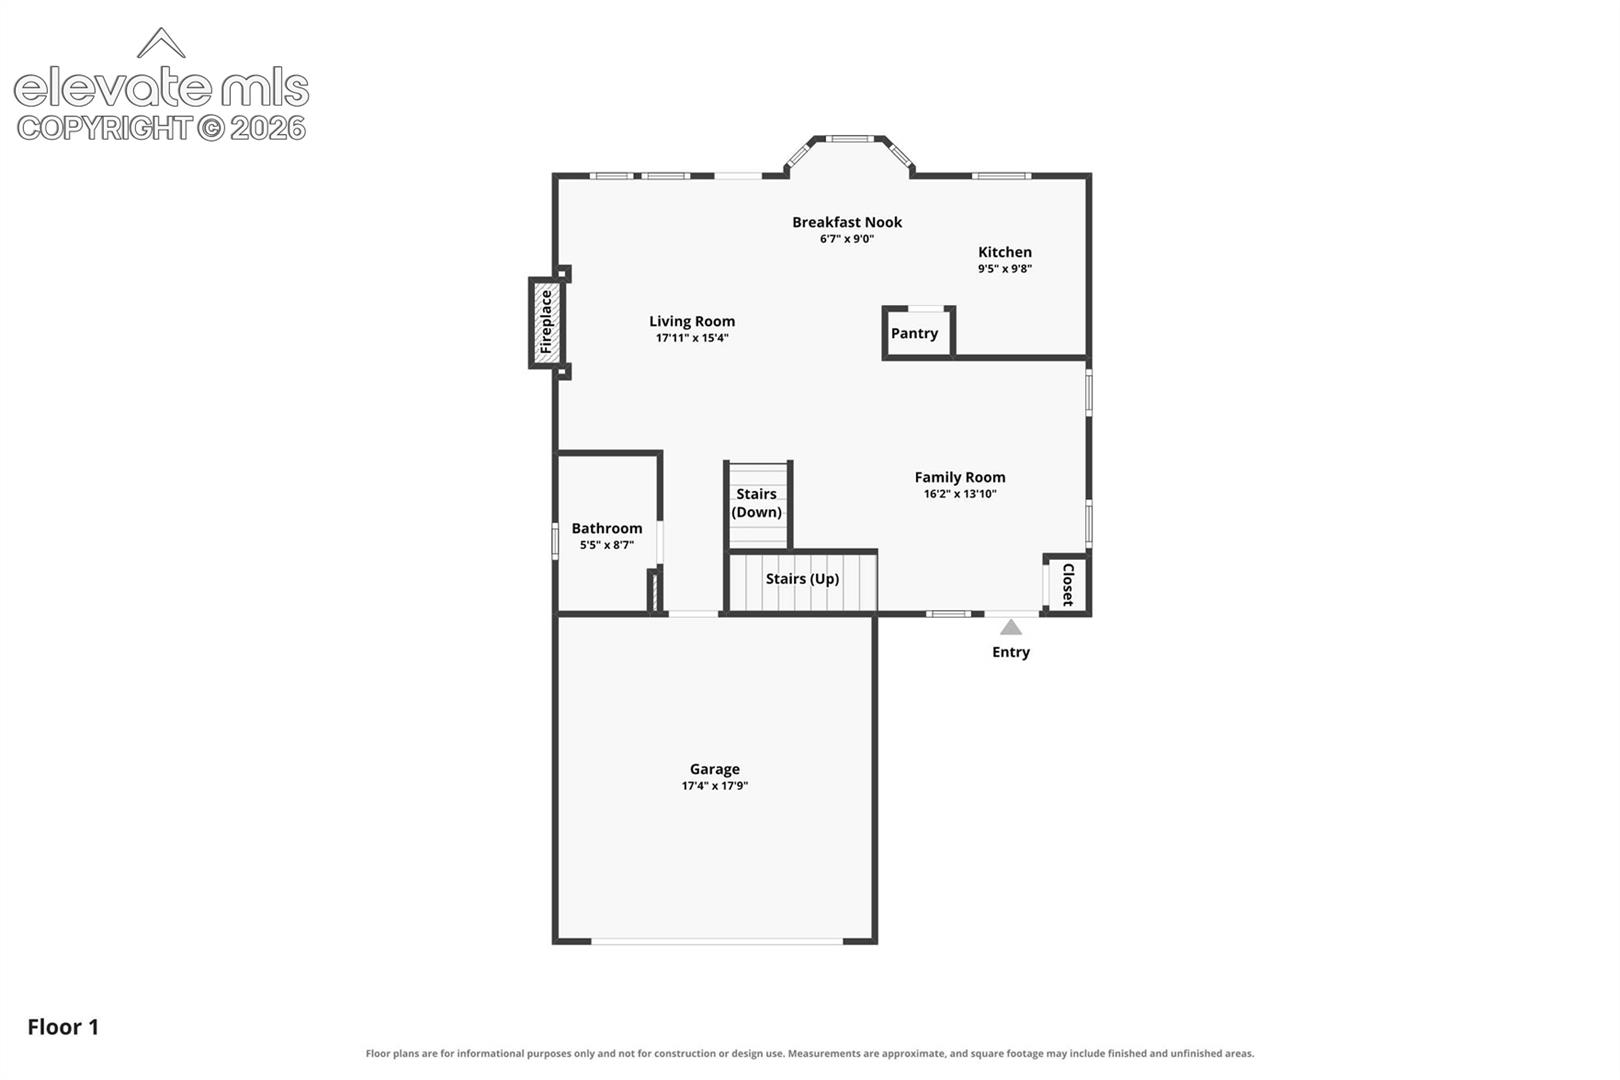
First-floor plan showing the living room, family room, kitchen, breakfast nook, bathroom, stairs, entry, and garage.
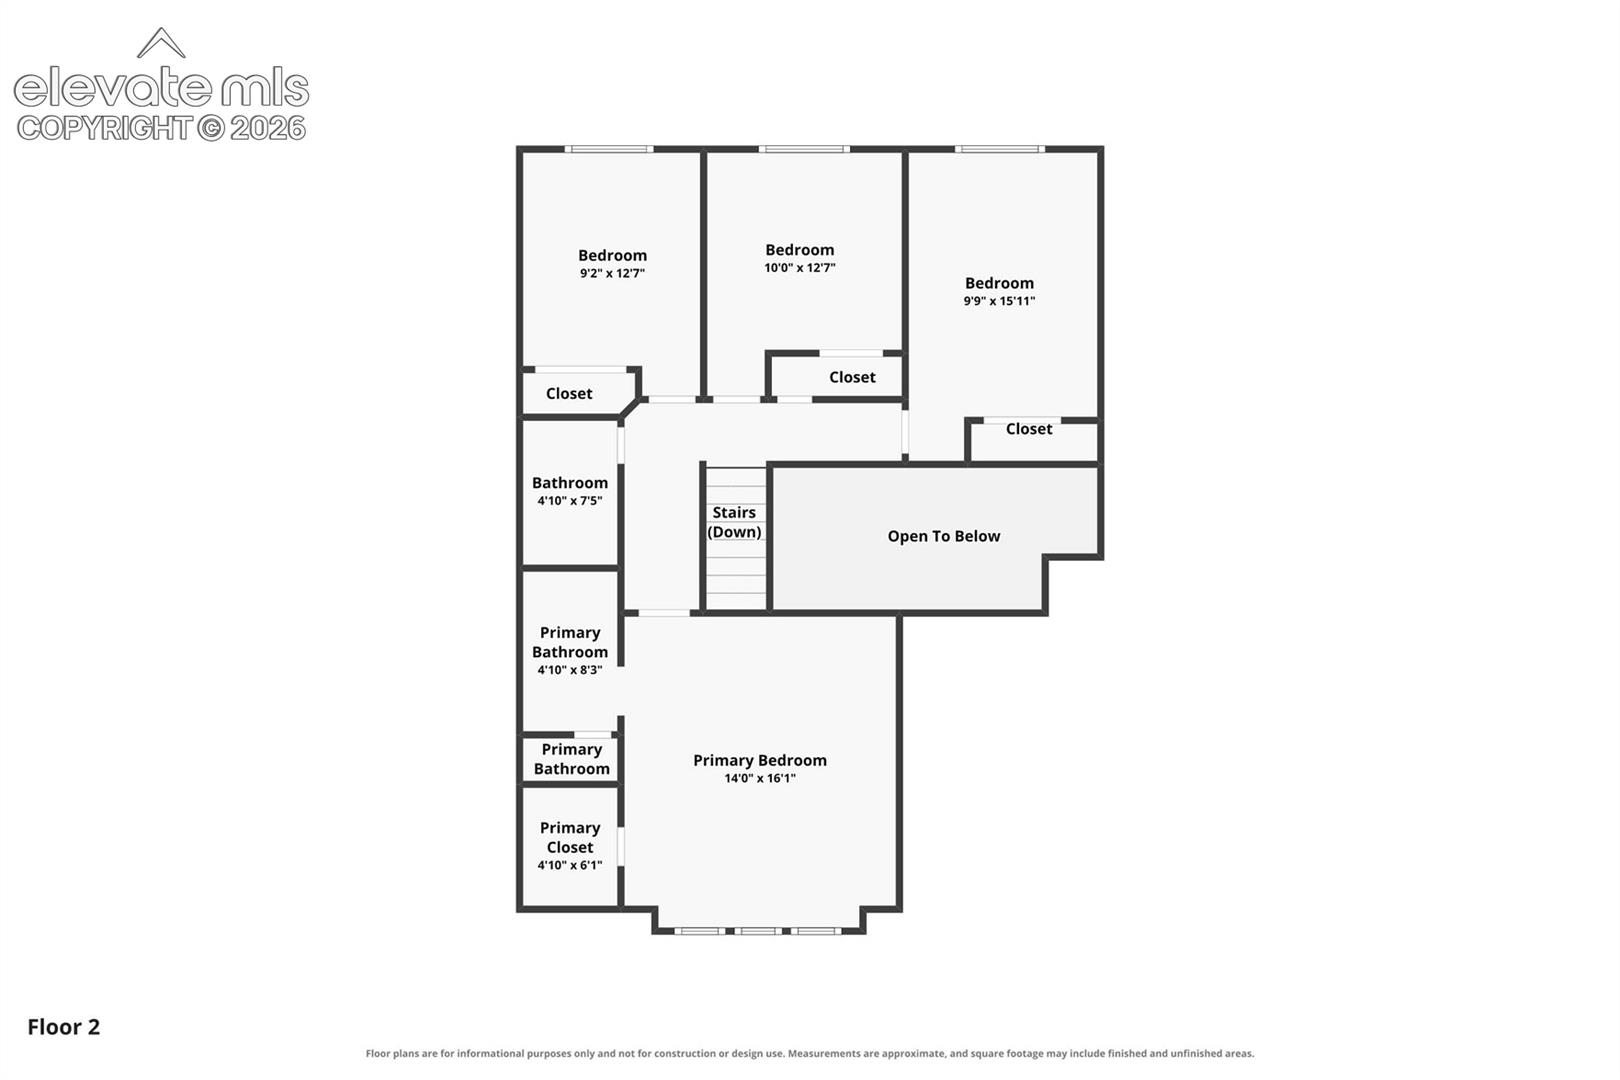
Second-floor plan with three bedrooms, primary suite, bathroom, closets, stairs, and an open-to-below area.
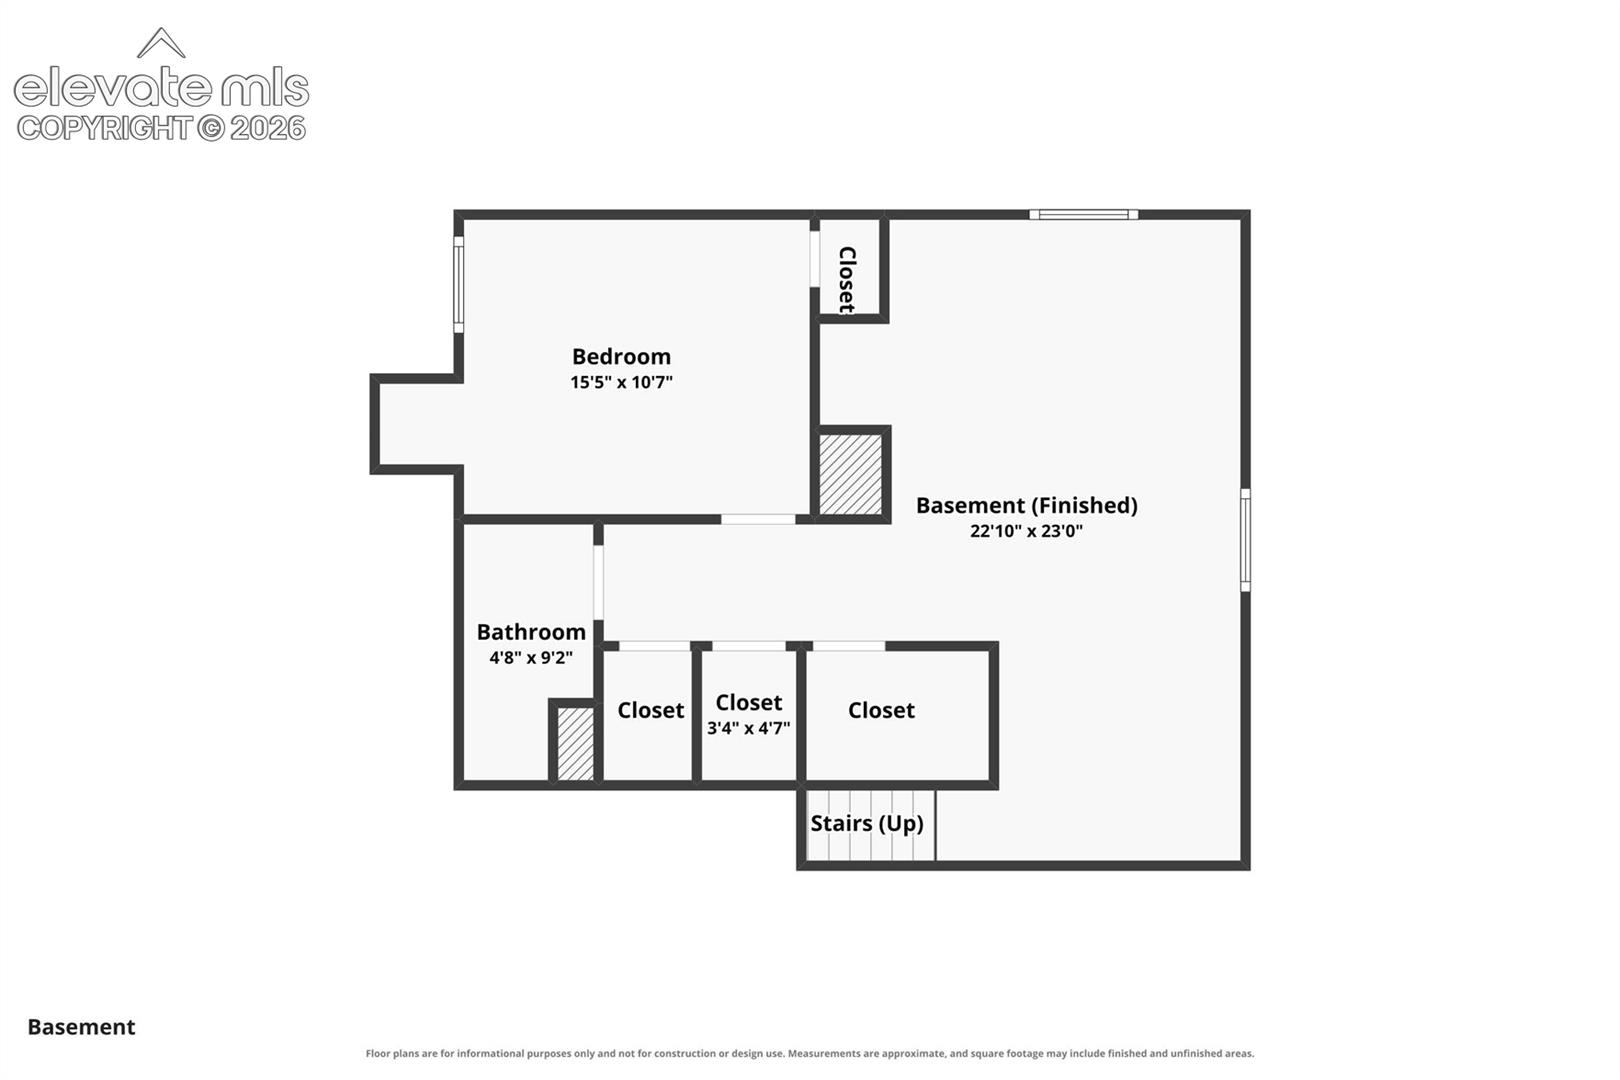
Basement floor plan showing a finished basement, bedroom, bathroom, closets, and stairs.
SEE ALL PHOTOS
Two-story home with an attached garage and brick facade at sunset.
Two-story blue-sided home with brick accents, a double garage, and a landscaped front yard.
Bright kitchen with gray cabinets, white counters, stainless steel appliances, and a wood-trimmed window.
Kitchen with gray cabinets, white counters, stainless steel appliances, and a large window.
Kitchen with gray cabinets, a black sink, white counters, and windows overlooking the fenced yard.
Dining area with a round table beside bay windows and a gray-and-white kitchen.
Kitchen with gray cabinetry, white counters, and a sunny bay-window dining nook.
Open-plan kitchen and living area with wood-look flooring, white cabinets, and a ceiling fan.
Open living area with gray plank flooring, large wood-trimmed windows, and an adjoining kitchen.
Living room with a tiled fireplace, gray plank flooring, and wood-trimmed windows.
Empty living room with a tiled fireplace, staircase, and gray wood-look flooring.
Open entry and living area with wood front door, staircase, dark flooring, and fireplace.
Empty entry room with wood-look tile flooring, three windows, and a wood front door beside the staircase.
Bathroom with a wood vanity, toilet, and washer reflected in the mirror.
Laundry room with matching front-load washer and dryer beneath a wall shelf.
Virtually staged bedroom with a gray upholstered bed, wood furniture, and a large three-panel window.
Empty carpeted bedroom with a ceiling fan and a wide wood-trimmed window.
Empty carpeted bedroom with a wide wood-trimmed window, open closet, and adjoining bathroom.
Empty carpeted bedroom with two open wooden doors and a ceiling fan.
Empty carpeted room with a wooden ceiling fan and a large window.
Bathroom with a double-sink vanity, wood cabinets, and a tiled tub-shower.
Empty carpeted room with white walls, wood trim, and a window overlooking trees.
Empty carpeted room with white walls, wood trim, and a large window.
Empty carpeted bedroom with a sliding wooden closet door and open doorway.
Bathroom with a white tub and tiled surround, toilet, and wood vanity with a large mirror.
Empty carpeted room with wood-trimmed window and bright natural light.
Empty carpeted room with a wood-trimmed window overlooking trees and neighboring homes.
Empty carpeted bedroom with an open closet and wood-trimmed doorway.
Empty carpeted room with white walls and a window overlooking neighboring homes.
Empty room with gray carpet, white walls, and a window overlooking a neighboring house.
Empty carpeted bedroom with an open closet and doorway to the hall.
Carpeted lower-level room with stairs, a small window, and a desk workspace.
Carpeted room with a computer desk, windows, and dark cube shelving.
Carpeted office with a desk, computer setup, and wooden bookcases.
Carpeted office with a desk and monitors, bookshelves, and a small window.
Carpeted room with a small cabinet, window, and doorway to a bathroom.
Bathroom with a tiled walk-in shower, toilet, and wood vanity with a mirrored cabinet.
Bedroom with a black-covered bed, black dresser, and small louvered window.
Bedroom with a large bed, white walls, and wood-trimmed doors.
Large fenced backyard with patchy grass, a concrete patio, and neighboring homes beyond the fence.
Rear exterior of a gray two-story home with a bay window and fenced yard.
Two-story gray house at the far end of a large fenced backyard.
Blue-gray two-story home with an attached garage, neighboring houses, and mountains beyond.
Aerial view of a blue two-story home on a cul-de-sac, with neighborhood and mountains beyond.
Aerial view of a vacant lot surrounded by homes and mature trees on a cul-de-sac.
First-floor plan showing the living room, family room, kitchen, breakfast nook, bathroom, stairs, entry, and garage.
Second-floor plan with three bedrooms, primary suite, bathroom, closets, stairs, and an open-to-below area.
Basement floor plan showing a finished basement, bedroom, bathroom, closets, and stairs.
Listed by Kevin James Bond ABR MRP , RE/MAX Real Estate Group LLC Listing Contact: 719-534-7900
For Sale

4120 Kayak Court

4120 Kayak Court, Colorado Springs, CO 80918

$474,900
This remodeled home is within a quiet cul-de-sac, in a well-located neighborhood in Colorado Springs. This 5 bedroom, 4 bath home has a practical floor plan with a large backyard, open layout, and plenty of room for everyday living, guests, hobbies, or working from home. New class 4 shingle roof, new interior paint, new quartz kitchen counters, new sink, new LVP flooring, new carpet, and stainless steel appliances!

The front living area has a vaulted ceiling for an open, spacious feel with a gas fireplace, and main level laundry and half bath. The primary bedroom upstairs has a walk-in closet and 5 piece bath. The house also has A/C to keep things cool on these hot days! The water heater was replaced in 2019, and there's also a fully finished basement with a full bath, bedroom, and family room/rec room. There is also an expansive usable fenced backyard that's ready for you to make your own!

Located in the Northwind neighborhood which is close to Cottonwood Creek Park and its extensive trail system, YMCA, Martinez Elementary, Jenkins Middle School, shopping, dining, and other everyday conveniences, making it easy to get around northeast Colorado Springs. The ample trees throughout the neighborhood have had over 30 years to grow tall and make neighborhood walks a joy.

This home has been well cared for and is move-in ready for the next homeowner.

5
beds

4
baths

2,573 Sq.Ft. LIVING AREA

9,677 Sq.Ft. lot

Kevin James Bond

Kevin James Bond

Features & Amenities

Interior

  • total bedrooms5
  • Total bathrooms4
  • full bathrooms3
  • half bathroom1
  • Laundry room Main
  • Flooring Carpet, Luxury Vinyl
  • Fireplace Gas, Main Level, One
  • APPLIANCES Dishwasher, Dryer, Microwave Oven, Oven, Refrigerator, Washer
  • other interior Features 5-Pc Bath, 9 Ft Ceilings, Vaulted Ceilings

Area & Lot

  • Status For Sale
  • Living Area2,573 Sq.Ft.
  • Total Area2,573 Sq.Ft.
  • Lot Area9,677 Sq.Ft.
  • MLS® ID7750192
  • TypeResidential
  • YEAR BUILT1993
  • NeighborhoodNorthwind
  • Elementary SchoolMartinez
  • Middle SchoolJenkins
  • High SchoolDoherty
  • School DistrictColorado Springs 11

Exterior

  • STORIES2
  • Garage Space2.0
  • water SourceMunicipal
  • utilitiesCable Connected, Electricity Connected
  • roofComposite Shingle
  • lot featuresCul-de-sac
  • parkingAttached, Concrete
  • HEAT TYPEForced Air
  • AIR CONDITIONINGCentral Air
  • sewerSewer

Financial

  • Sales Price$474,900
  • Real Estate Tax $1,837/yr
View Virtual Tour
Two-story blue-sided home with brick accents, a double garage, and a landscaped front yard.

Schedule a Showing

I would love to show you my beautiful property. Please select your preferred date and time below. I will be in touch shortly to confirm your appointment.

Schedule a Showing

I would love to show you my beautiful property. Please select your preferred date and time below. I will be in touch shortly to confirm your appointment.

Thank you for your interest in 4120 Kayak Court, Colorado Springs, CO 80918. We are reviewing your request and will be in touch shortly!

Mortgage Calculator

Estimate your monthly mortgage payment, including the principal and interest, property taxes, and HOA. Adjust the values to generate a more accurate rate.

All estimates are provided for informational purposes only. Actual amounts may vary.
$0,000 Your Payment 20 15 65
$0,000 Your Payment

Northwind

Explore

Work With Kevin

Experience a hands-on real estate approach built on trust, transparency, and proven results. Whether buying, selling, or investing, you'll receive dedicated guidance tailored to your goals.

Follow Me on Instagram