Leave a Message

By providing your contact information to Kevin James Bond, your personal information will be processed in accordance with Kevin James Bond's Privacy Policy. By checking the box(es) below, you expressly consent to receive marketing or promotional real estate communication from Kevin James Bond in the manner selected by you. For SMS text messages, message frequency varies. Message and data rates may apply. Consent is not a condition of purchase of any goods or services. You may opt out of receiving further communications from Kevin James Bond at any time. To opt out of receiving SMS text messages, reply STOP to unsubscribe. SMS text messaging is subject to our Terms of Use.

Thank you for your message. I will be in touch with you shortly.

4055 Thundercloud Drive
SEE ALL PHOTOS
4055 Thundercloud Drive
Pending

4055 Thundercloud Drive

4055 Thundercloud Drive, Colorado Springs, CO 80920

$480,000
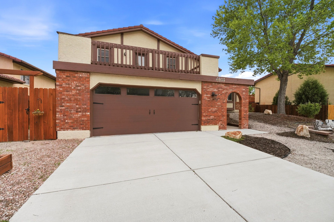
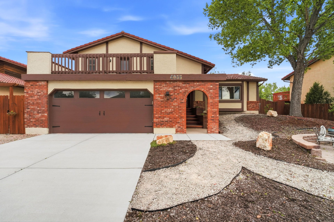
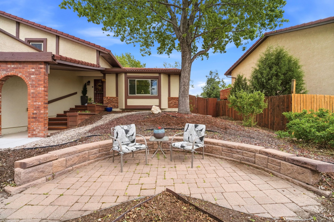
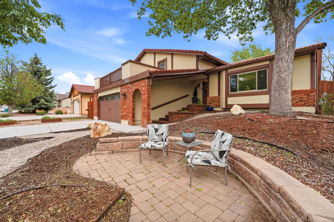
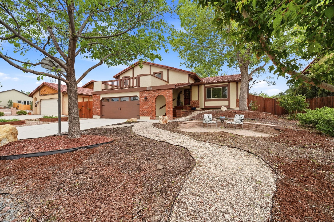
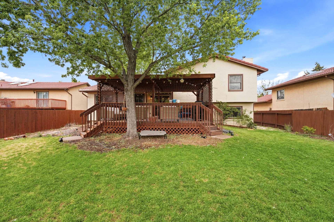
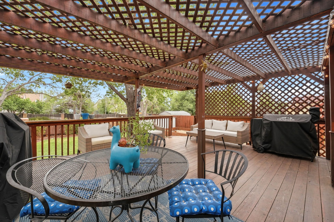
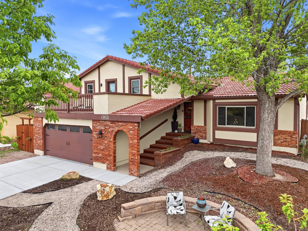
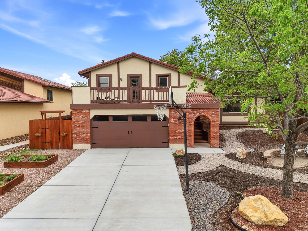
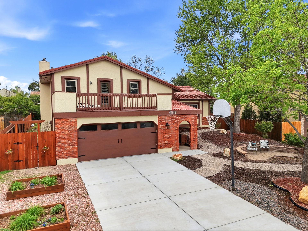
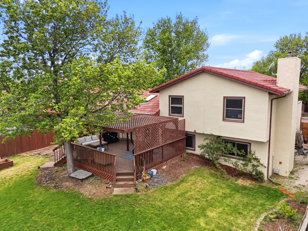
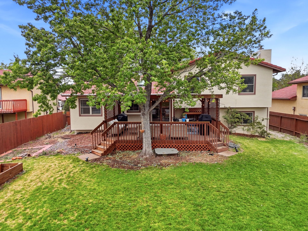
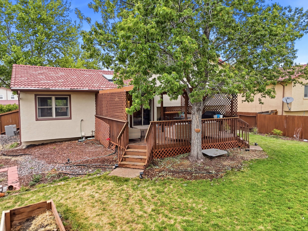
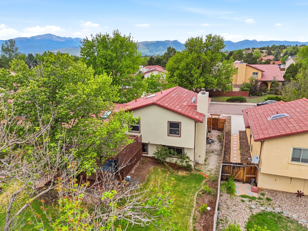
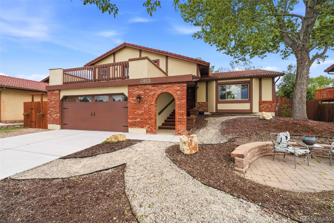
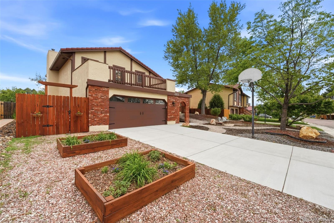
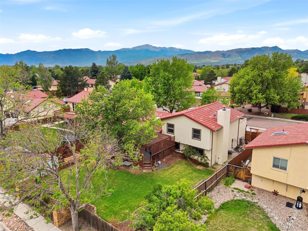
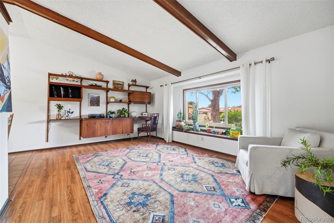
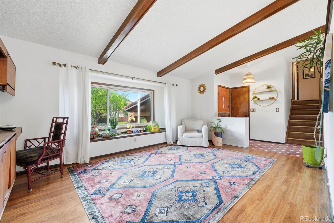
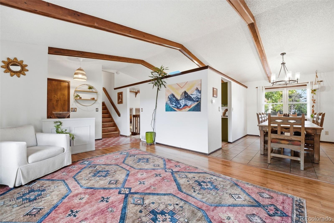
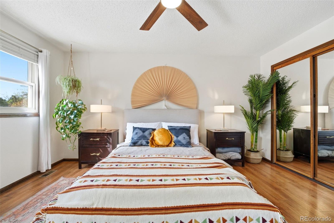
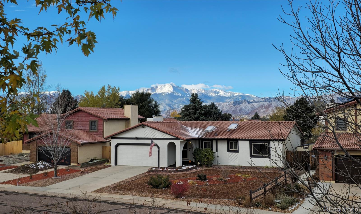
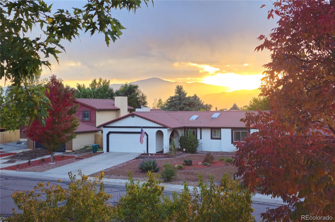
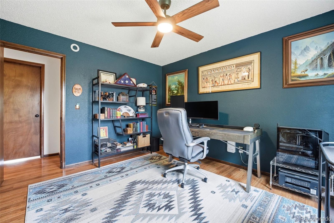
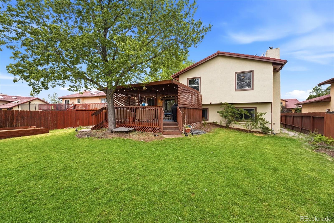
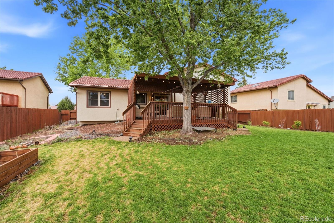
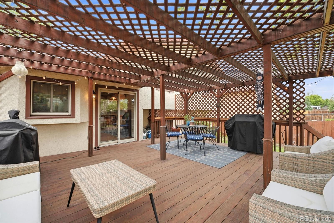
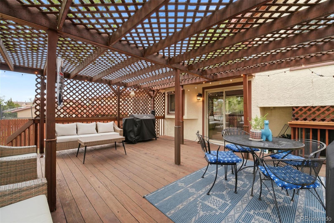
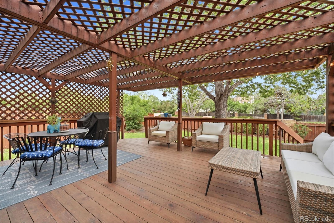
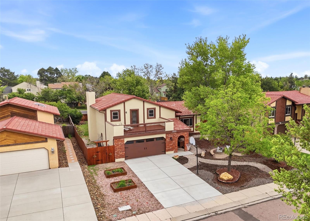
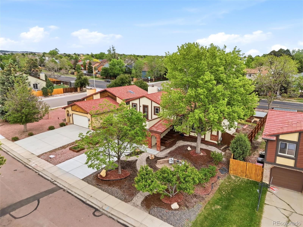
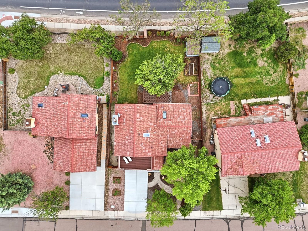
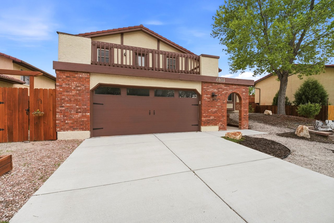
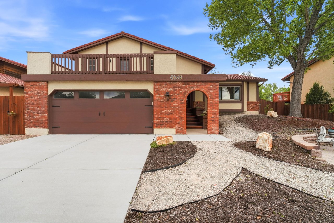
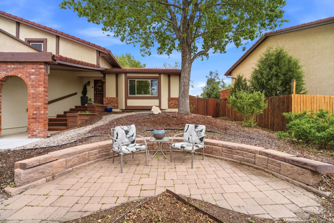
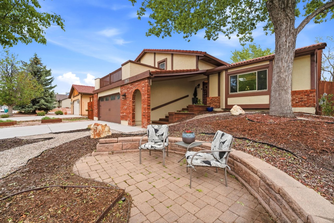
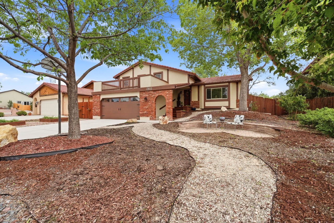
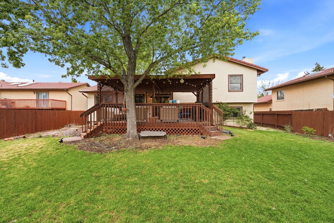
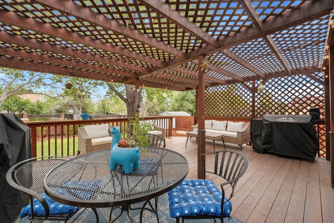
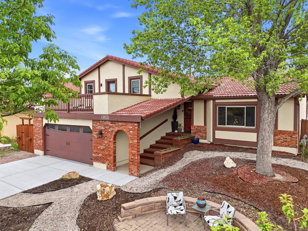
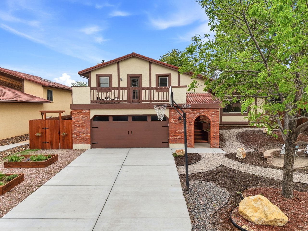
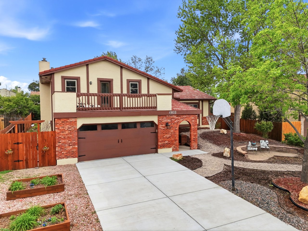
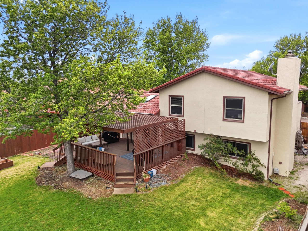
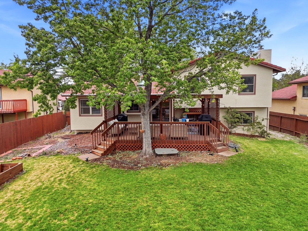
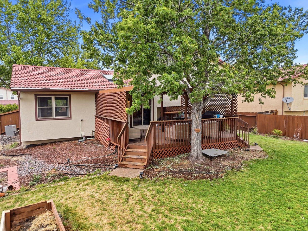
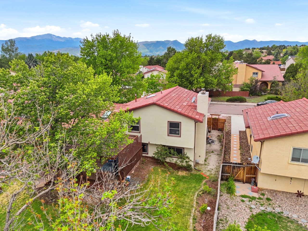
Welcome to this well-maintained Briargate home with great views of Pikes Peak and a two decks, one backyard covered, and a one-of-a-kind private rooftop deck off the primary bedroom. Located in highly desirable Academy School District 20, this 3 bedroom, 3 bathroom home offers 1,854 finished square feet, a 2 car garage, and a spacious 8,228 square foot lot.

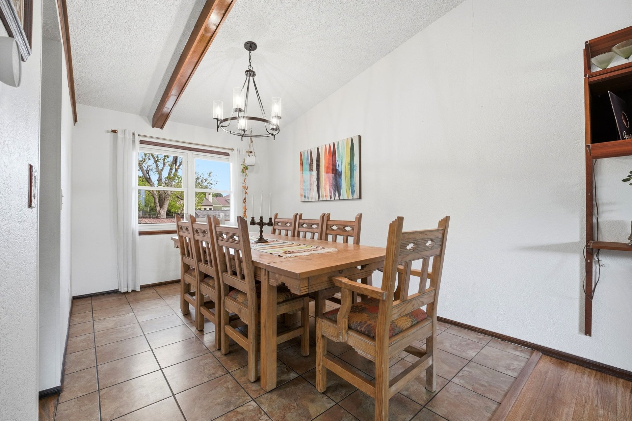
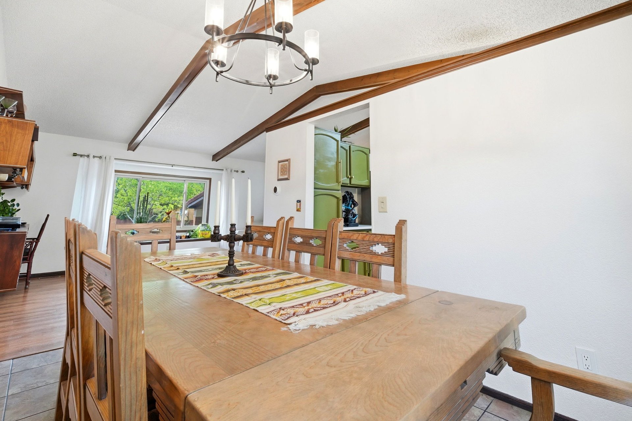
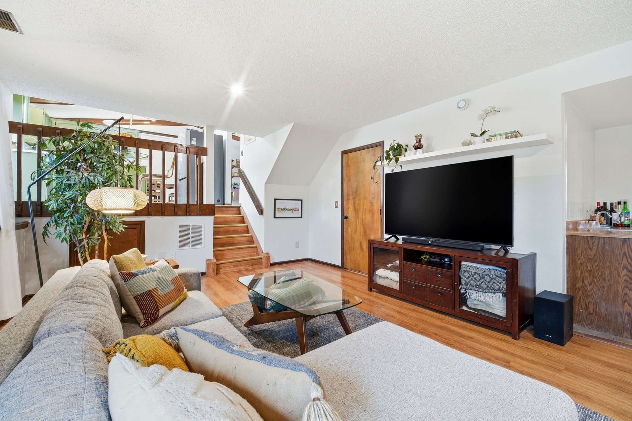
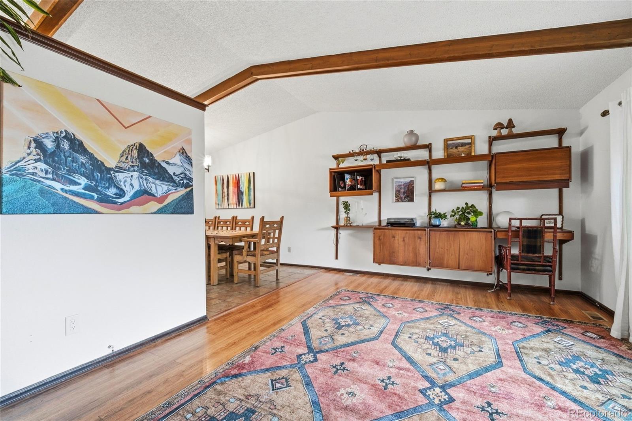
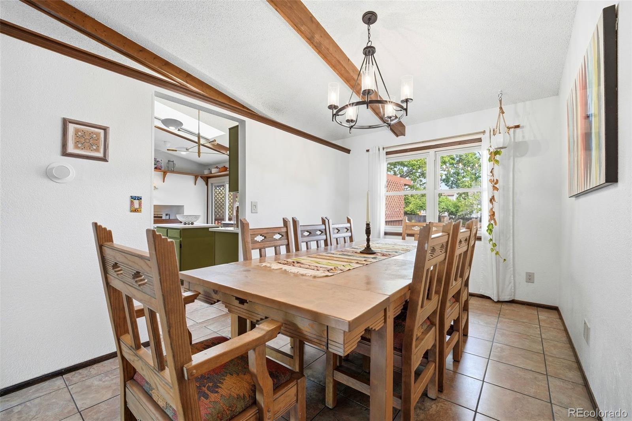
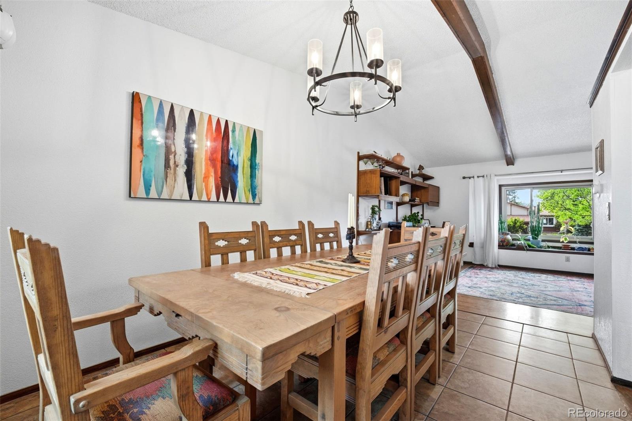
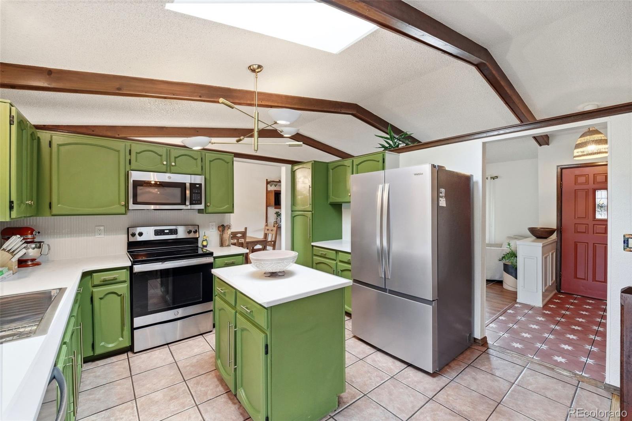
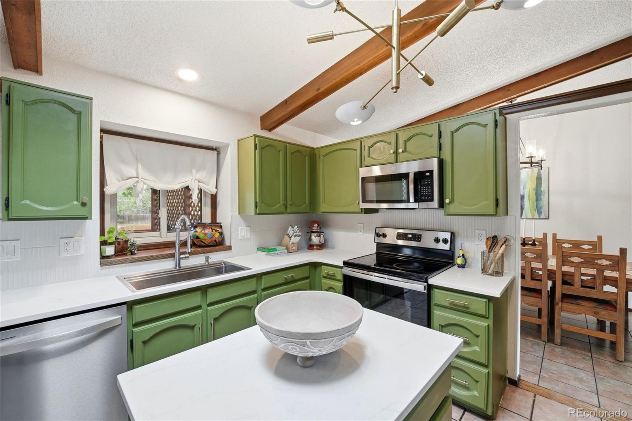
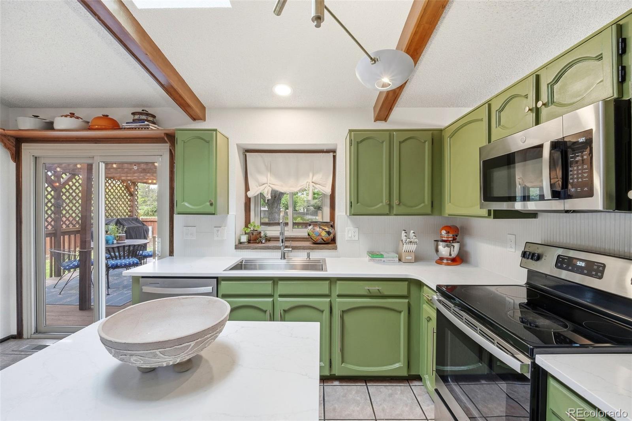
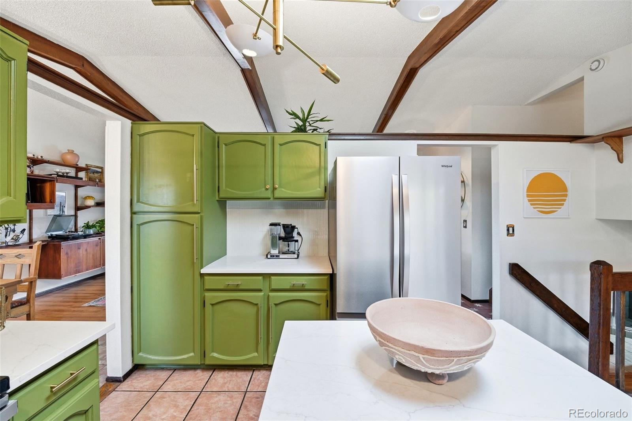
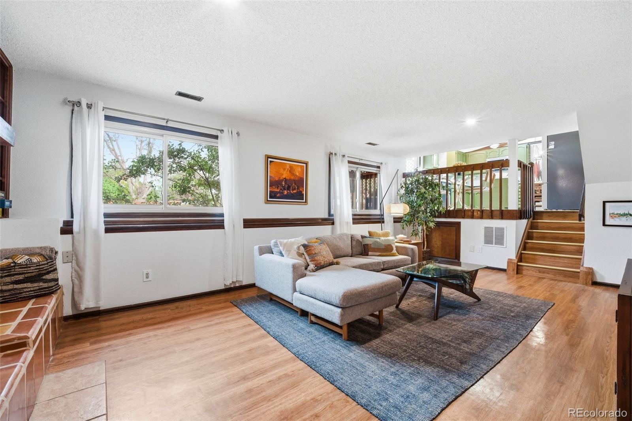
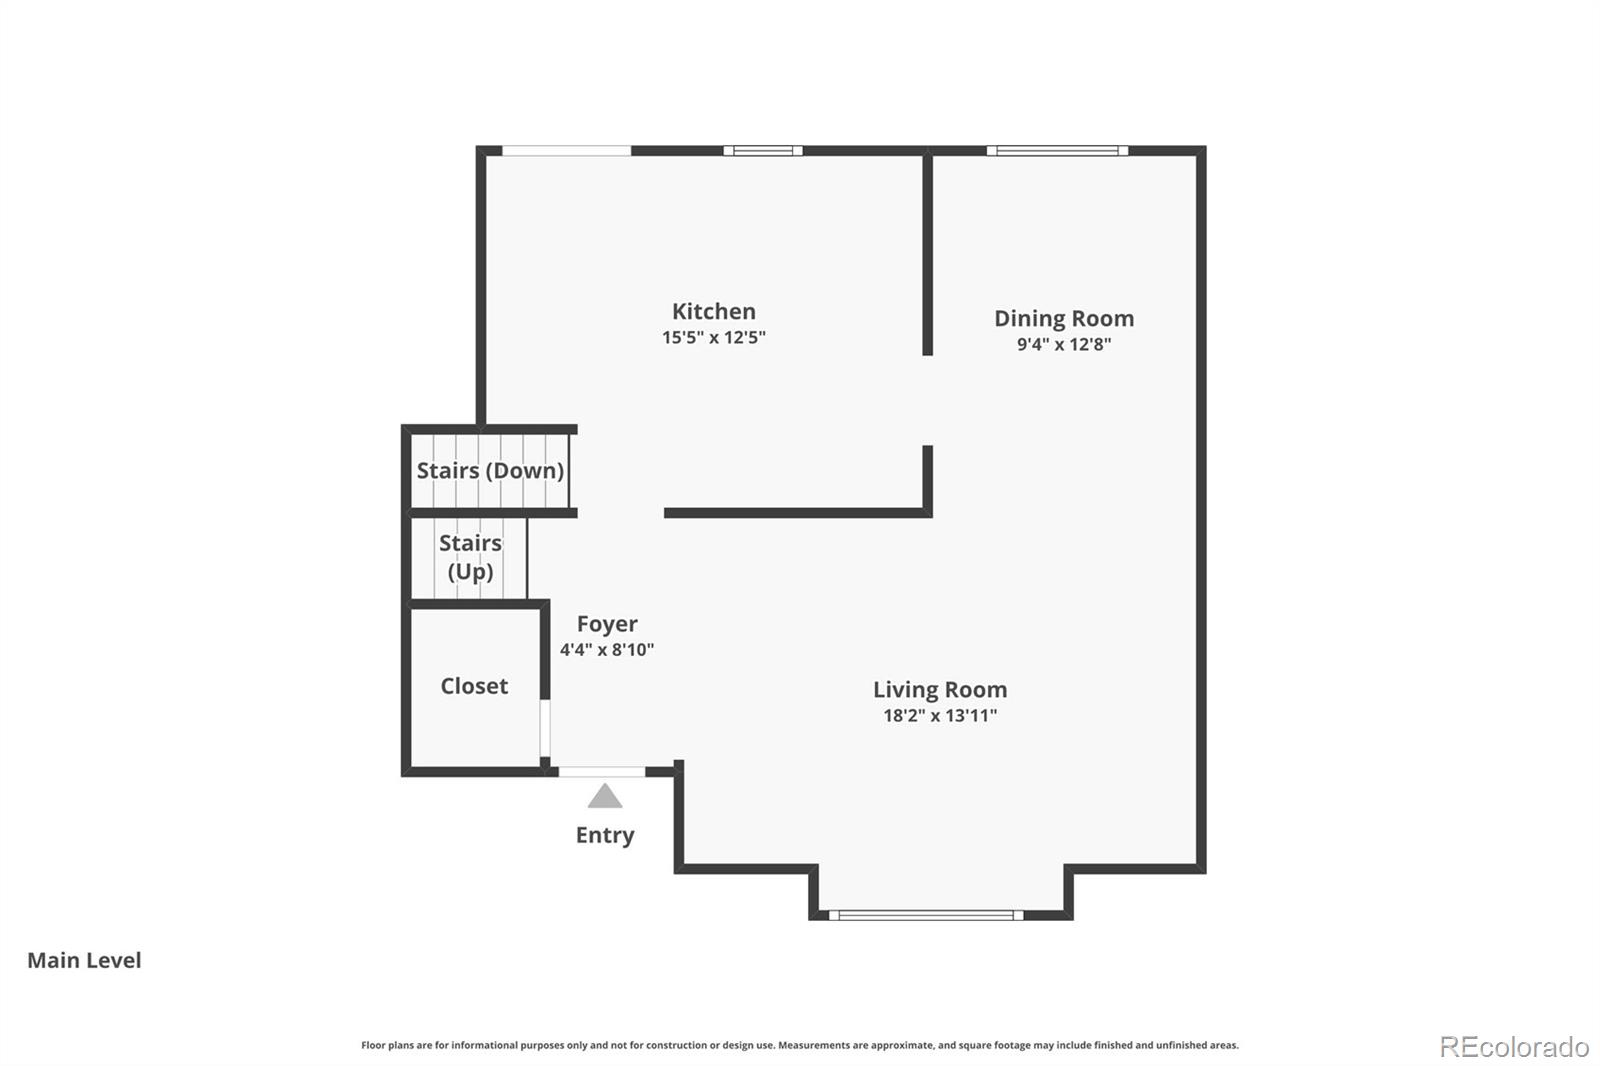
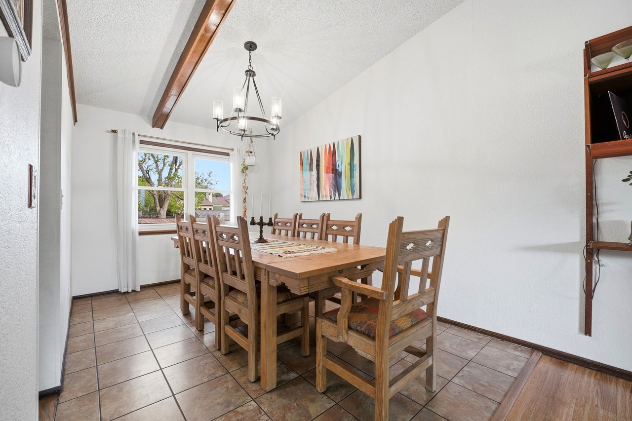
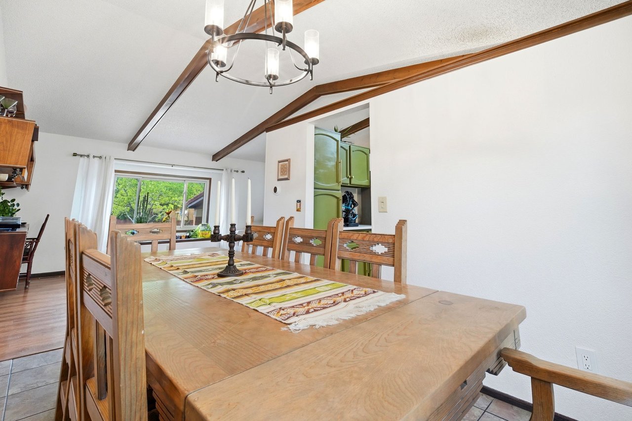
Step inside to vaulted ceilings, abundant natural light, and a functional tri-level floor plan. The main level features a welcoming living room, formal dining area, and an updated kitchen with stainless steel appliances, kitchen island, quartz counters and cabinets, and walkout access to the huge private covered backyard deck, making it easy to enjoy outdoor living.

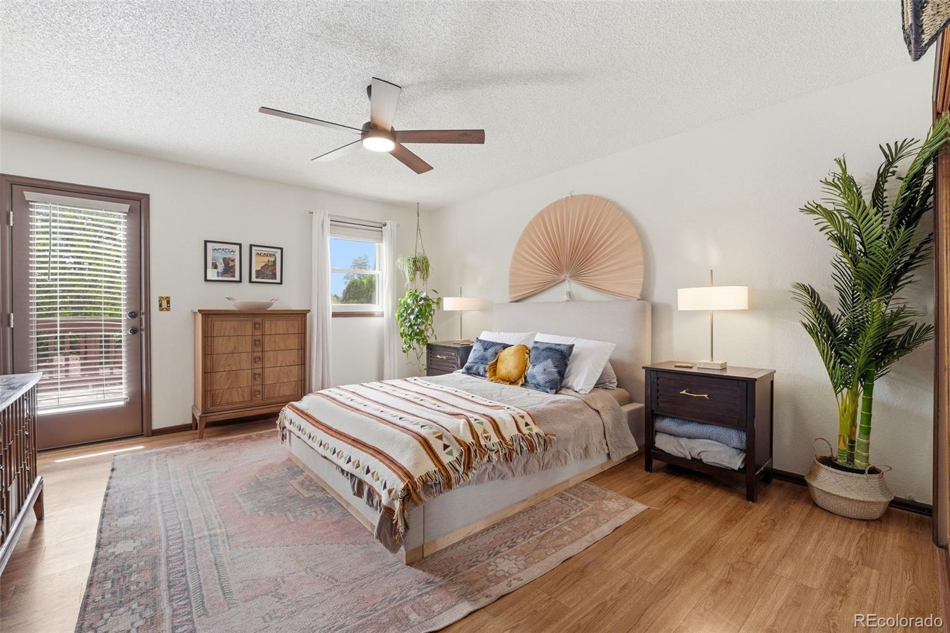
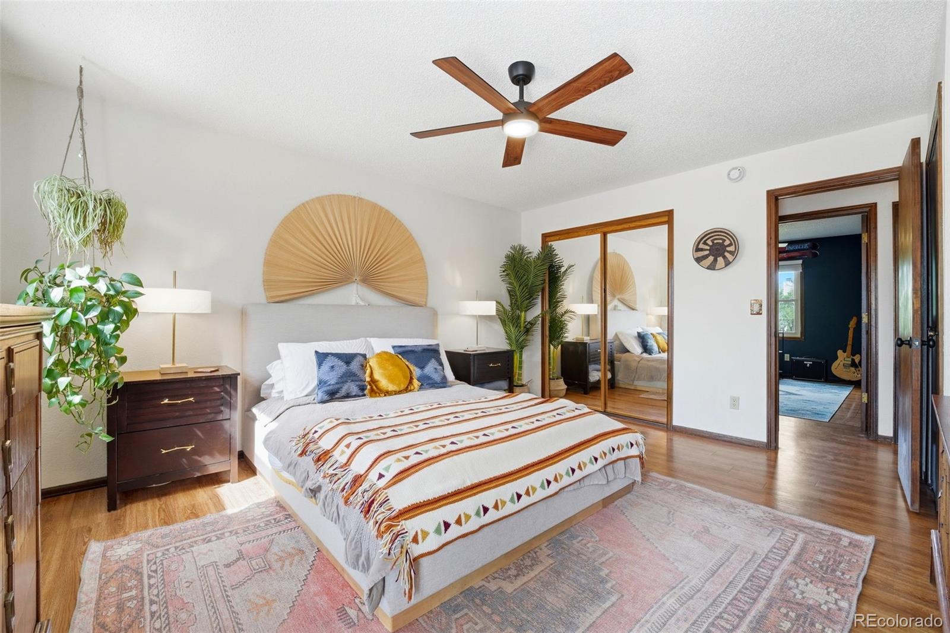
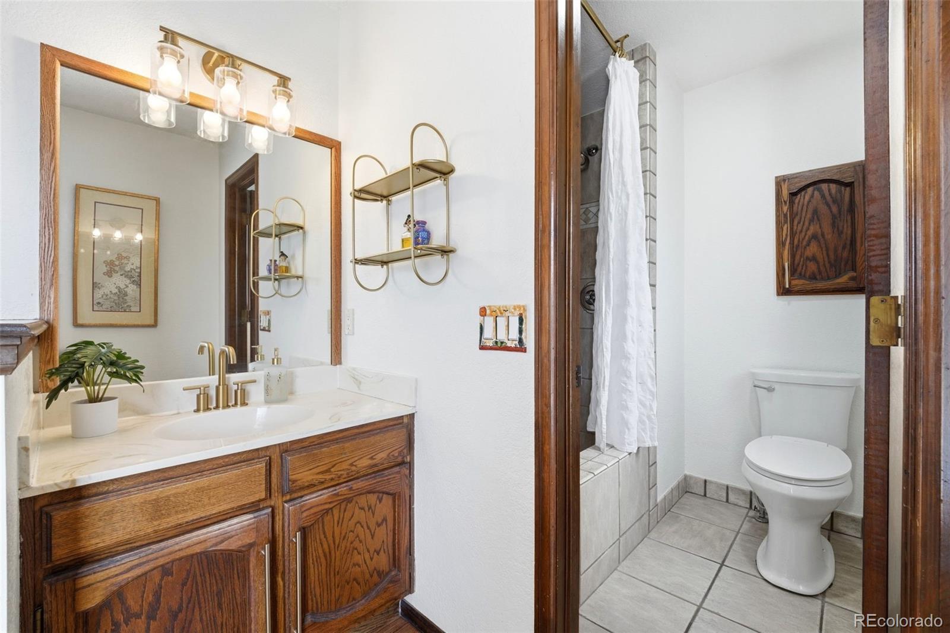
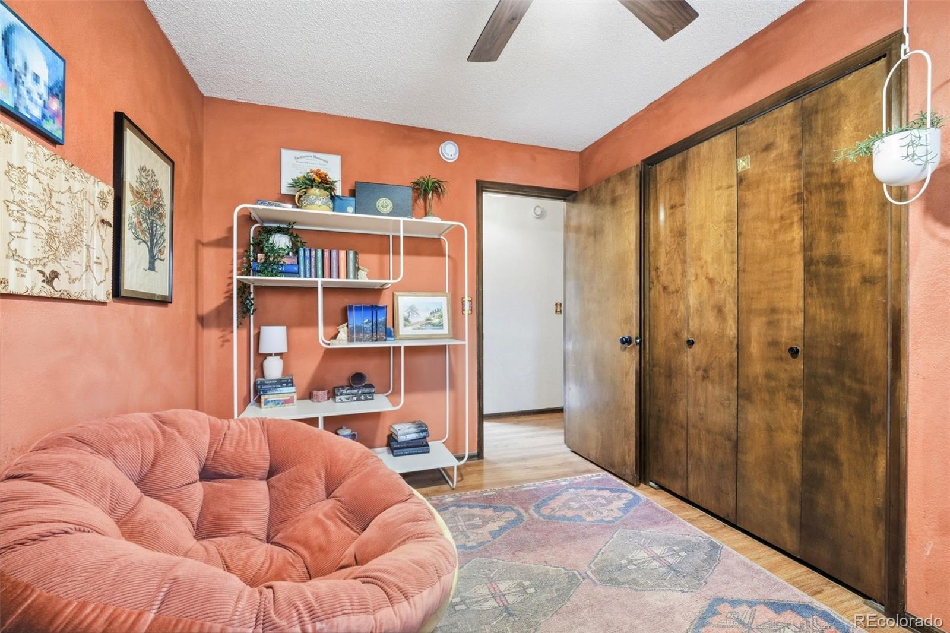
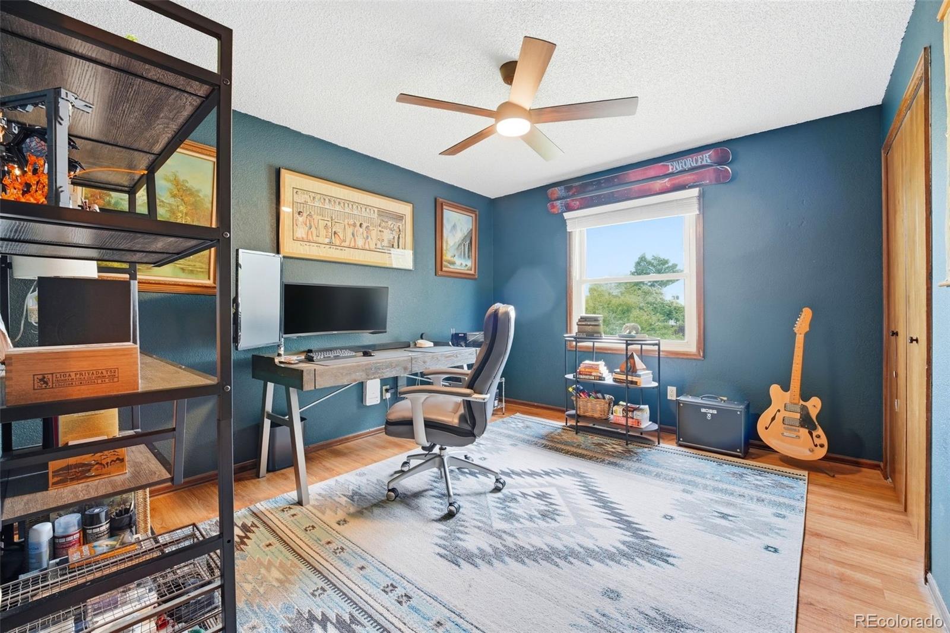
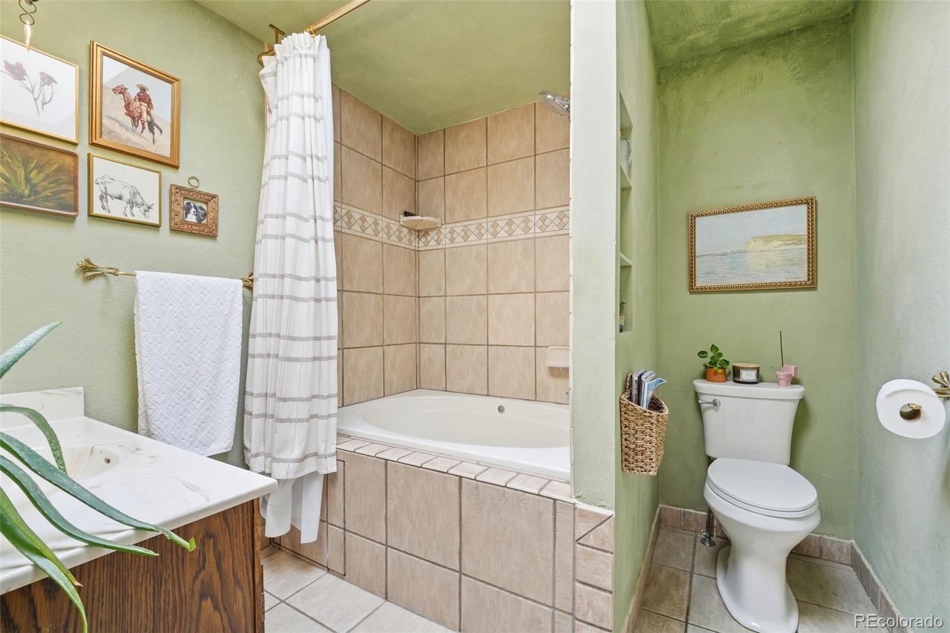
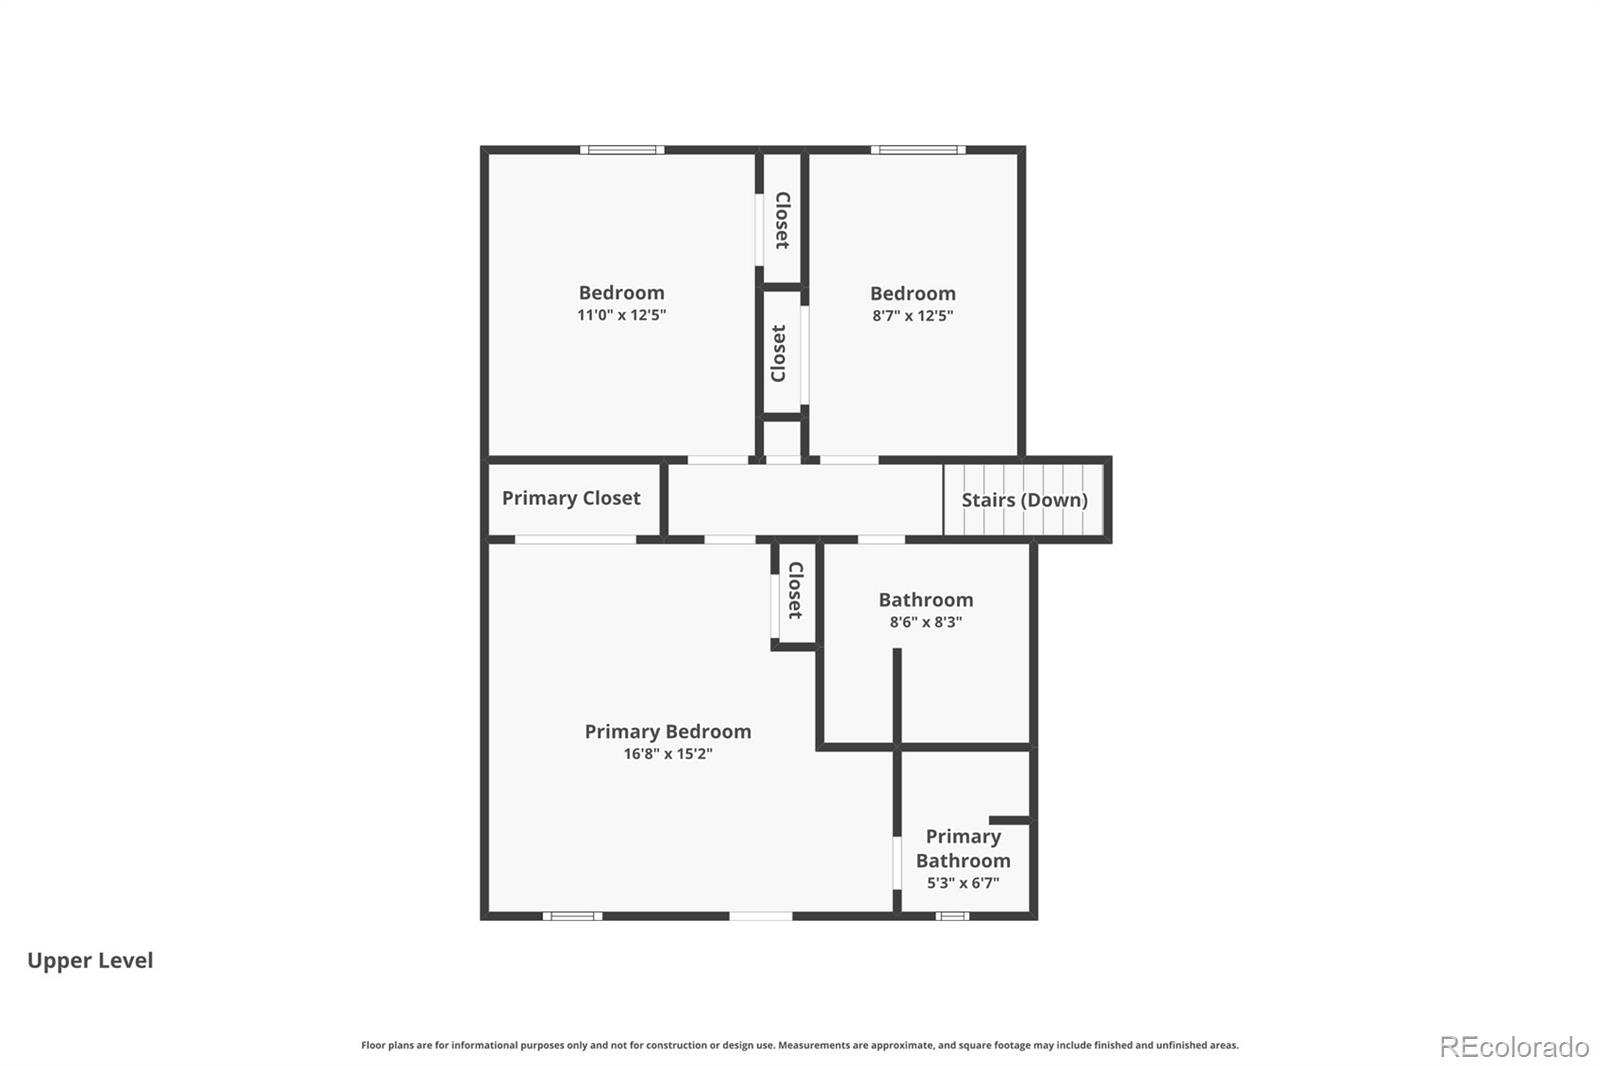
Upstairs, the primary suite offers a private bath, and direct access to a large elevated rooftop deck above the garage, with mountain and Pikes Peak views. Two additional bedrooms and a full bath complete the upper level.

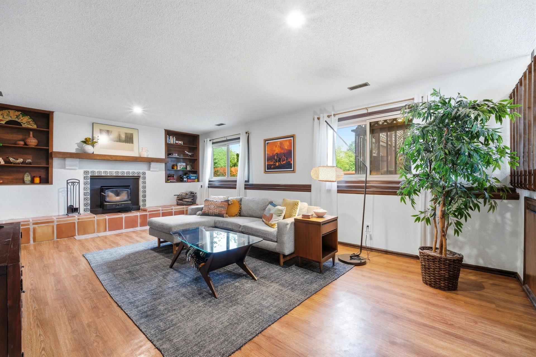
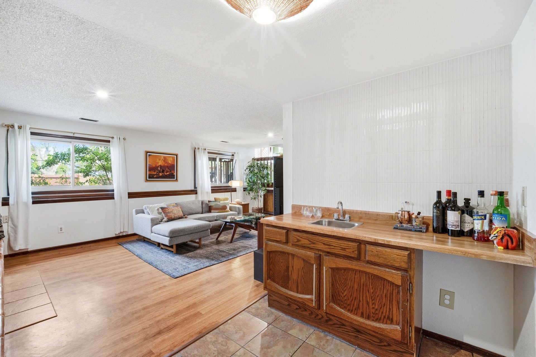
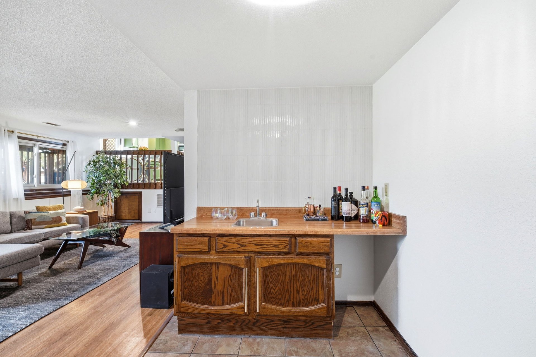
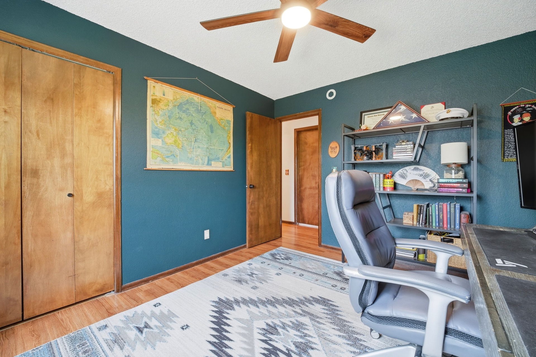
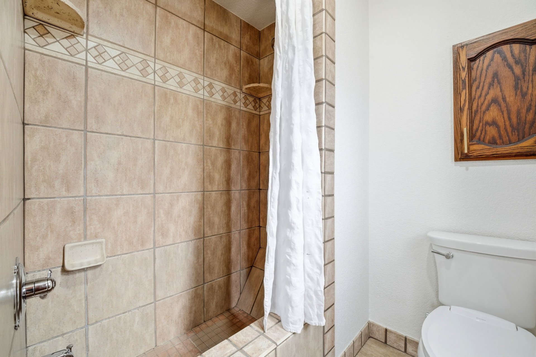
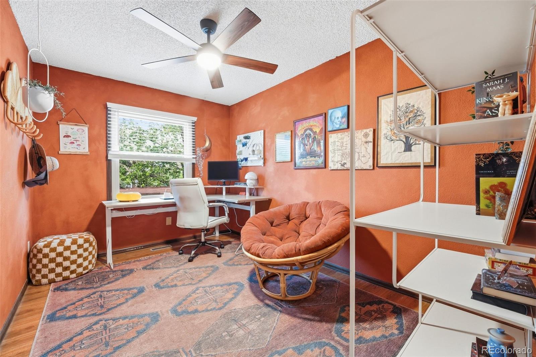
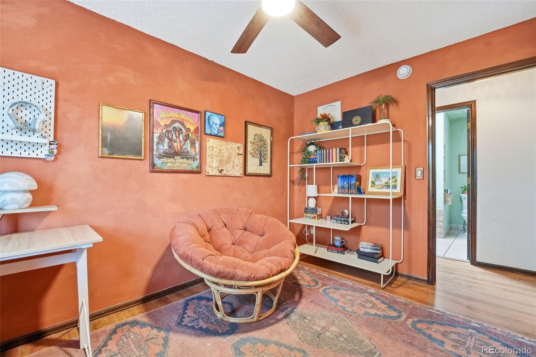
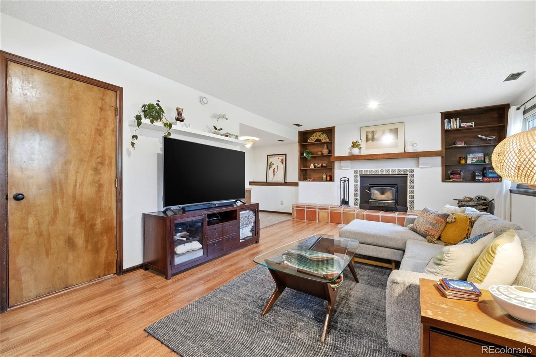
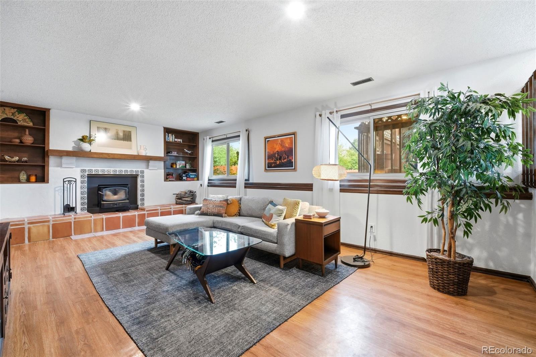
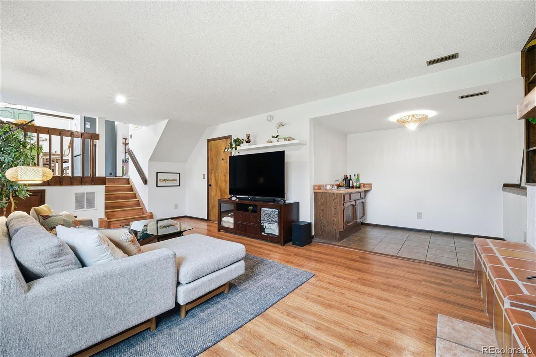
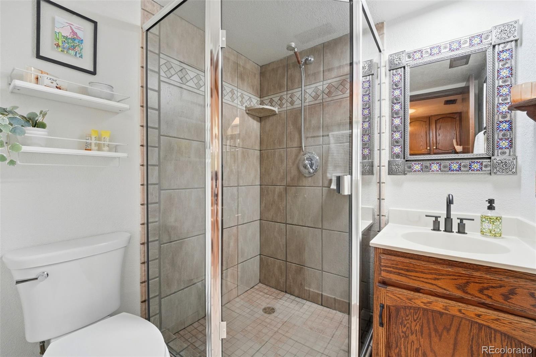
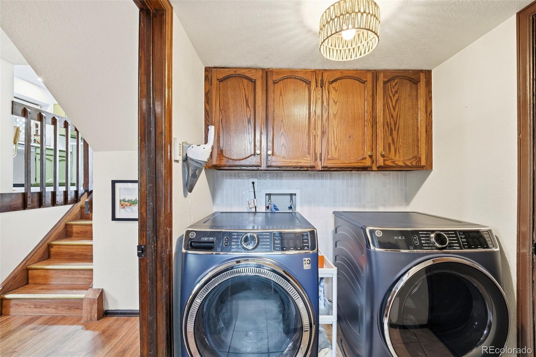
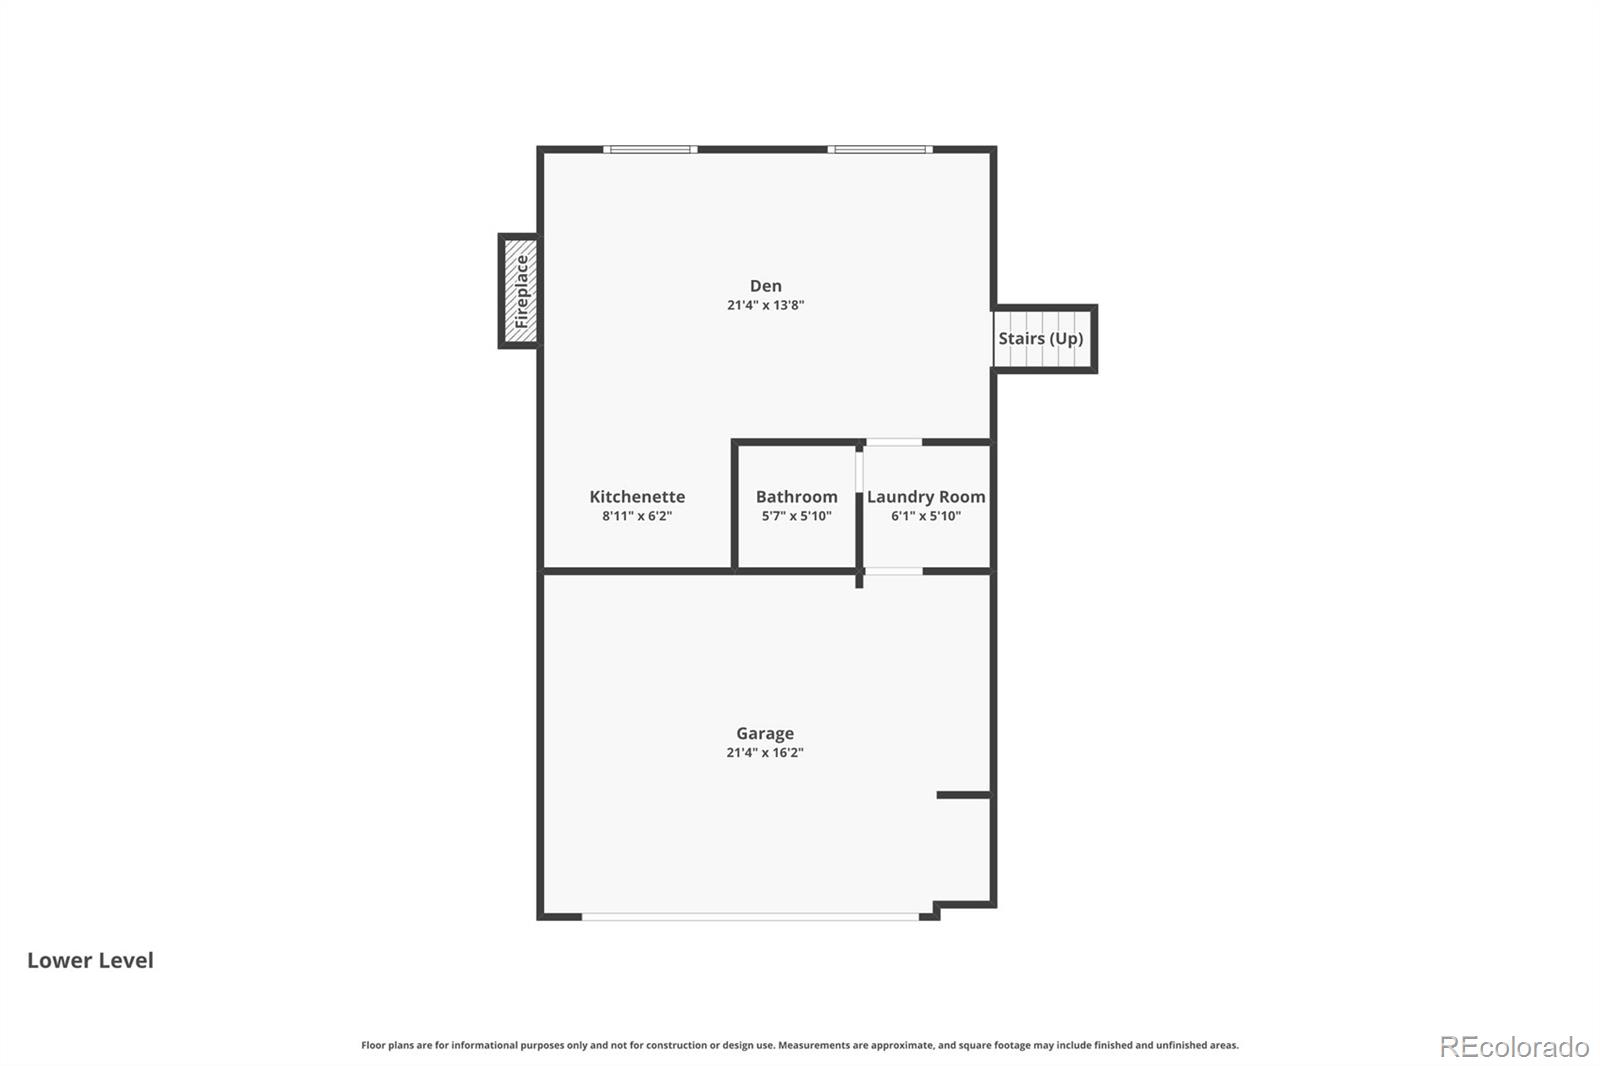
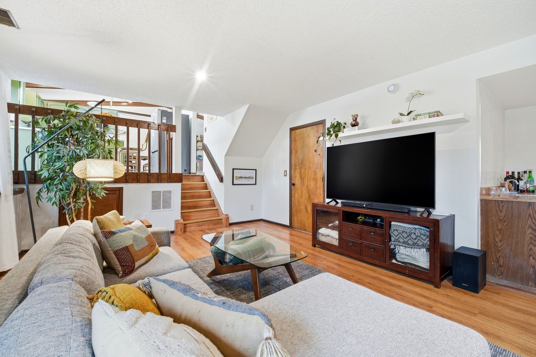
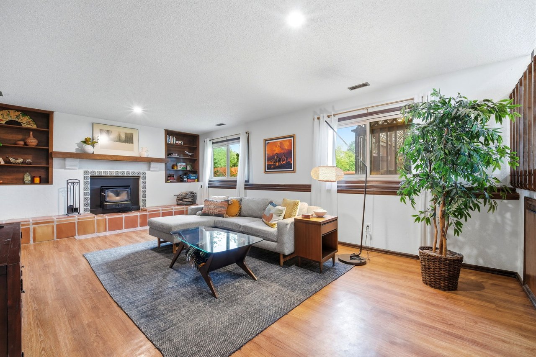
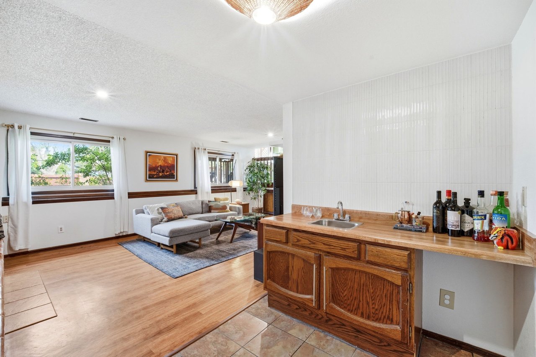
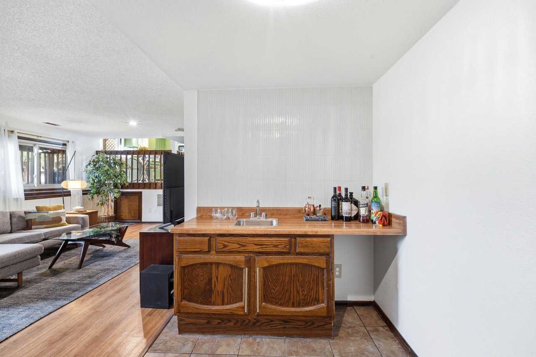
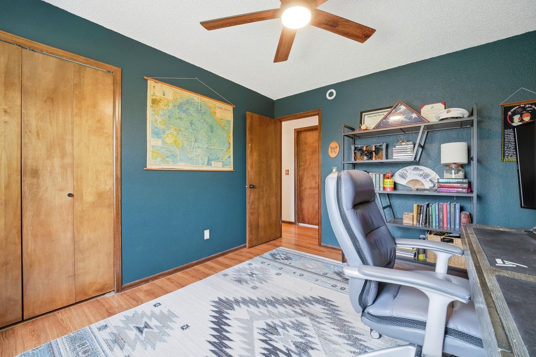
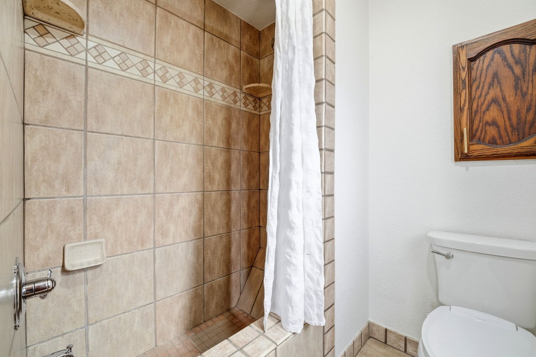
The lower-level family room is centered around a cozy wood-burning stove with redone hearth, and includes a 3/4 bath, laundry area, wet bar, and flexible space that could serve as a home office, recreation room, or guest area.

Recent updates include water heater (2025), furnace (2022), electrical panel upgrade (2019), central air conditioning (2019), vinyl windows, and landscaped front and back yards. The roof is tile and in good shape, so it will last many more years.

Conveniently located near parks, D20 schools, shopping, restaurants, hospitals, and major commuting routes, this home combines comfort, location, and views in one attractive package.

3
beds

3
baths

1,854 Sq.Ft. LIVING AREA

8,228 Sq.Ft. lot

Kevin James Bond

Kevin James Bond

Features & Amenities

Interior

  • total bedrooms3
  • Total bathrooms3
  • full bathroom1
  • three quarter bathrooms2
  • Flooring Tile, Wood
  • Fireplace Family Room, Wood Burning Stove
  • APPLIANCES Dishwasher, Microwave, Oven, Range, Refrigerator
  • other interior Features Ceiling Fan(s), Kitchen Island, Quartz Counters, Stone Counters, Vaulted Ceiling(s)

Area & Lot

  • Status Pending
  • Living Area1,854 Sq.Ft.
  • Total Area1,854 Sq.Ft.
  • Lot Area8,228 Sq.Ft.
  • MLS® ID3625607
  • TypeResidential
  • YEAR BUILT1984
  • NeighborhoodBriargate
  • View DescriptionMountain(s)
  • Elementary SchoolFrontier
  • Middle SchoolTimberview
  • High SchoolLiberty
  • School DistrictAcademy 20

Exterior

  • STORIES3
  • Garage Space2.0
  • water SourcePublic
  • utilitiesCable Available, Electricity Connected, Natural Gas Connected
  • roofConcrete
  • lot featuresLandscaped
  • HEAT TYPEForced Air
  • AIR CONDITIONINGCentral Air
  • sewerPublic Sewer
  • other exterior FeaturesBalcony

Financial

  • Sales Price$480,000
  • Real Estate Tax $1,896/yr
  • Zoning R-1 6/CR A
4055 Thundercloud Drive

Welcome to this well-maintained Briargate home with great views of Pikes Peak.

– Kevin James Bond
4055 Thundercloud Drive
View Virtual Tour
image

Schedule a Showing

I would love to show you my beautiful property. Please select your preferred date and time below. I will be in touch shortly to confirm your appointment.

Schedule a Showing

I would love to show you my beautiful property. Please select your preferred date and time below. I will be in touch shortly to confirm your appointment.

Thank you for your interest in 4055 Thundercloud Drive, Colorado Springs, CO 80920. We are reviewing your request and will be in touch shortly!

Mortgage Calculator

Estimate your monthly mortgage payment, including the principal and interest, property taxes, and HOA. Adjust the values to generate a more accurate rate.

All estimates are provided for informational purposes only. Actual amounts may vary.
$0,000 Your Payment 20 15 65
$0,000 Your Payment

Briargate

Explore

Work With Kevin

Experience a hands-on real estate approach built on trust, transparency, and proven results. Whether buying, selling, or investing, you'll receive dedicated guidance tailored to your goals.

Follow Me on Instagram