Leave a Message

By providing your contact information to Kevin James Bond, your personal information will be processed in accordance with Kevin James Bond's Privacy Policy. By checking the box(es) below, you expressly consent to receive marketing or promotional real estate communication from Kevin James Bond in the manner selected by you. For SMS text messages, message frequency varies. Message and data rates may apply. Consent is not a condition of purchase of any goods or services. You may opt out of receiving further communications from Kevin James Bond at any time. To opt out of receiving SMS text messages, reply STOP to unsubscribe. SMS text messaging is subject to our Terms of Use.

Thank you for your message. I will be in touch with you shortly.

3887 Point Of The Rocks Drive
SEE ALL PHOTOS
3887 Point Of The Rocks Drive
Sold

3887 Point Of The Rocks Drive

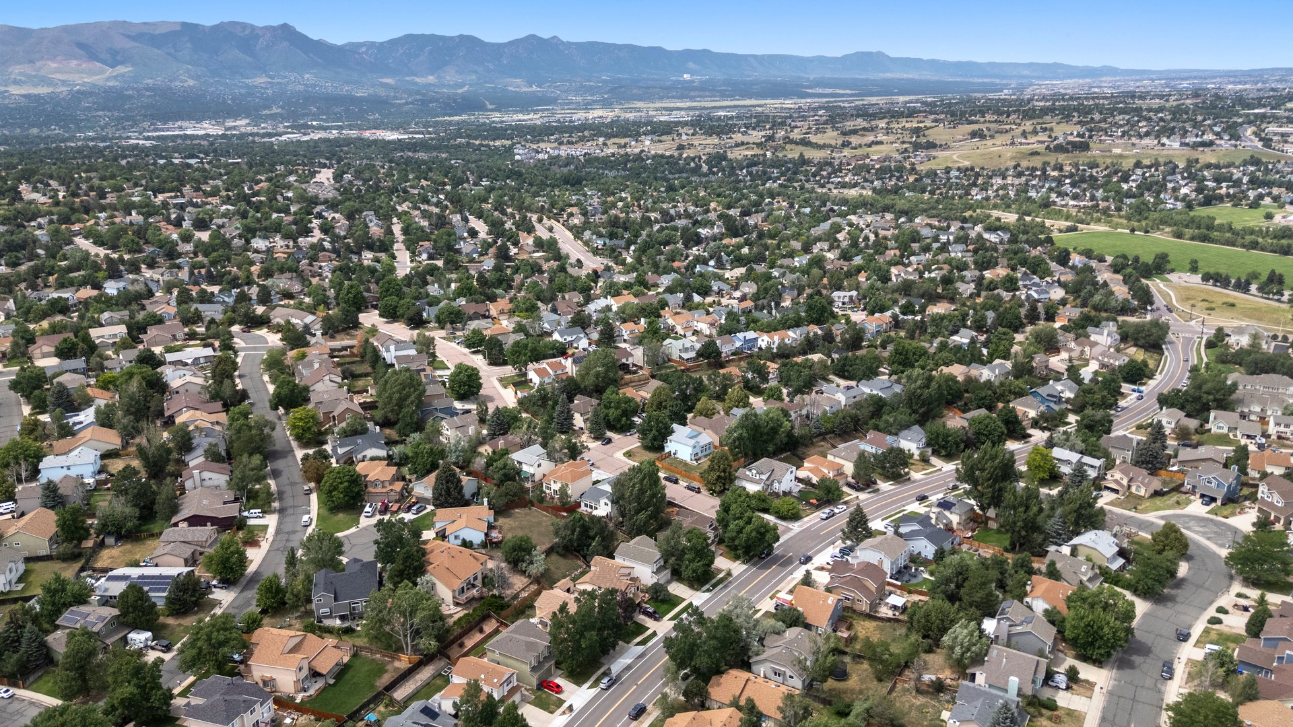
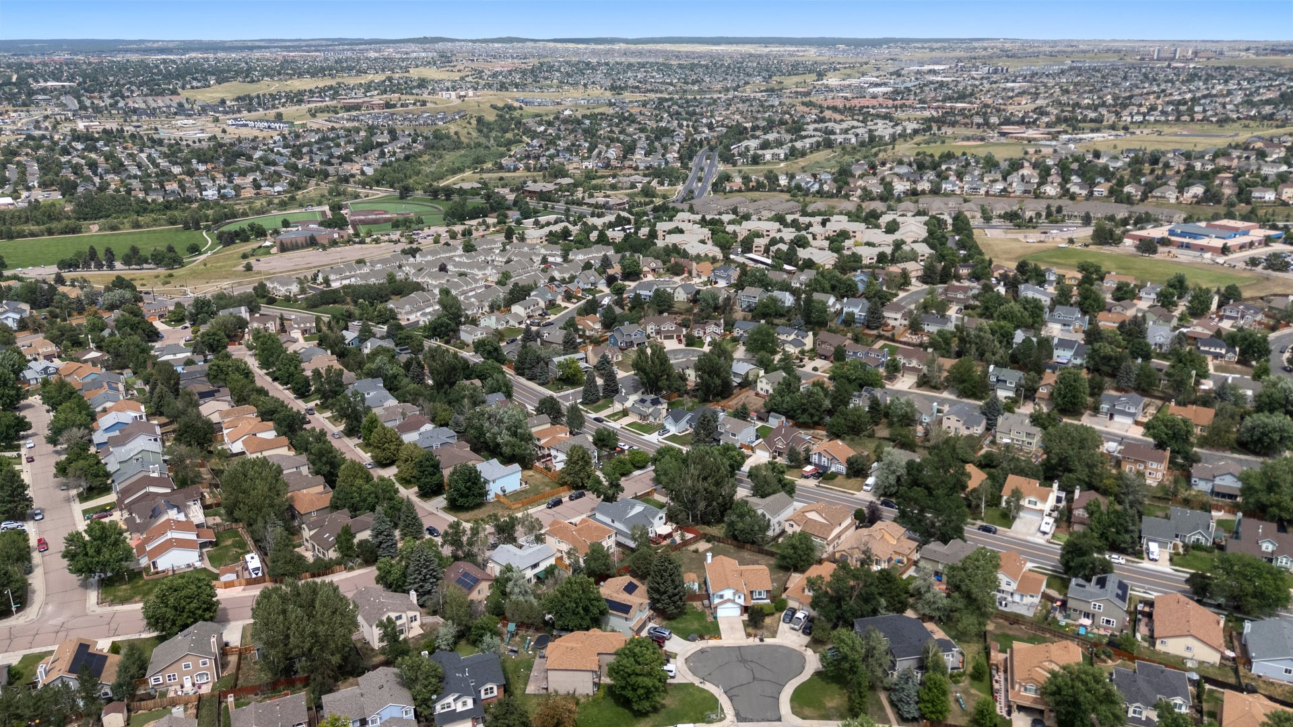
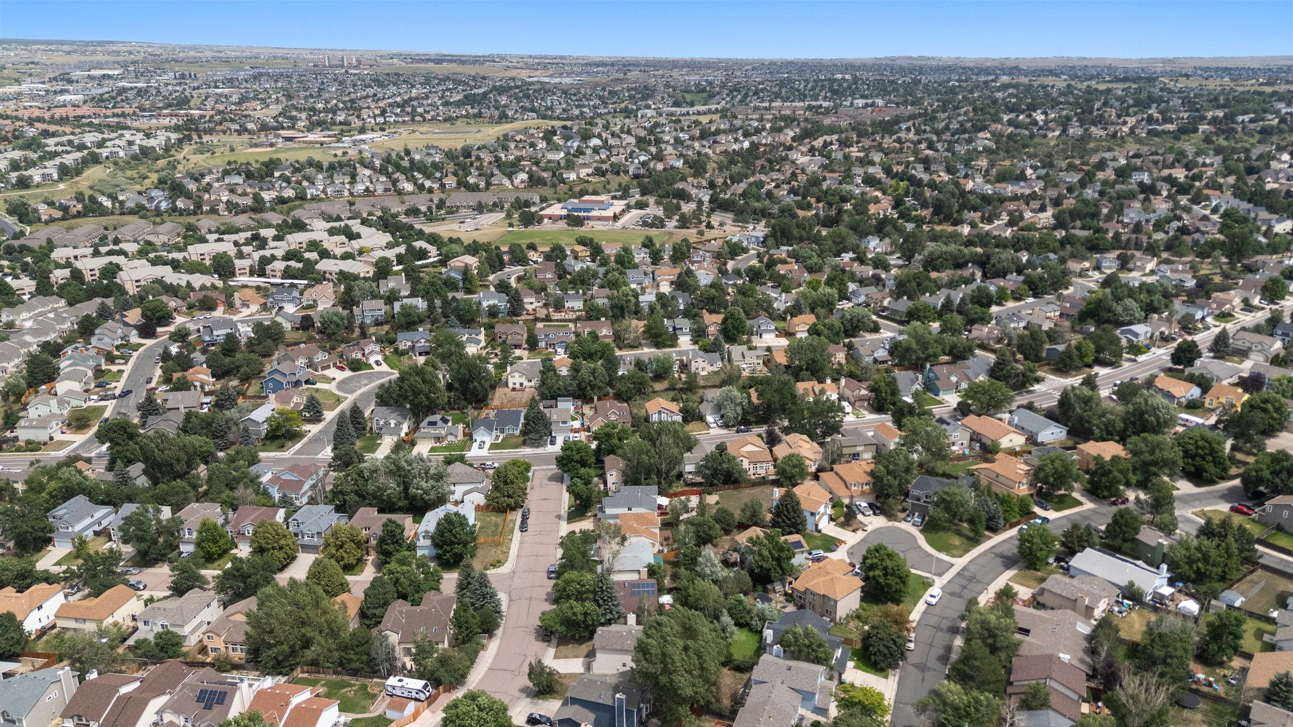
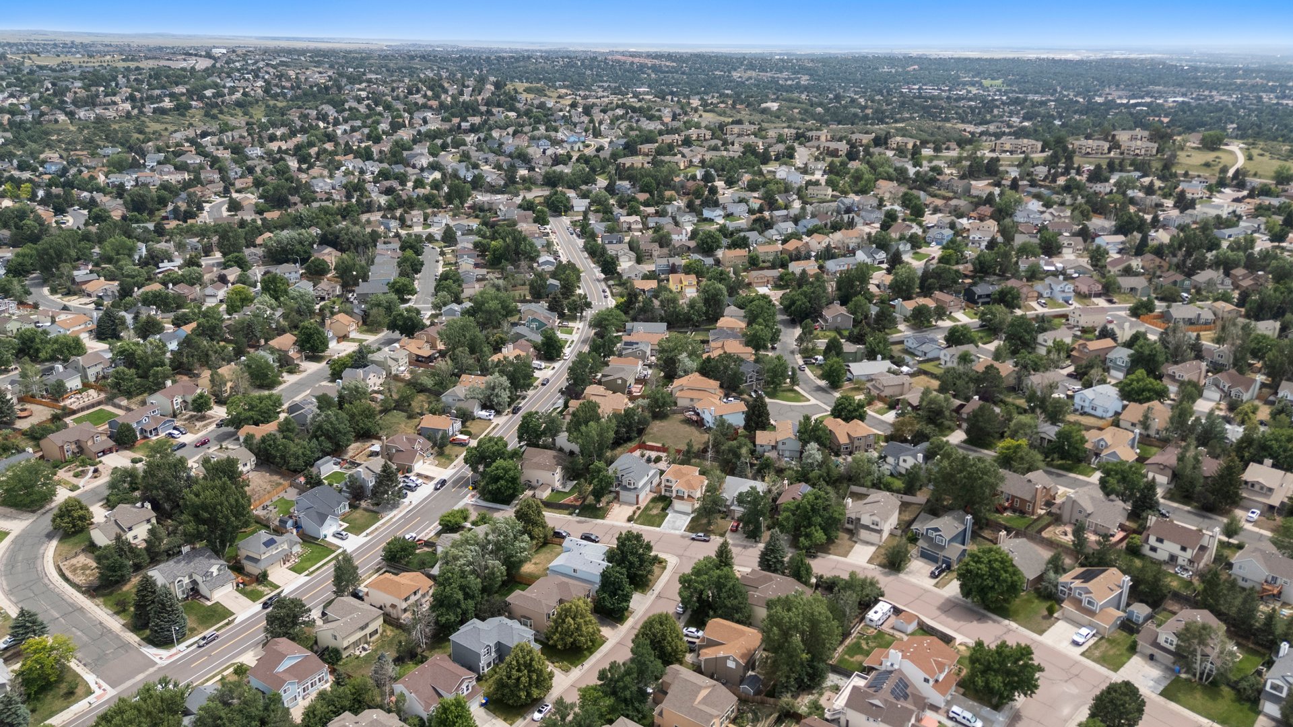
3887 Point Of The Rocks Drive, Colorado Springs, CO 80918

$460,000
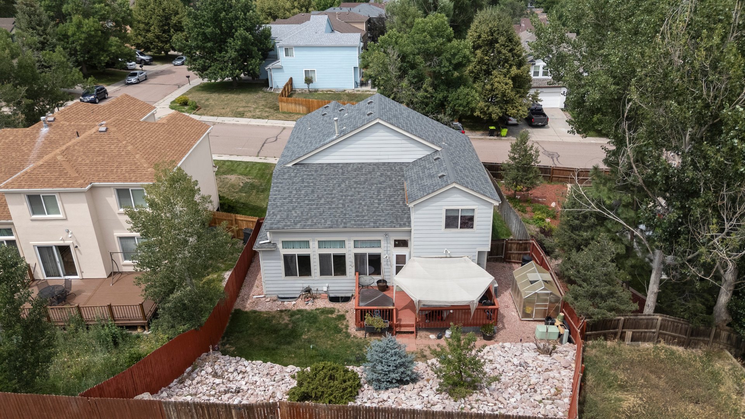
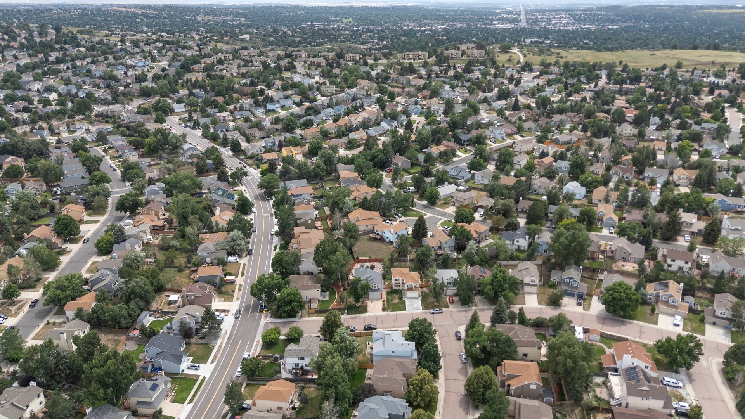
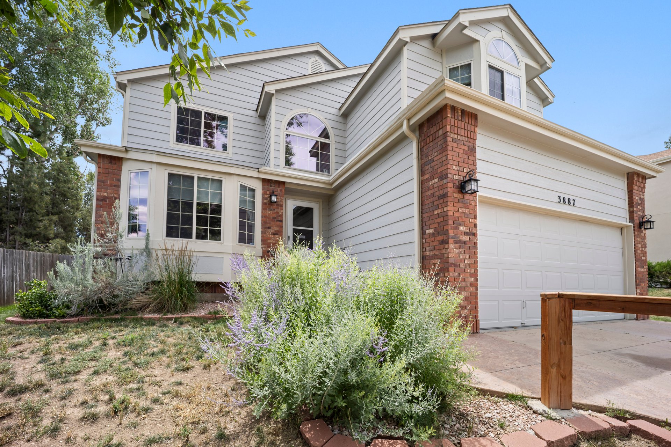
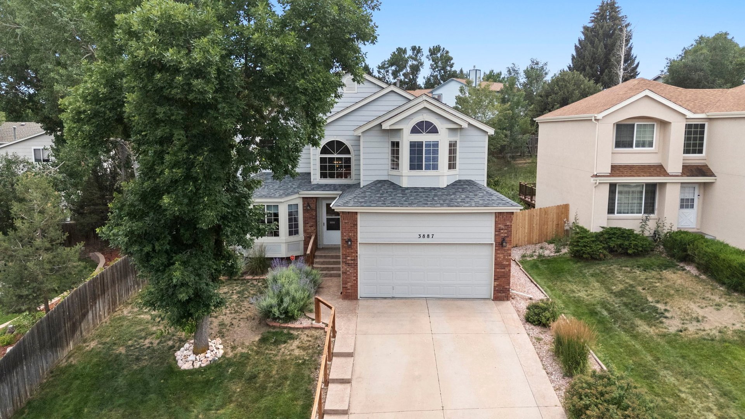
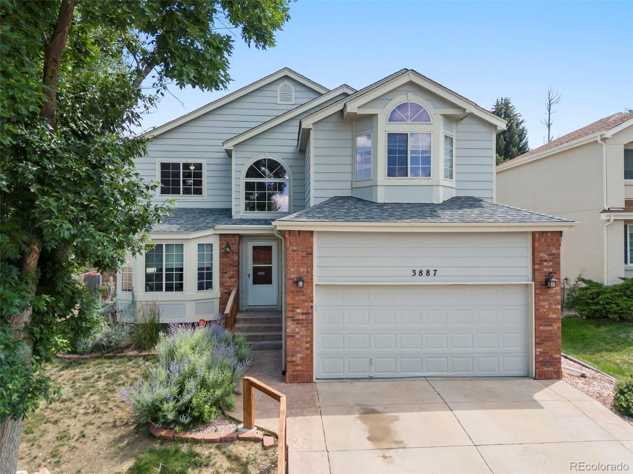
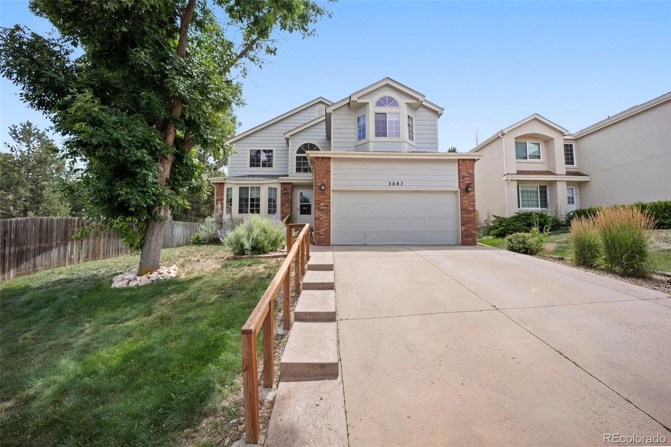
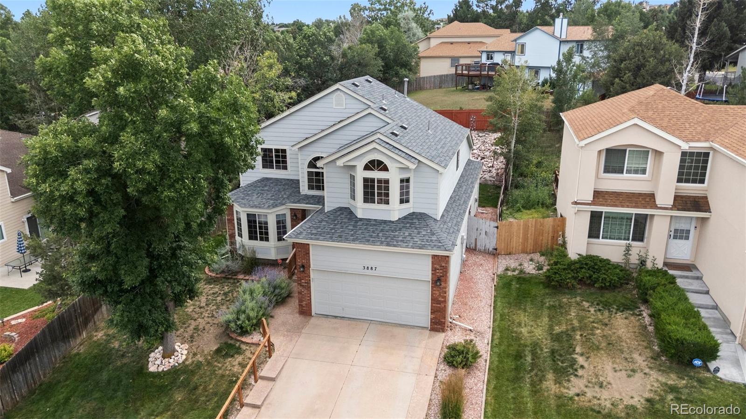
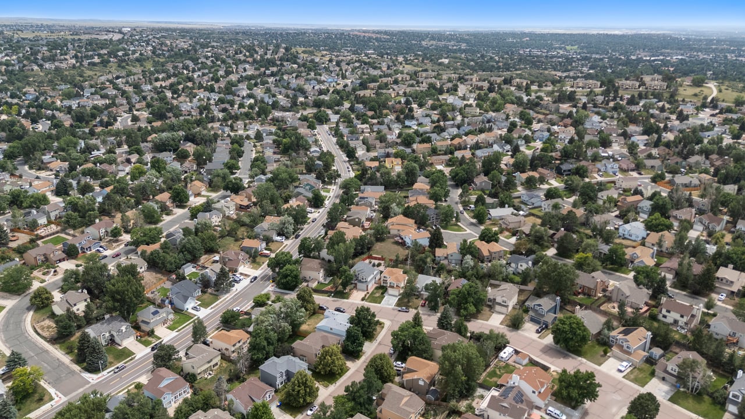
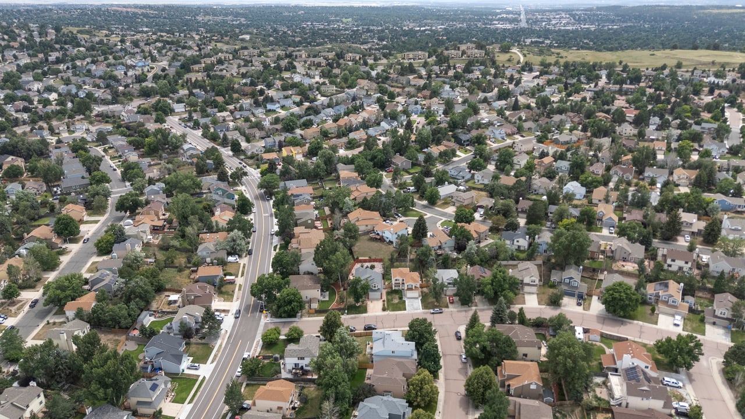
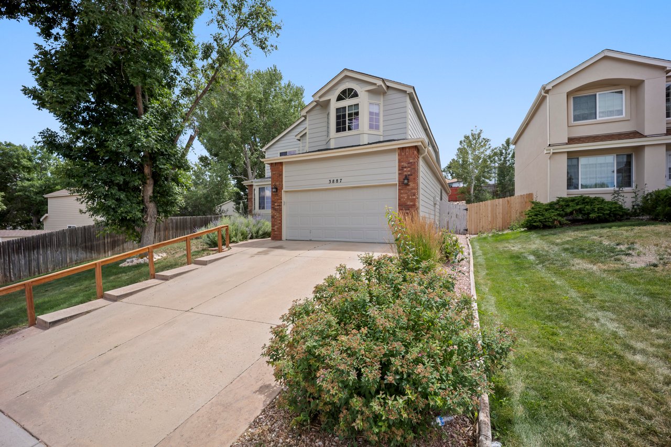
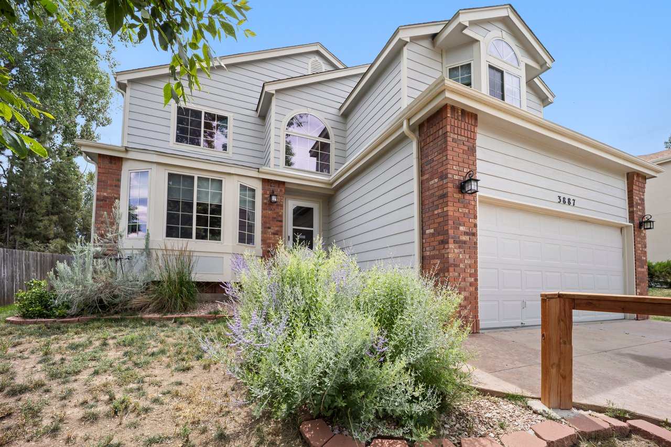
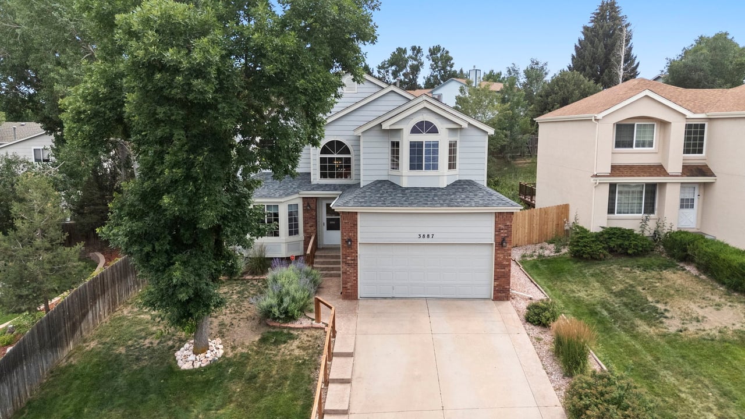
One of the largest homes in Northwind, this spacious 4-bed, 3-bath has a total of 3,294 square feet and offers flexibility for every stage of life. With room in the basement to add a 5th bedroom and 4th bath, it's ideal for growing families, multigenerational living, or anyone needing space for hobbies or a home business.

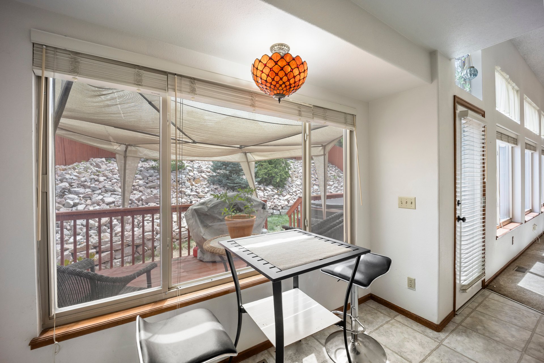
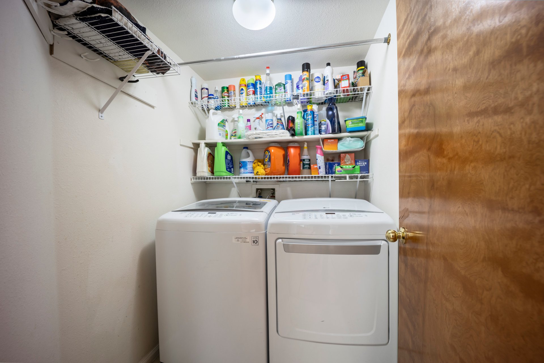
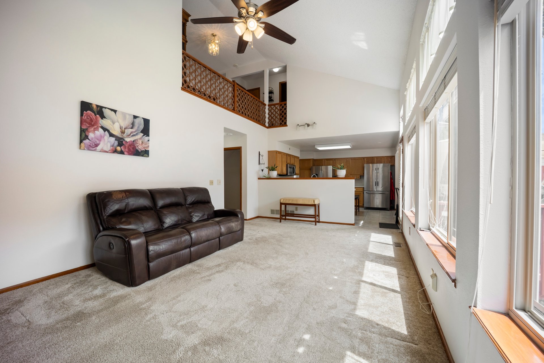
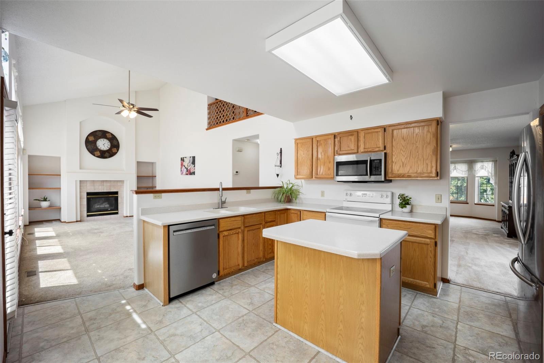
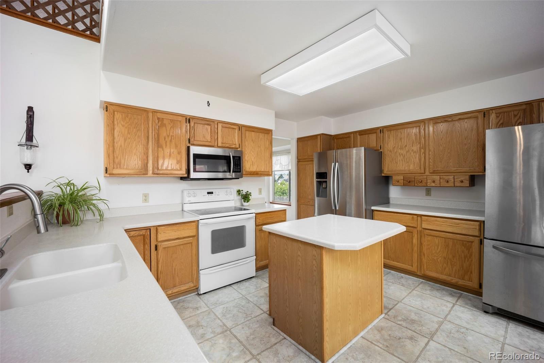
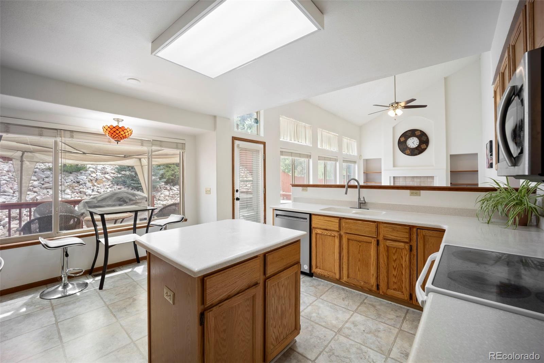
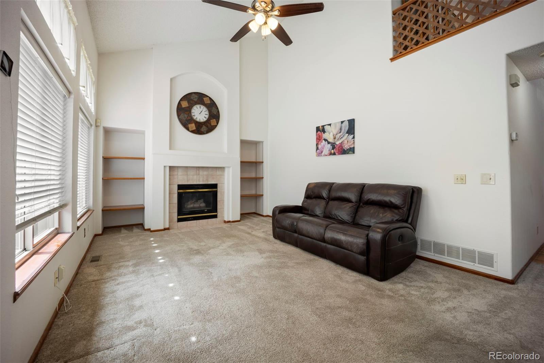
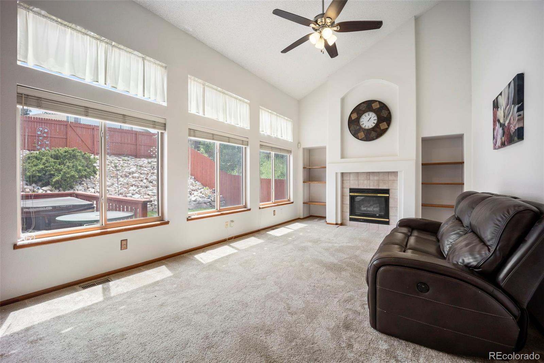
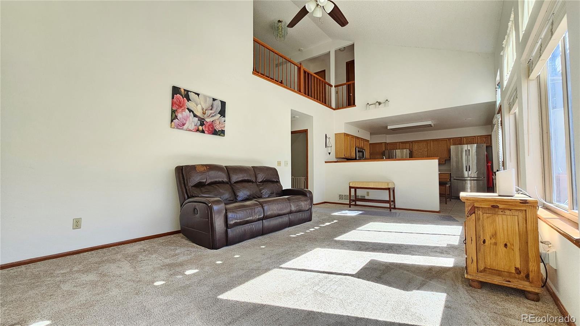
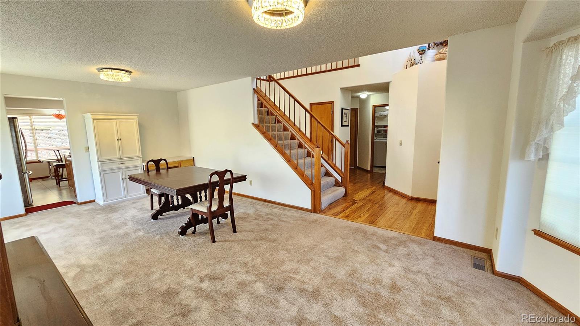
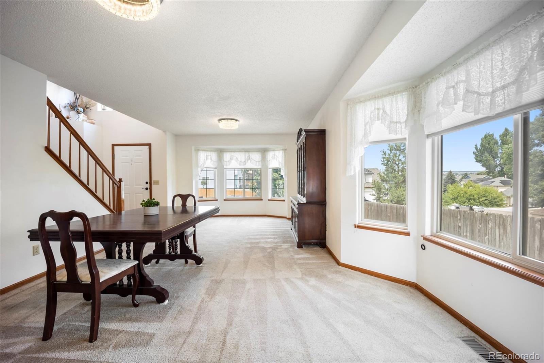
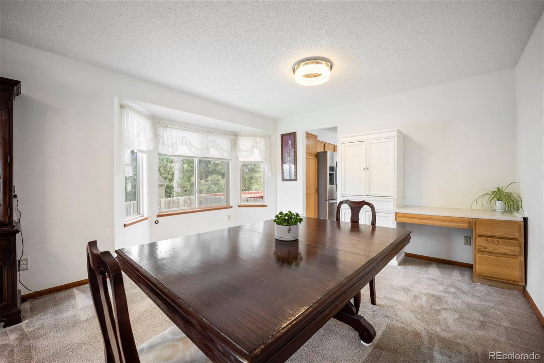
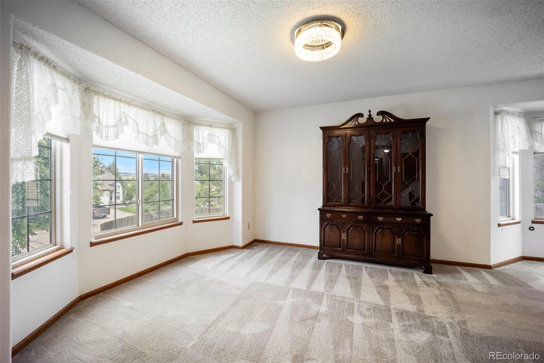
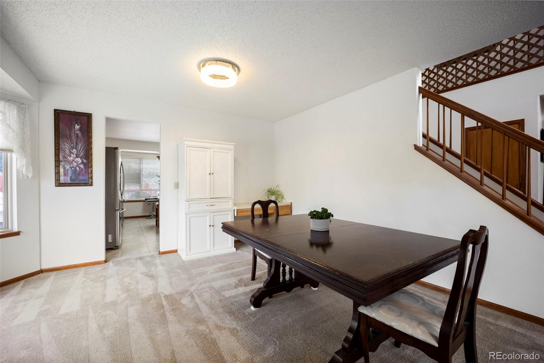
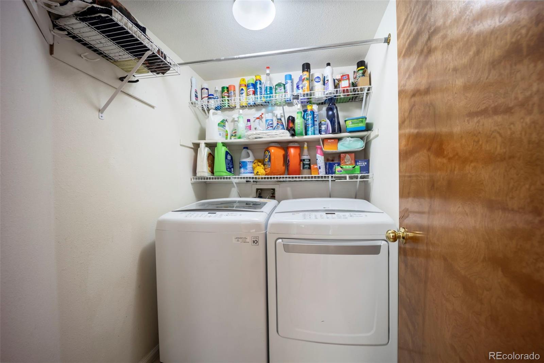
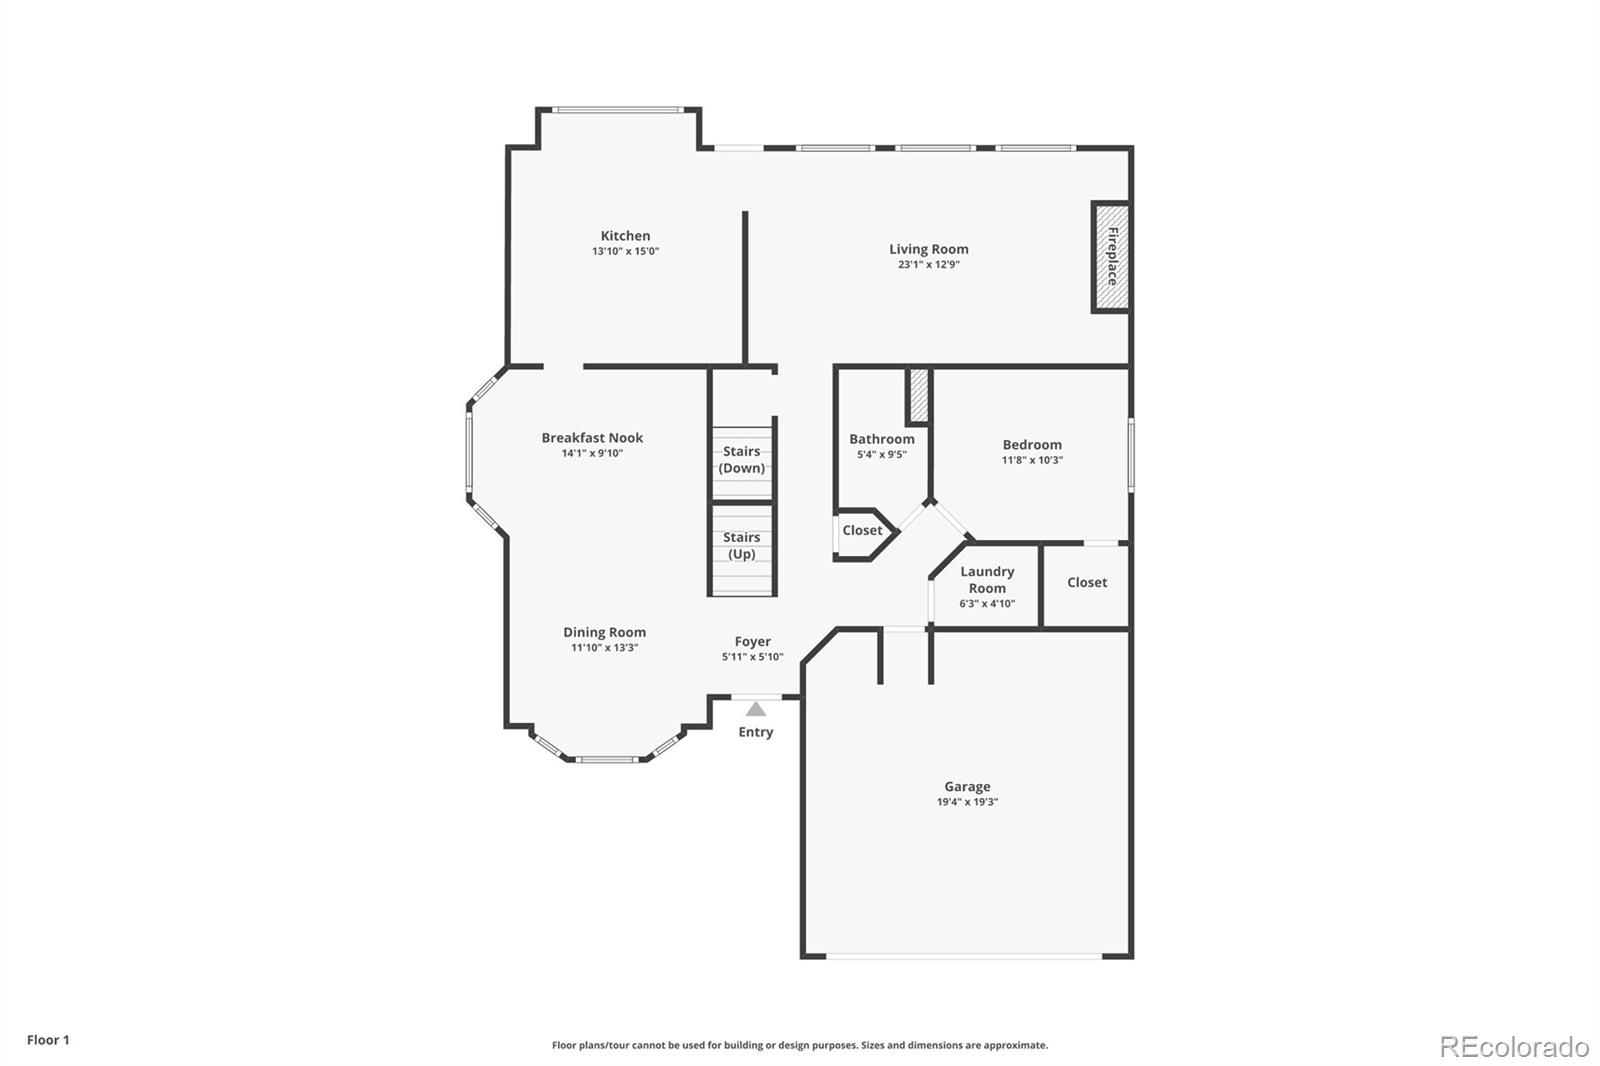
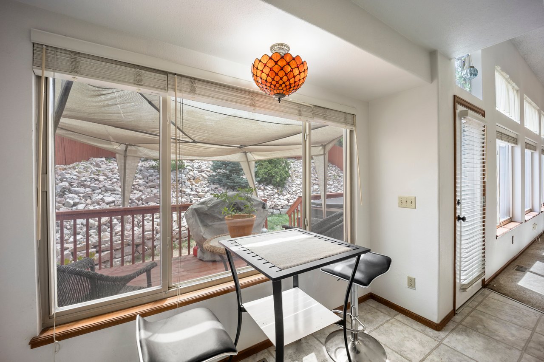
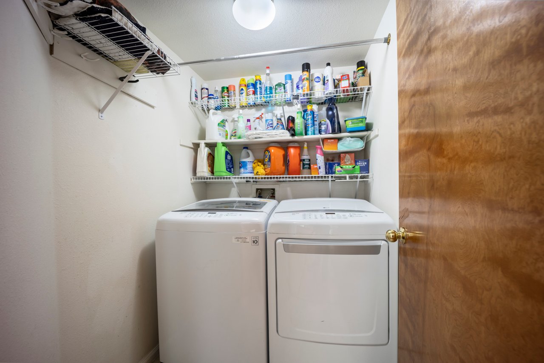
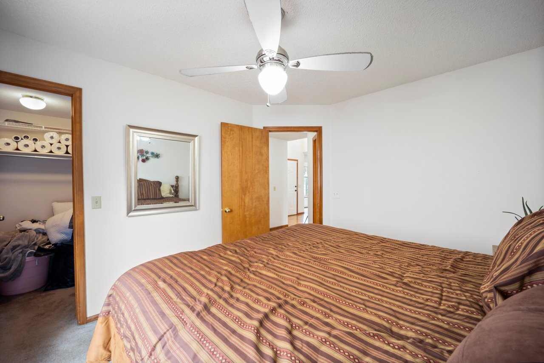
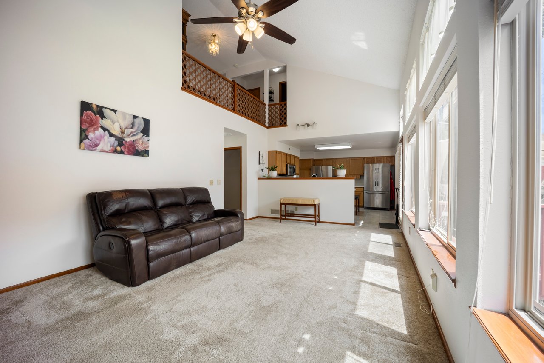
The main level features a bedroom and full bath for guests or relatives, plus laundry for single-level living. The bright kitchen has higher end quartz counters, breakfast nook, and space for a larger island. A second refrigerator adds convenience for meal prep, baking, or extra storage. The sunny, south-facing living room features vaulted ceilings, a cozy gas fireplace, and plenty of wall space for a large TV. The dining/family room offers room for extra cabinetry and a long table for holiday gatherings.

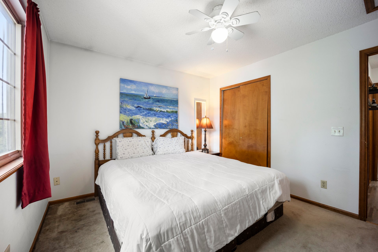
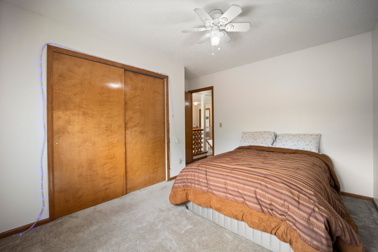
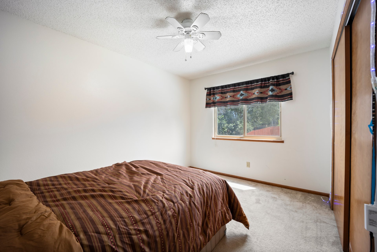
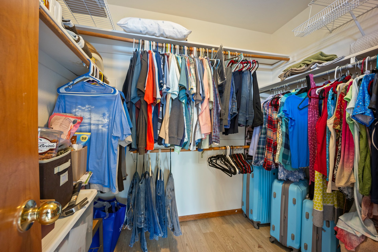
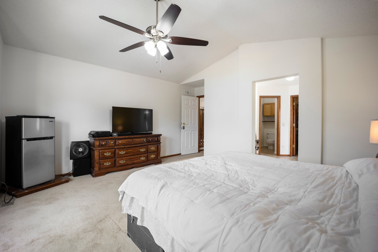
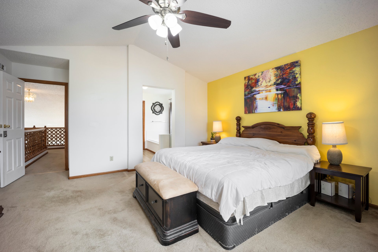
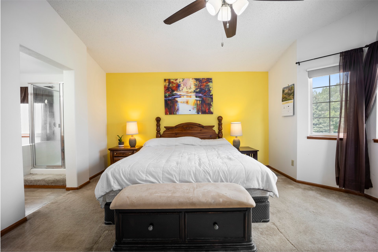
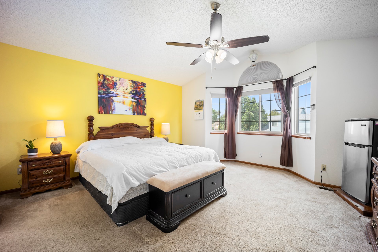
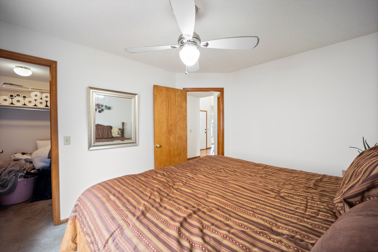
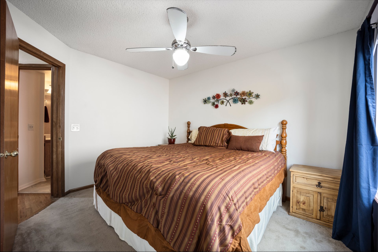
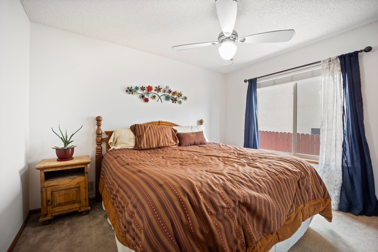
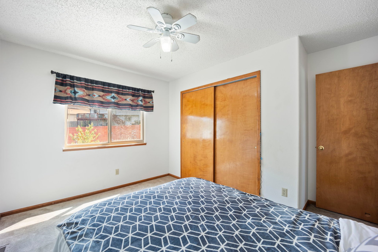
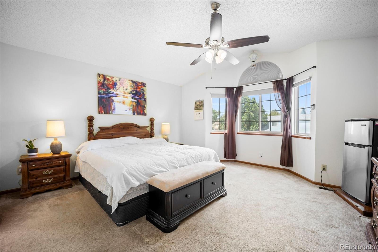
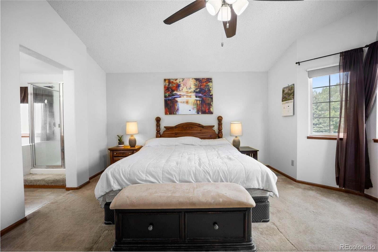
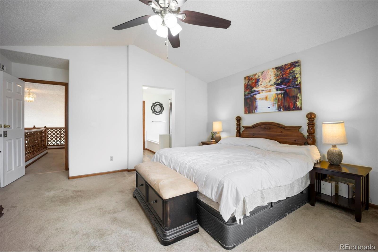
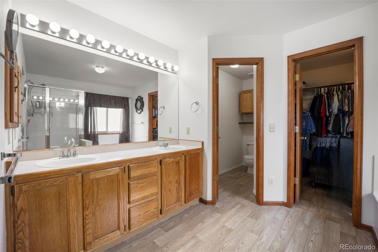
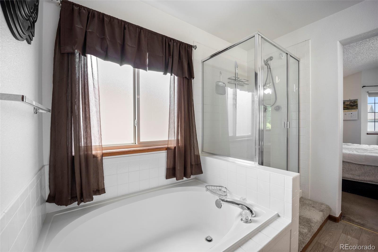
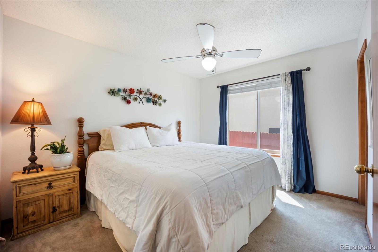
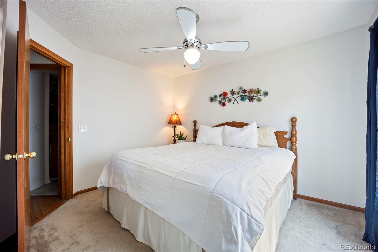
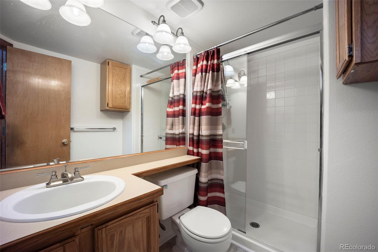
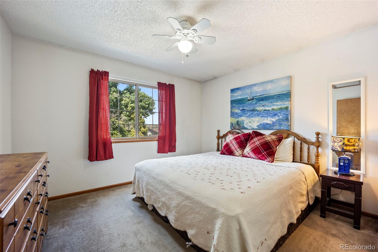
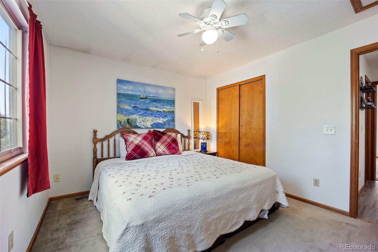
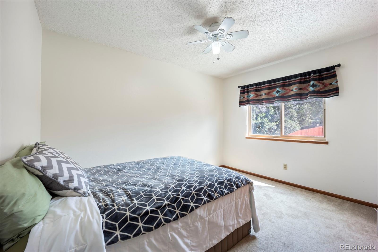
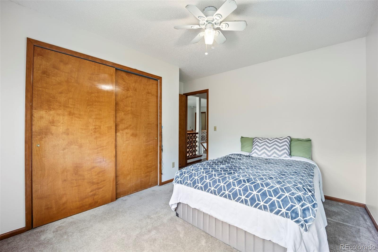
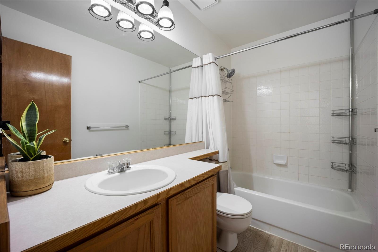
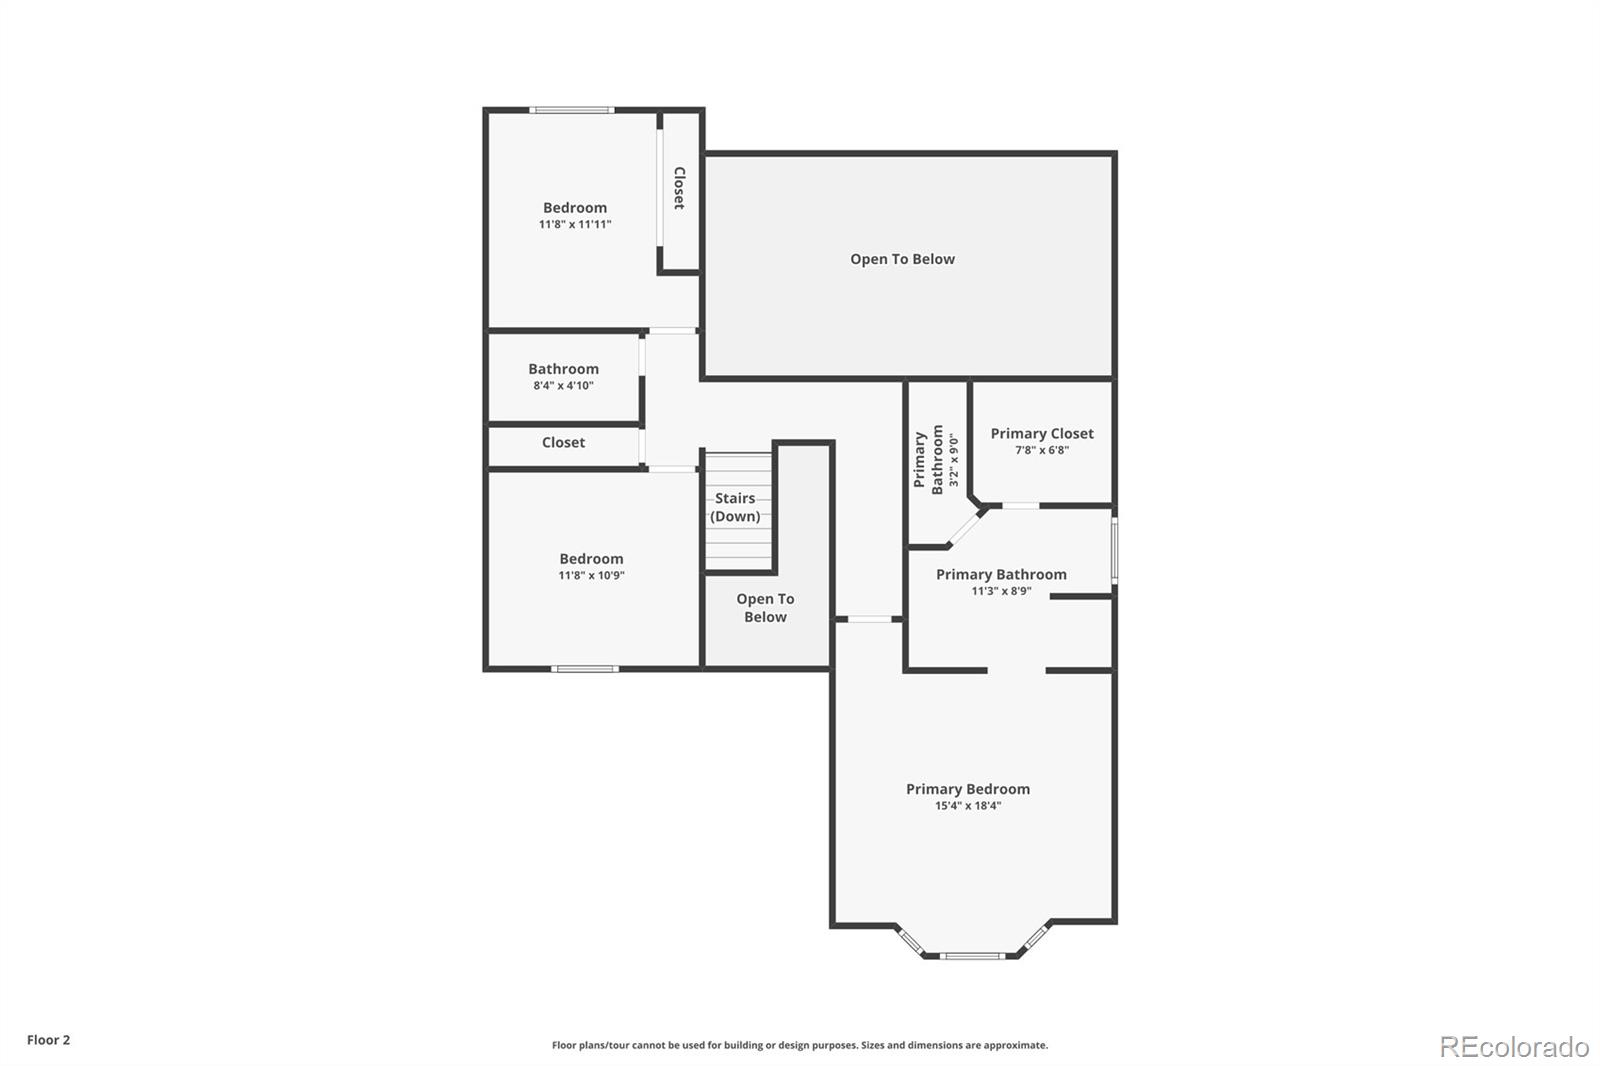
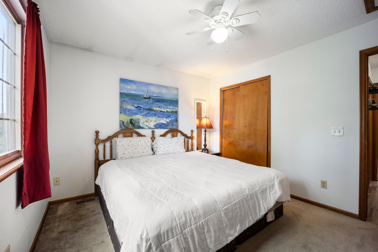
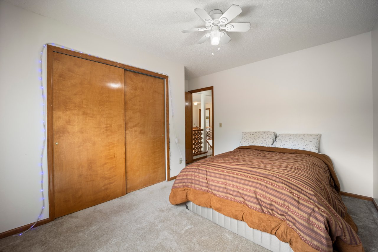
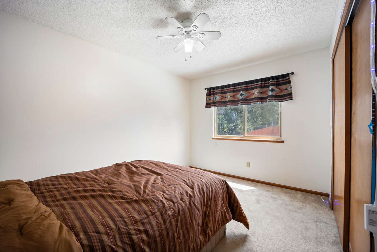
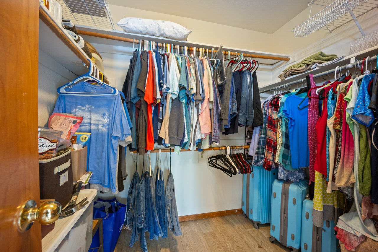
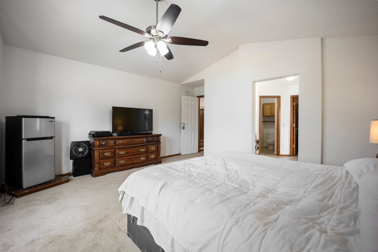
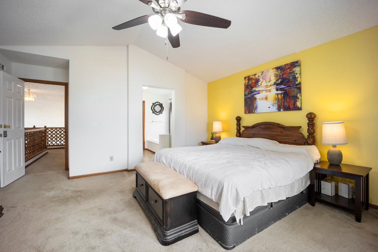
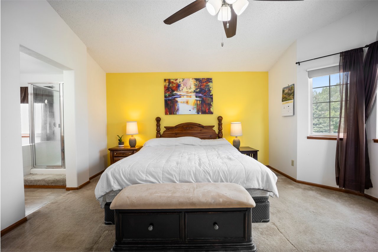
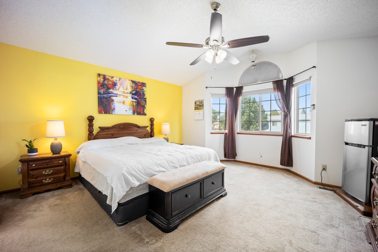
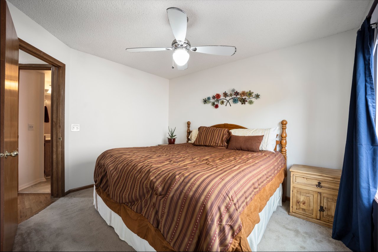
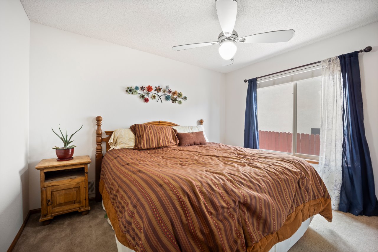
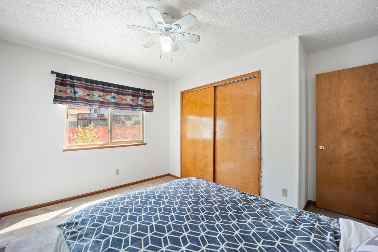
Upstairs, you'll find three bedrooms, including a vaulted primary suite with a 5-piece bath, double vanity, separate tub and shower, walk-in closet, and private toilet room.

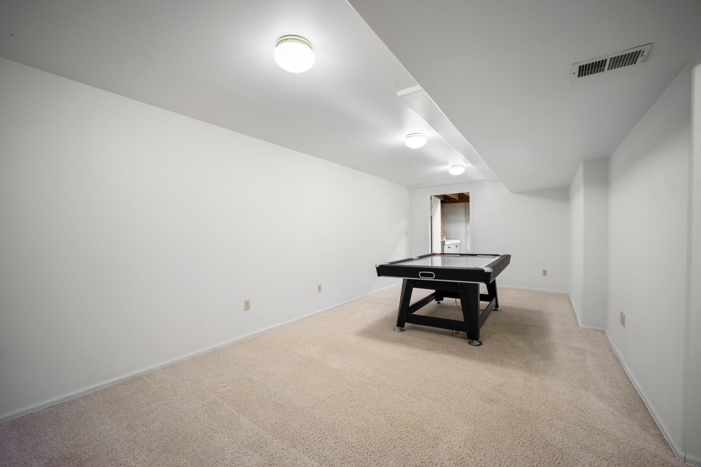
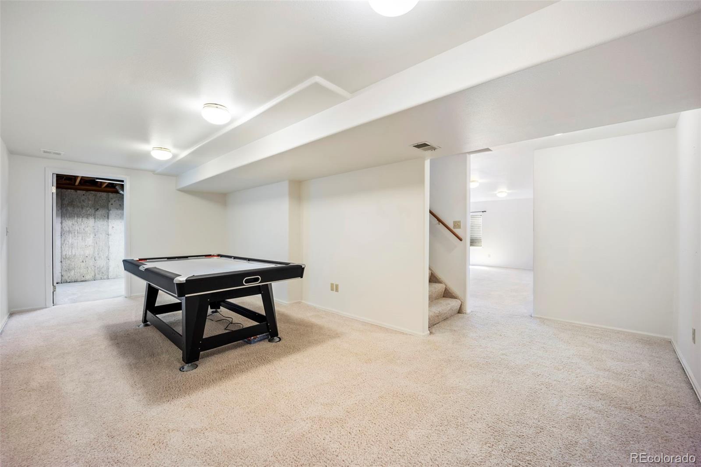
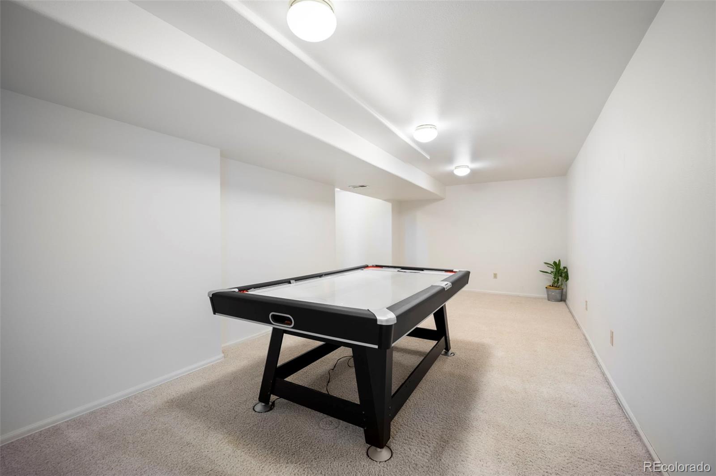
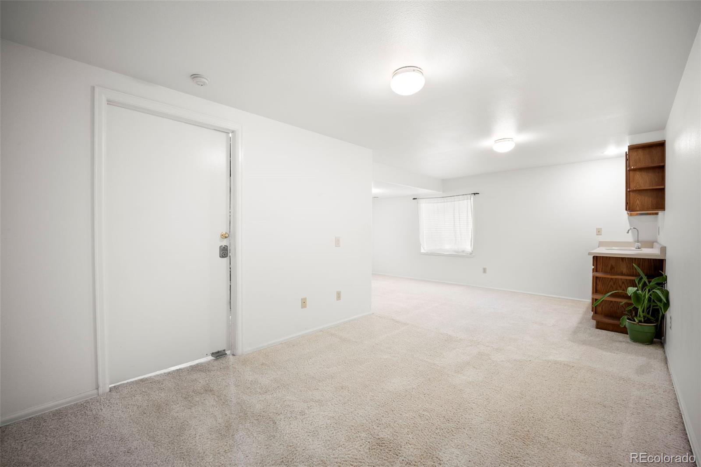
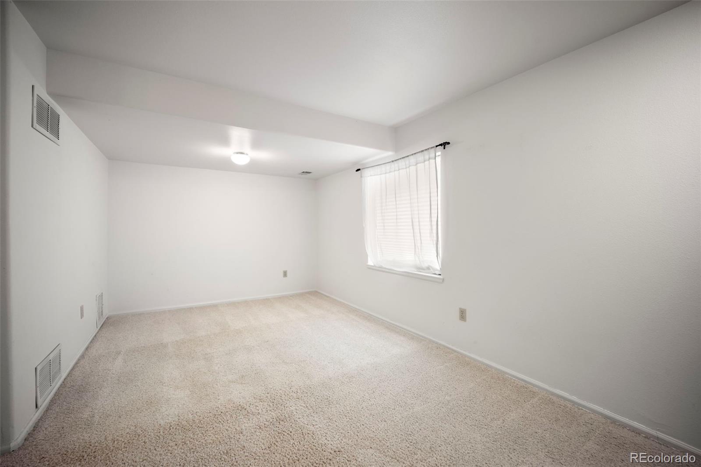
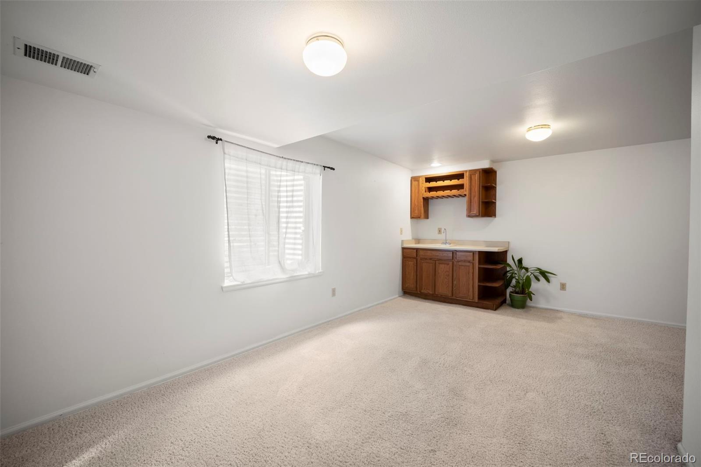
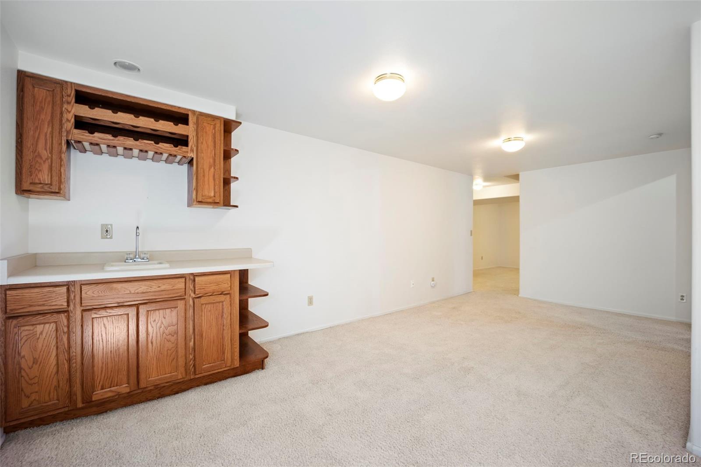
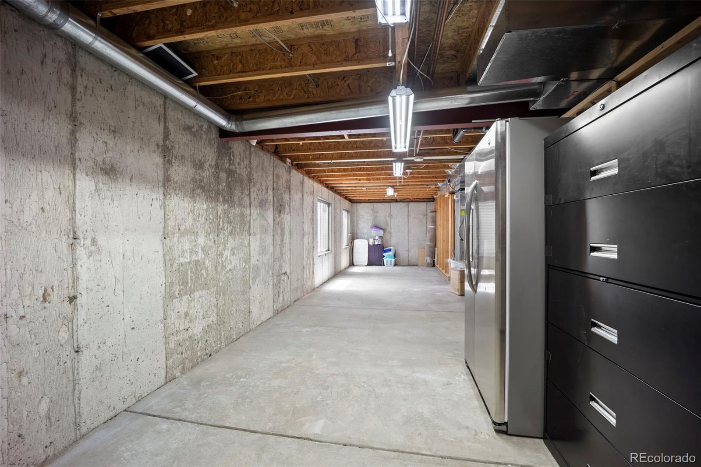
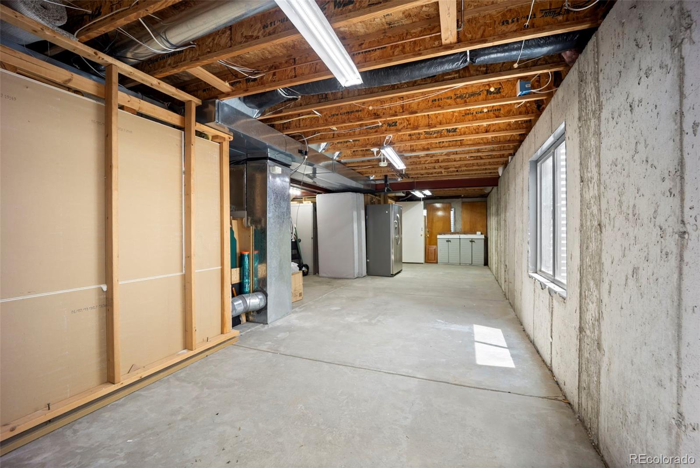
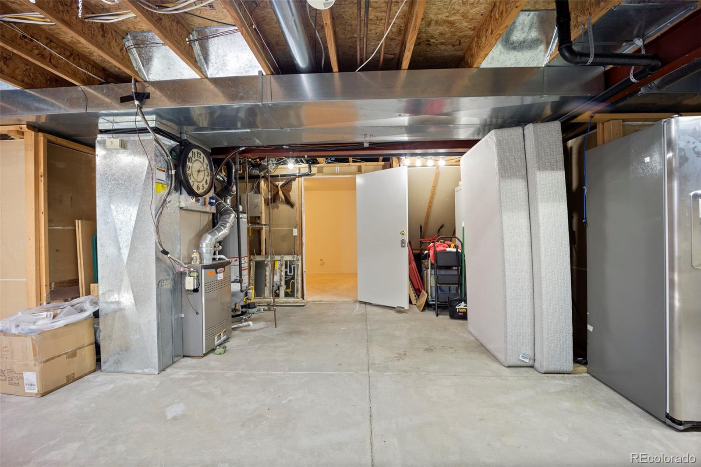
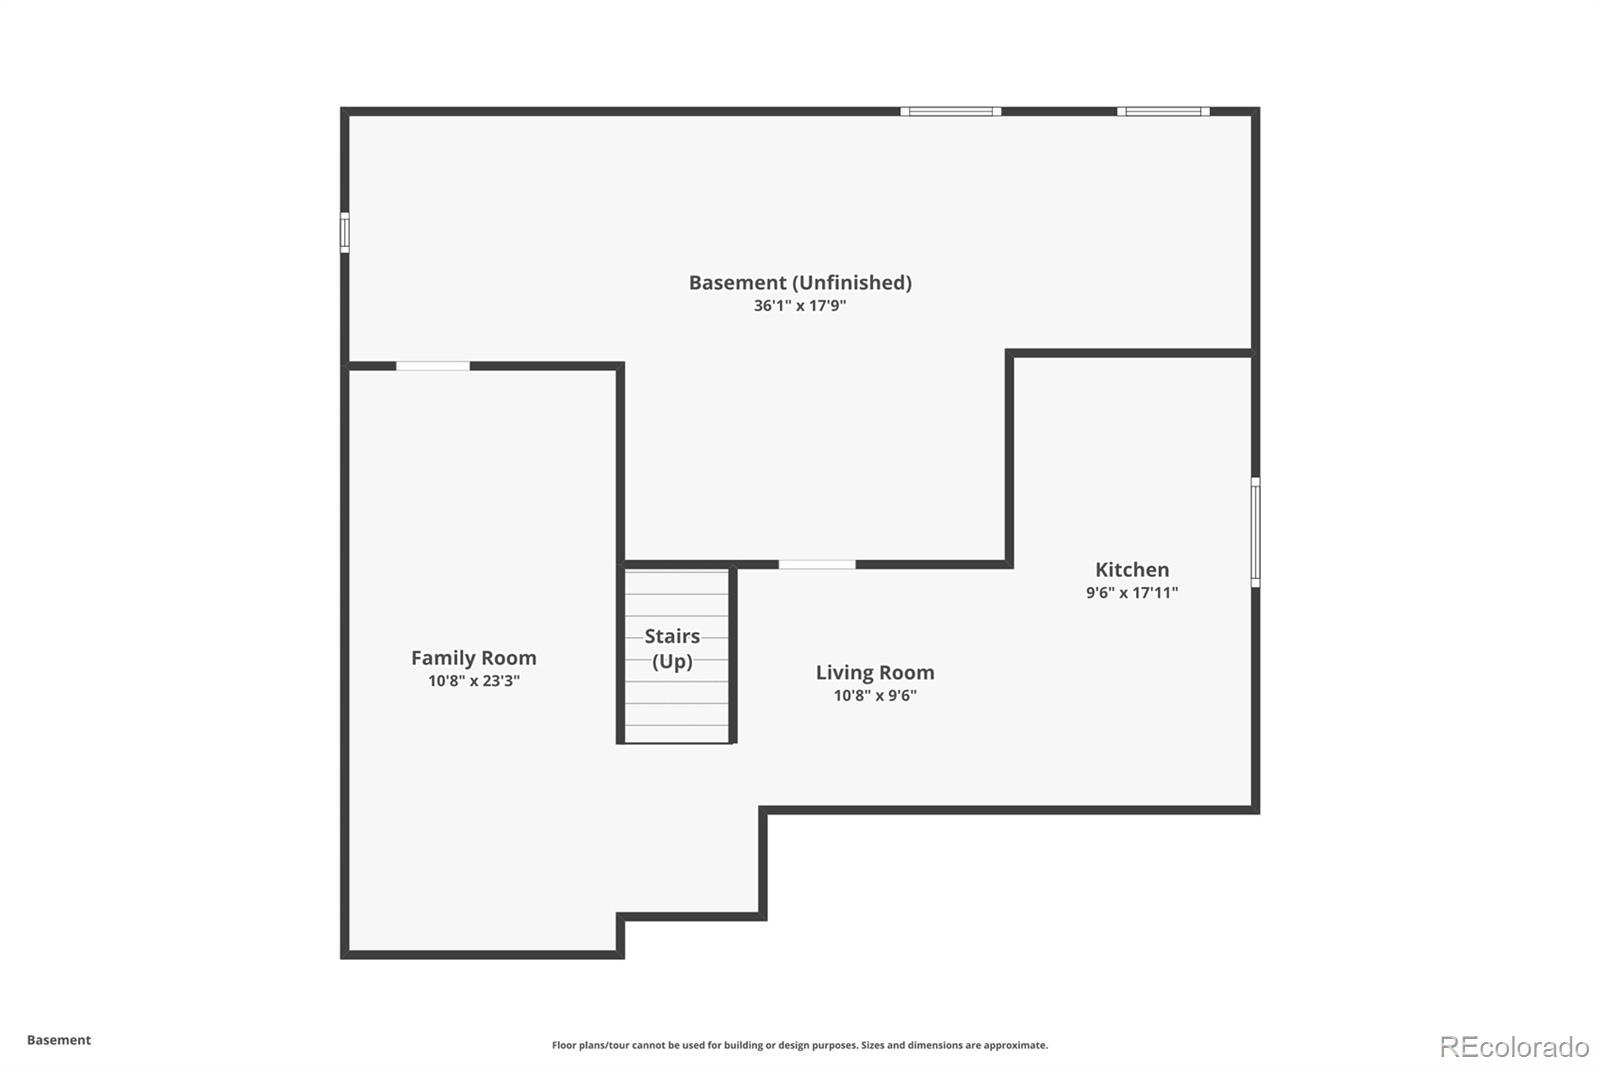
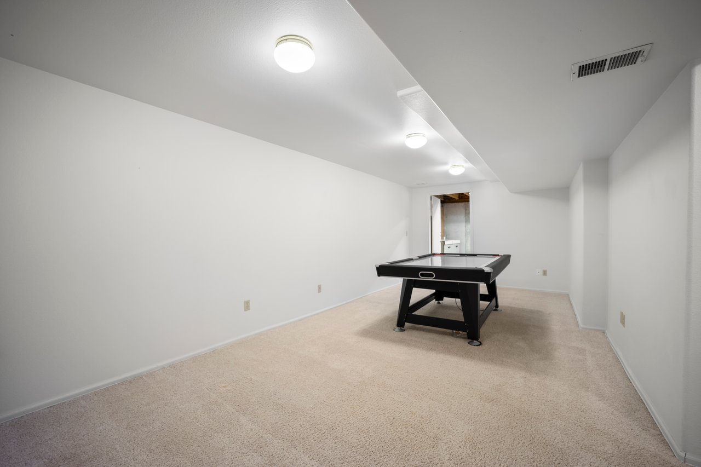
The basement has two large living/game spaces, a sectioned-off room for a future bedroom or office, and a wet bar with a rough-in for a bath. A huge unfinished area with a 3rd refrigerator is perfect for storage or food prep.

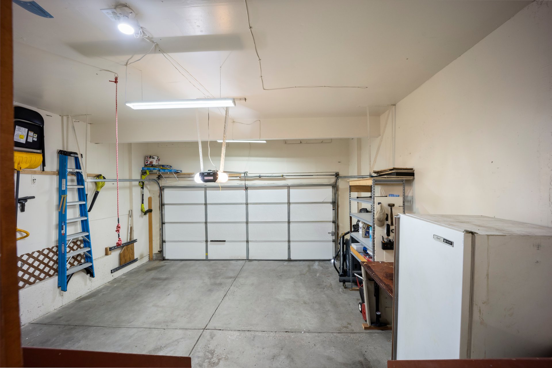
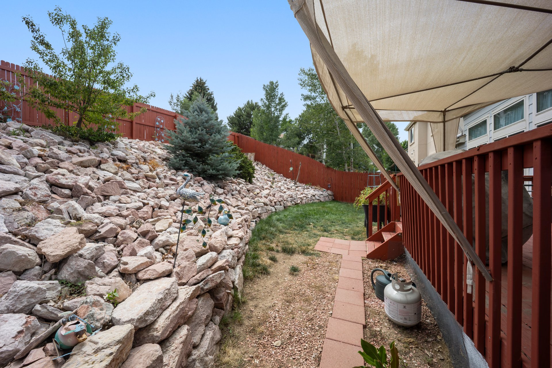
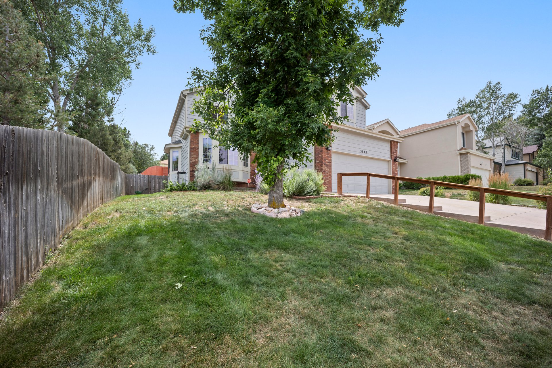
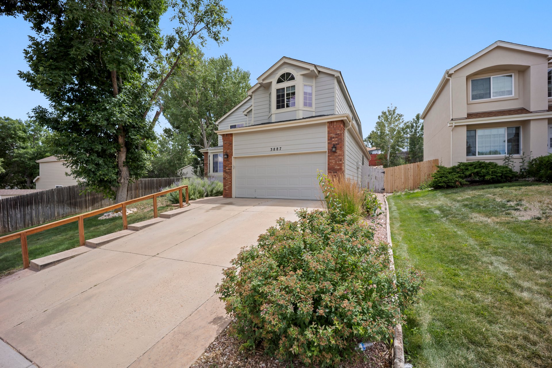
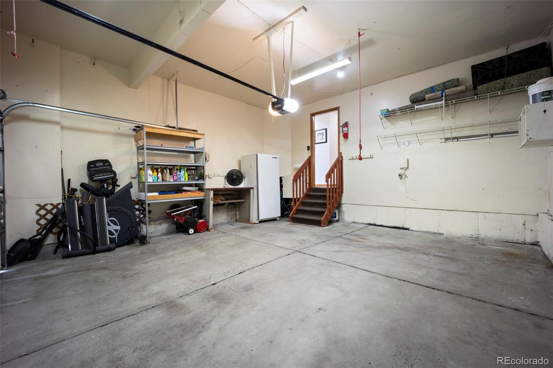
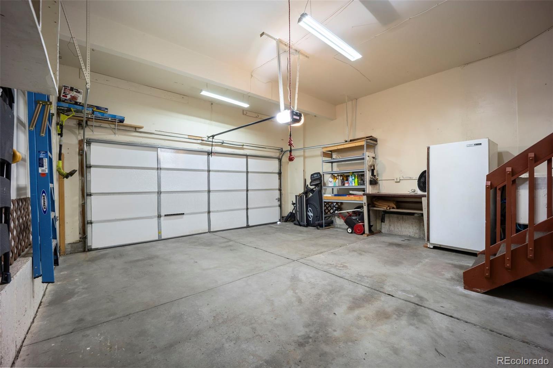
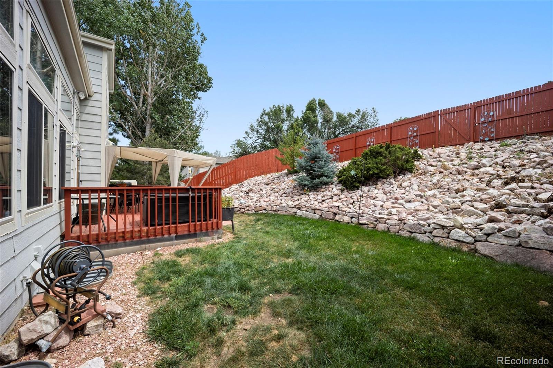
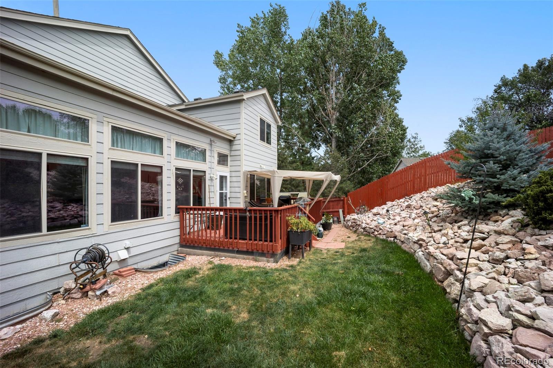
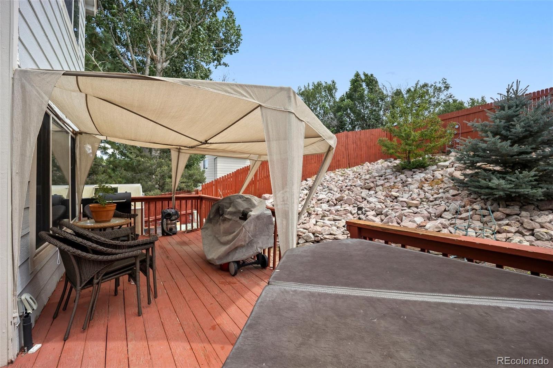
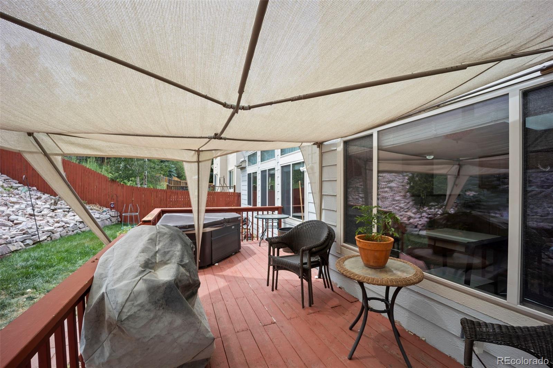
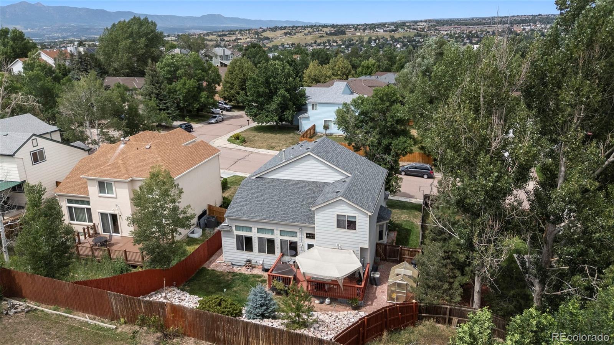
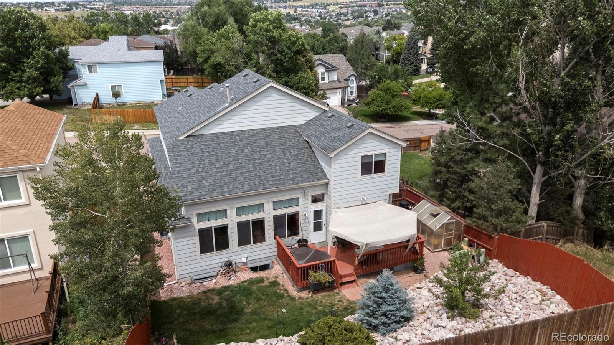
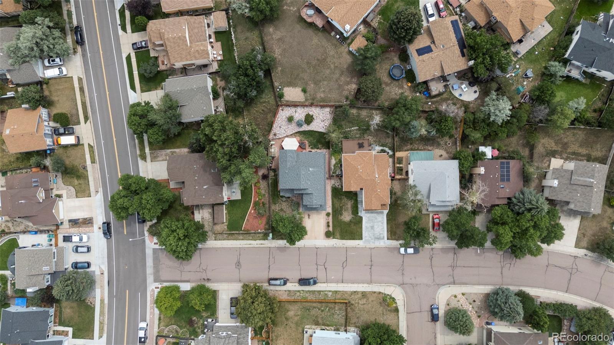
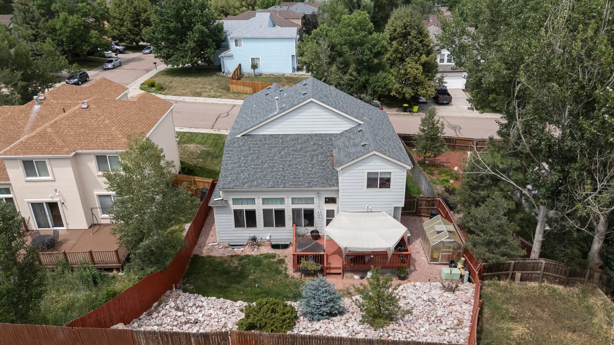
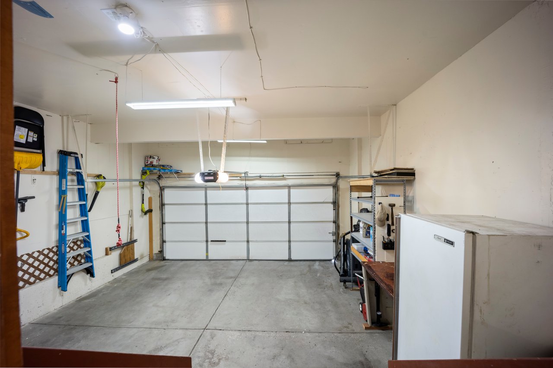
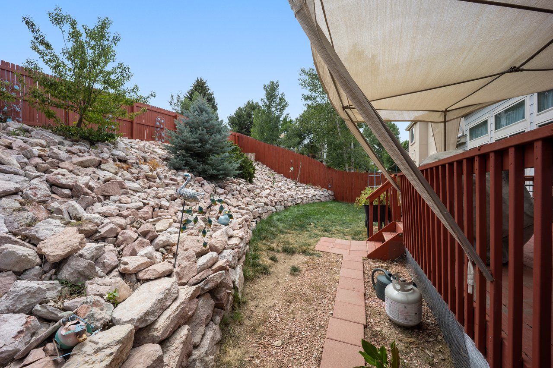
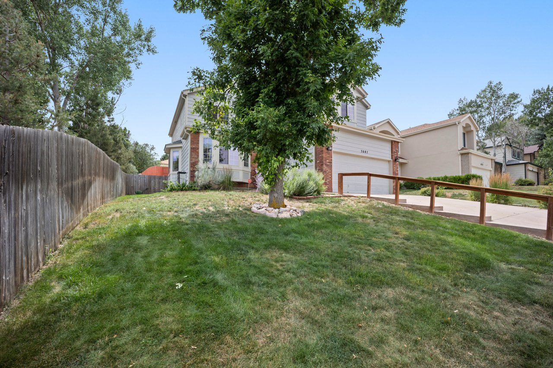
The insulated, finished garage includes a workbench, shelving, utility sink, and insulated door. Outside, enjoy a private backyard with deck, working hot tub, and small greenhouse. Concrete front steps with handrail make winter access easy.

This home has abundant storage, flexible living areas, and warm, welcoming spaces which is perfect for entertaining, relaxing, and making memories. Come and get a feel for if this is the right home for you!

4
beds

3
baths

3,294 Sq.Ft. LIVING AREA

5,227.2 Sq.Ft. lot

Kevin James Bond

Kevin James Bond

Features & Amenities

Interior

  • total bedrooms4
  • Total bathrooms3
  • full bathrooms2
  • three quarter bathroom1
  • Laundry room Sink
  • Flooring Carpet, Linoleum, Wood
  • Fireplace Gas, Living Room
  • APPLIANCES Dishwasher, Disposal, Dryer, Gas Water Heater, Microwave, Oven, Range, Refrigerator, Washer
  • other interior Features Ceiling Fan(s), Eat-in Kitchen, Entrance Foyer, Five Piece Bath, High Ceilings, Kitchen Island, Quartz Counters, Smoke Free, Hot Tub, Stone Counters, Vaulted Ceiling(s), Wet Bar

Area & Lot

  • Status Sold
  • Date Sold December 4, 2025
  • Living Area3,294 Sq.Ft.
  • Total Area3,294 Sq.Ft.
  • Lot Area5,227.2 Sq.Ft.
  • MLS® ID8063865
  • TypeResidential
  • YEAR BUILT1992
  • NeighborhoodColorado Springs
  • Architecture StylesContemporary
  • Elementary SchoolMartinez
  • Middle SchoolJenkins
  • High SchoolDoherty
  • School DistrictColorado Springs 11

Exterior

  • STORIES2
  • Garage Space2.0
  • water SourcePublic
  • utilitiesElectricity Connected, Natural Gas Connected
  • roofComposition
  • parkingDry Walled, Insulated Garage
  • HEAT TYPEForced Air, Natural Gas
  • AIR CONDITIONINGAir Conditioning-Room, Central Air
  • sewerPublic Sewer
  • other exterior FeaturesSpa/Hot Tub

Financial

  • Sales Price$460,000
  • Real Estate Tax $1,866/yr
  • Zoning PUD
View Virtual Tour

Colorado Springs

Explore

Work With Kevin

Experience a hands-on real estate approach built on trust, transparency, and proven results. Whether buying, selling, or investing, you'll receive dedicated guidance tailored to your goals.

Follow Me on Instagram