Leave a Message

By providing your contact information to Kevin James Bond, your personal information will be processed in accordance with Kevin James Bond's Privacy Policy. By checking the box(es) below, you expressly consent to receive marketing or promotional real estate communication from Kevin James Bond in the manner selected by you. For SMS text messages, message frequency varies. Message and data rates may apply. Consent is not a condition of purchase of any goods or services. You may opt out of receiving further communications from Kevin James Bond at any time. To opt out of receiving SMS text messages, reply STOP to unsubscribe. SMS text messaging is subject to our Terms of Use.

Thank you for your message. I will be in touch with you shortly.

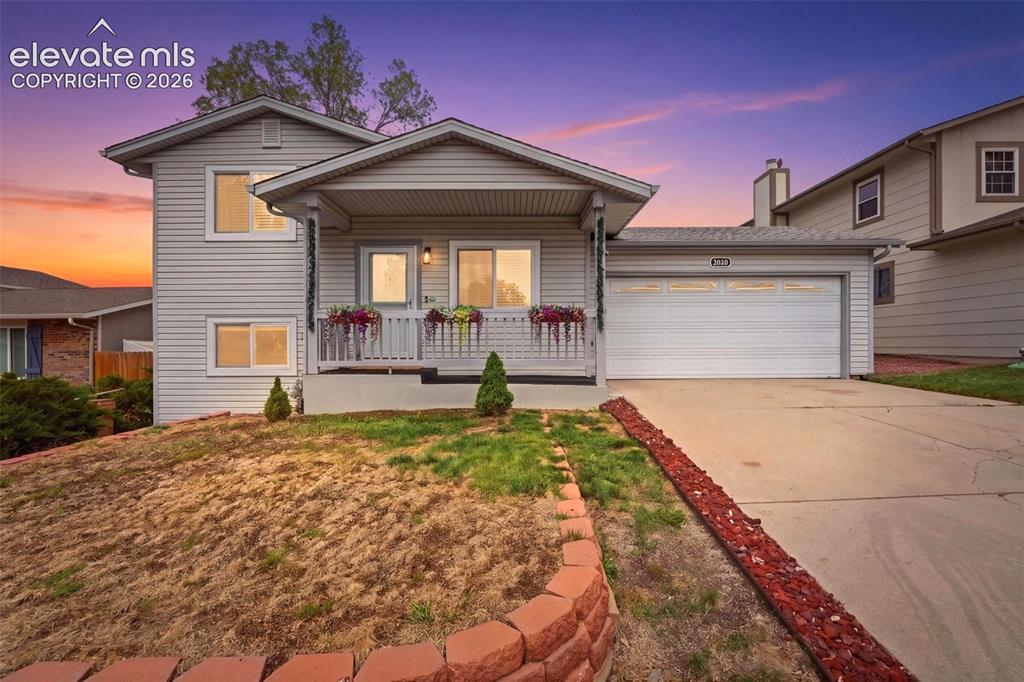
Gray two-story house with a covered porch and attached garage at dusk.
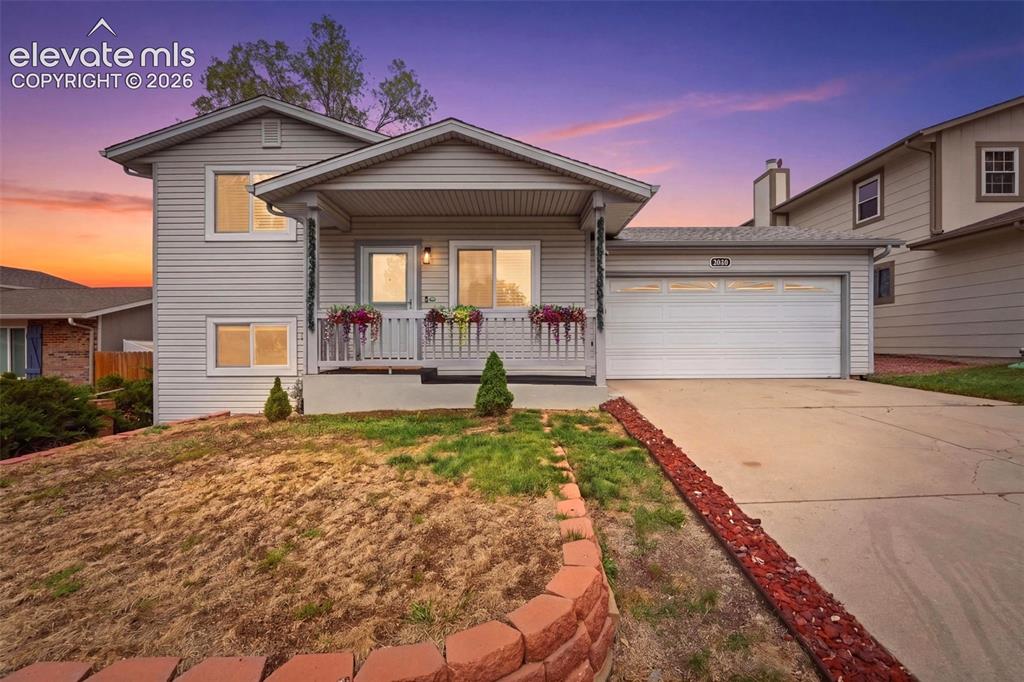
Gray two-story house with a covered porch and attached garage under a colorful dusk sky.
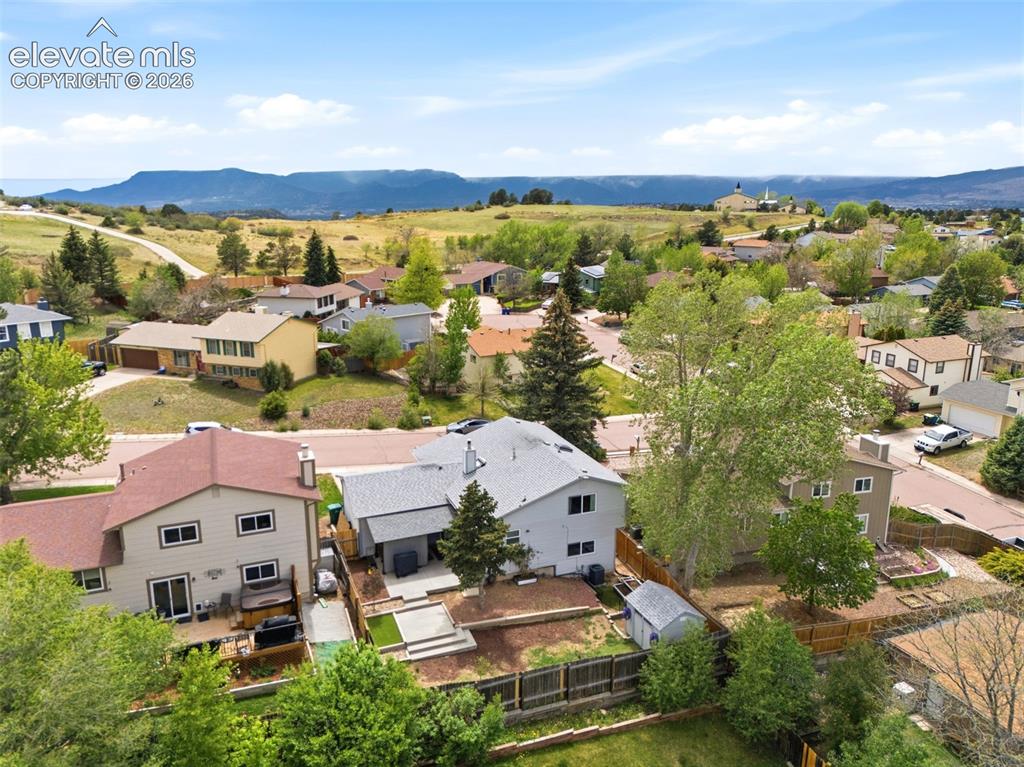
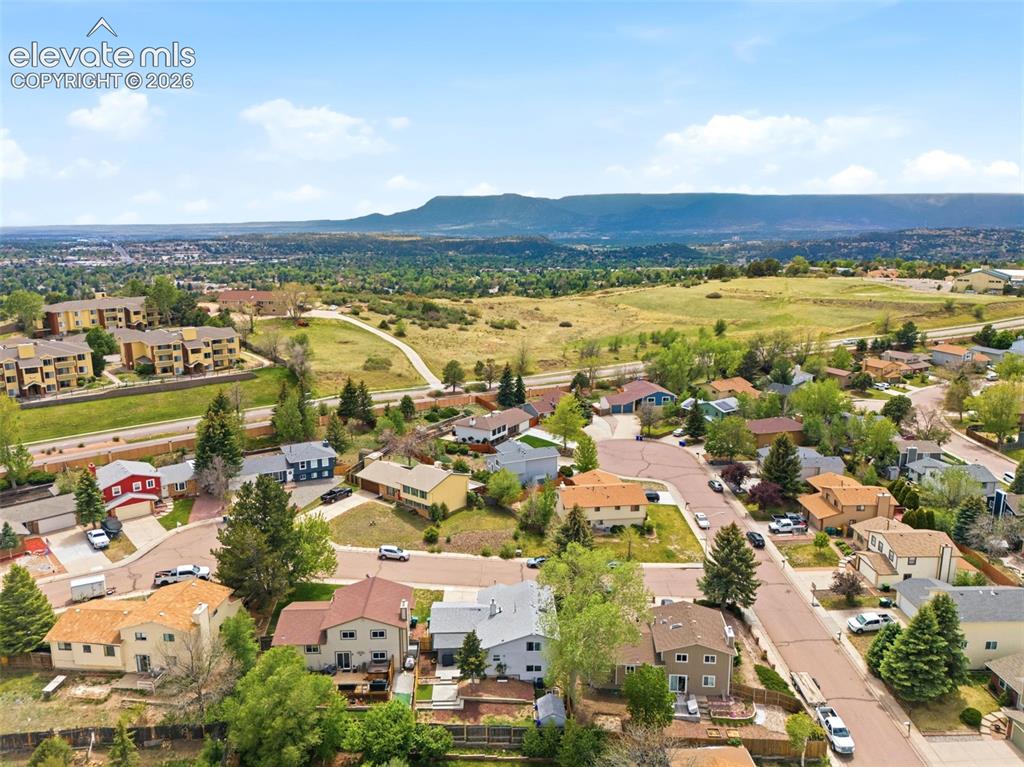
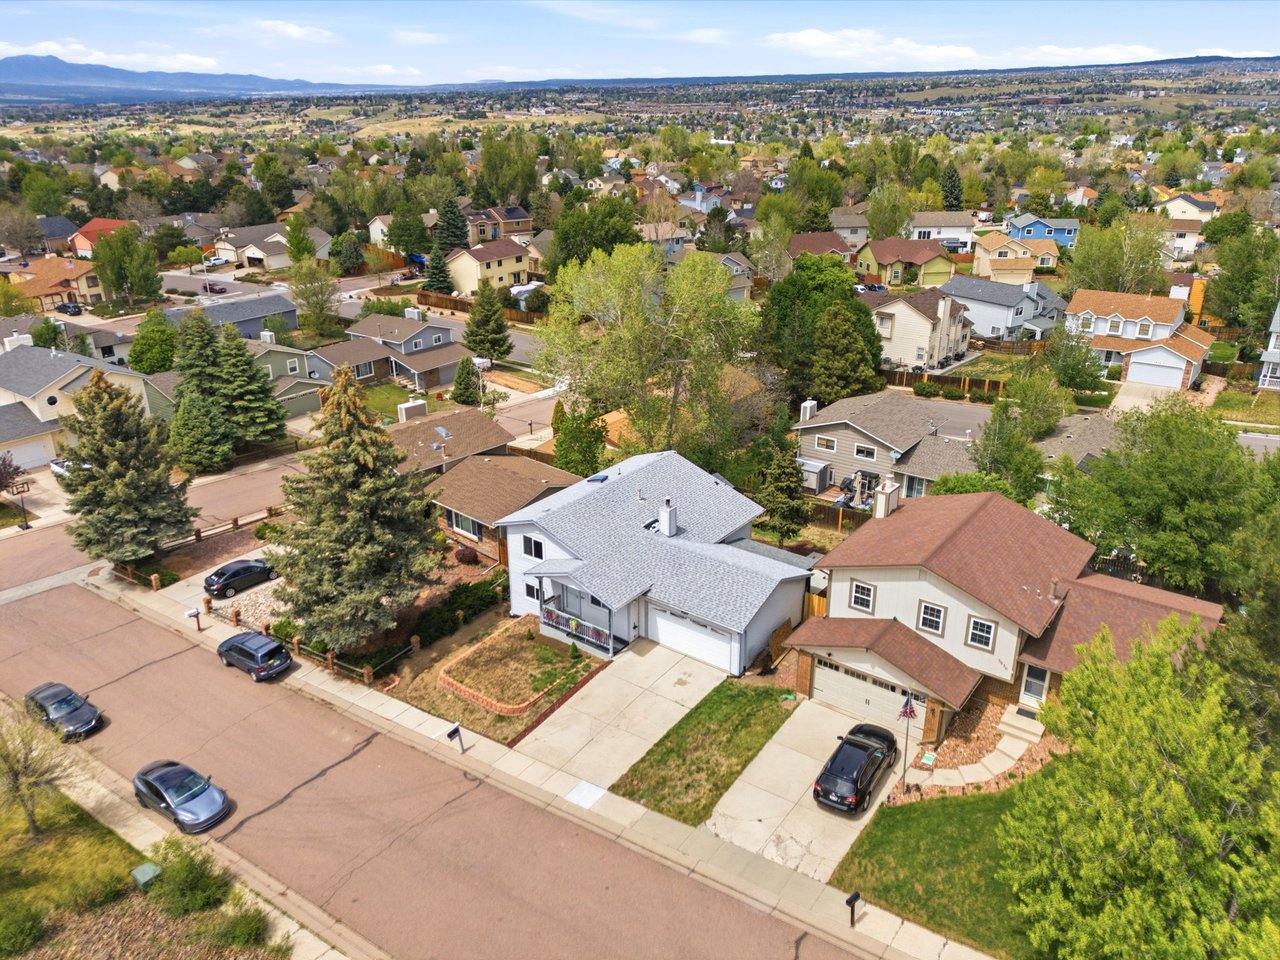
Aerial neighborhood view with homes, green trees, open hills, and mountains in the distance.
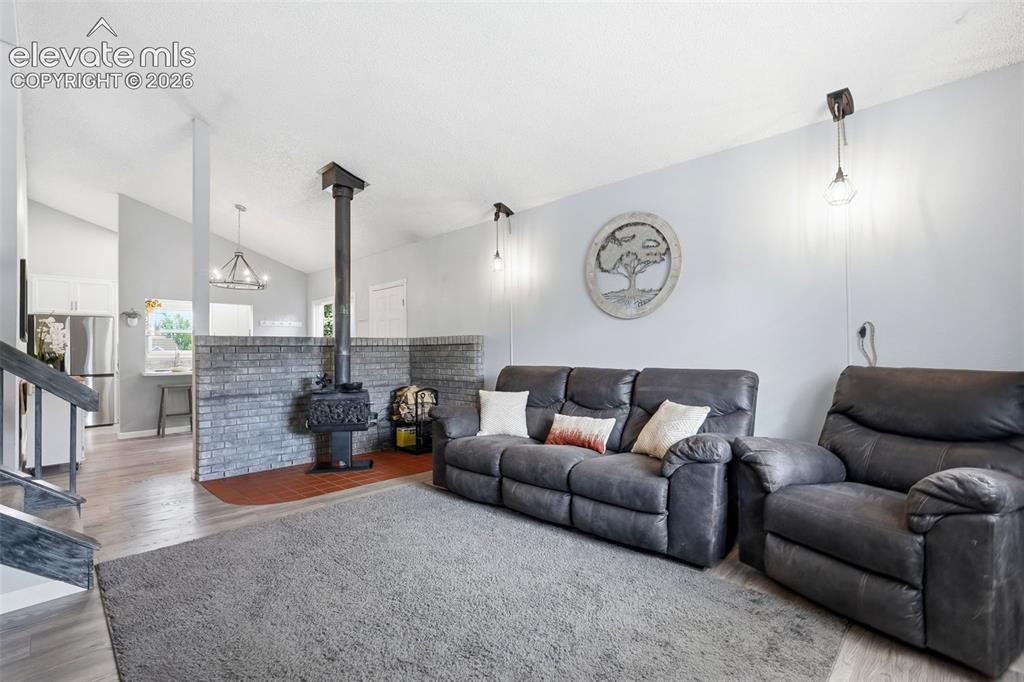
Living room with leather reclining sofas and a freestanding wood stove.
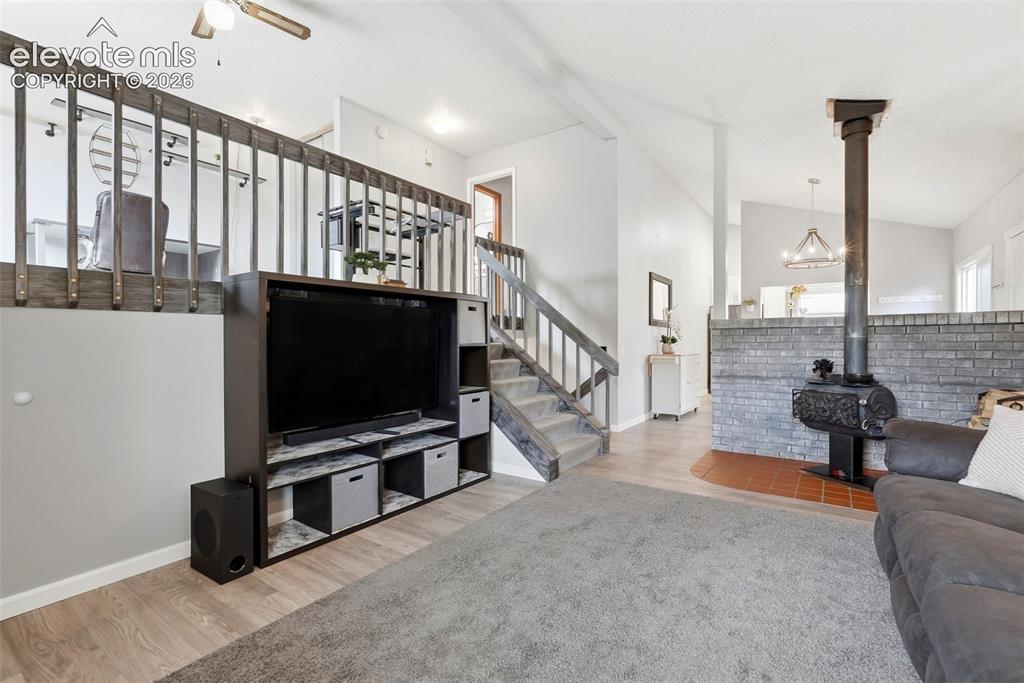
Living room with a loft staircase, TV console, gray brick half-wall, and freestanding wood stove.
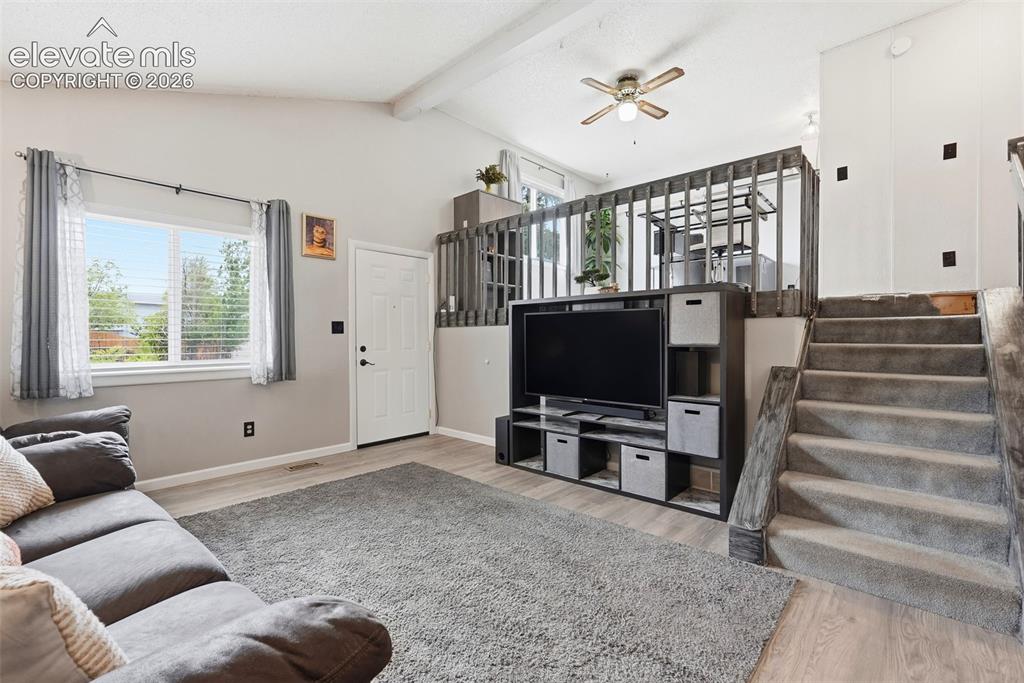
Living room with gray sectional, TV console, and carpeted stairs leading to a loft.
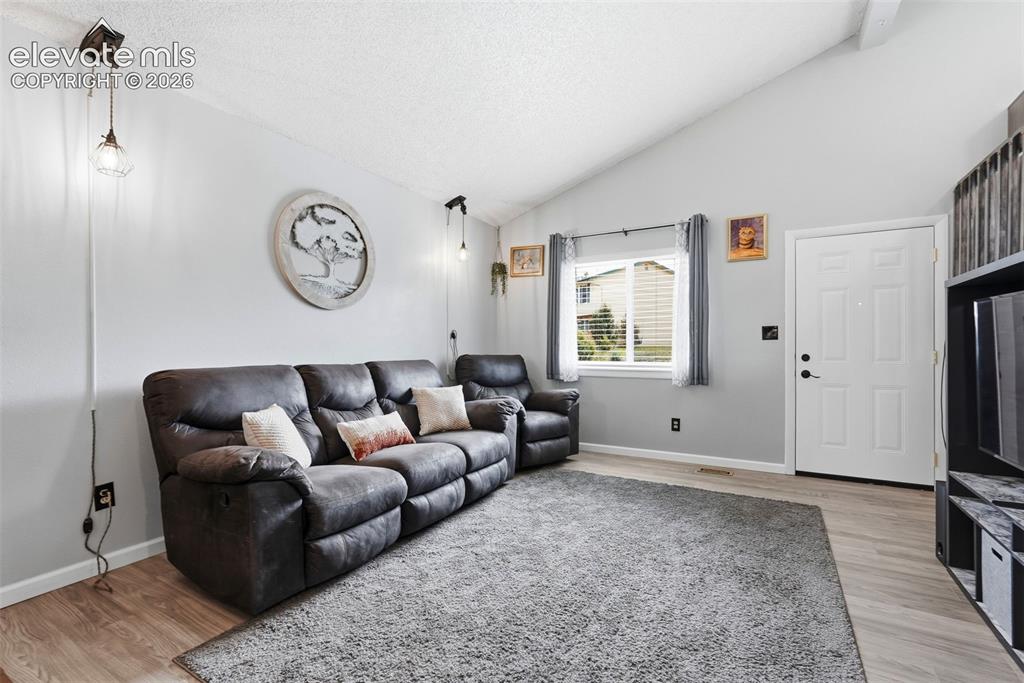
Living room with a dark leather reclining sofa, gray area rug, and window beside the front door.
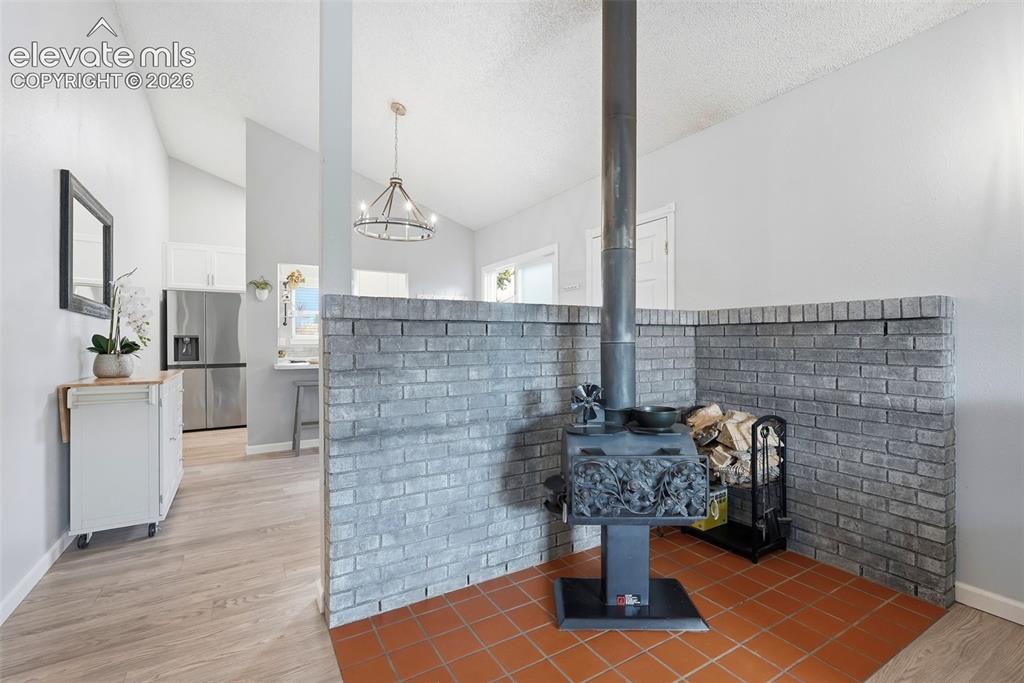
Wood-burning stove against a gray brick half wall beside the kitchen.
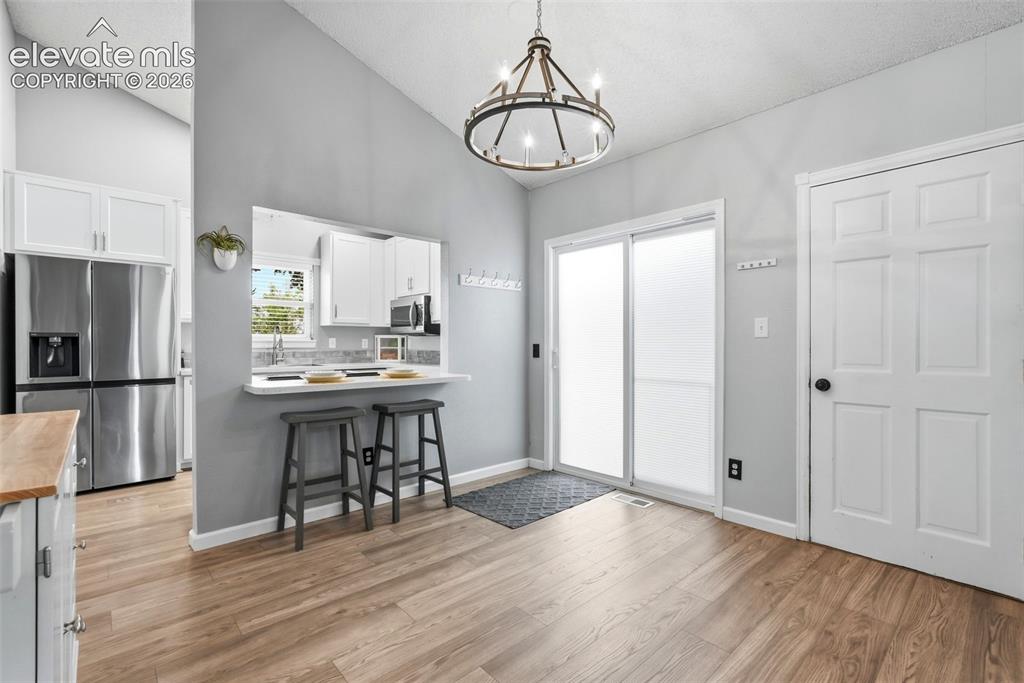
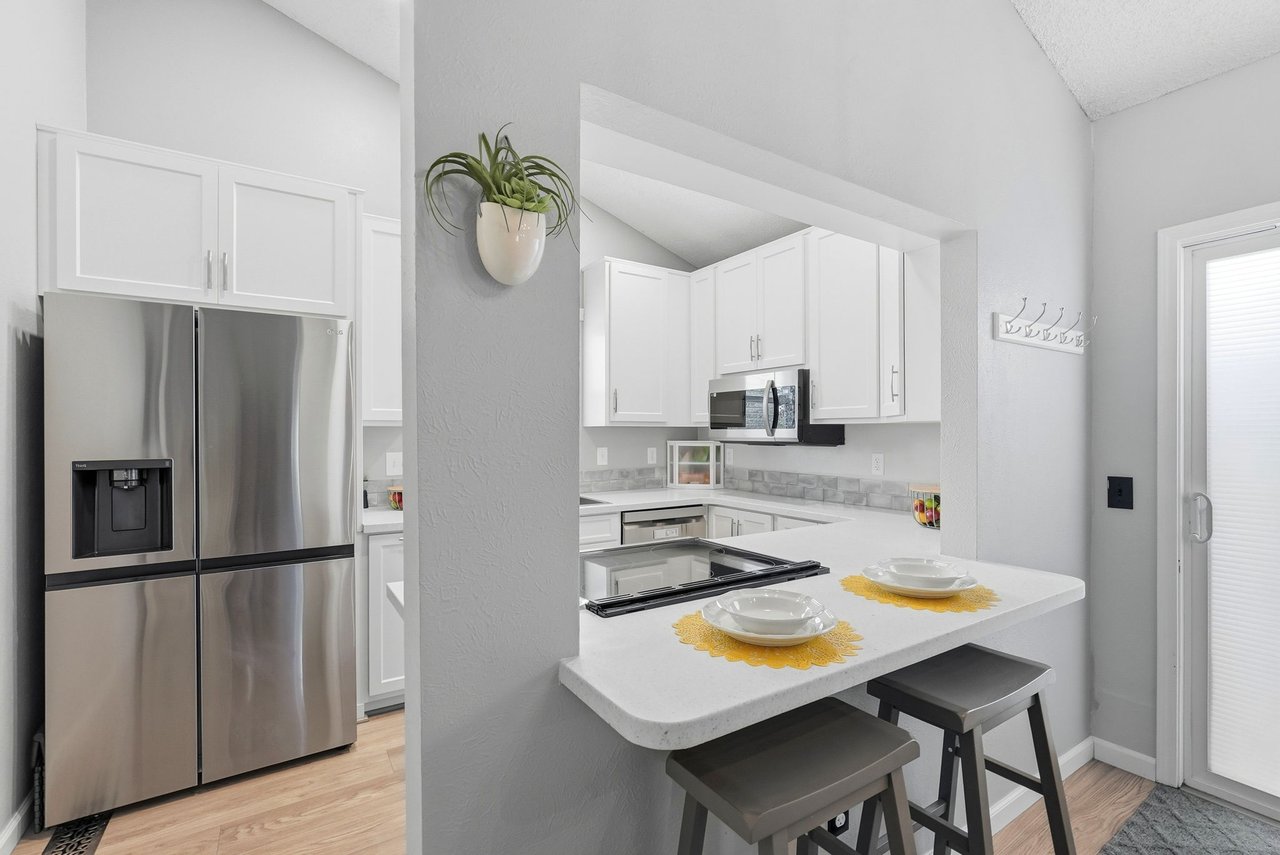
Breakfast bar with two stools beside a bright kitchen and sliding glass doors.
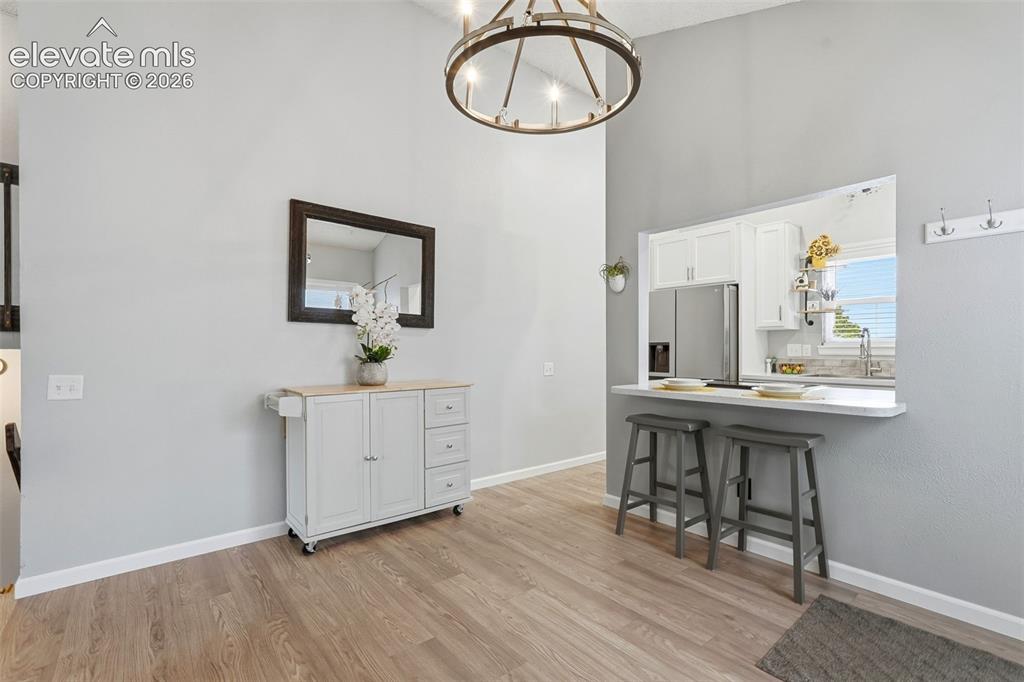
Dining area with a circular chandelier, white sideboard, and breakfast bar opening to the kitchen.
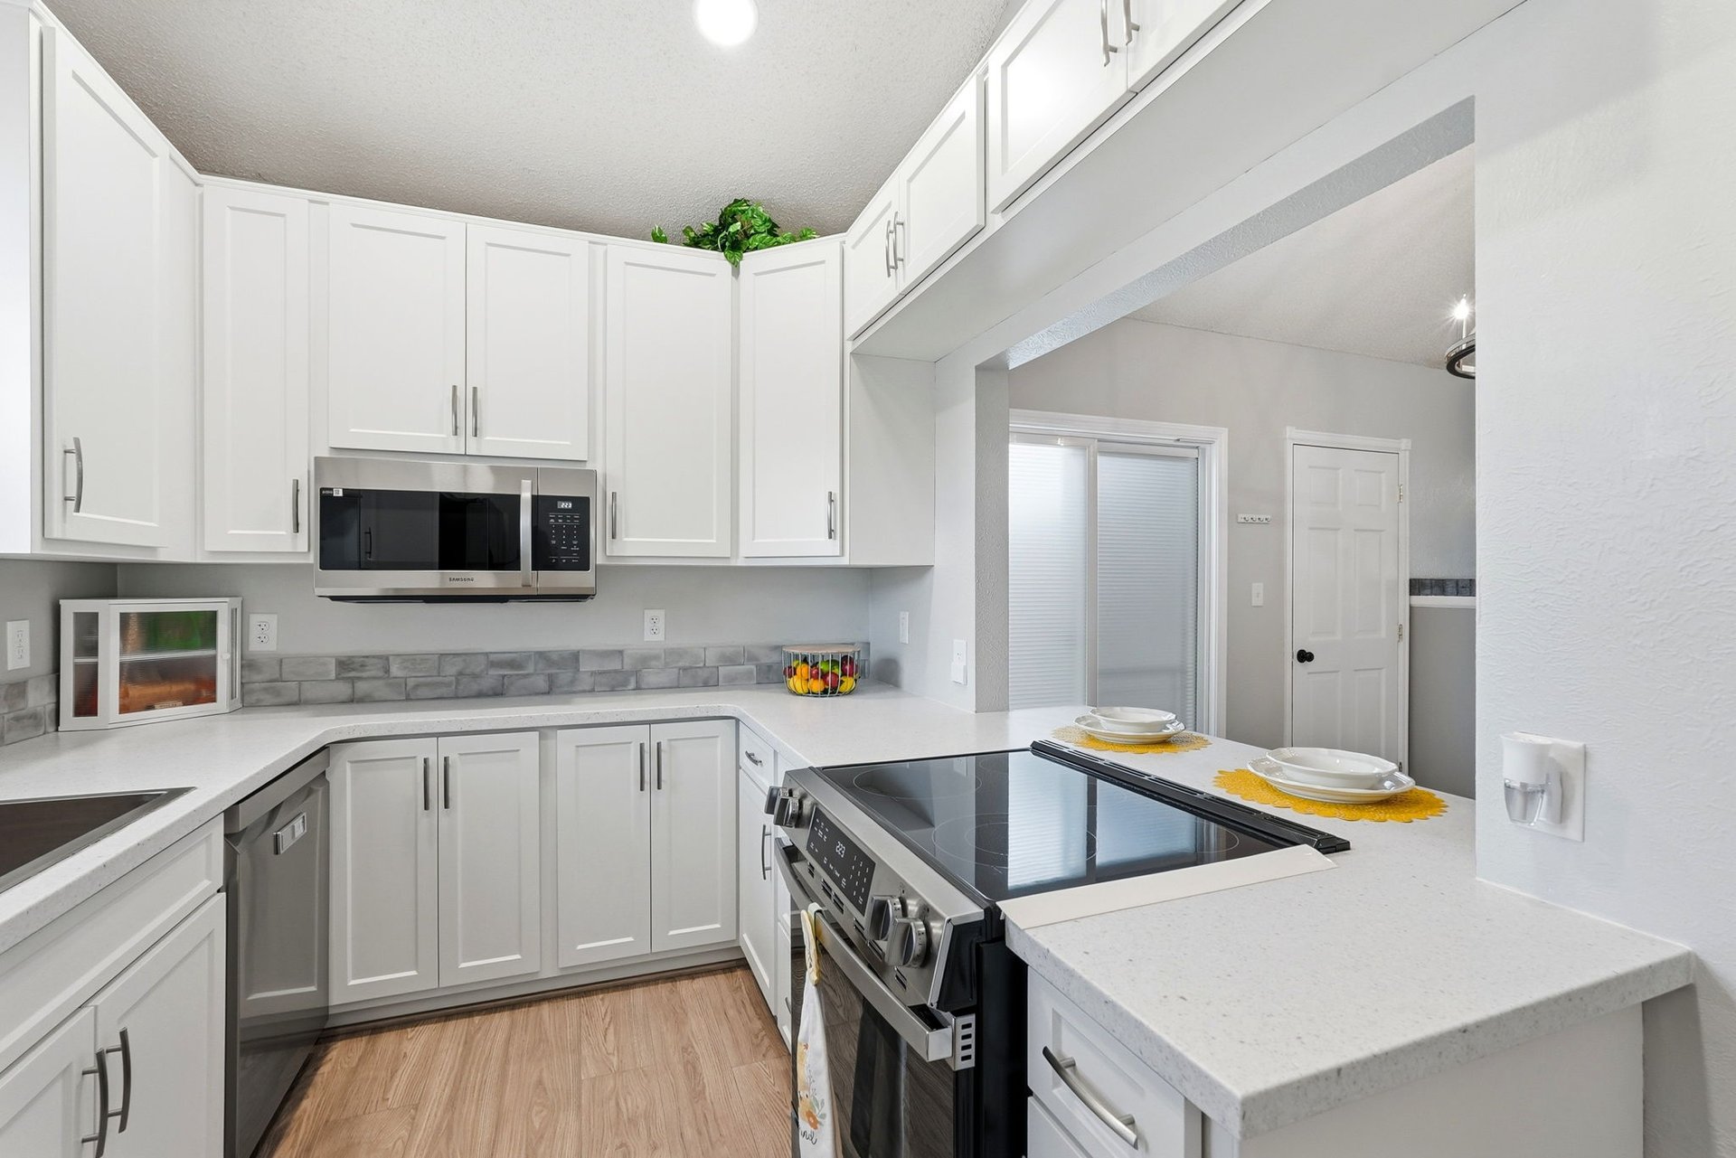
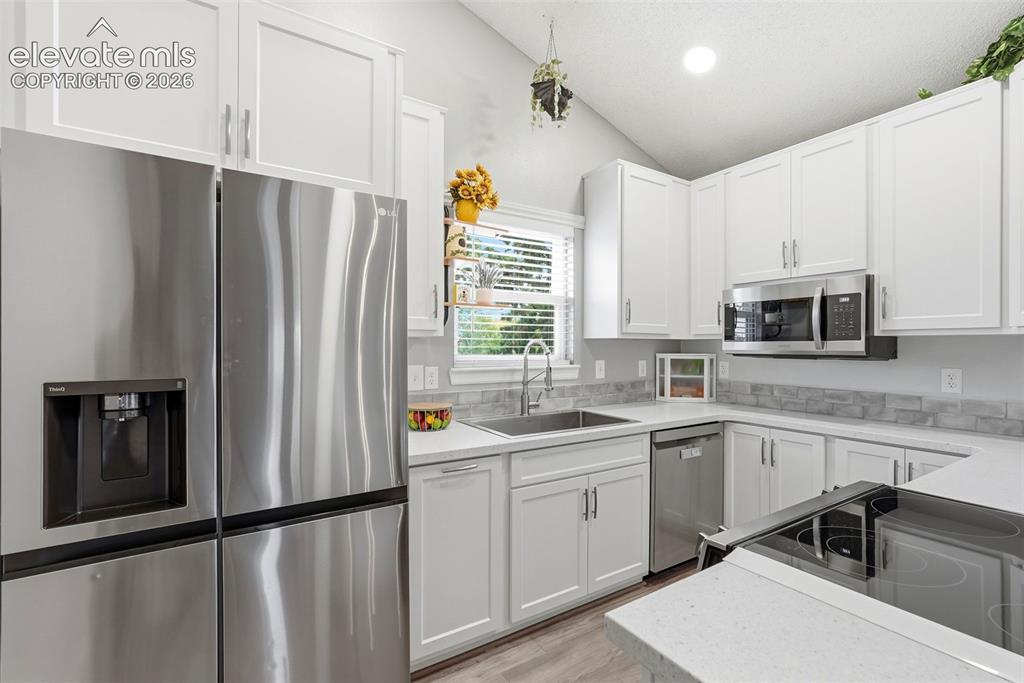
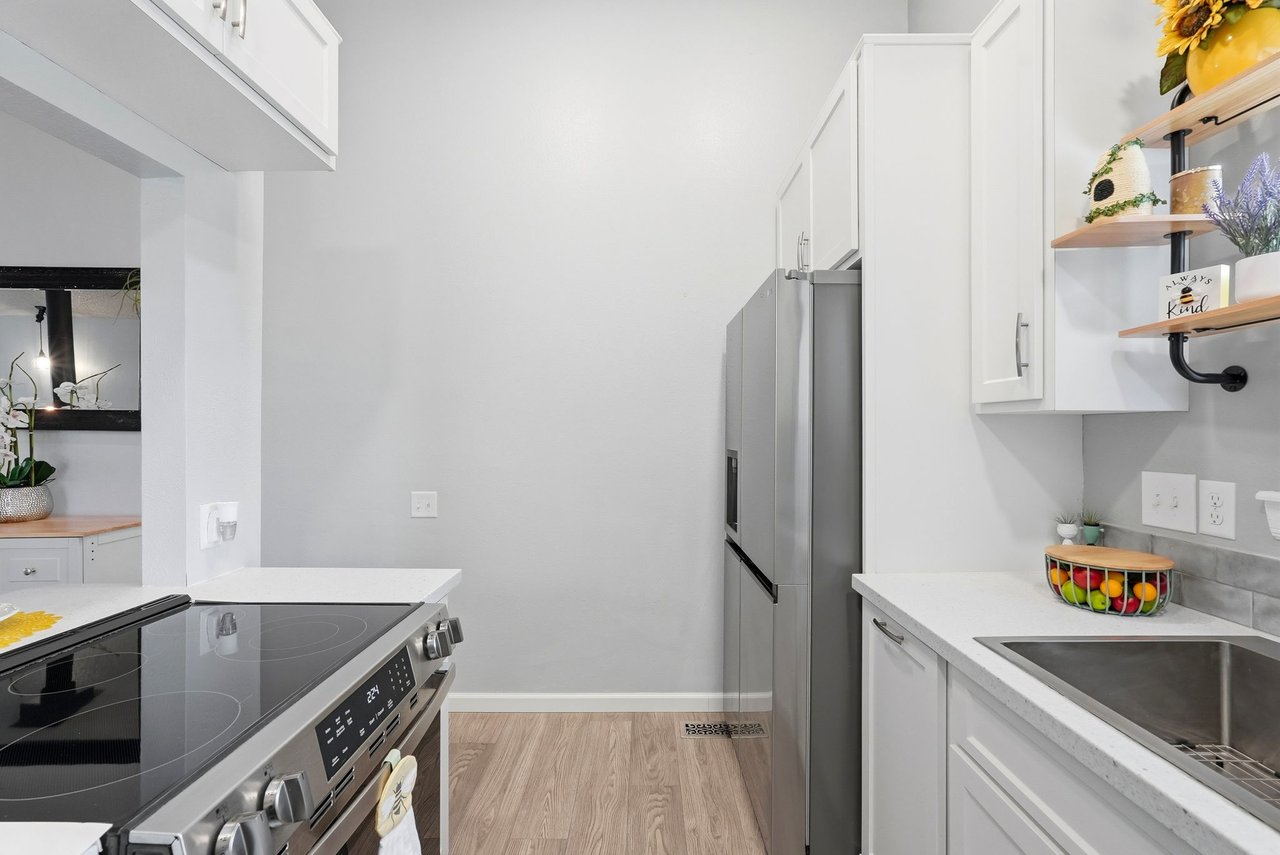
Kitchen with white cabinets, stainless steel appliances, gray tile backsplash, and island cooktop.
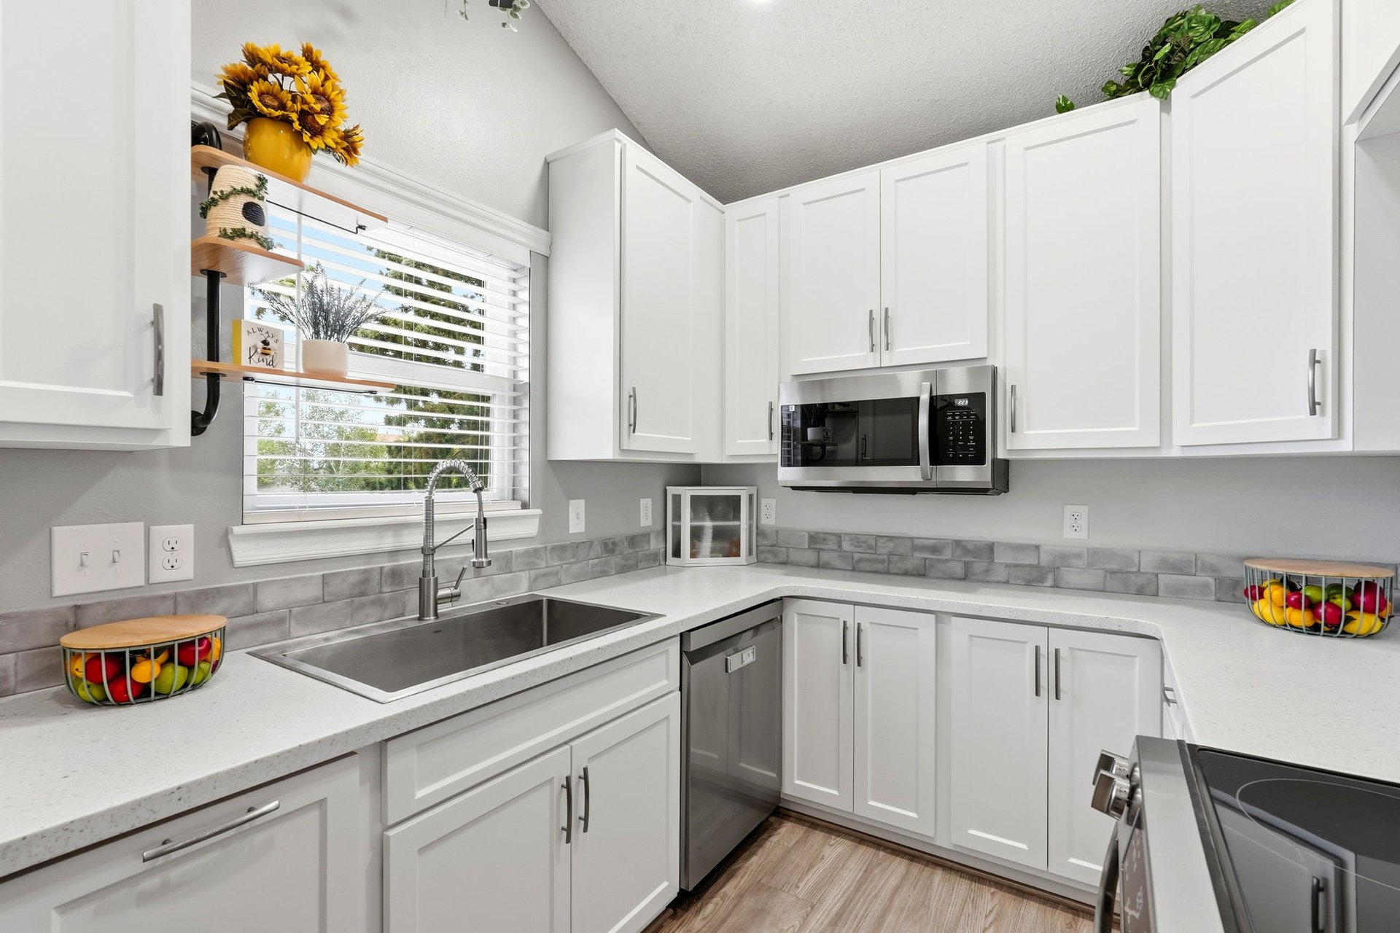
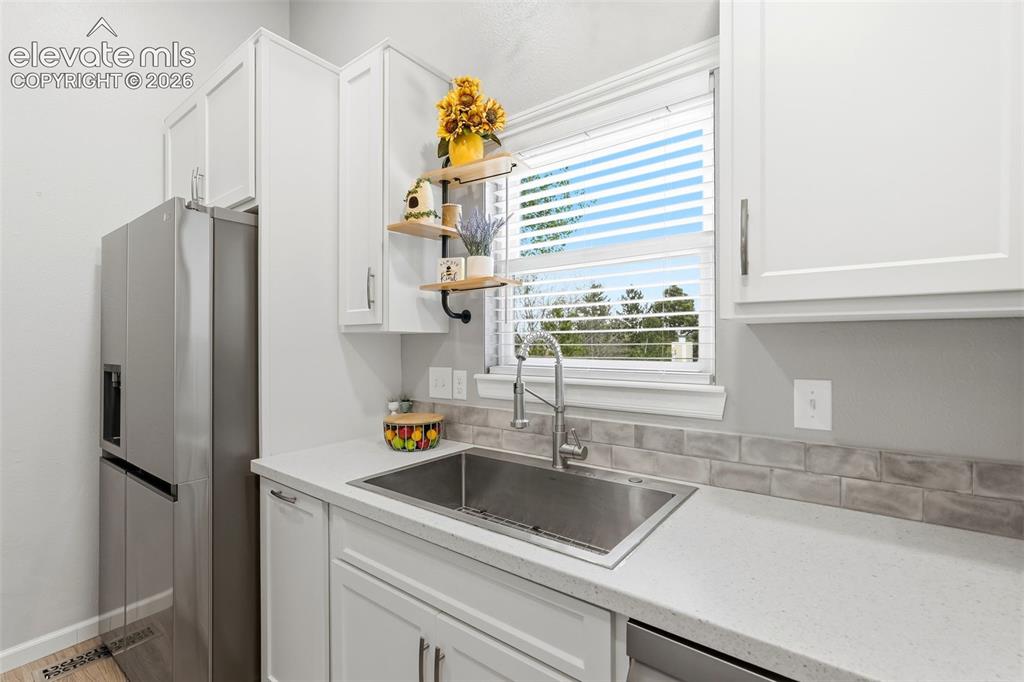
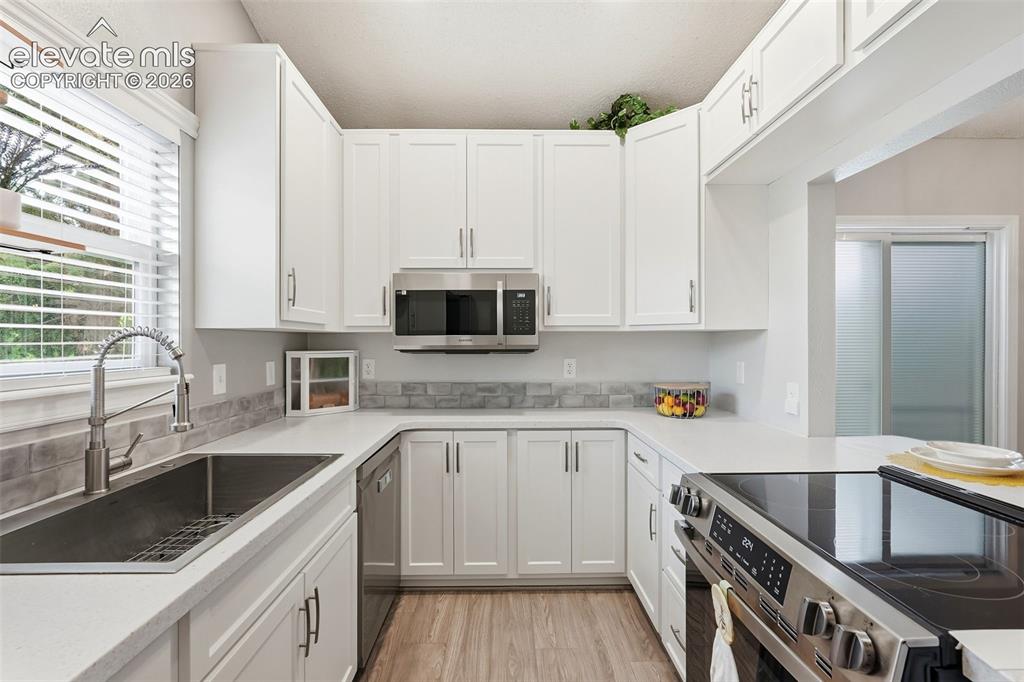
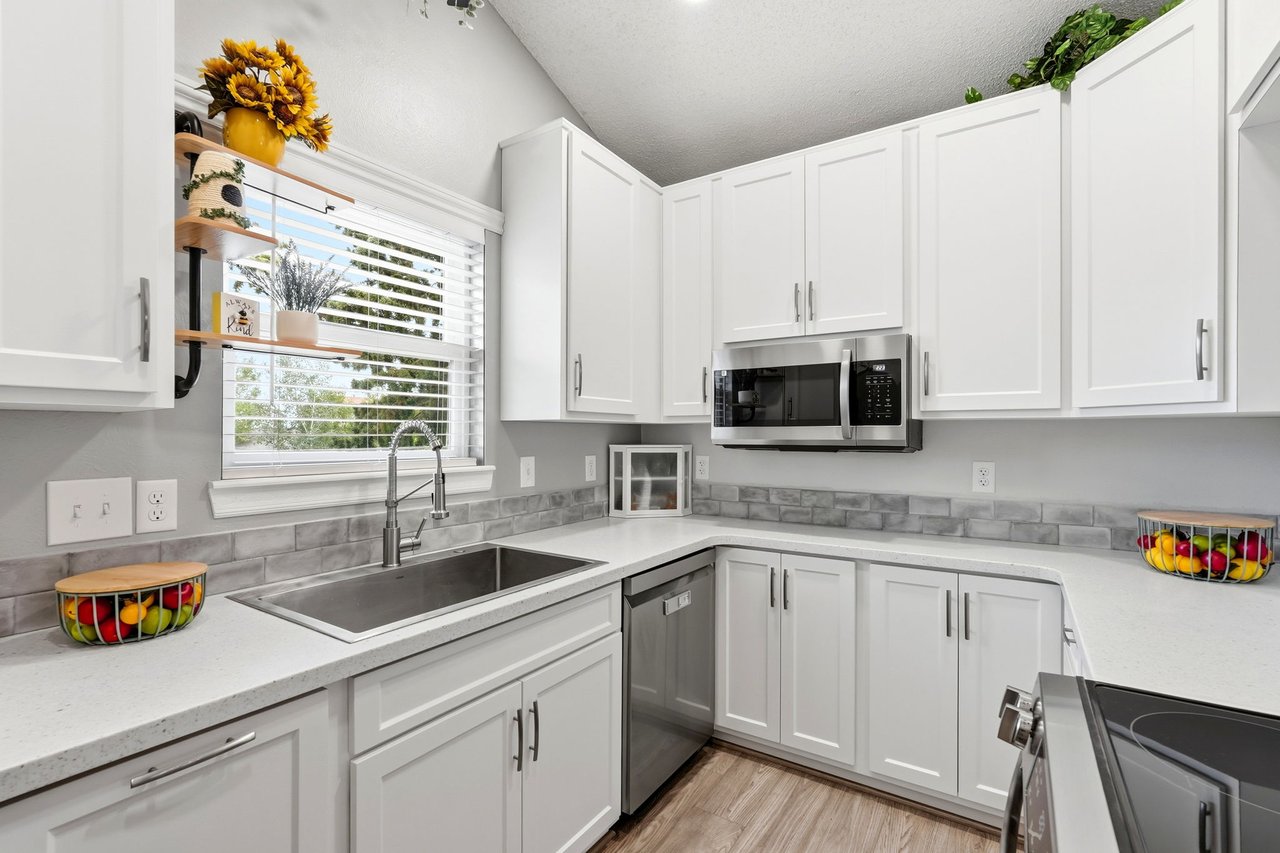
Kitchen with white cabinets, stainless steel sink beneath a window, and gray tile backsplash.
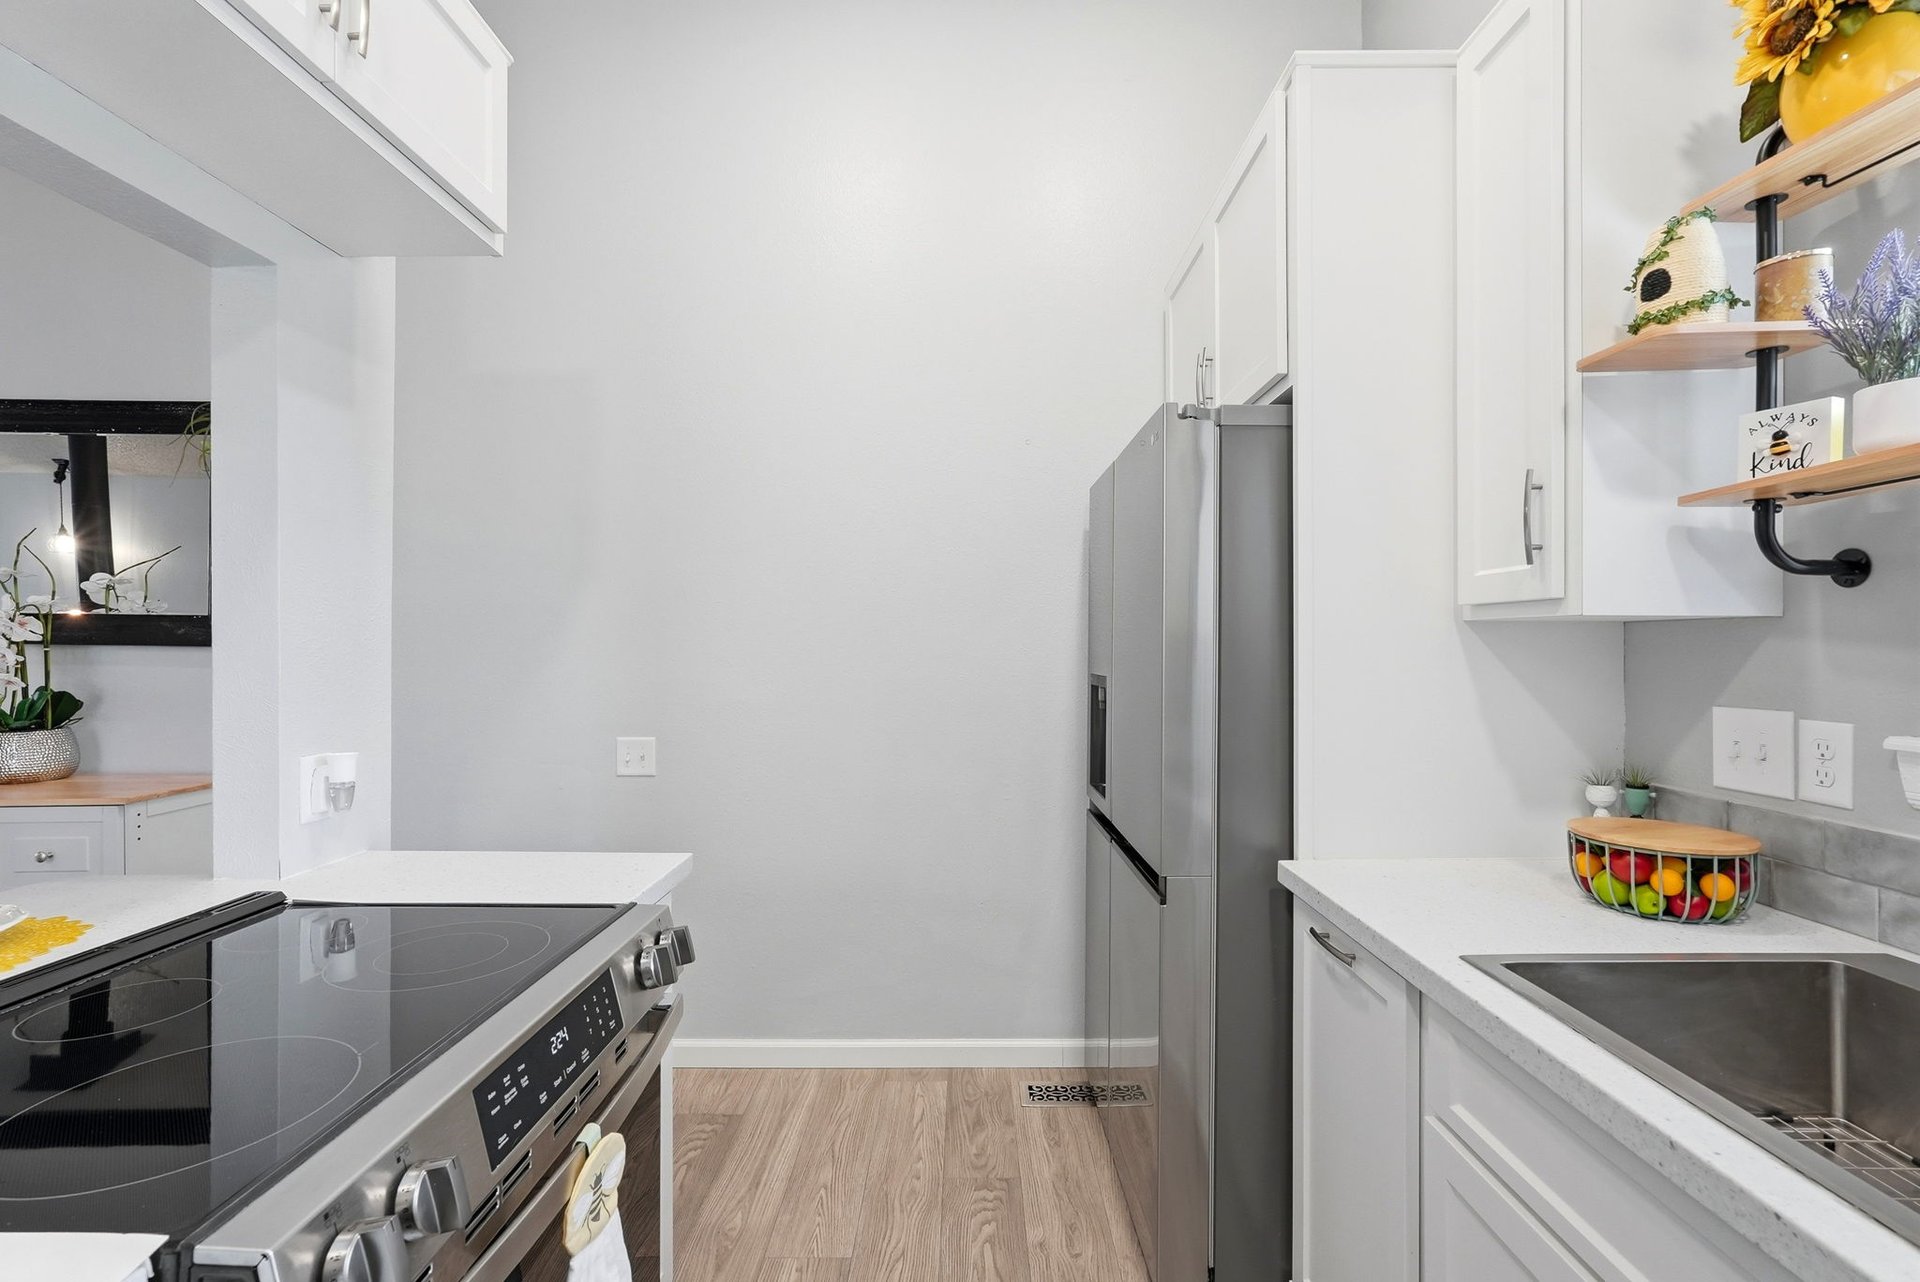
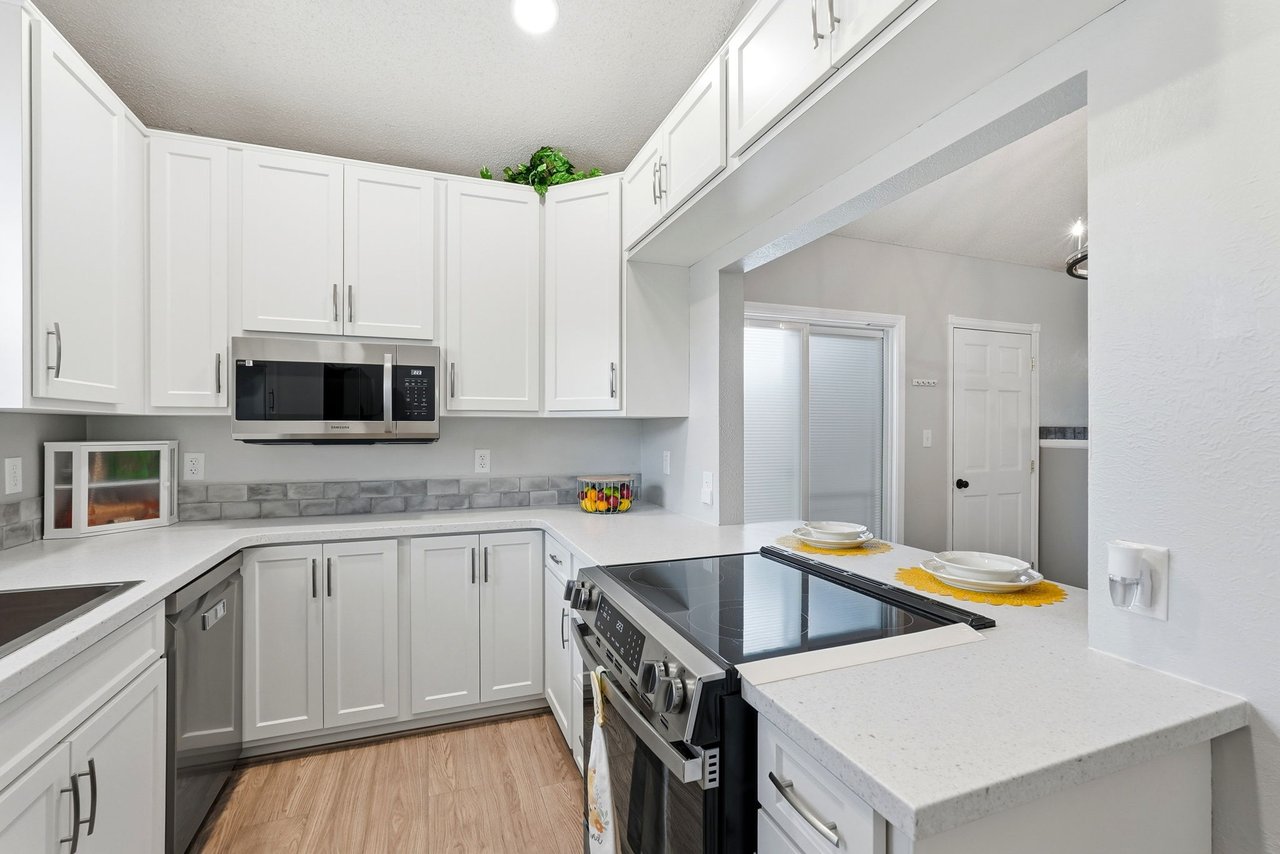
U-shaped kitchen with white cabinetry, gray tile backsplash, and stainless appliances.
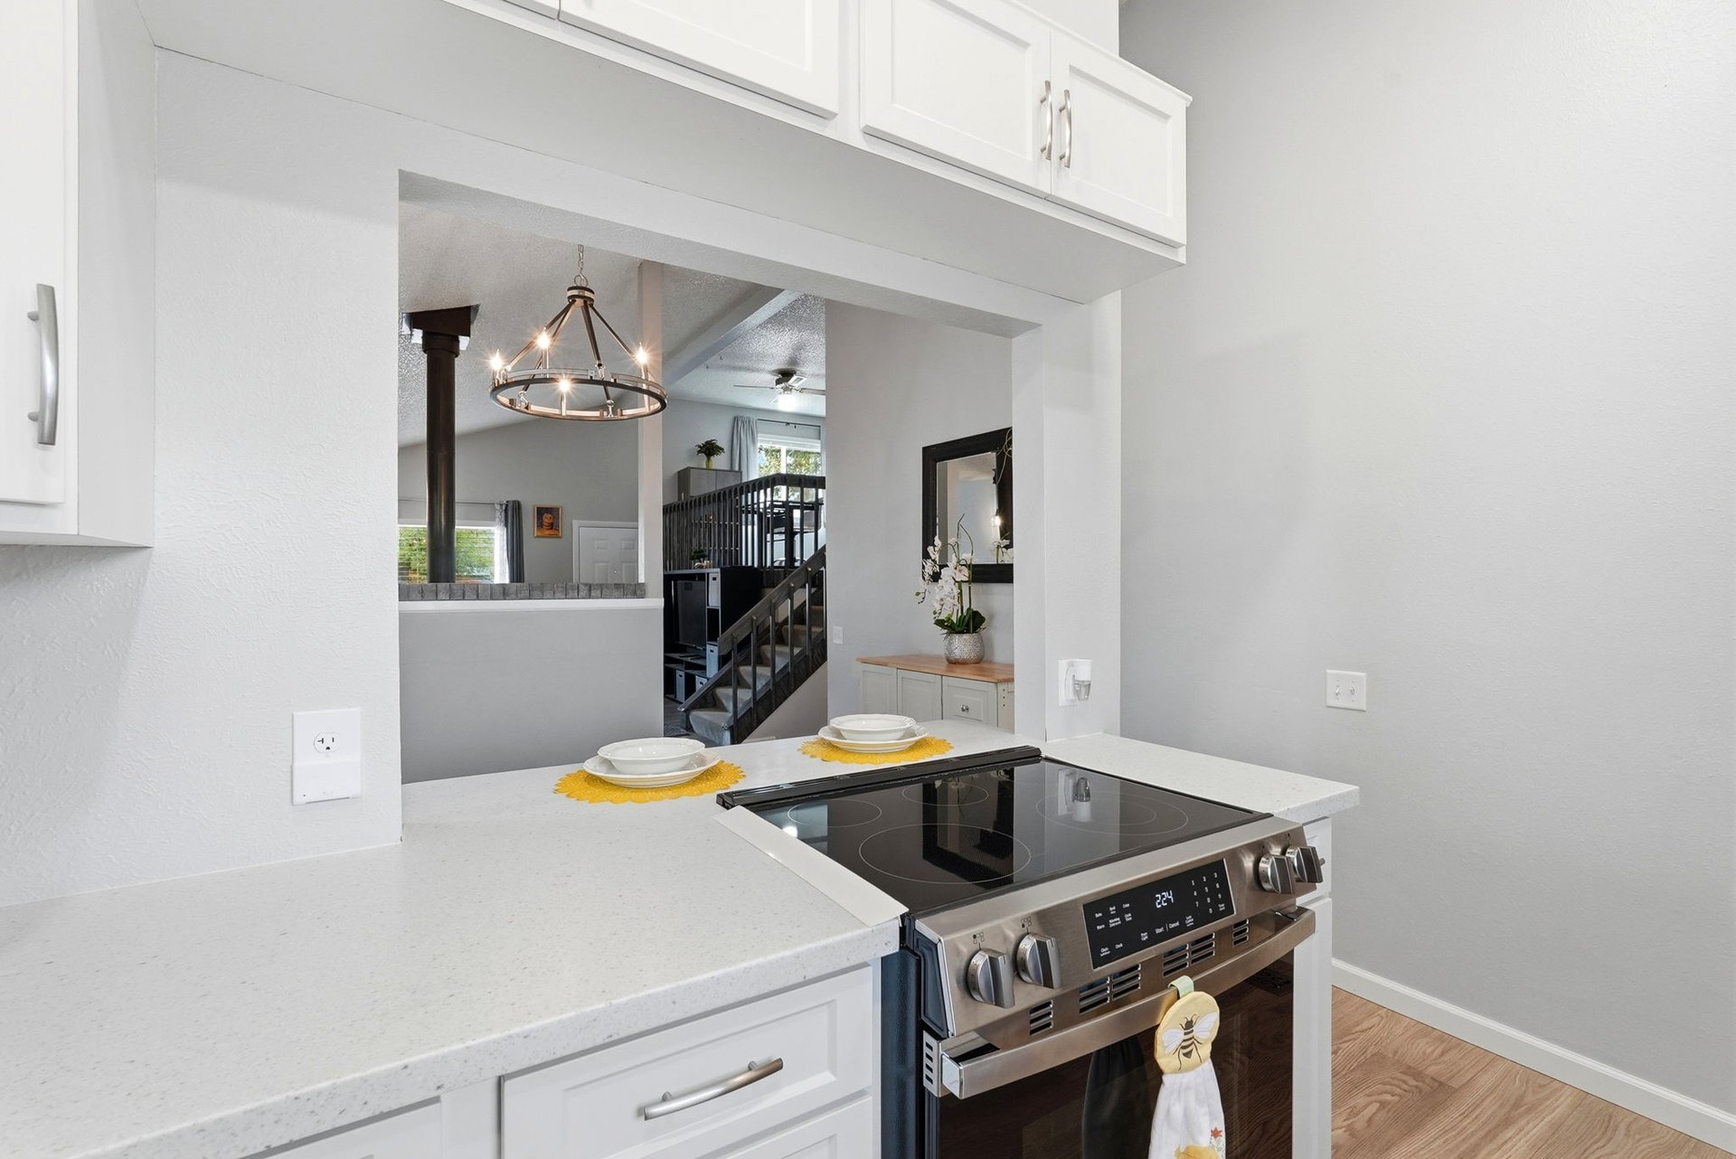
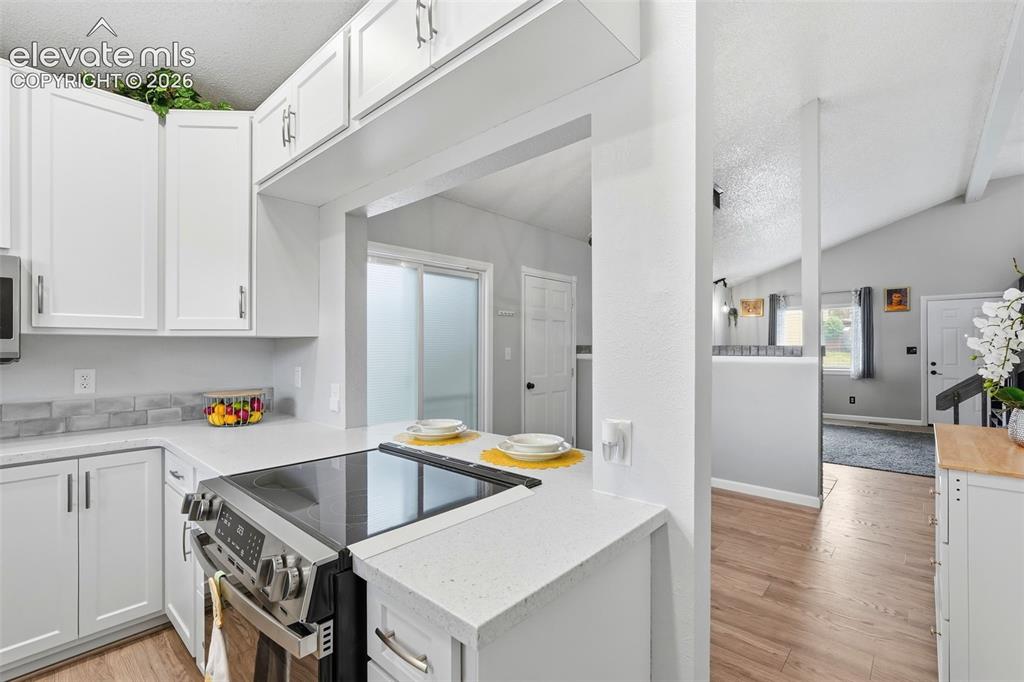
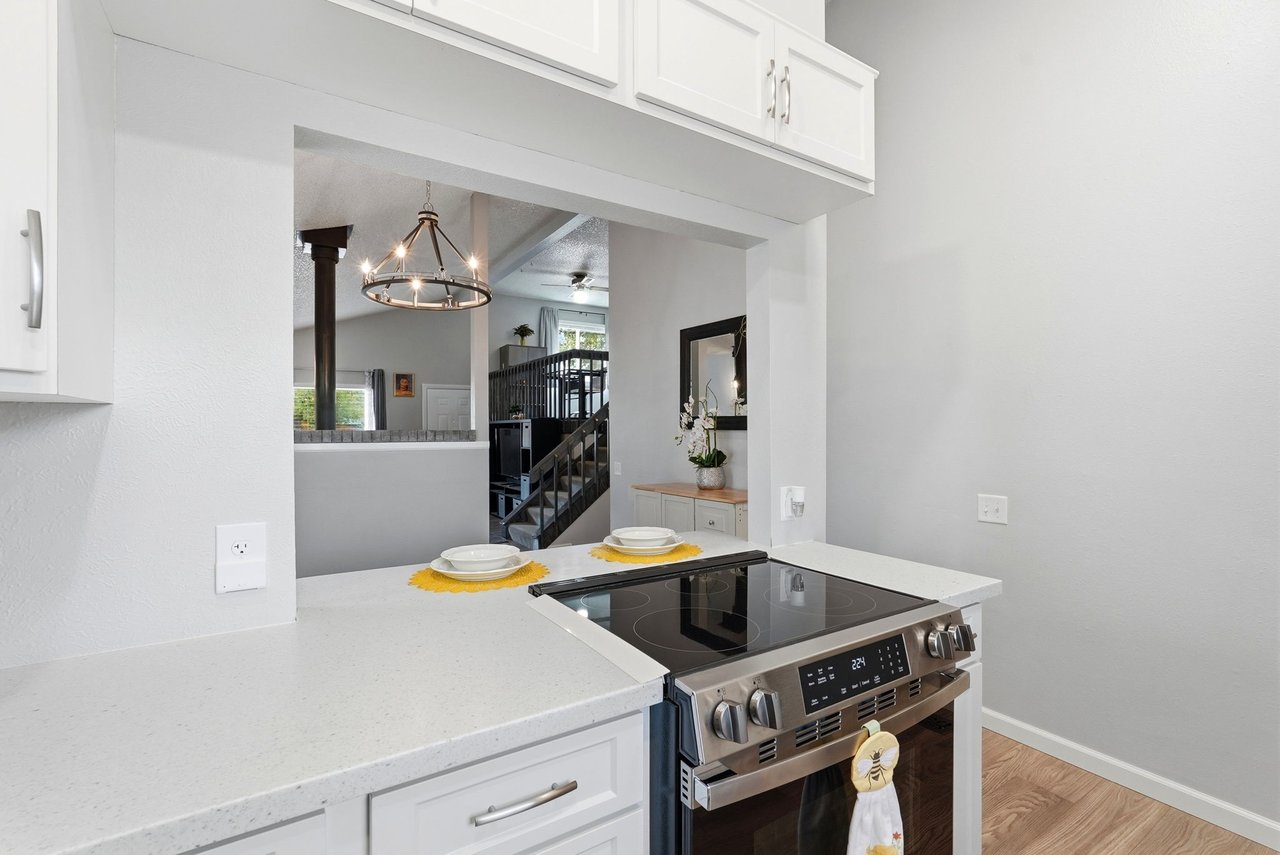
Bright kitchen with white cabinetry, light counters, and a stainless steel range opening to the living area.
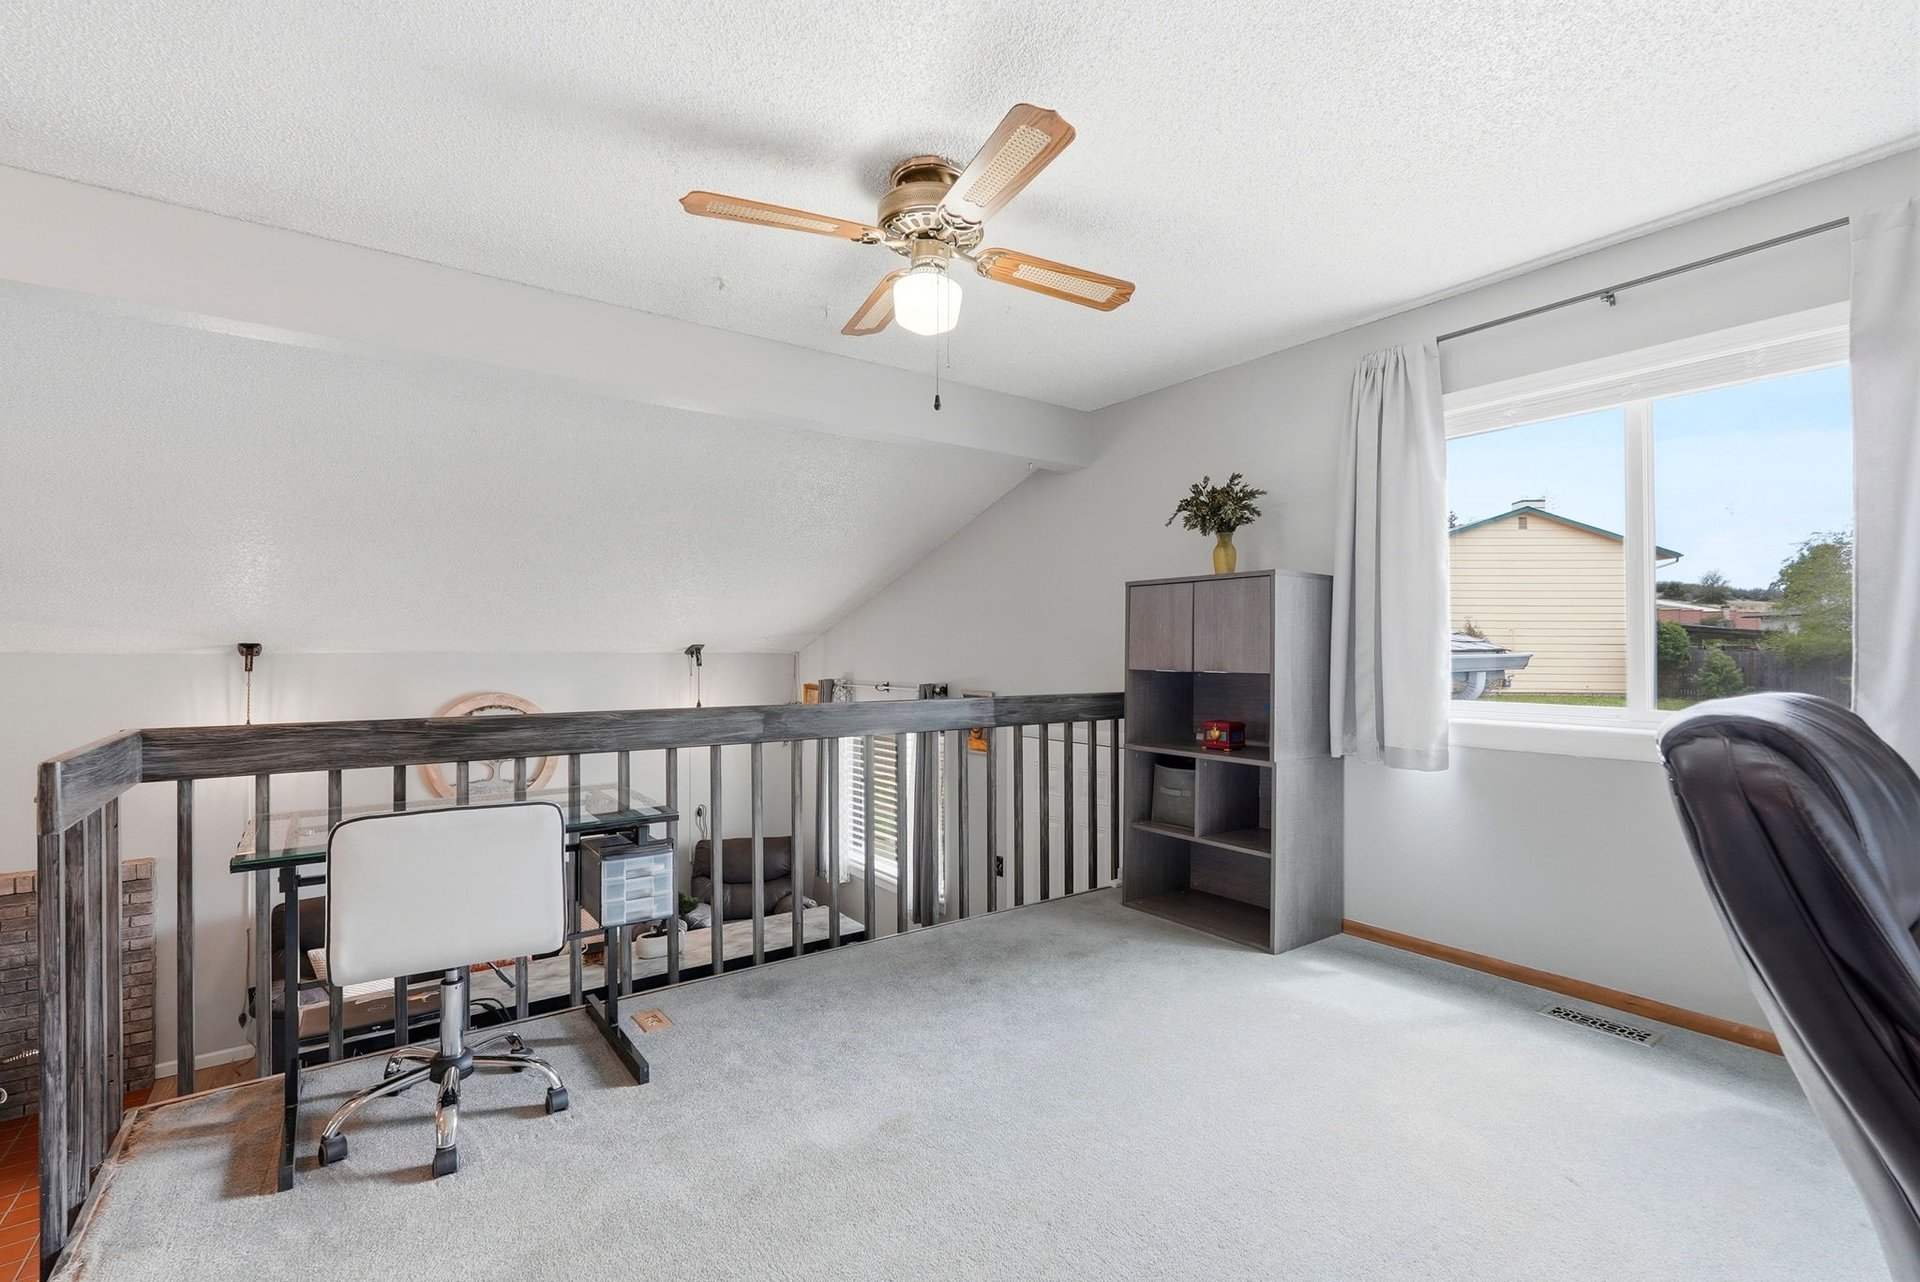
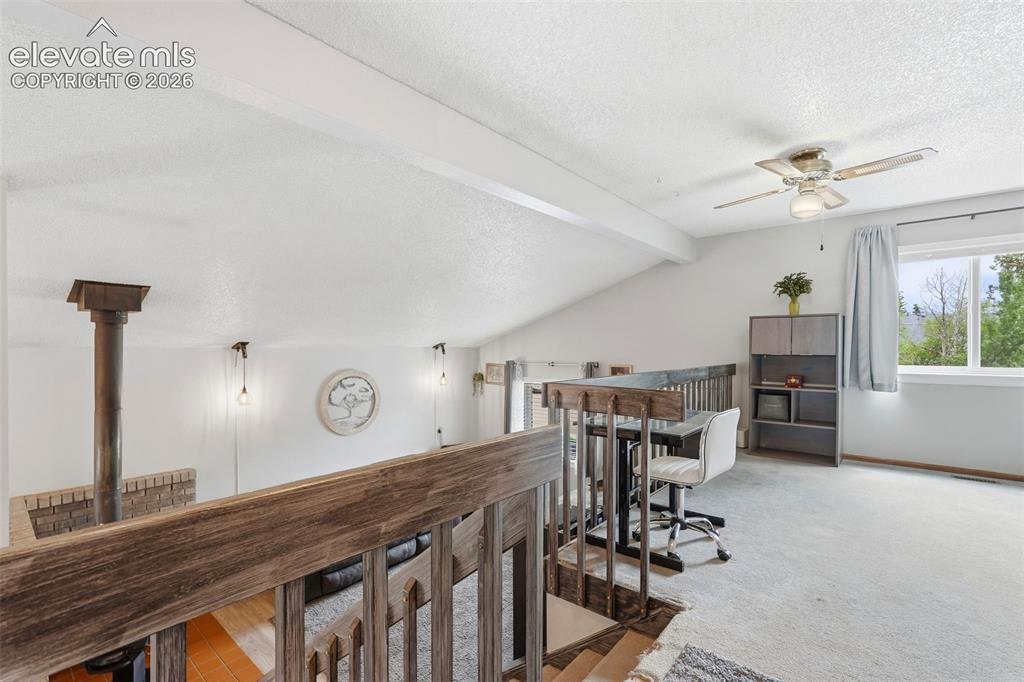
Upstairs loft with a wooden stair railing, built-in shelves, desk chair, and large window.
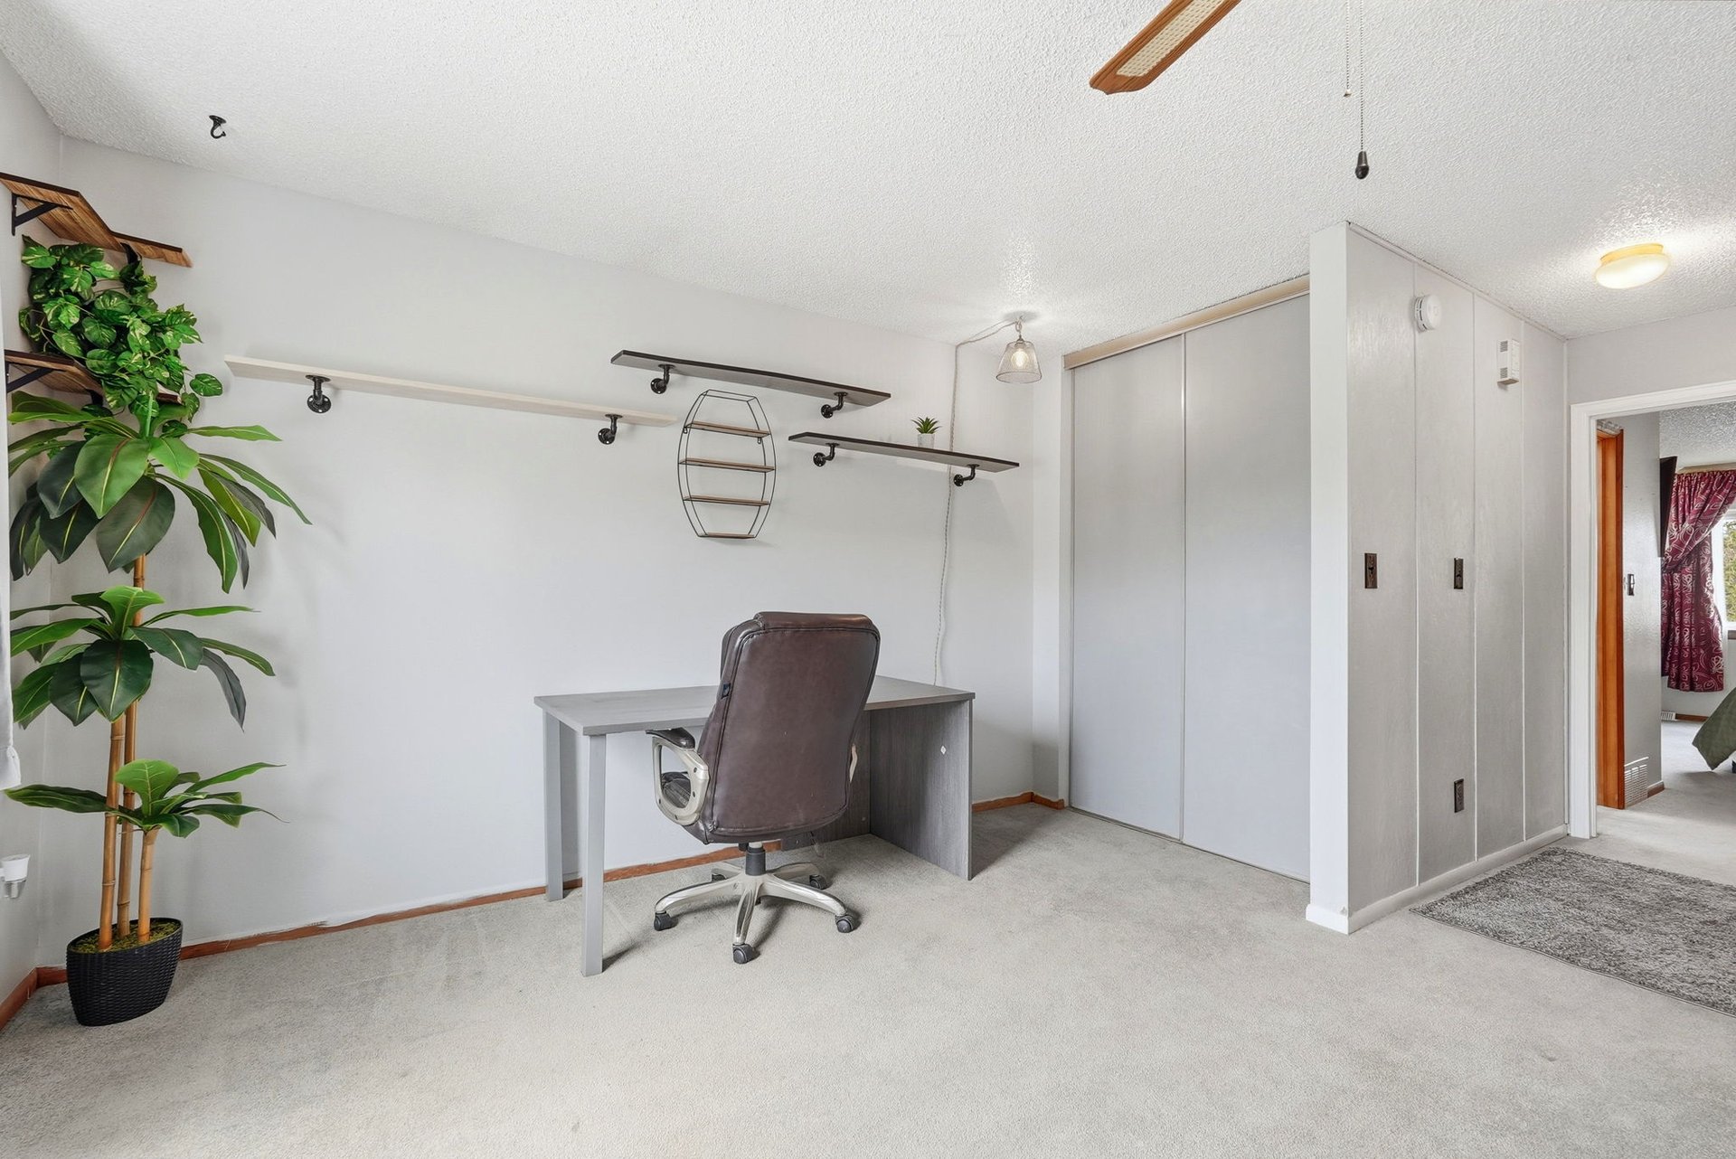
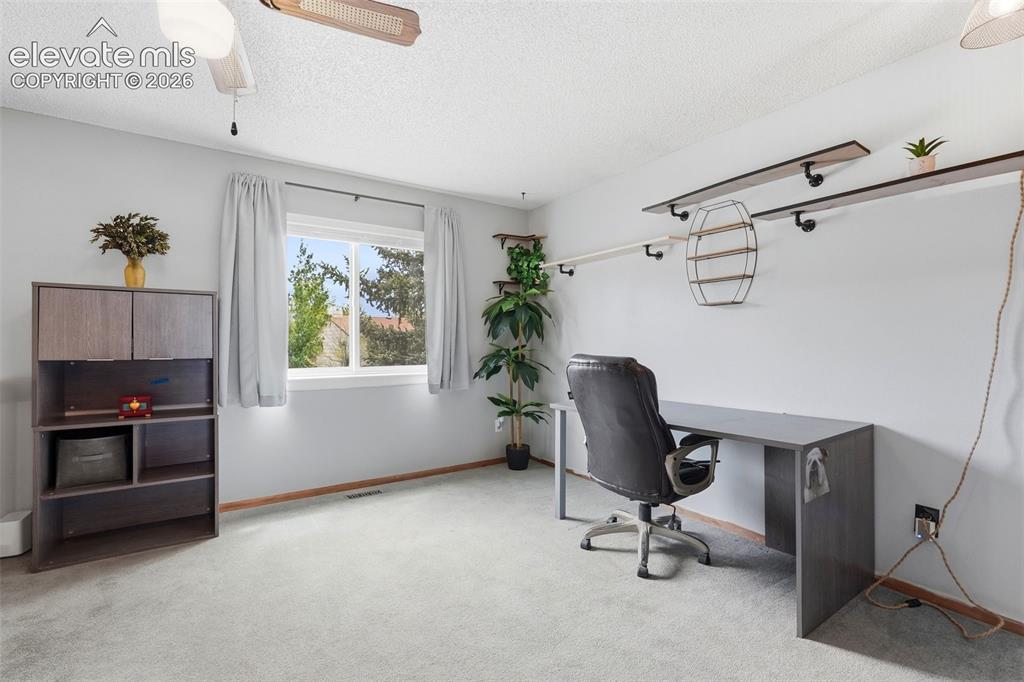
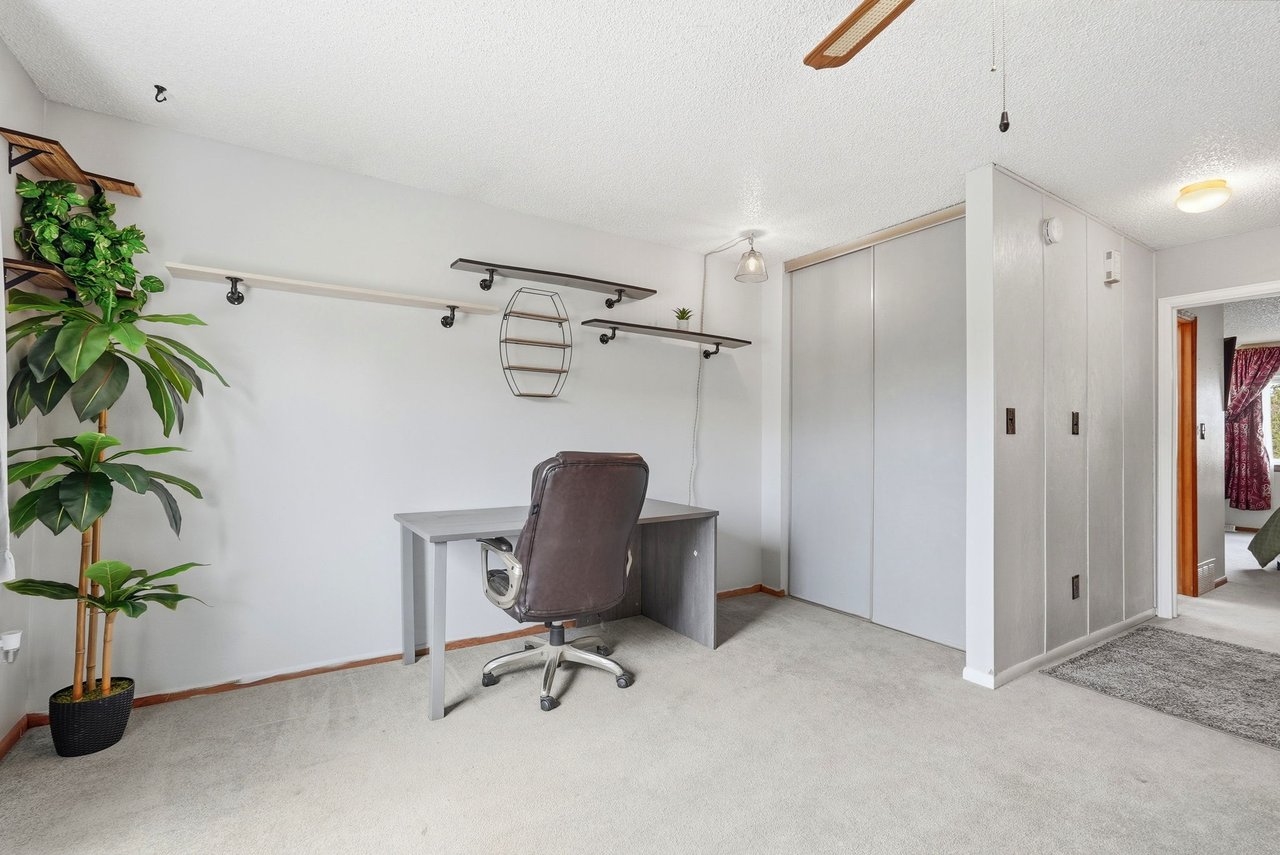
Home office with a dark desk and chair, wall-mounted shelves, and a curtained window.
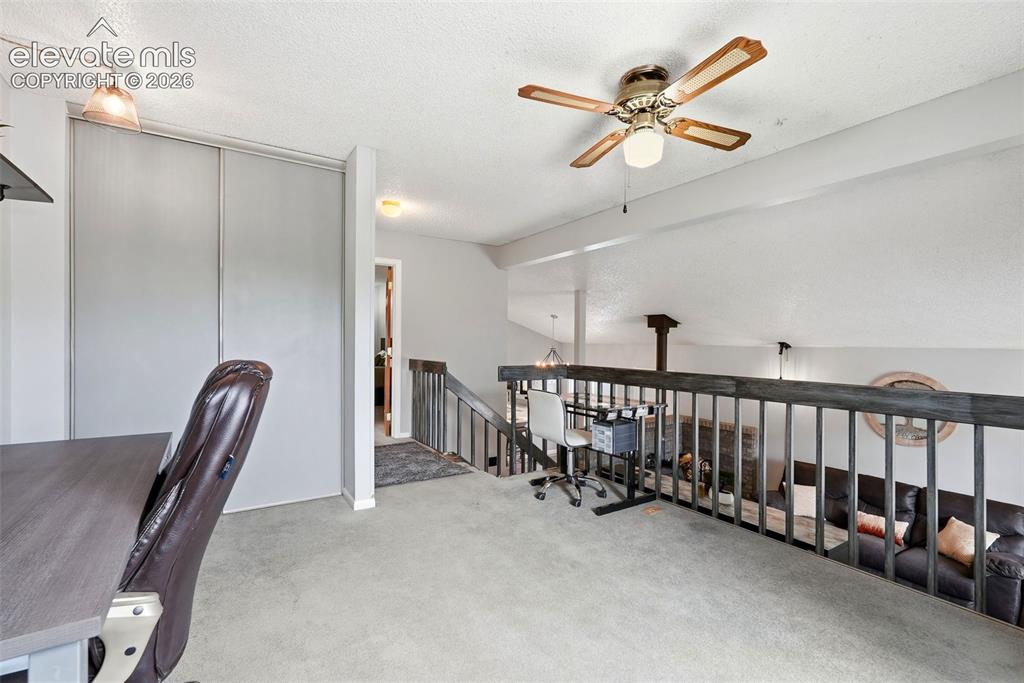
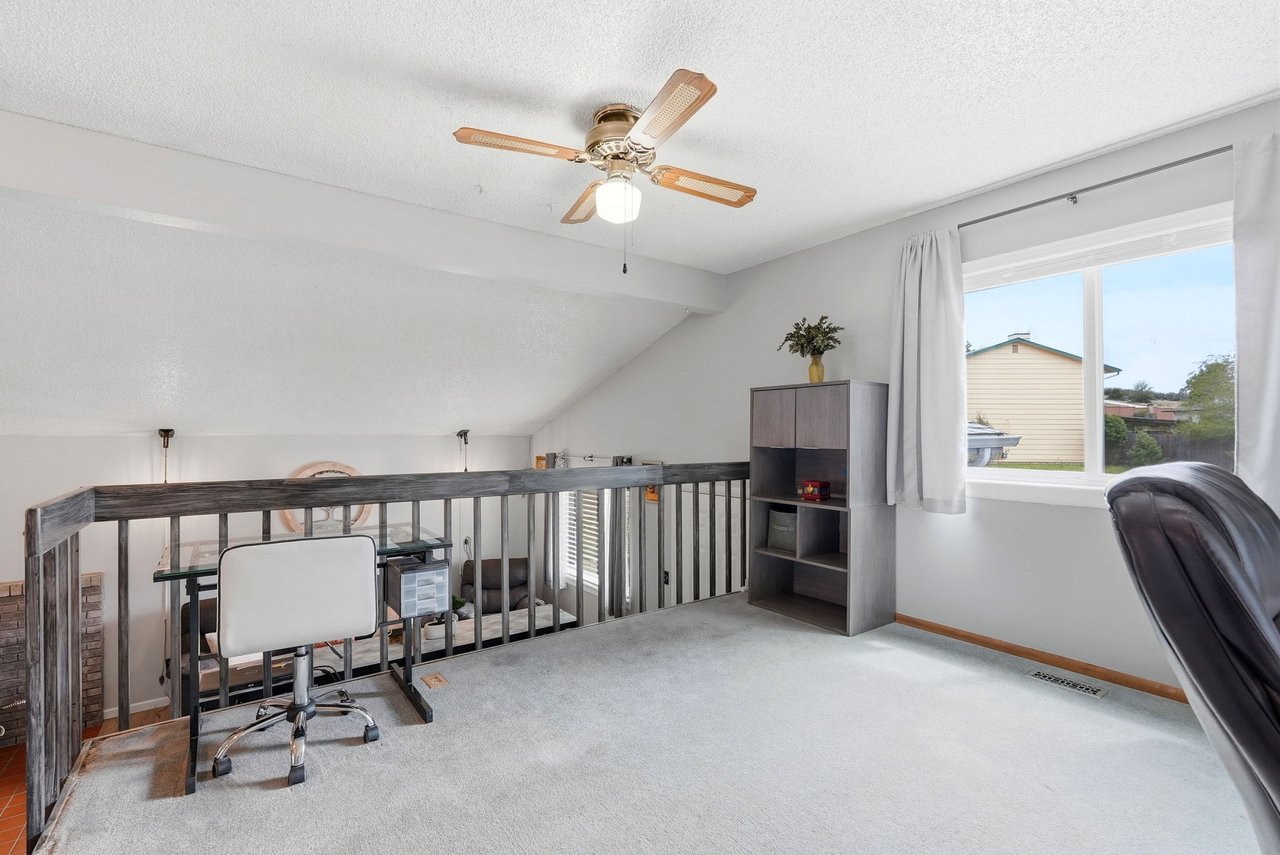
Carpeted loft office overlooking a living room, with a desk, leather chair, and dark railing.
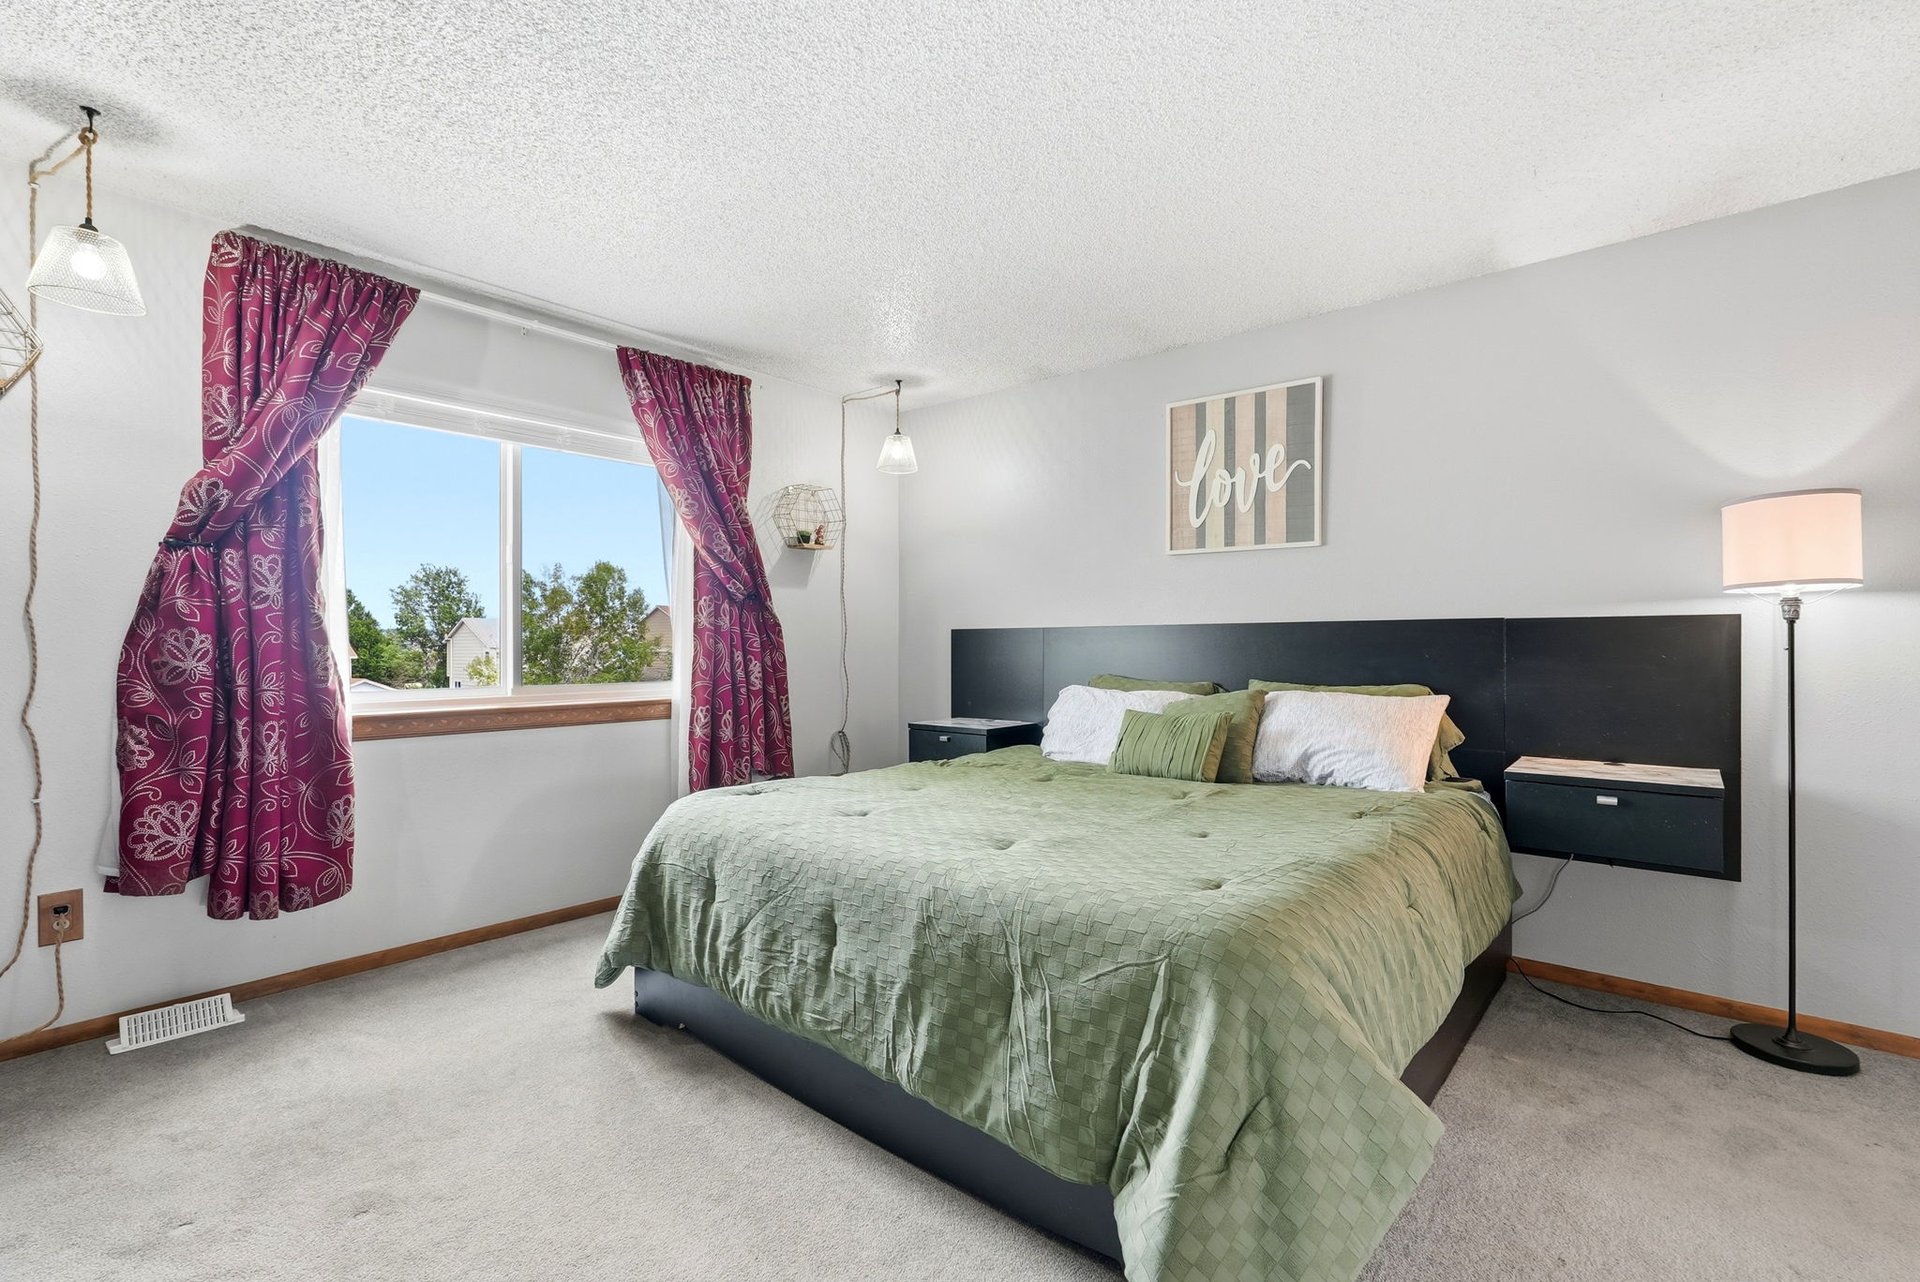
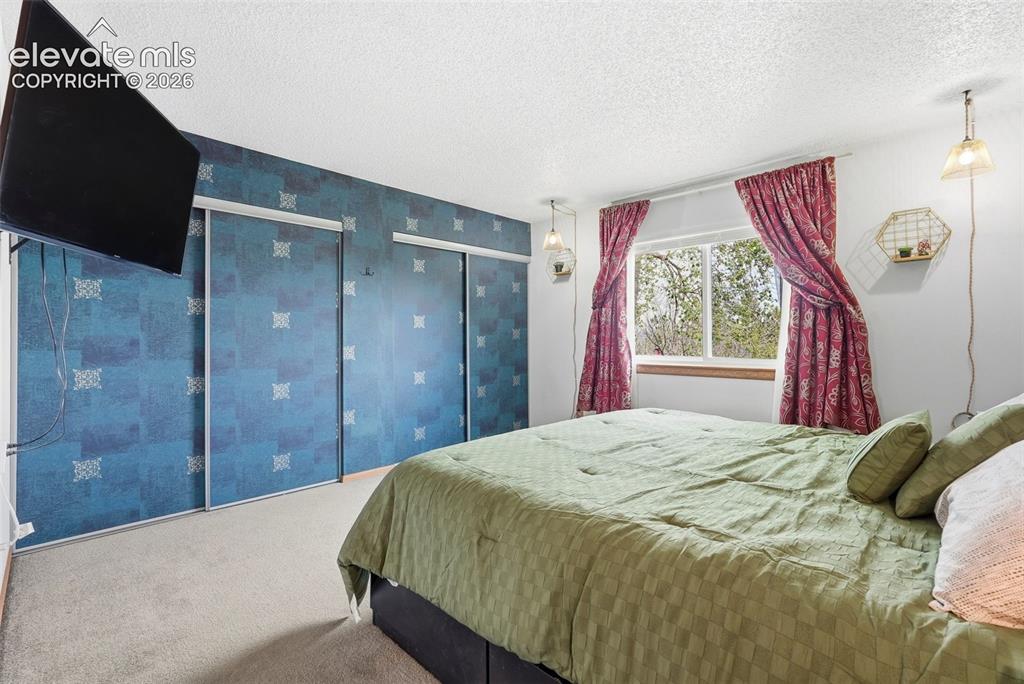
Bedroom with blue patterned closet doors, a sage-green bedspread, and red curtains framing the window.
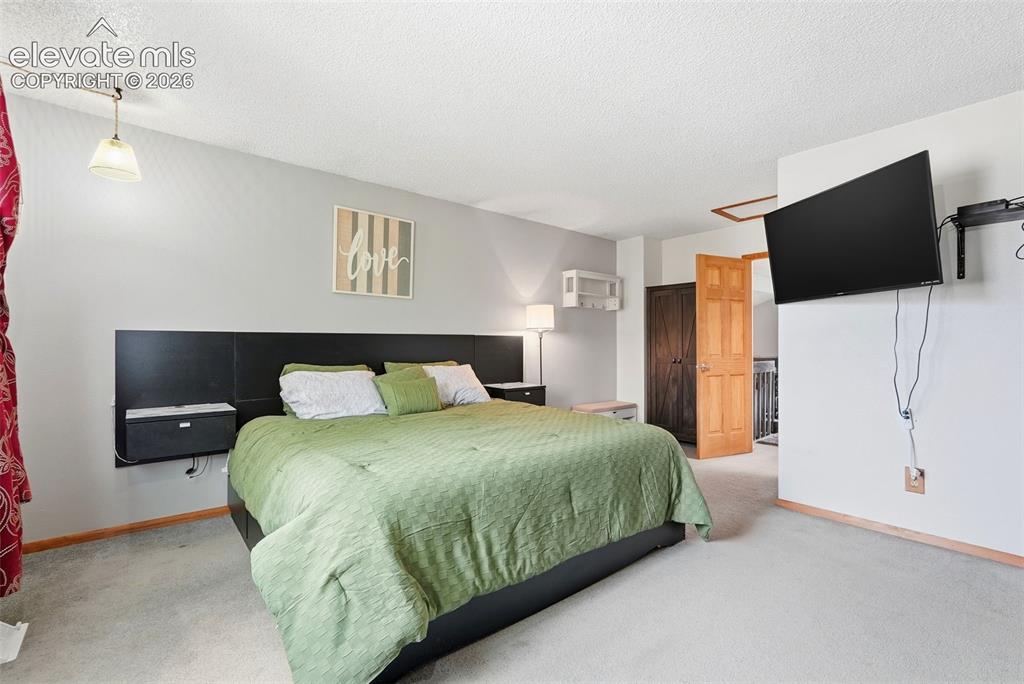
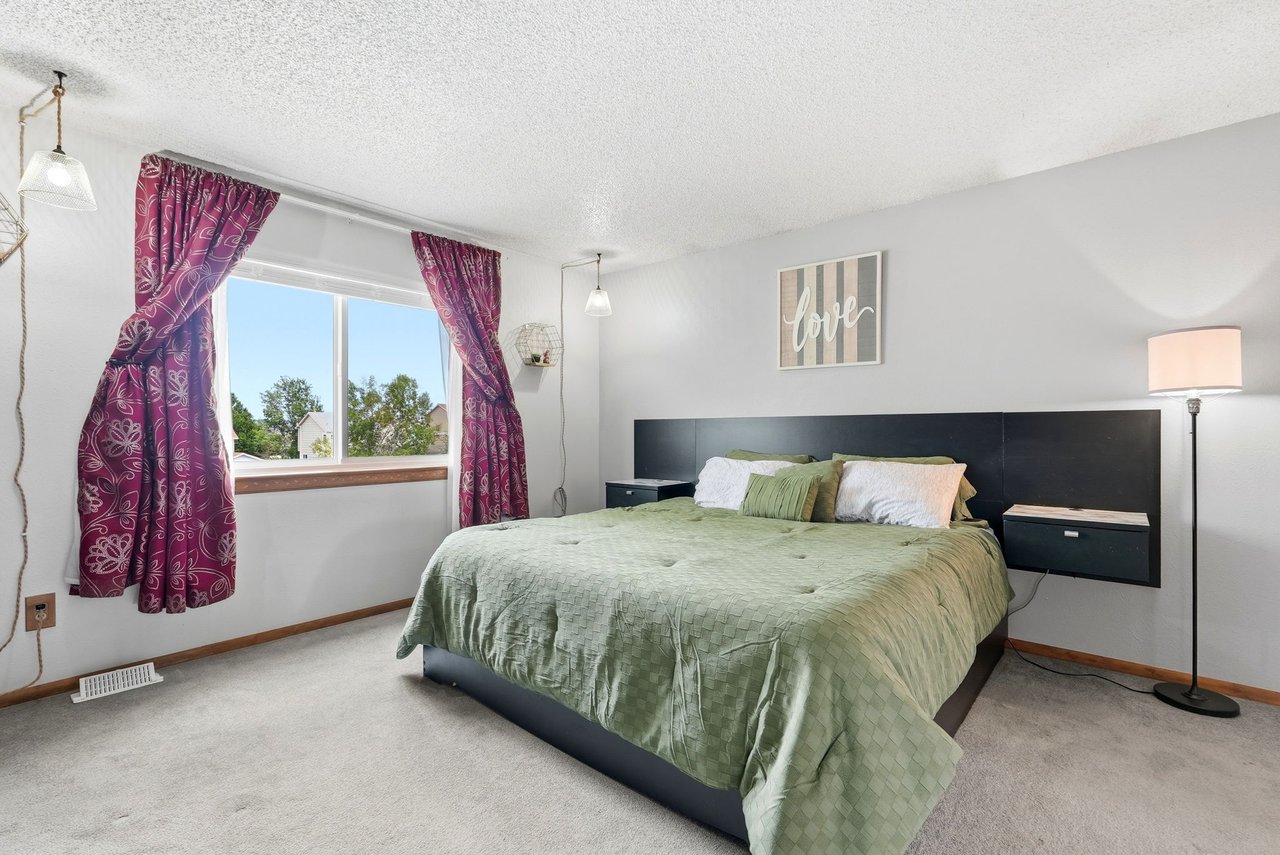
Bedroom with green bedding, a black paneled headboard, and a wall-mounted television.
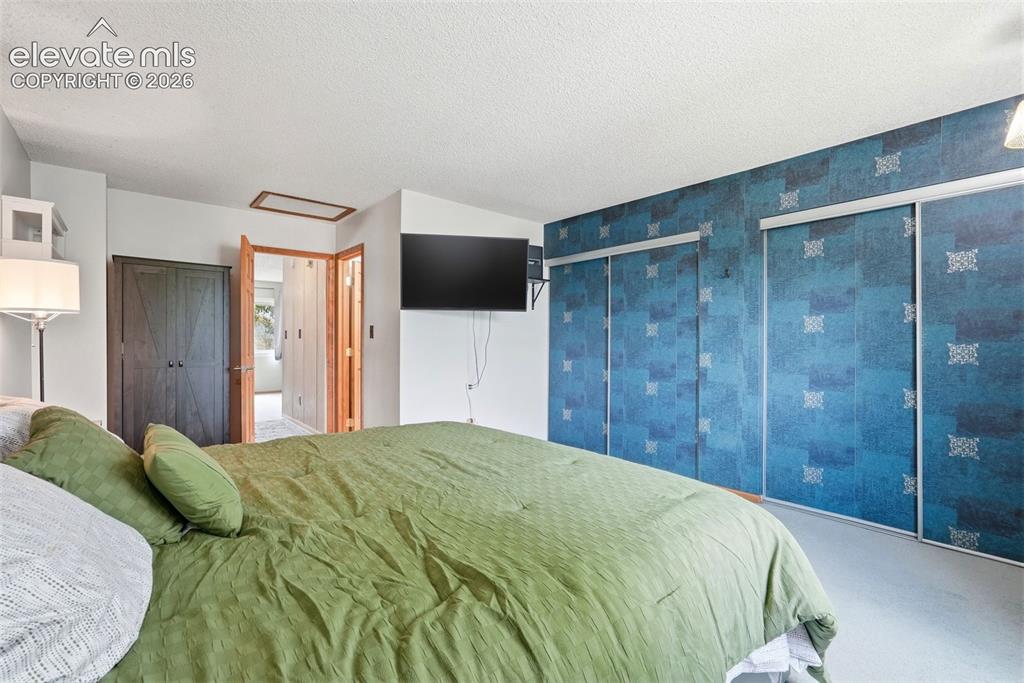
Bedroom with a green-covered bed and blue patterned sliding closet doors.
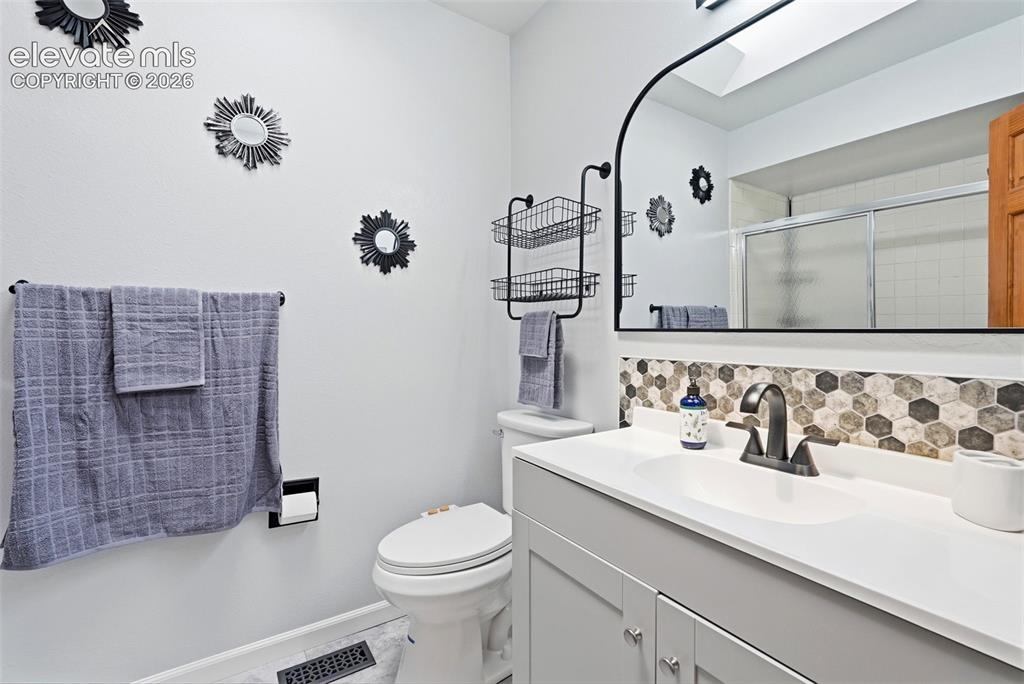
Bathroom with a white vanity, hexagonal mosaic backsplash, black-framed mirror, and glass shower.
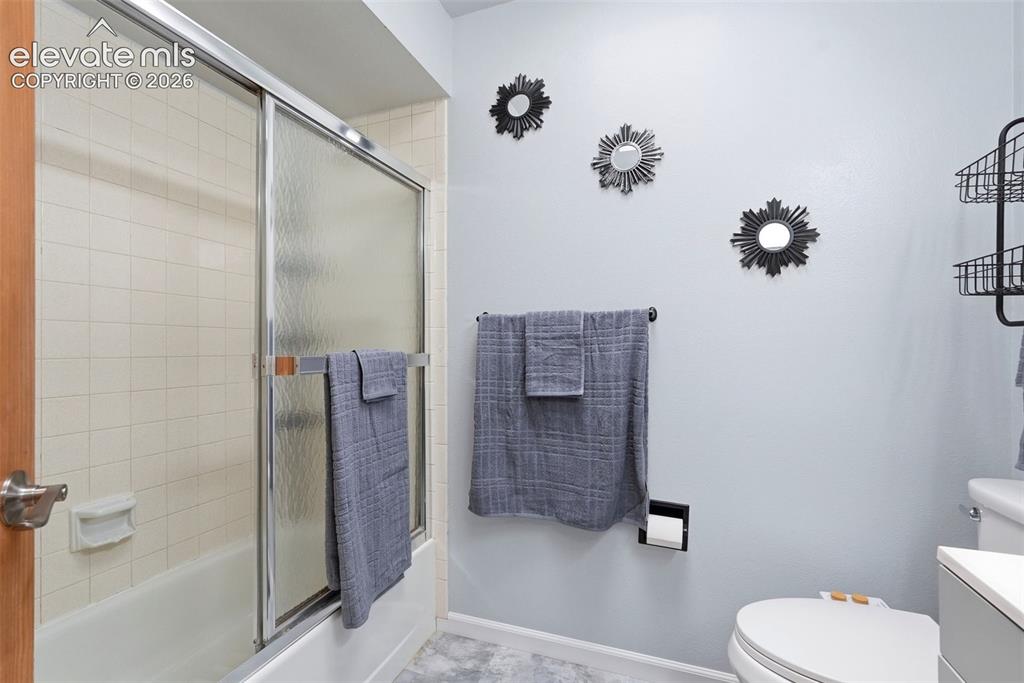
Bathroom with a tiled tub and frosted-glass shower doors, gray towels, and decorative sunburst mirrors.
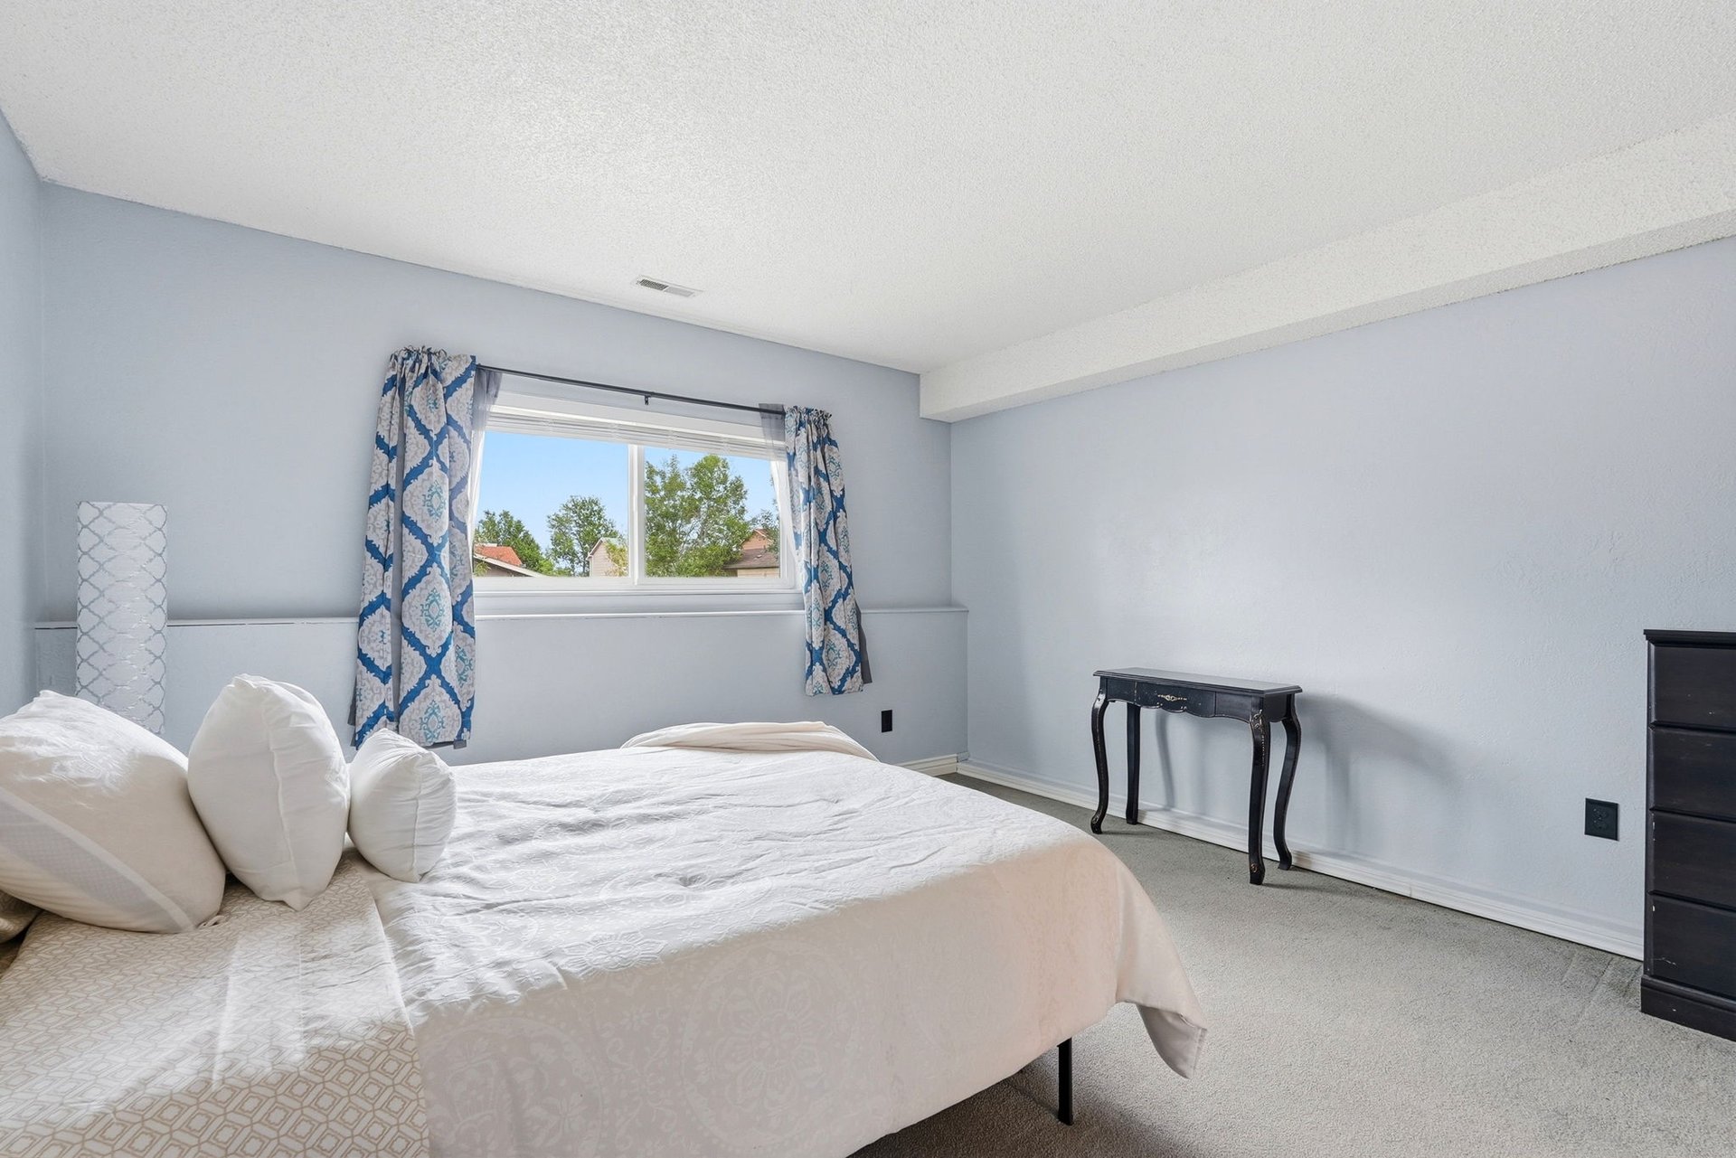
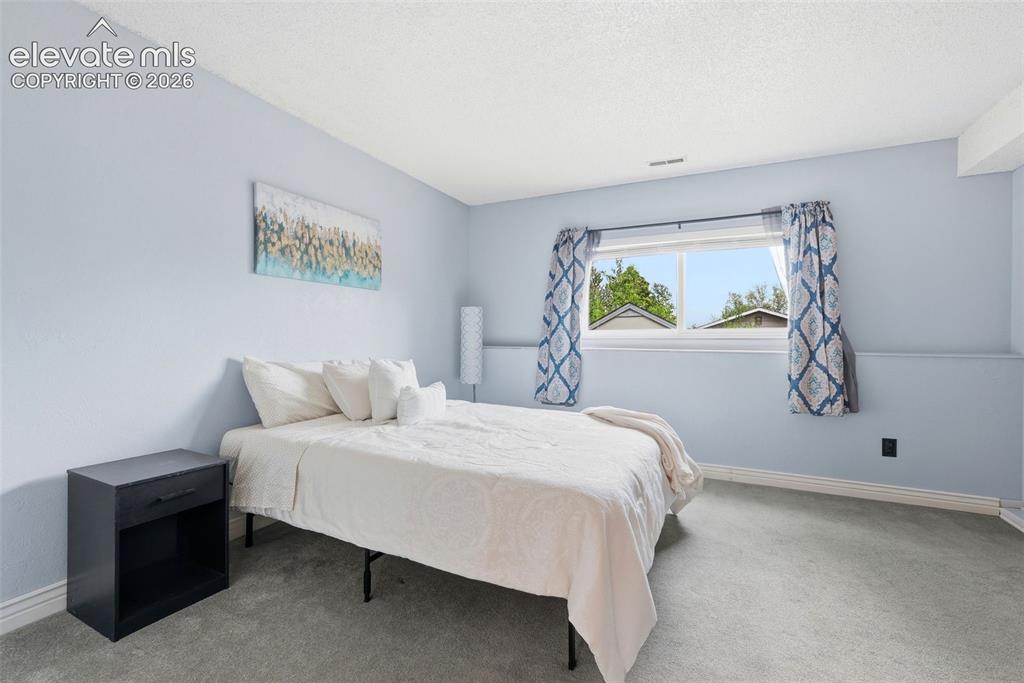
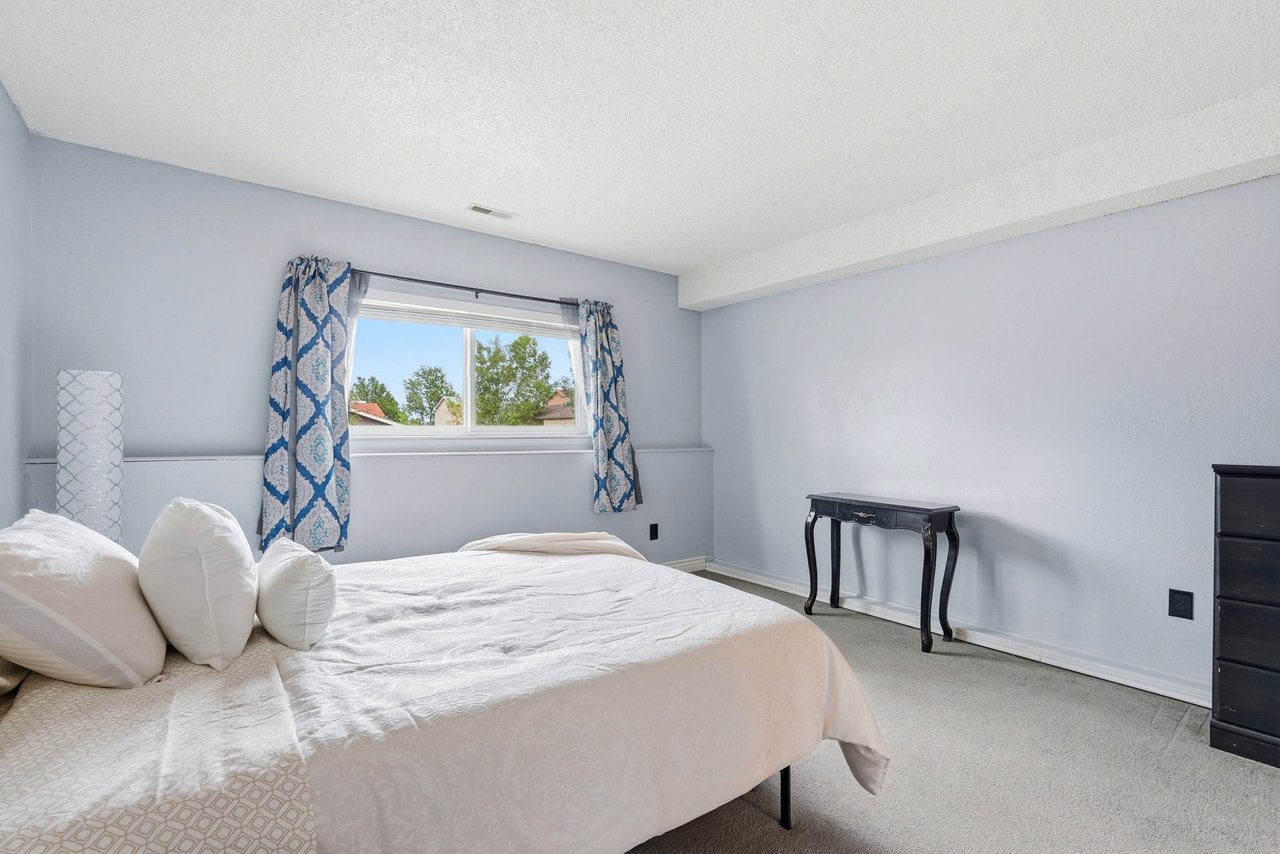
Bedroom with a white bed, pale blue walls, and patterned curtains beside a window.
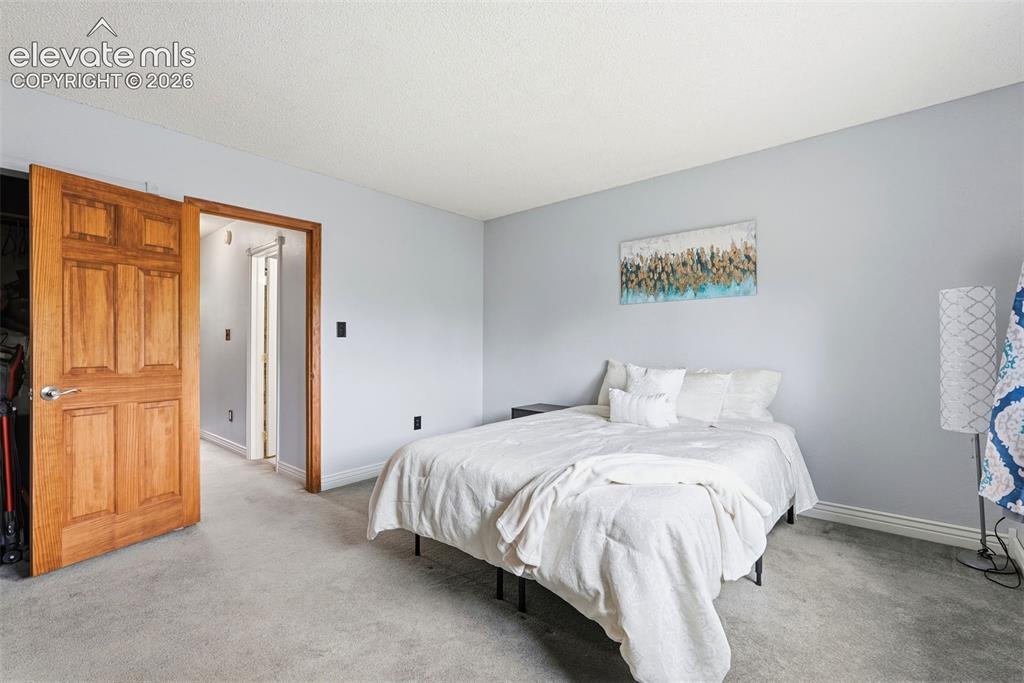
Bedroom with a white bed, gray walls, carpet, and wooden doors.
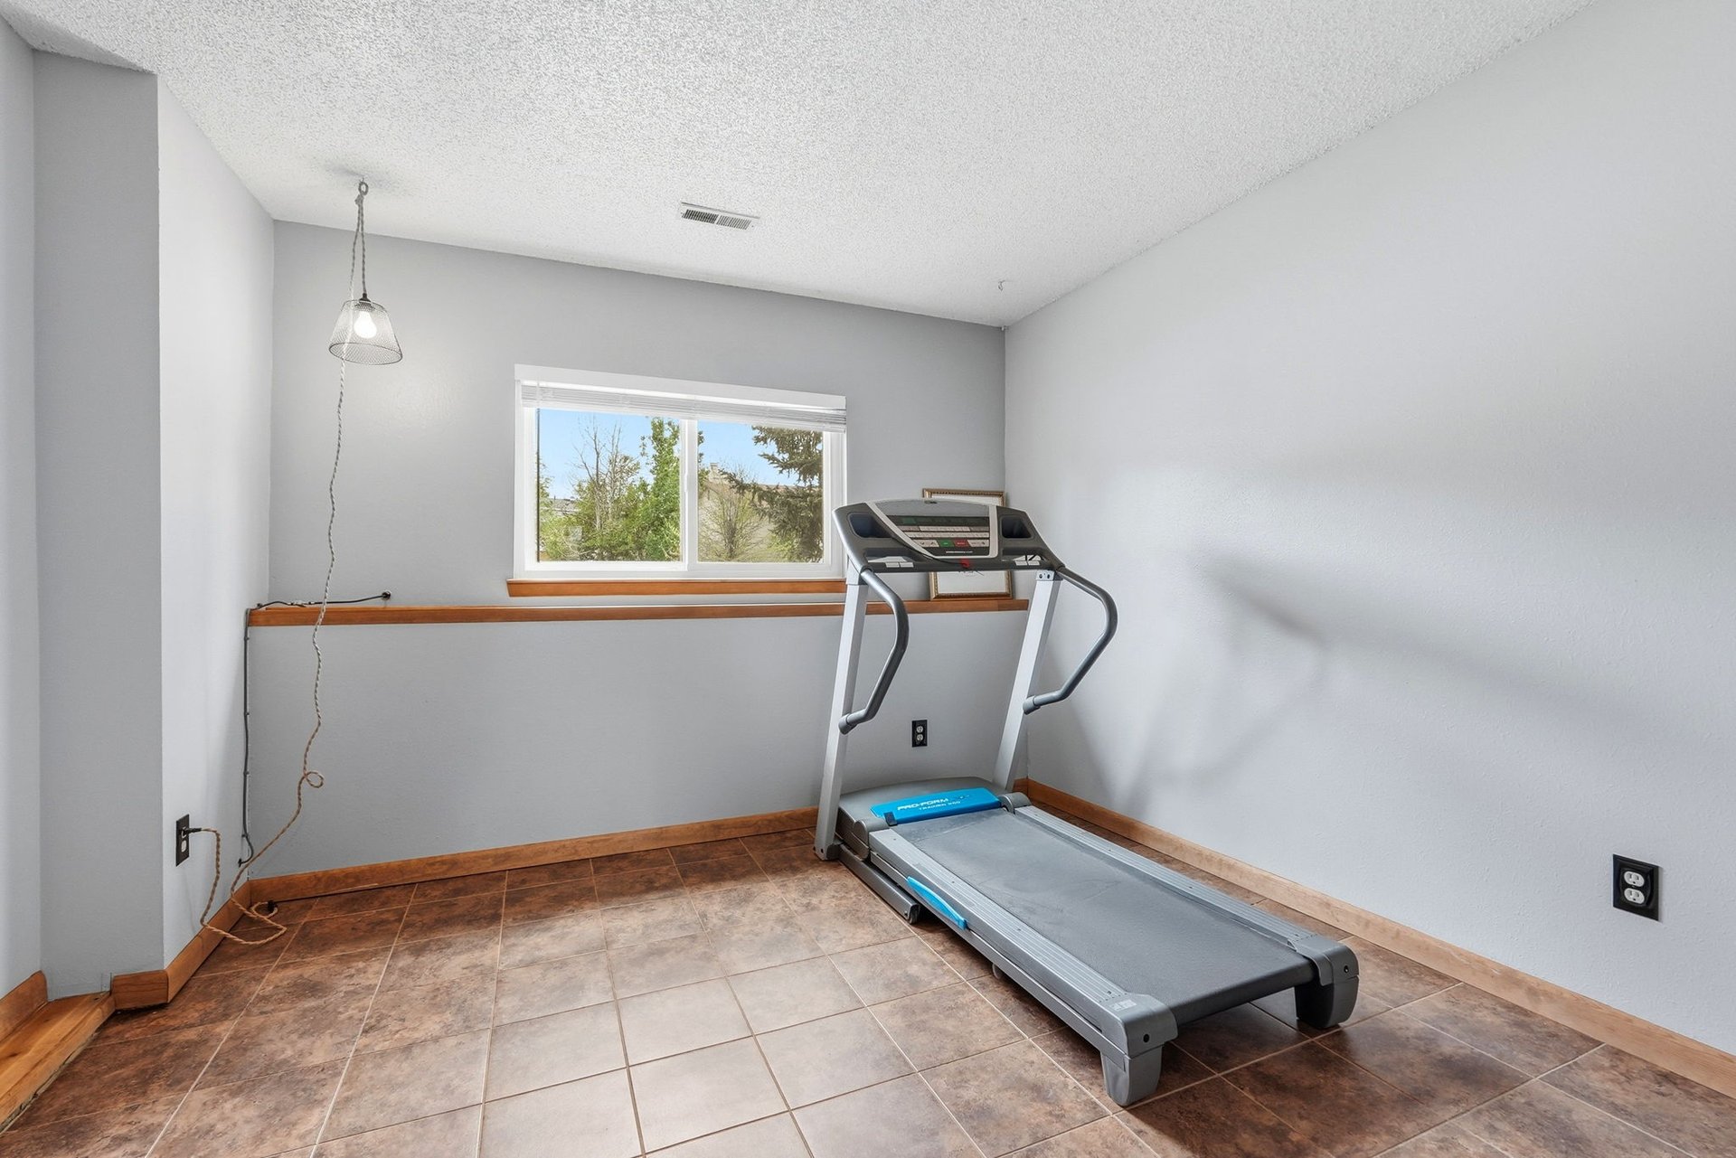
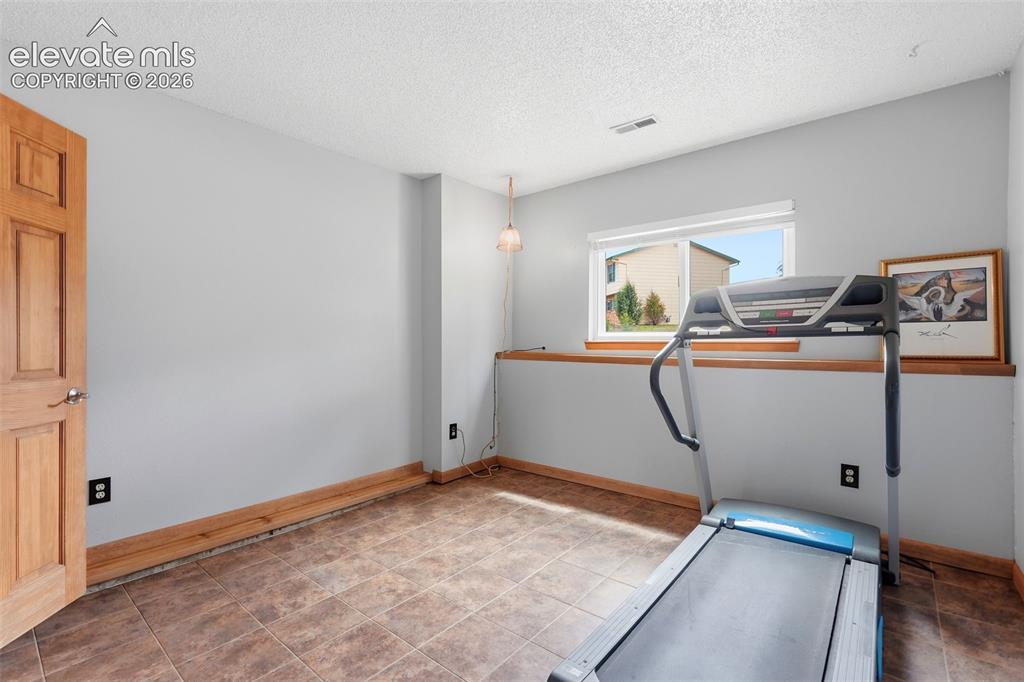
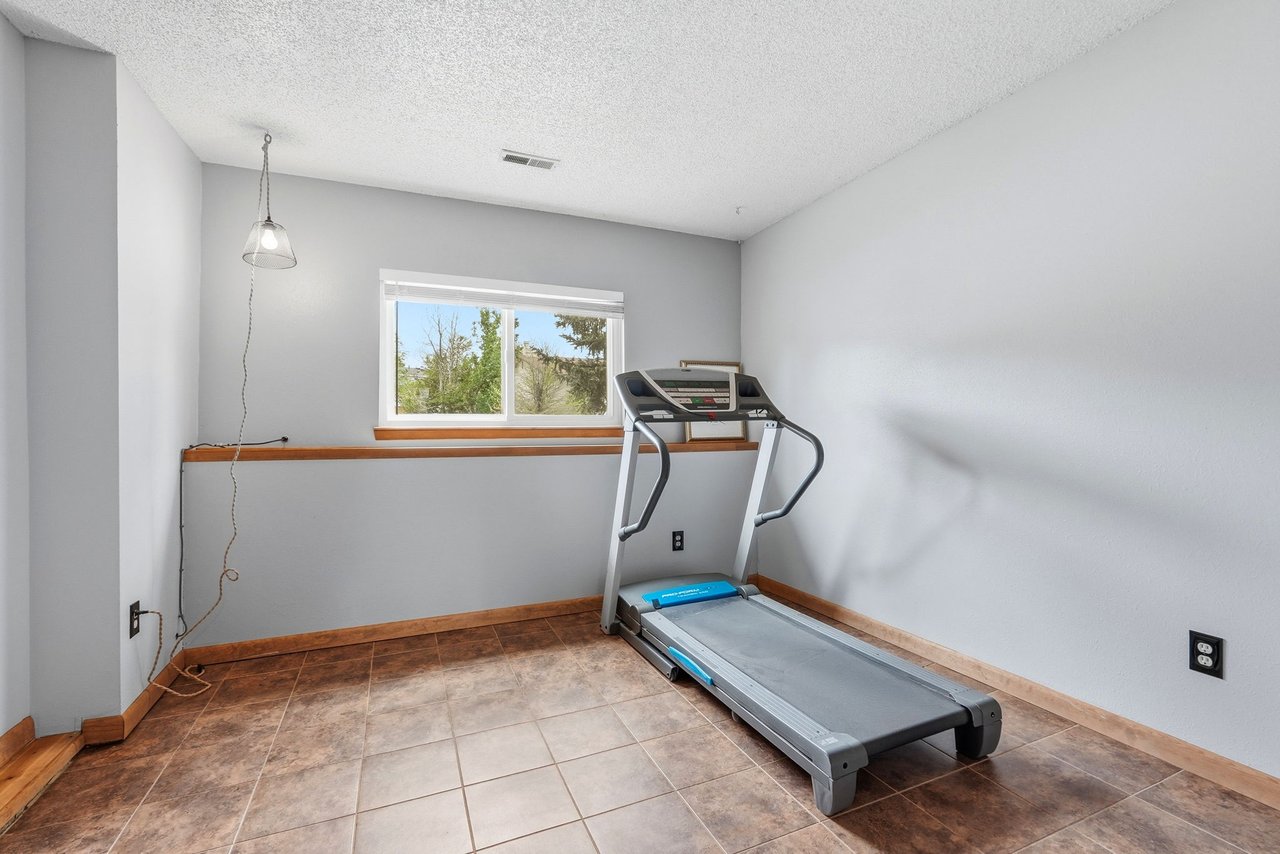
Home exercise room with a treadmill, brown tile flooring, and a window overlooking a neighboring house.
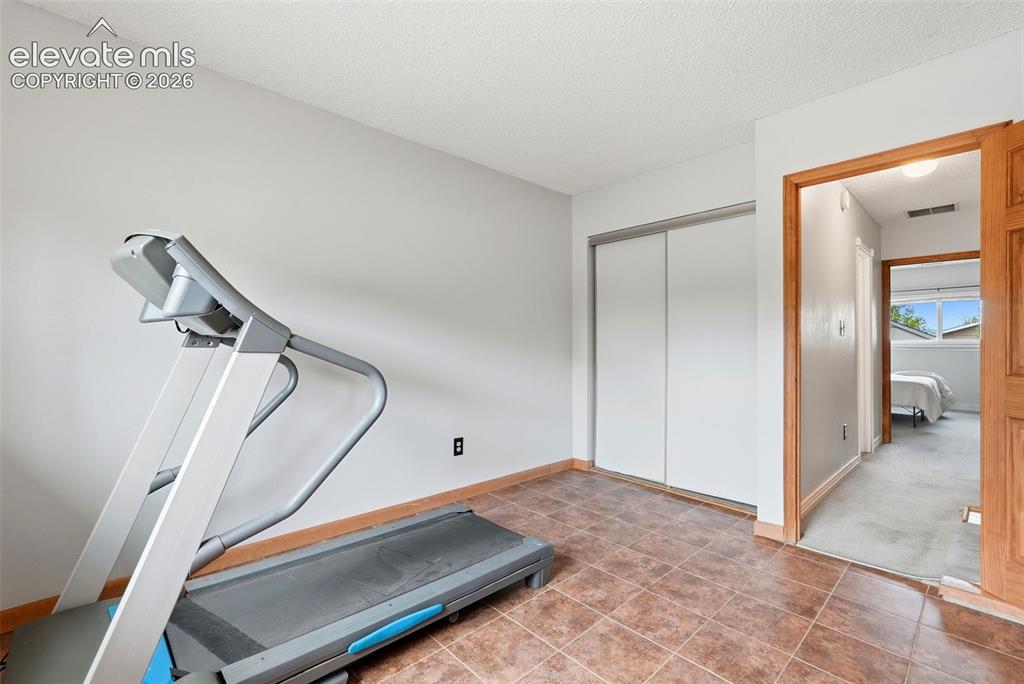
Room with a treadmill, brown tile flooring, and a sliding closet beside an open bedroom doorway.
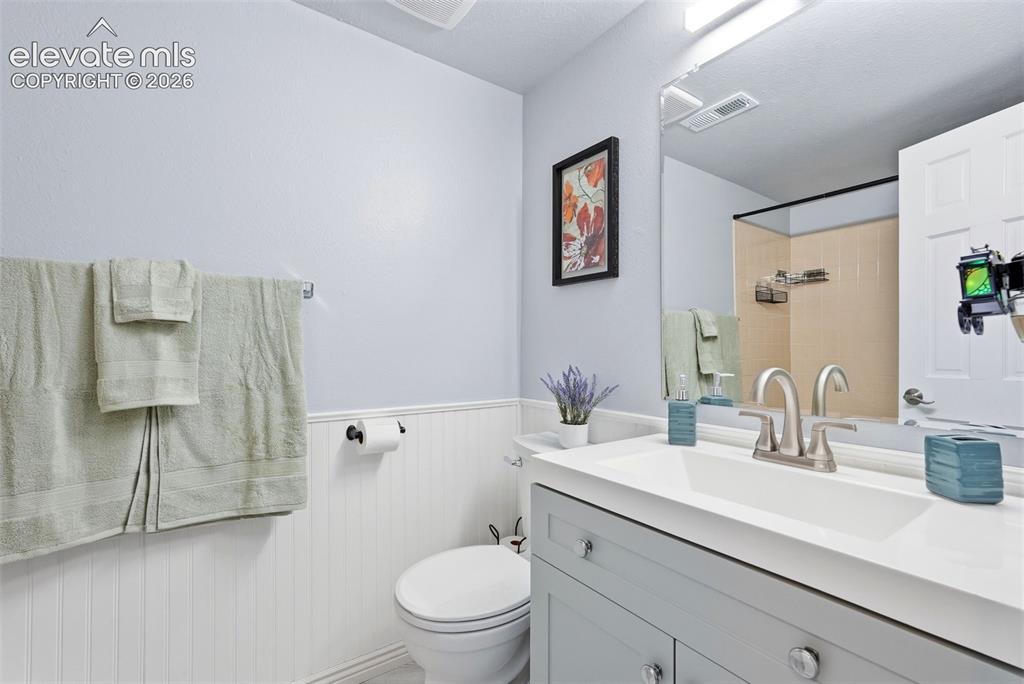
Bathroom with a long white vanity, green towels, and a beige-tiled shower reflected in the mirror.
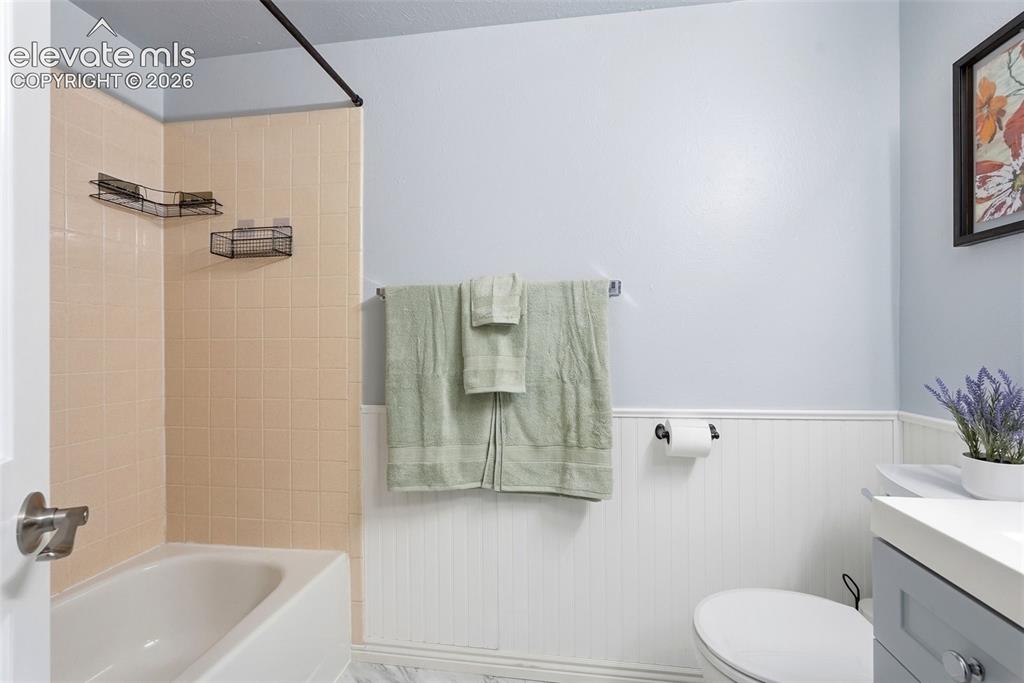
Bathroom with beige-tiled tub surround, pale green towels, and white paneled wainscoting.
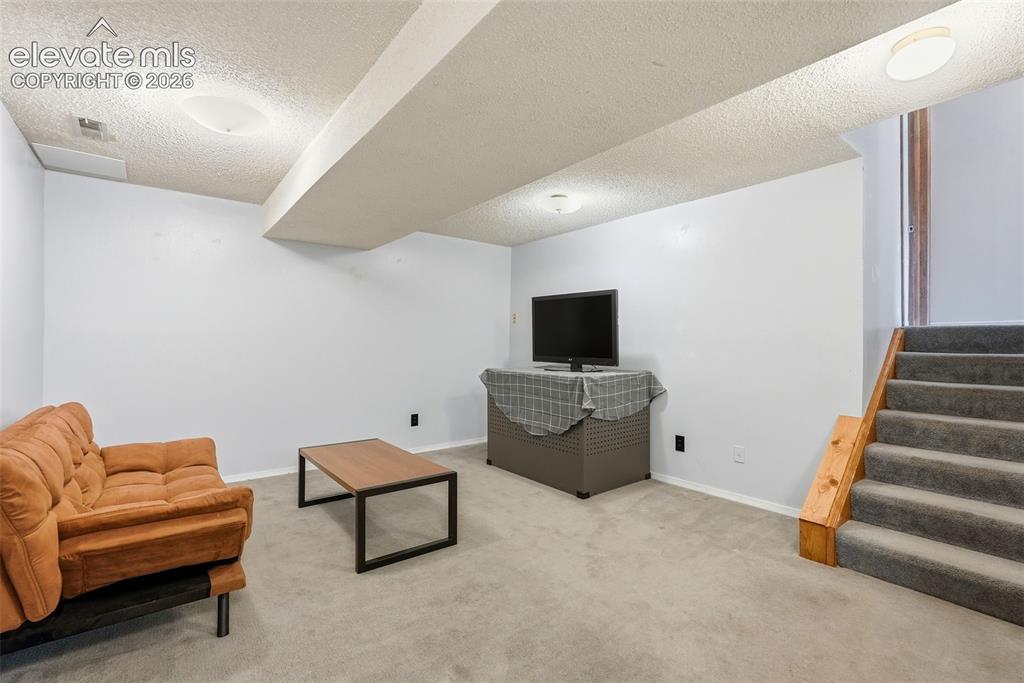
Basement living room with a tan sofa, television, and carpeted stairs.
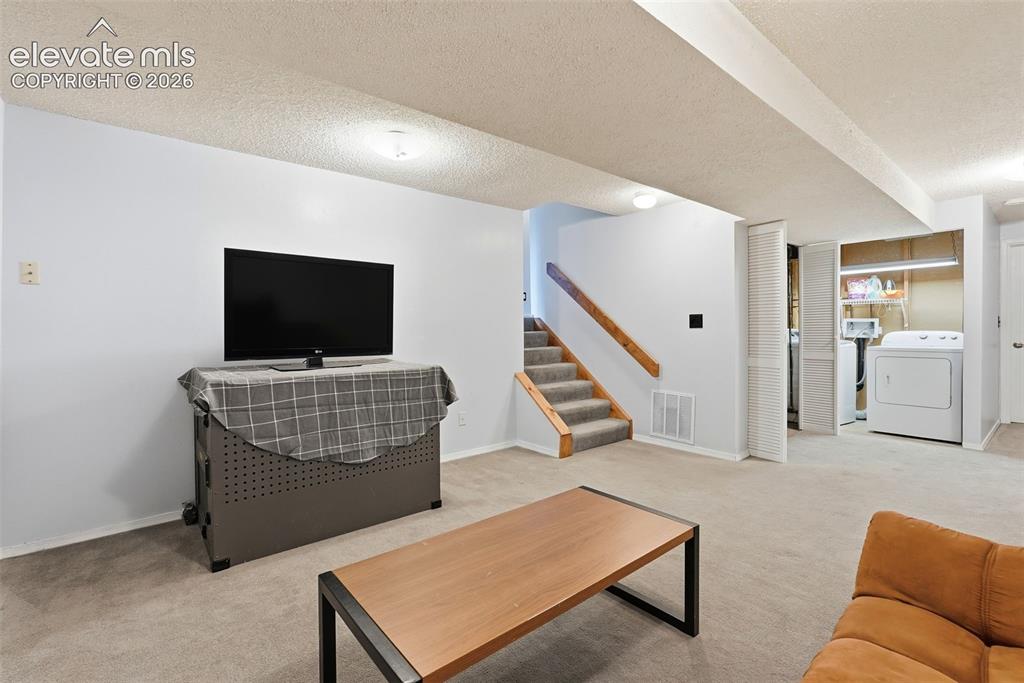
Basement living area with carpeted stairs, a television, and an open laundry area.
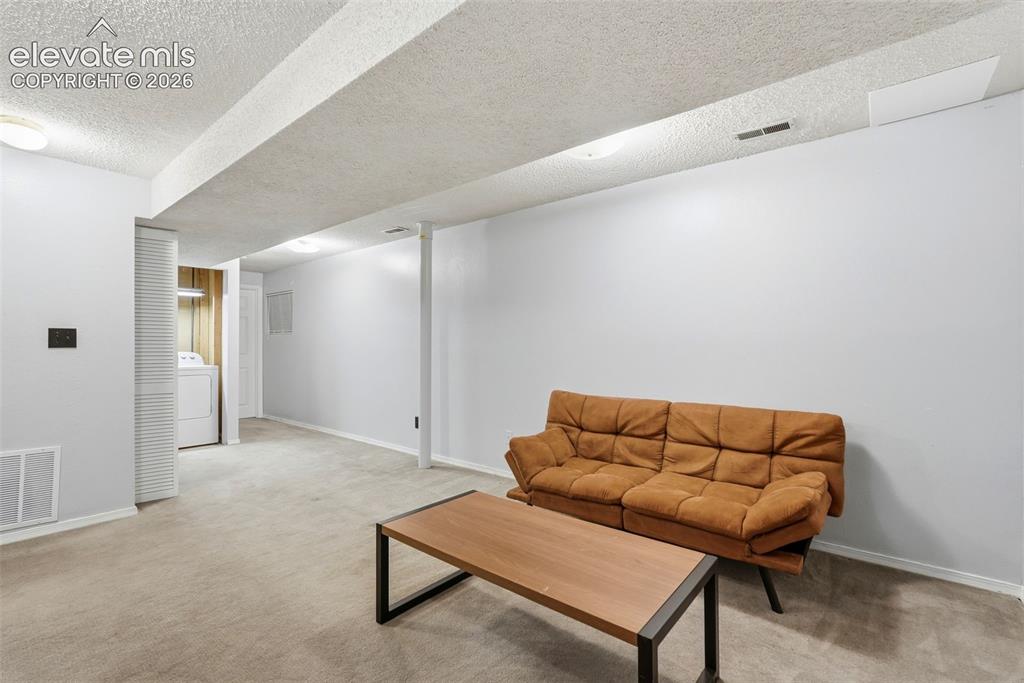
Basement living room with brown sofa, coffee table, and laundry area.
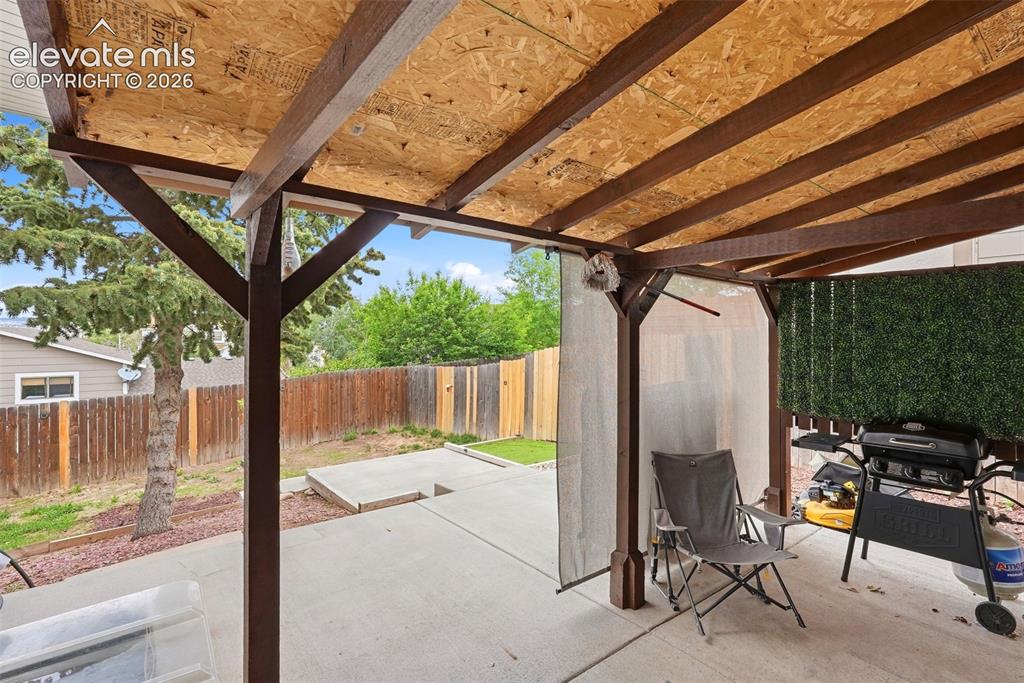
Covered backyard patio with exposed wood framing, chairs, and a gas grill beside a fenced yard.
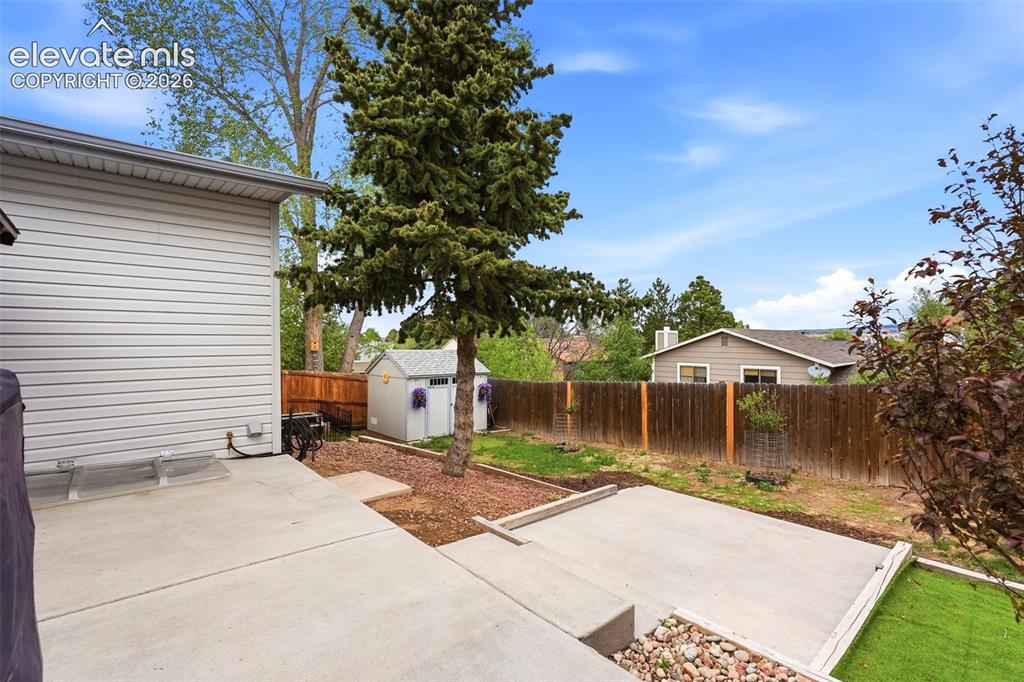
Backyard patio with a fenced yard, small storage shed, and tall evergreen tree.
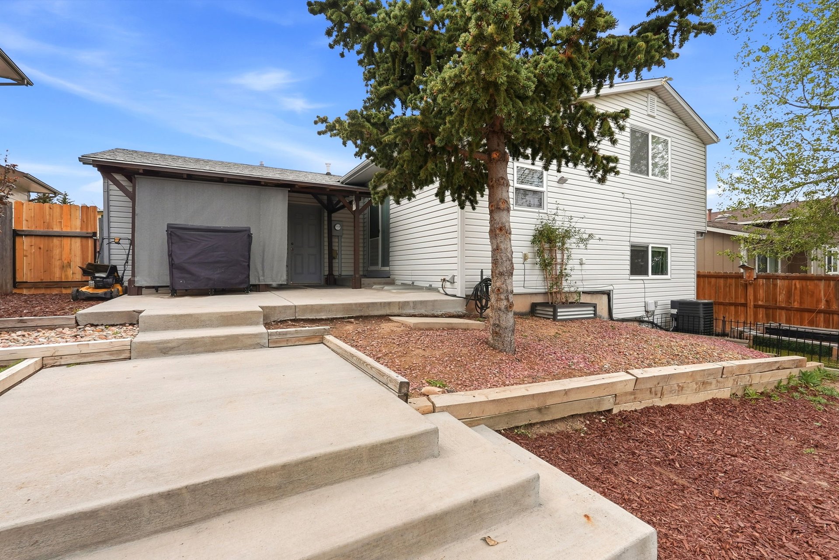
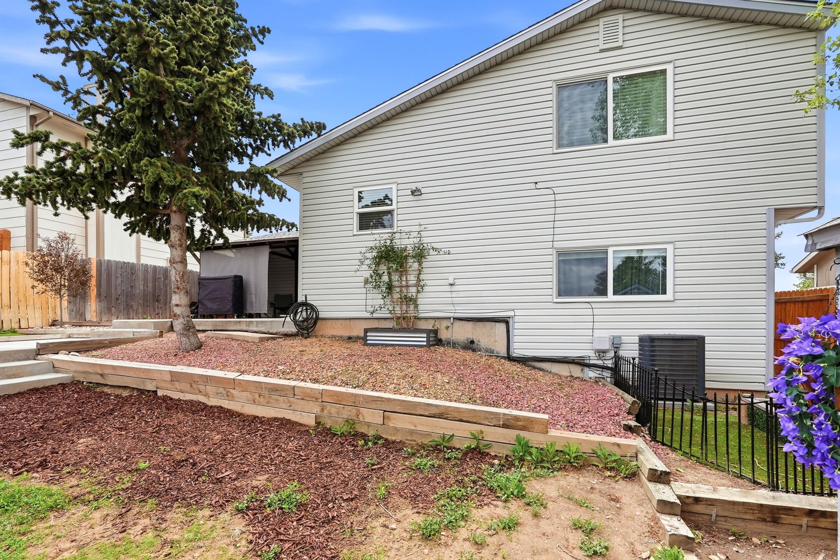
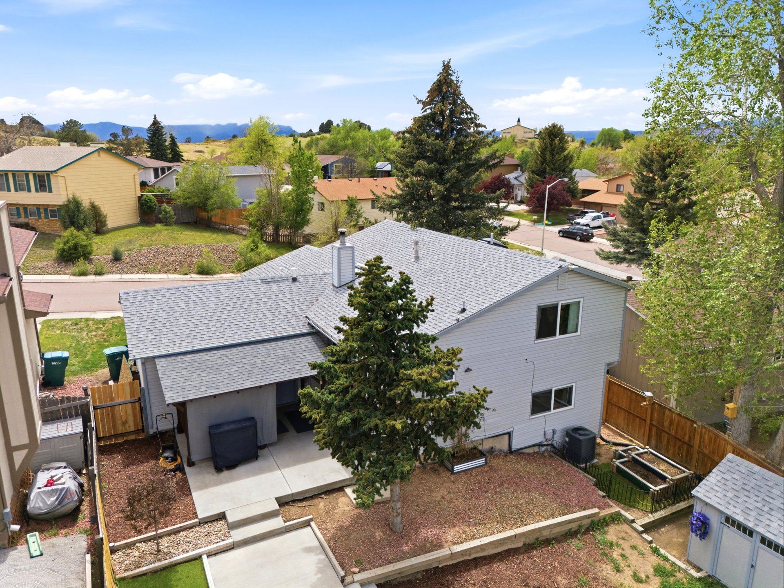
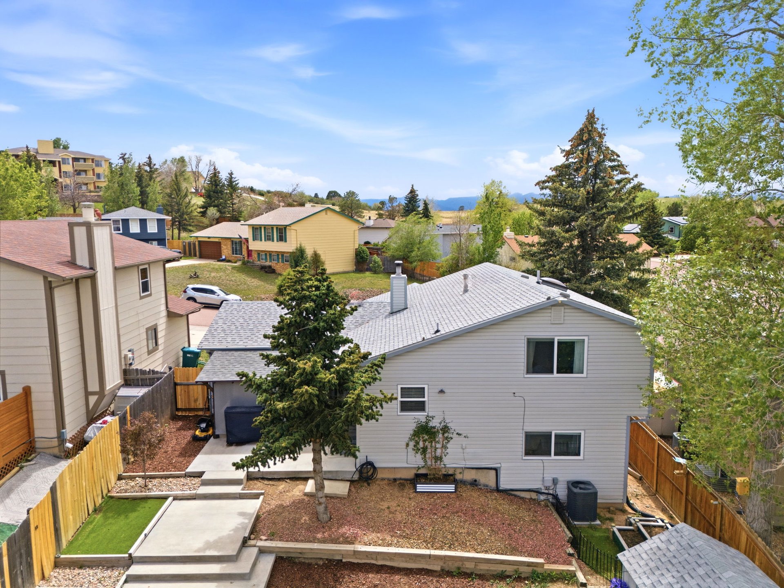
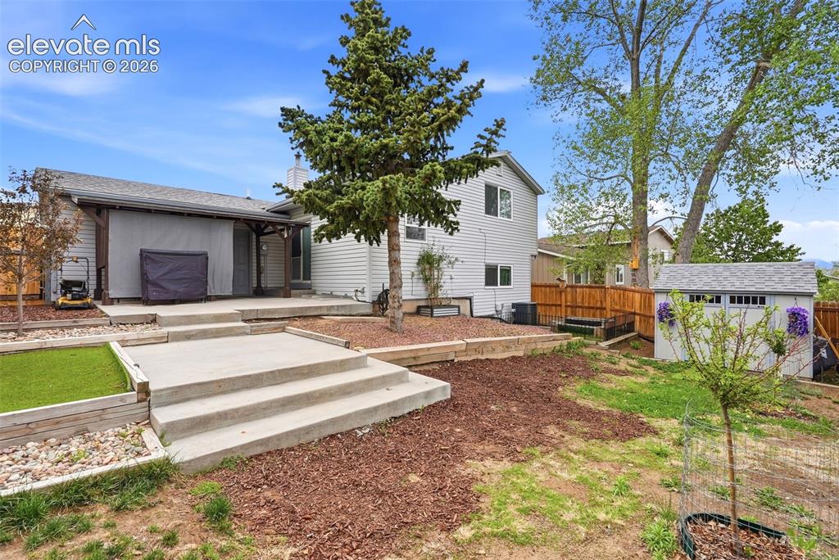
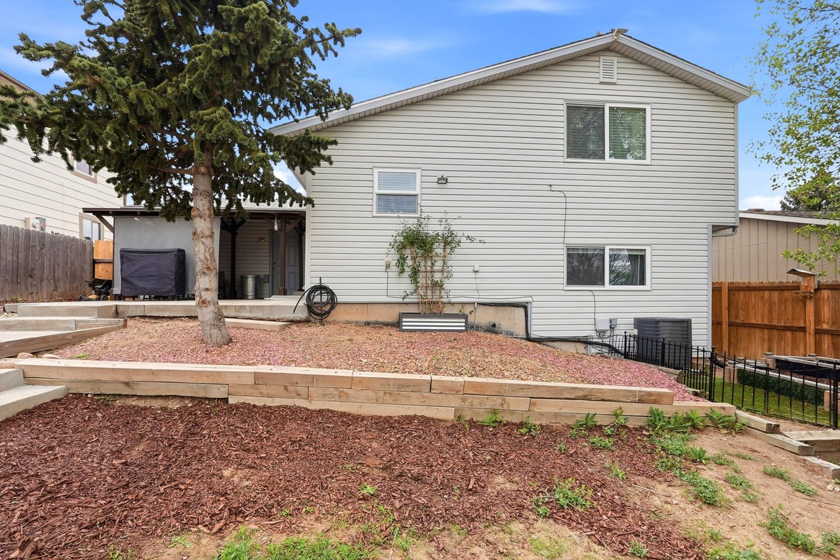
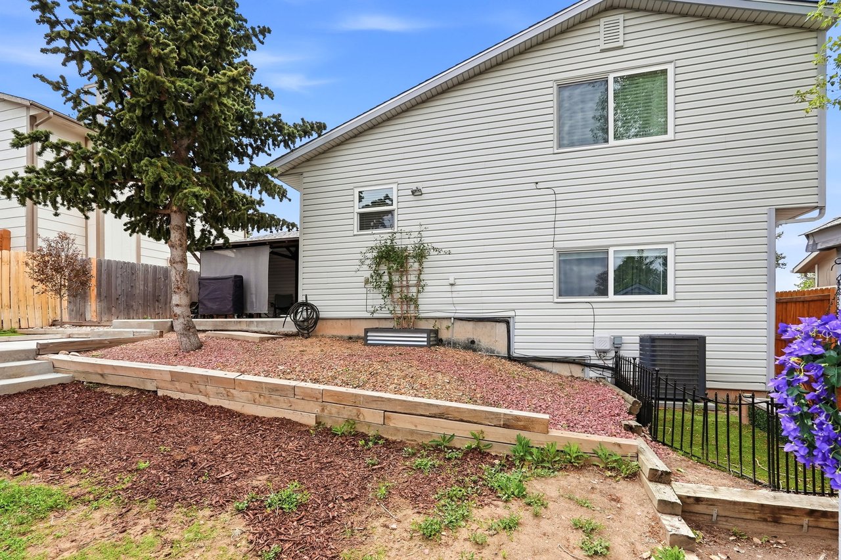
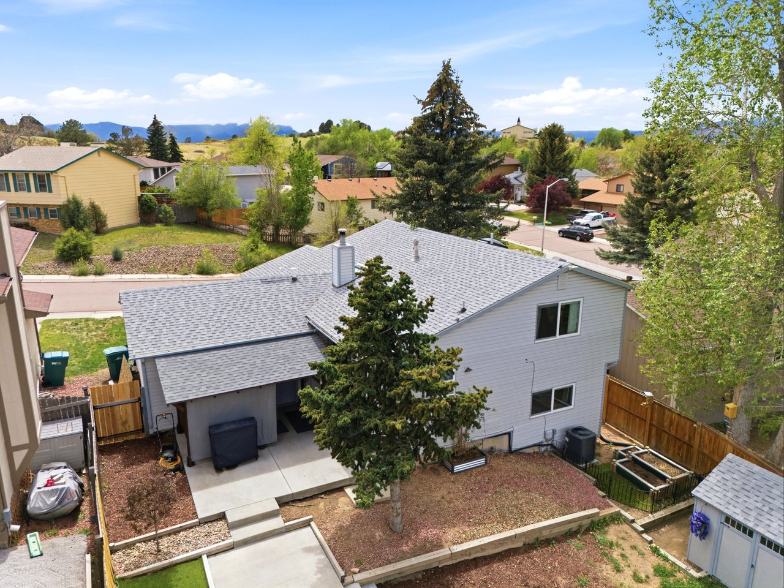
Rear of a two-story house with a covered patio, wide concrete steps, and a fenced, tree-lined yard.
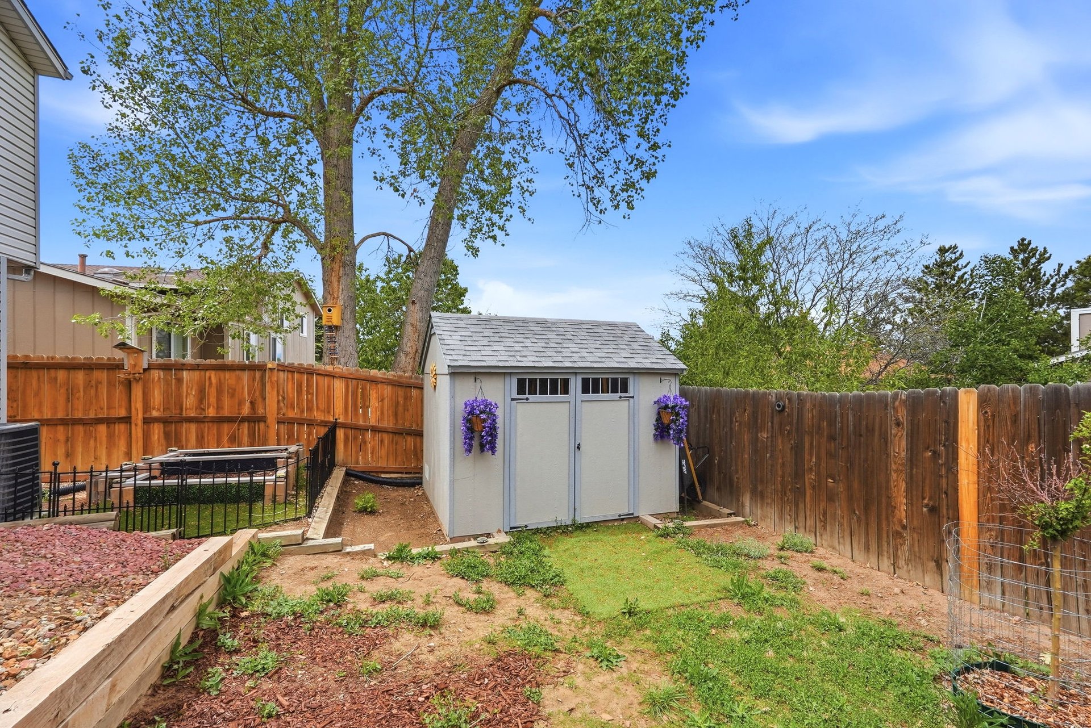
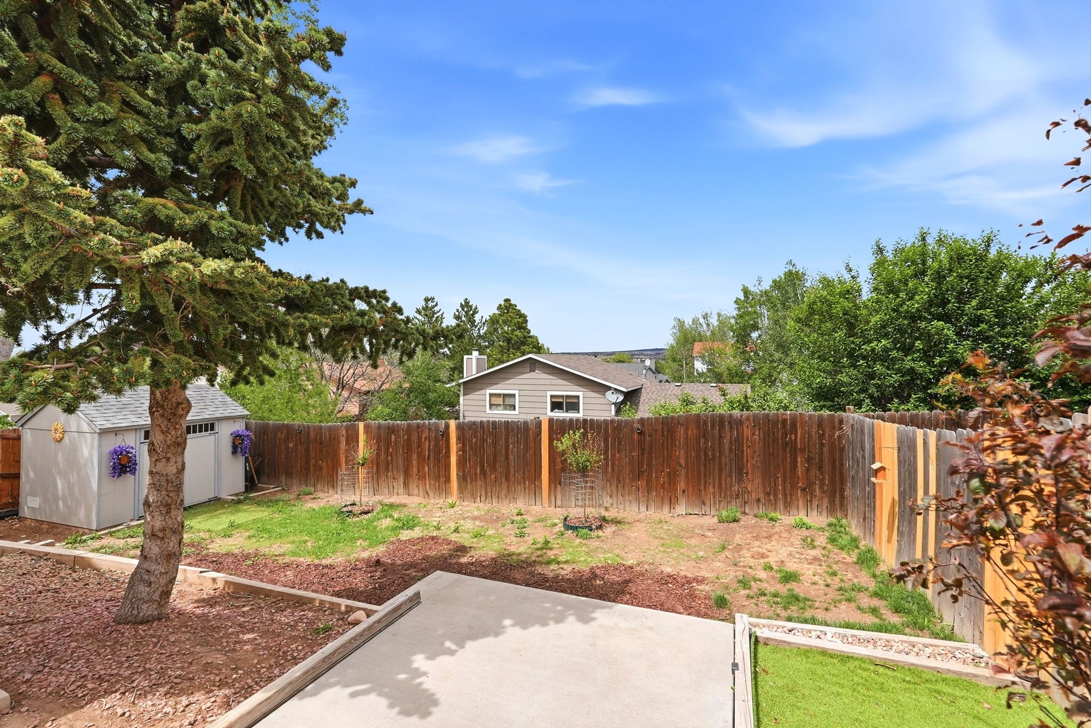
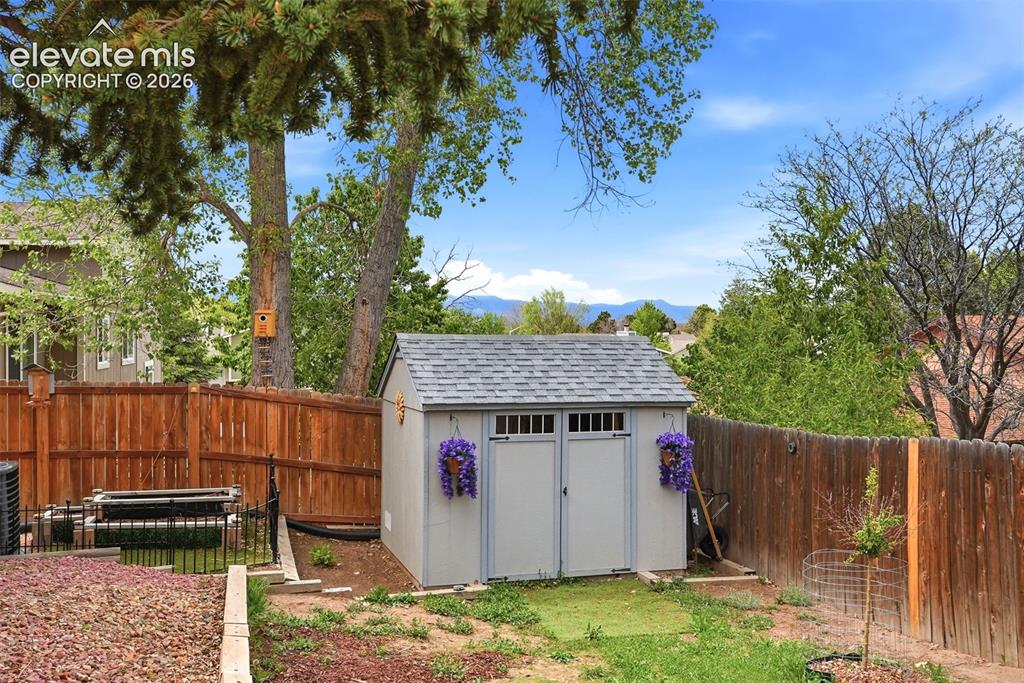
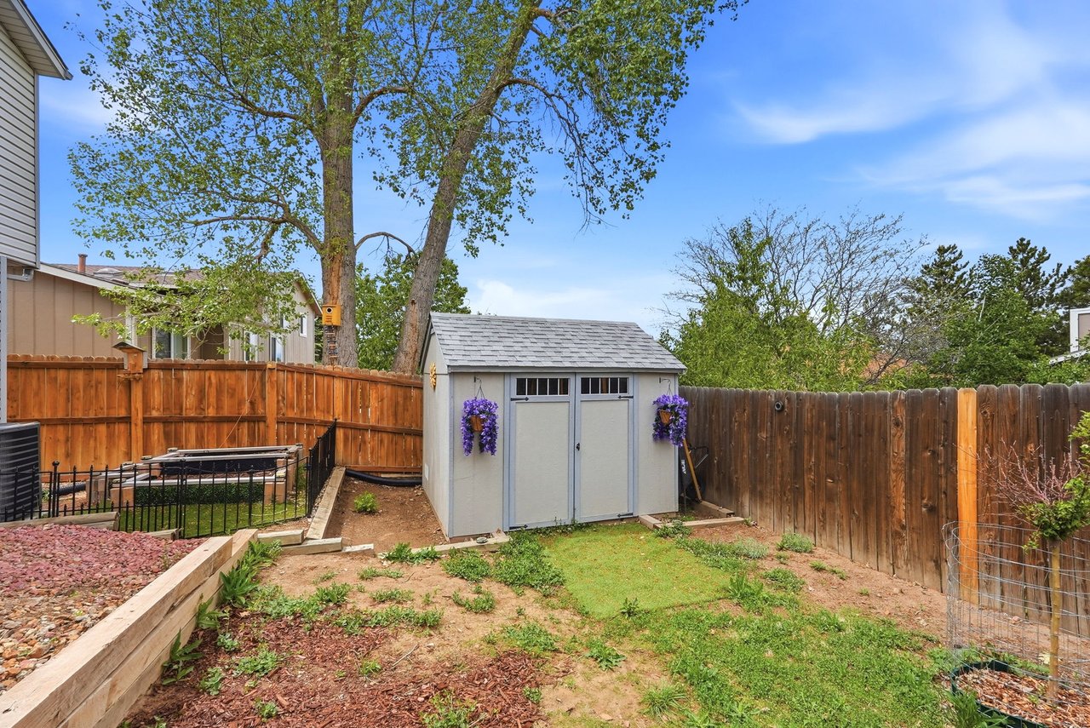
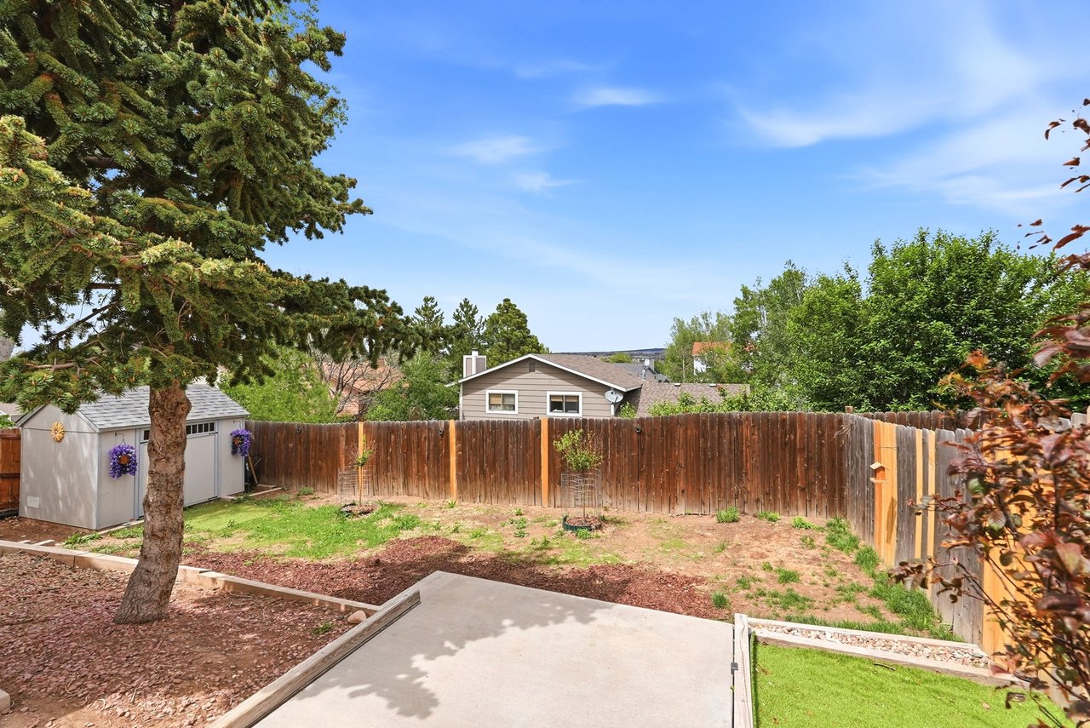
Fenced backyard with a gray storage shed, garden beds, mature trees, and distant mountain views.
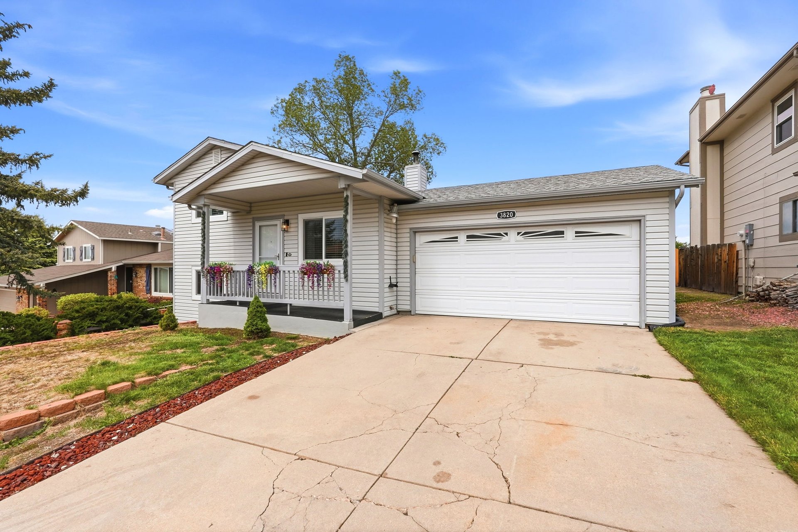
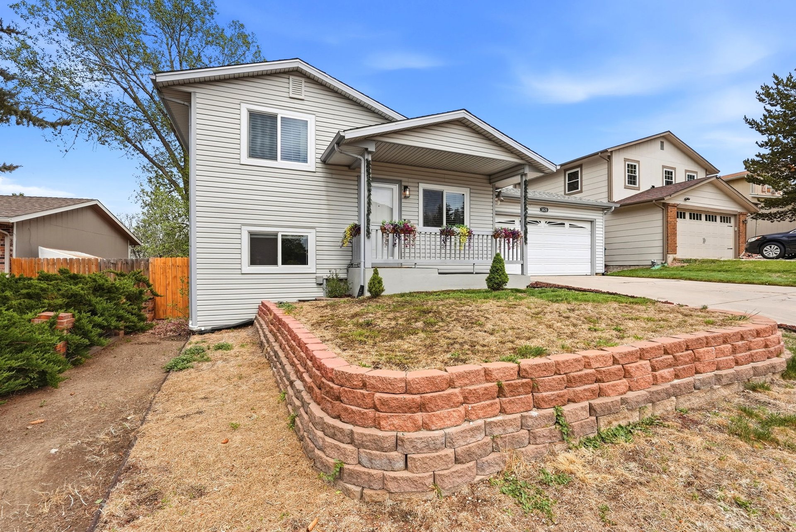
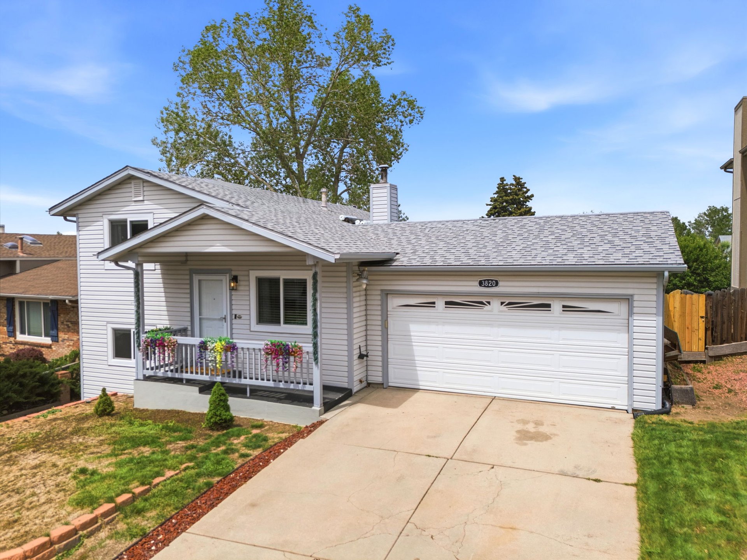
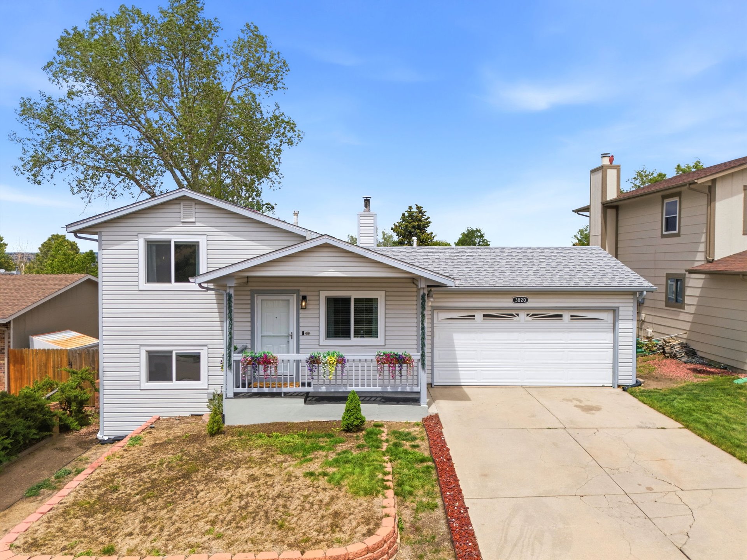
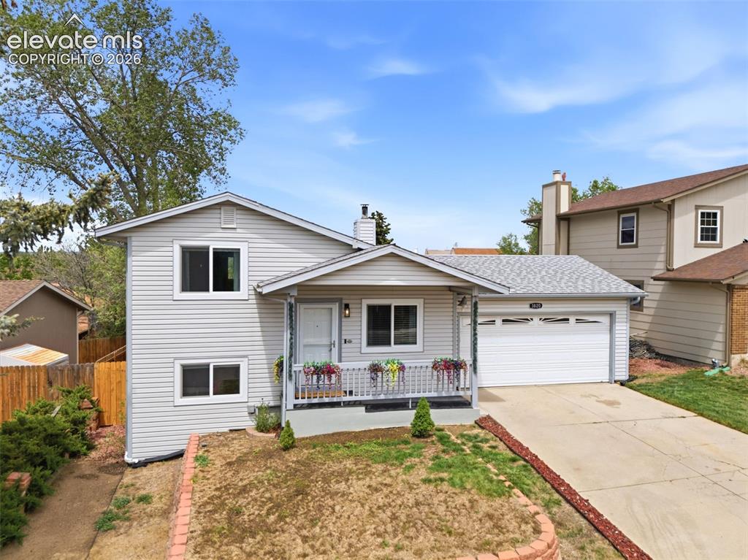
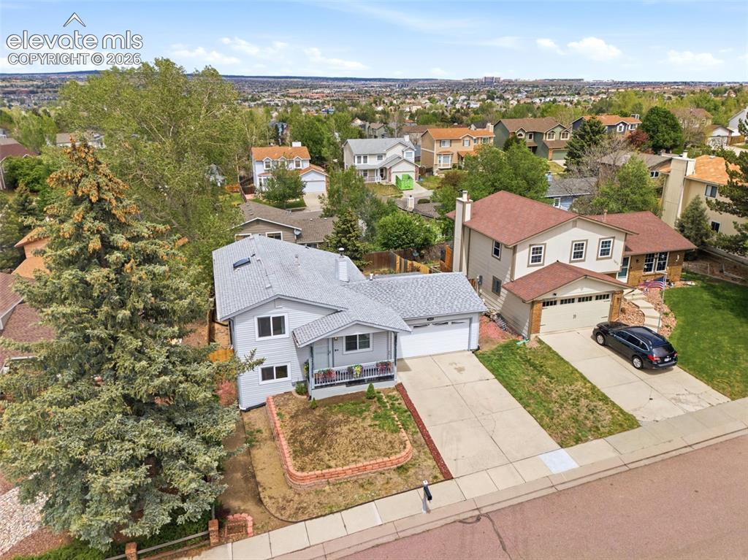
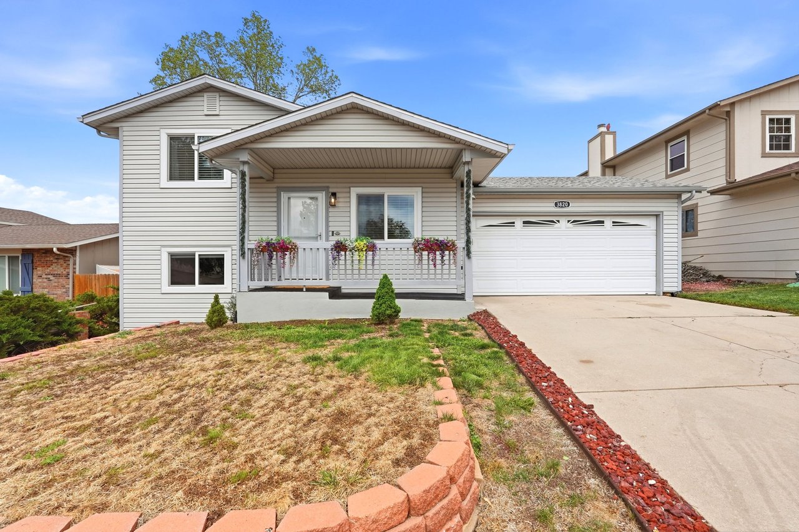
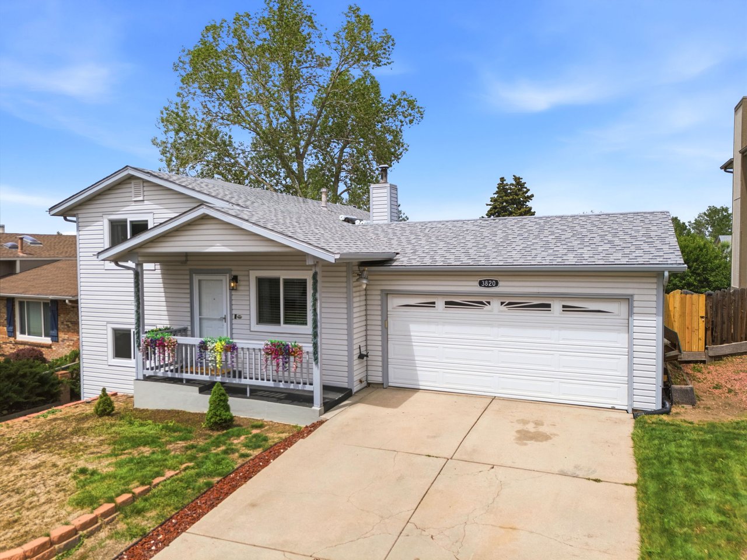
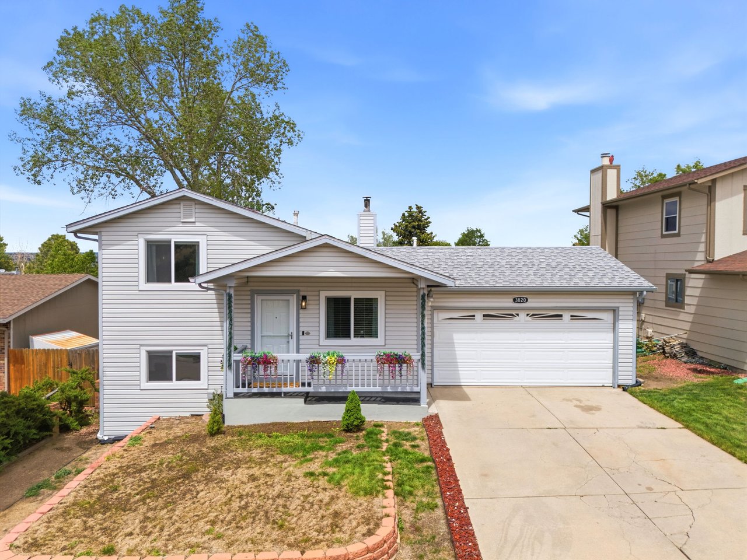
Light gray split-level home with a covered flower-lined porch and attached garage.
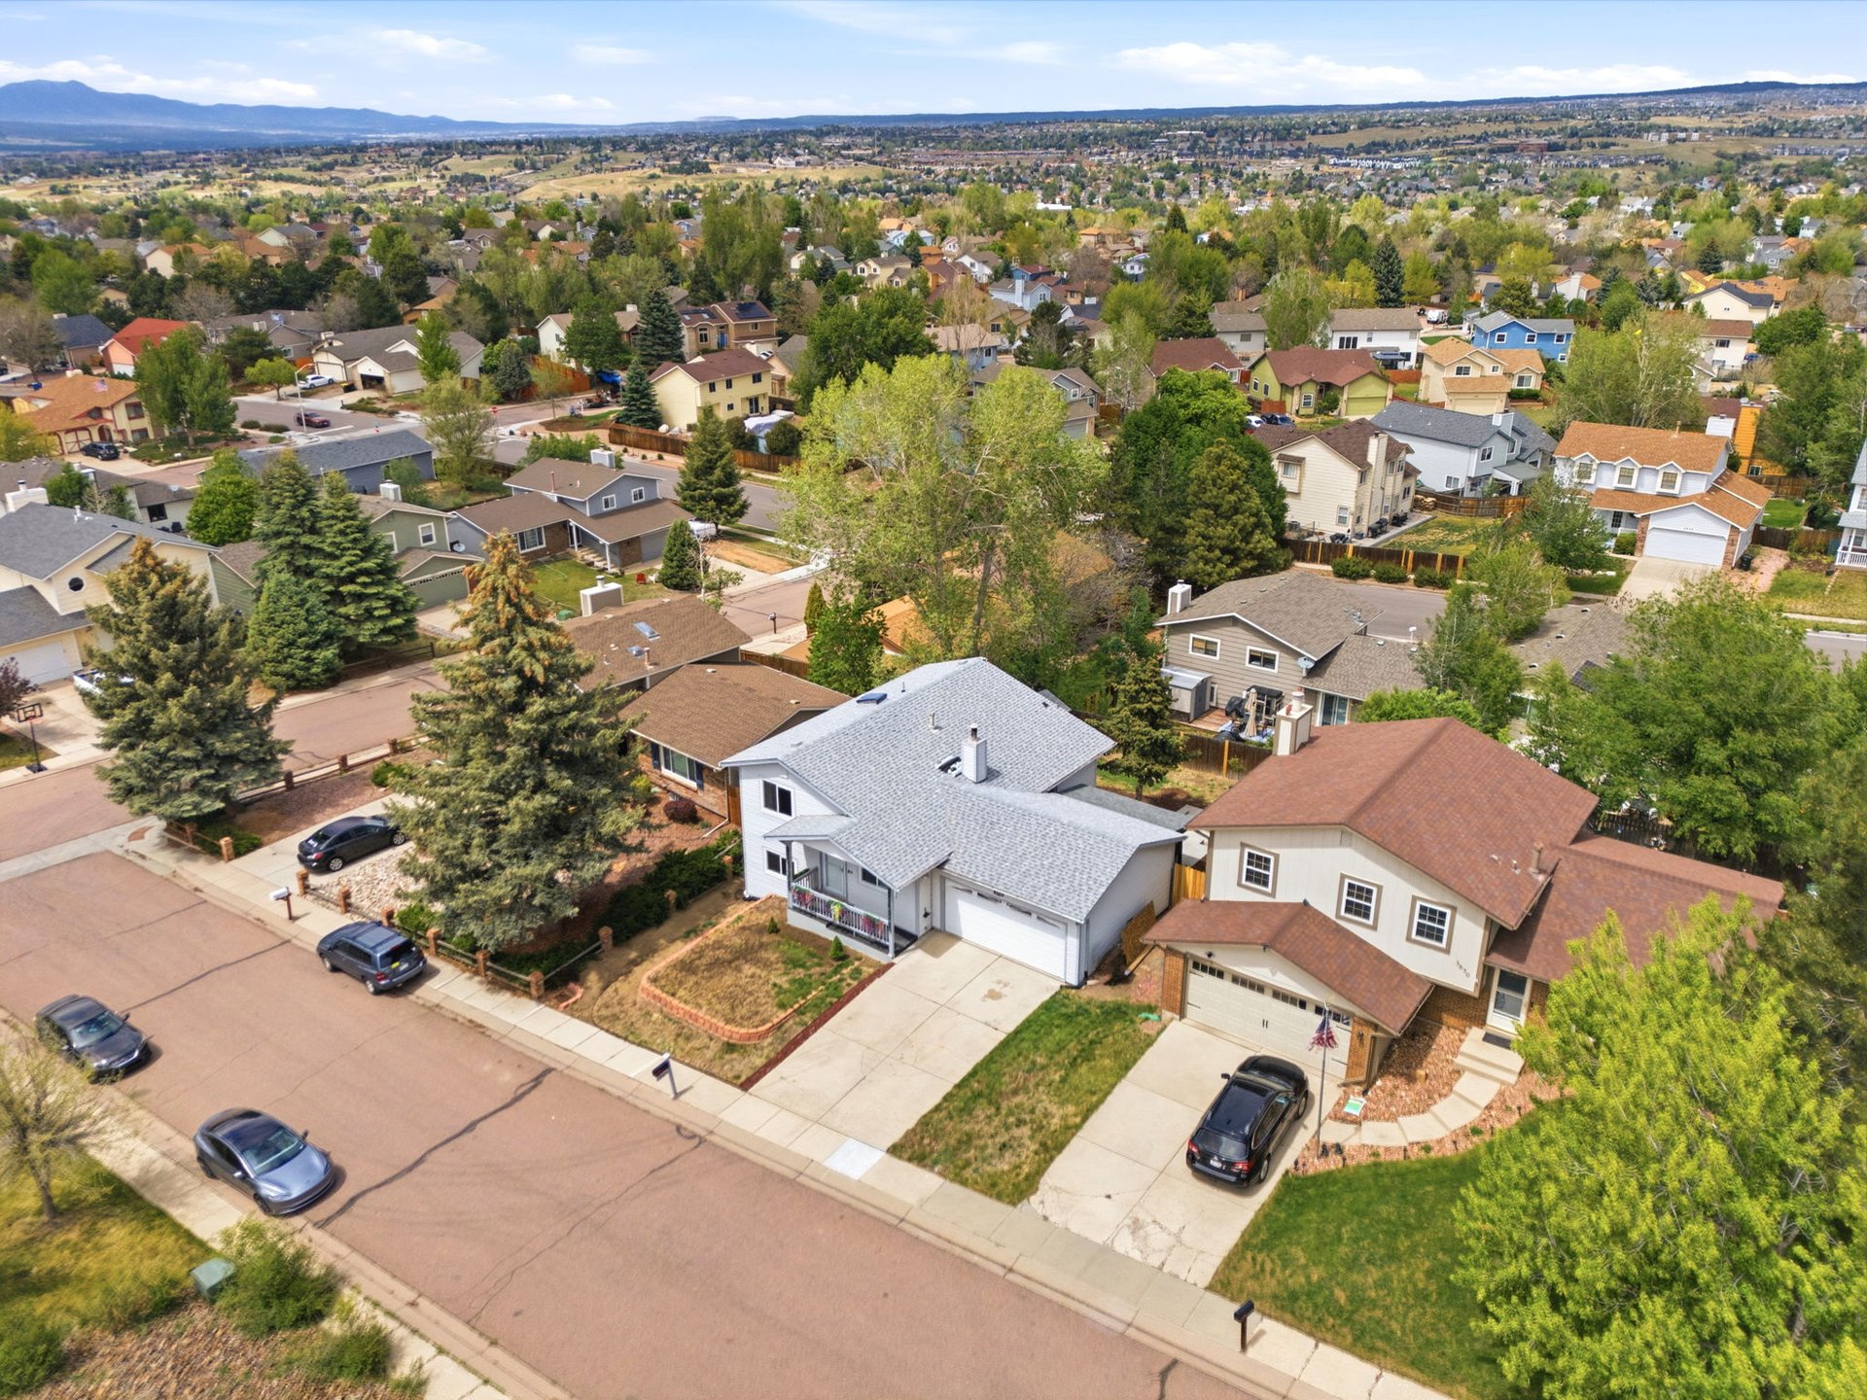
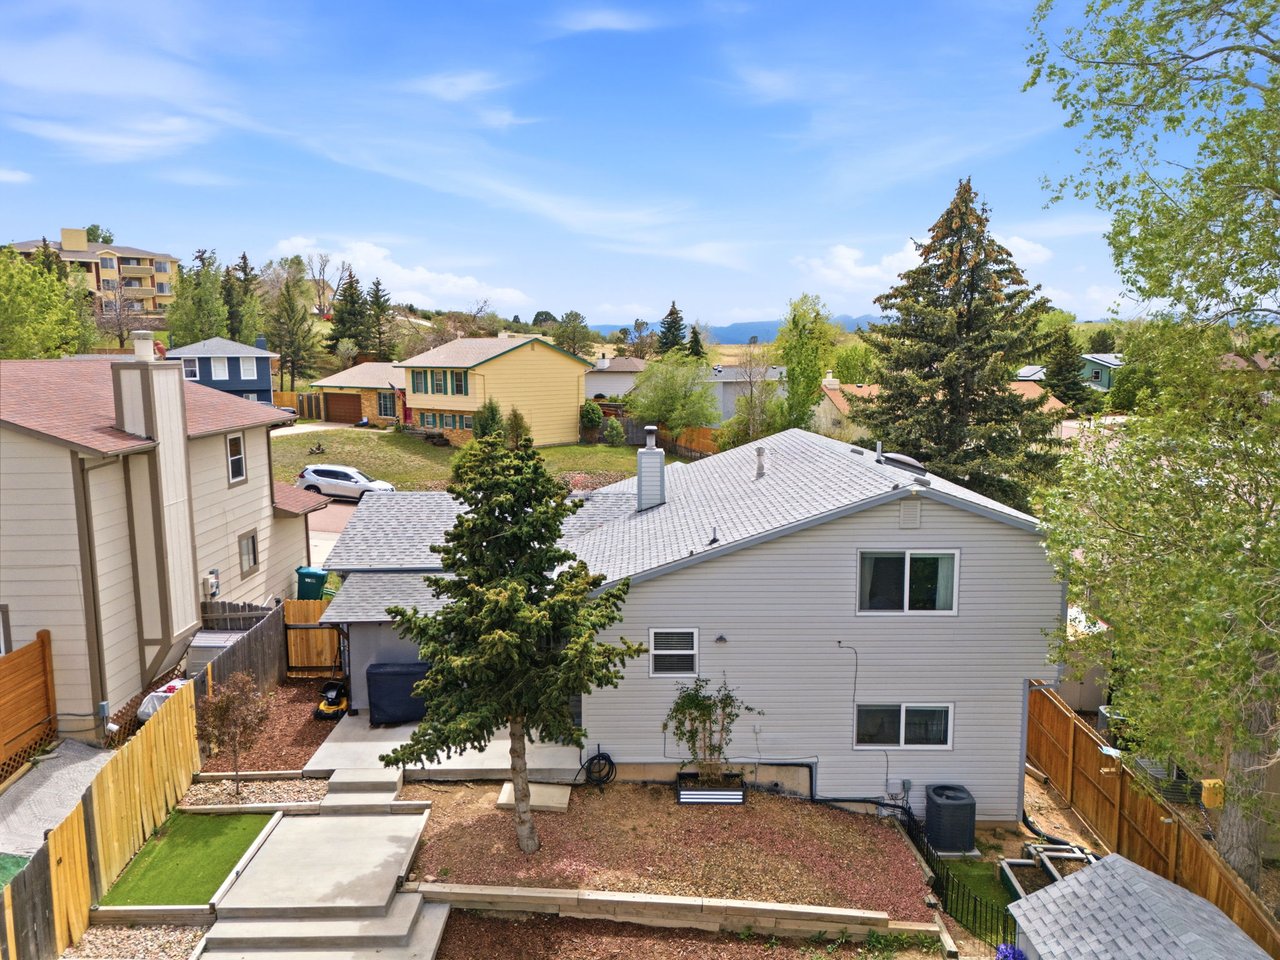
Aerial view of two neighboring homes, with mature trees and a residential neighborhood stretching into the distance.
Aerial view of a residential neighborhood with open fields and mountains beyond.
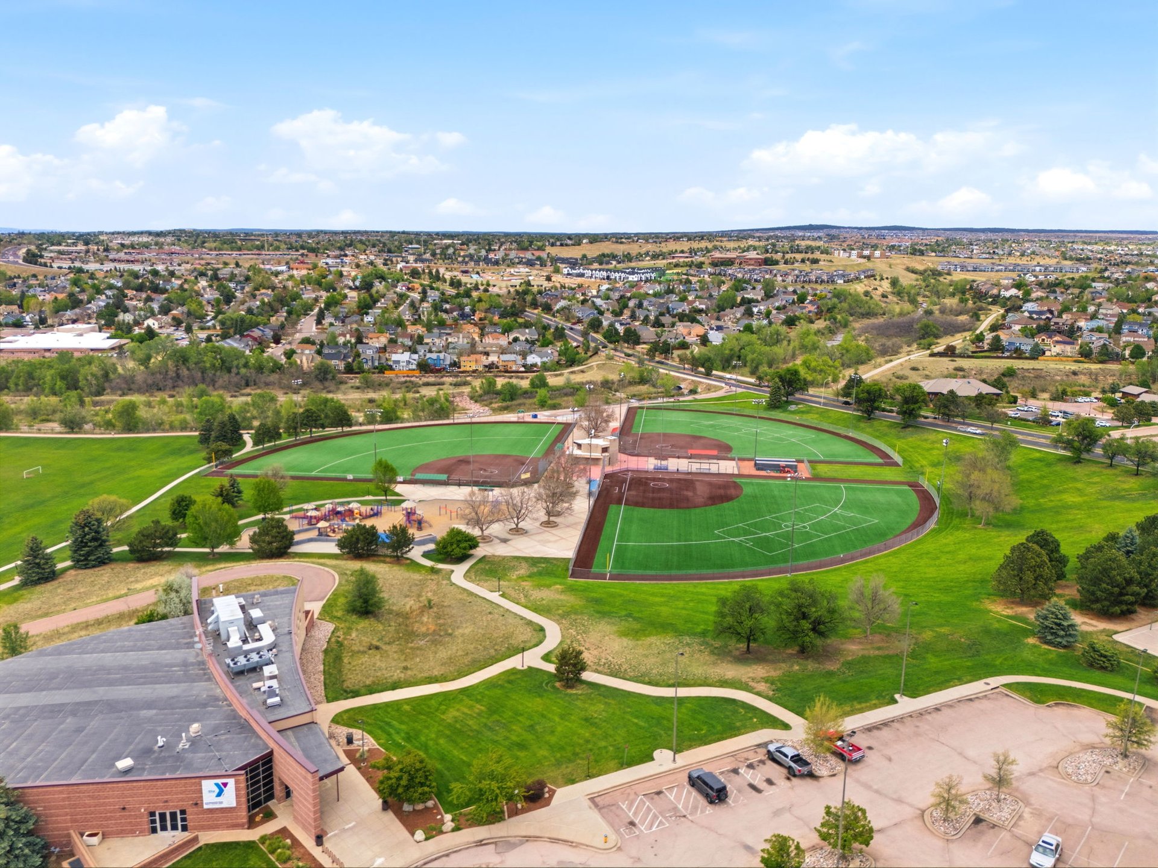
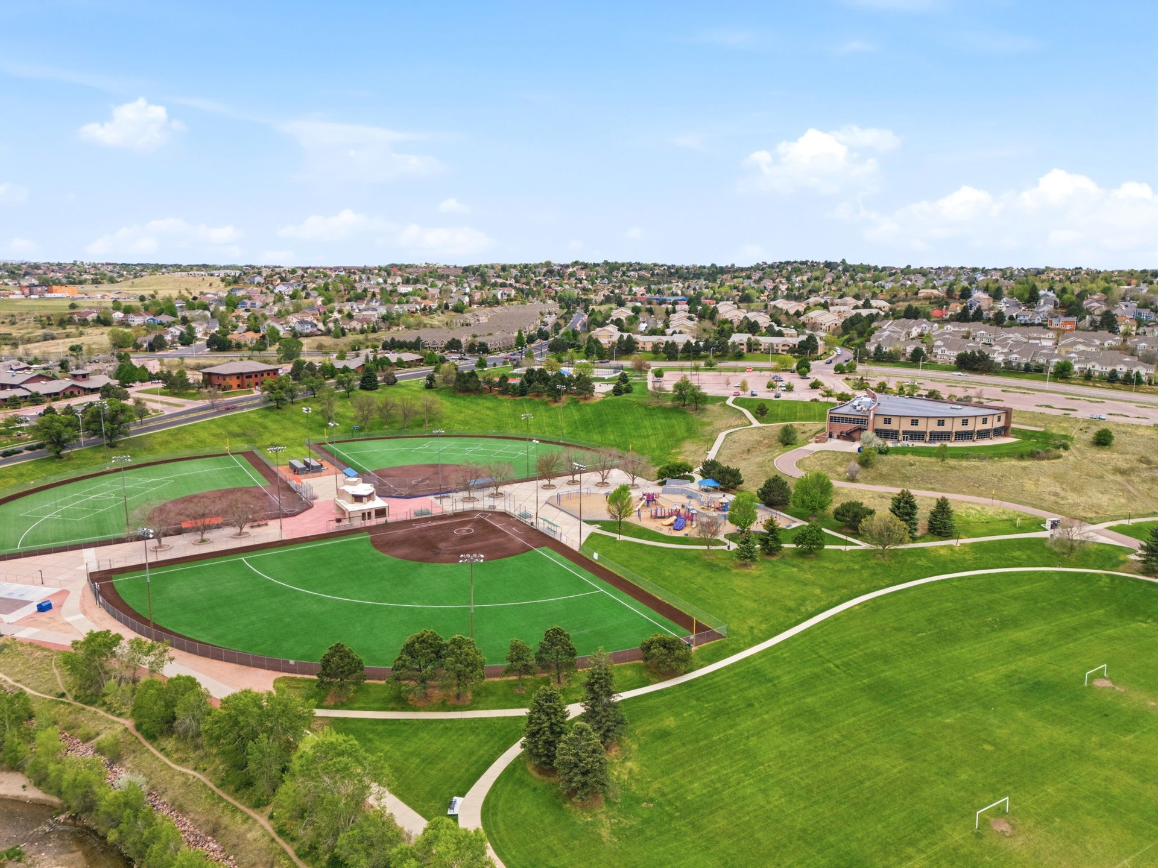
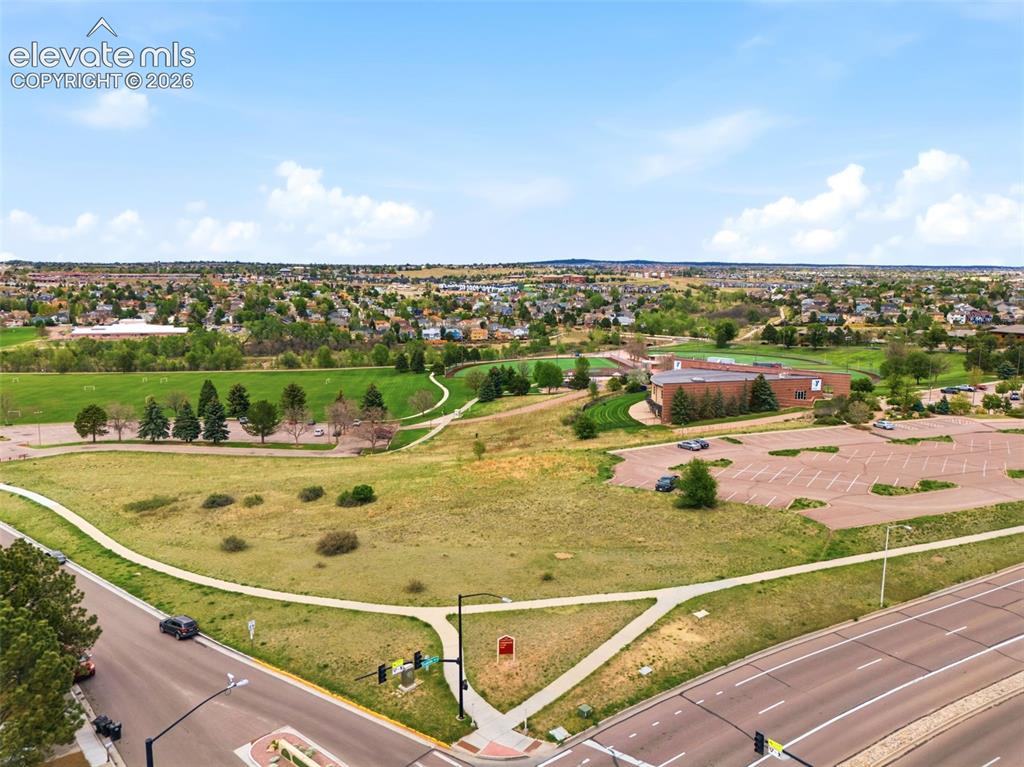
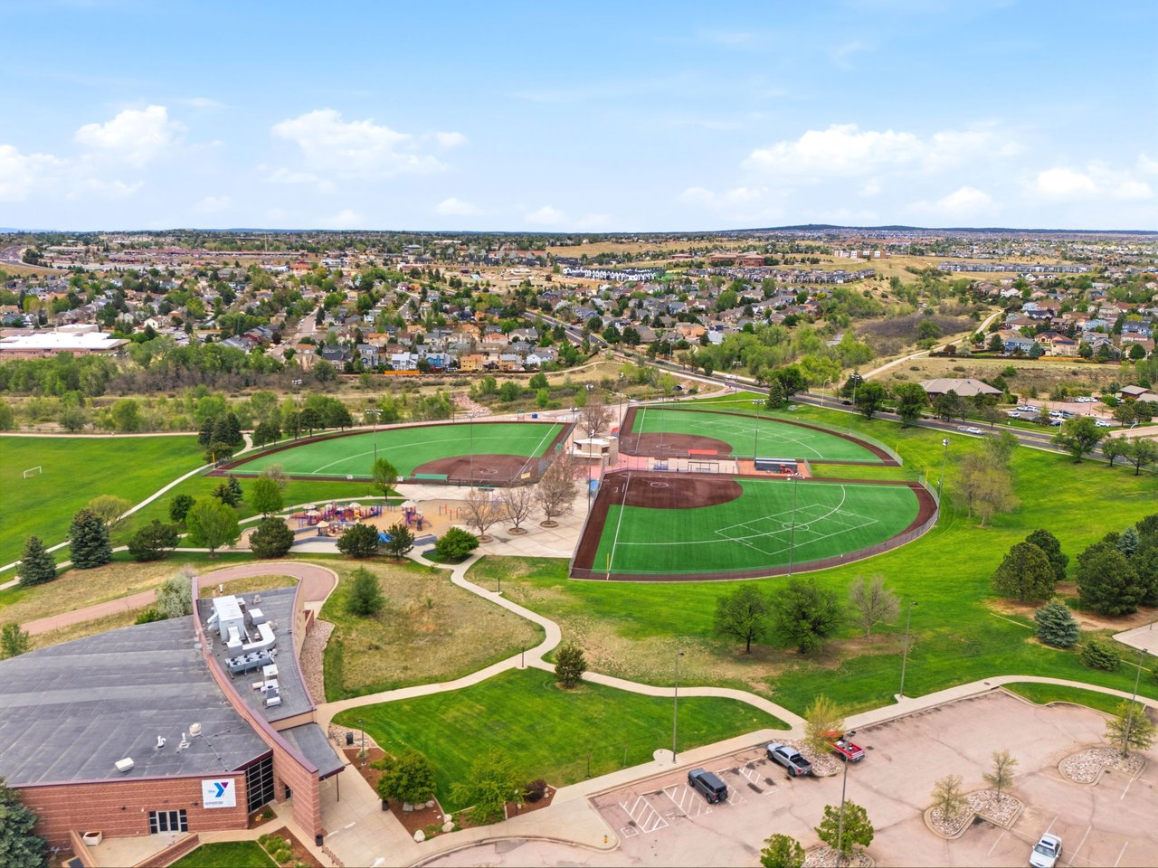
Aerial view of a suburban neighborhood, with athletic fields, a brick building and walking paths.
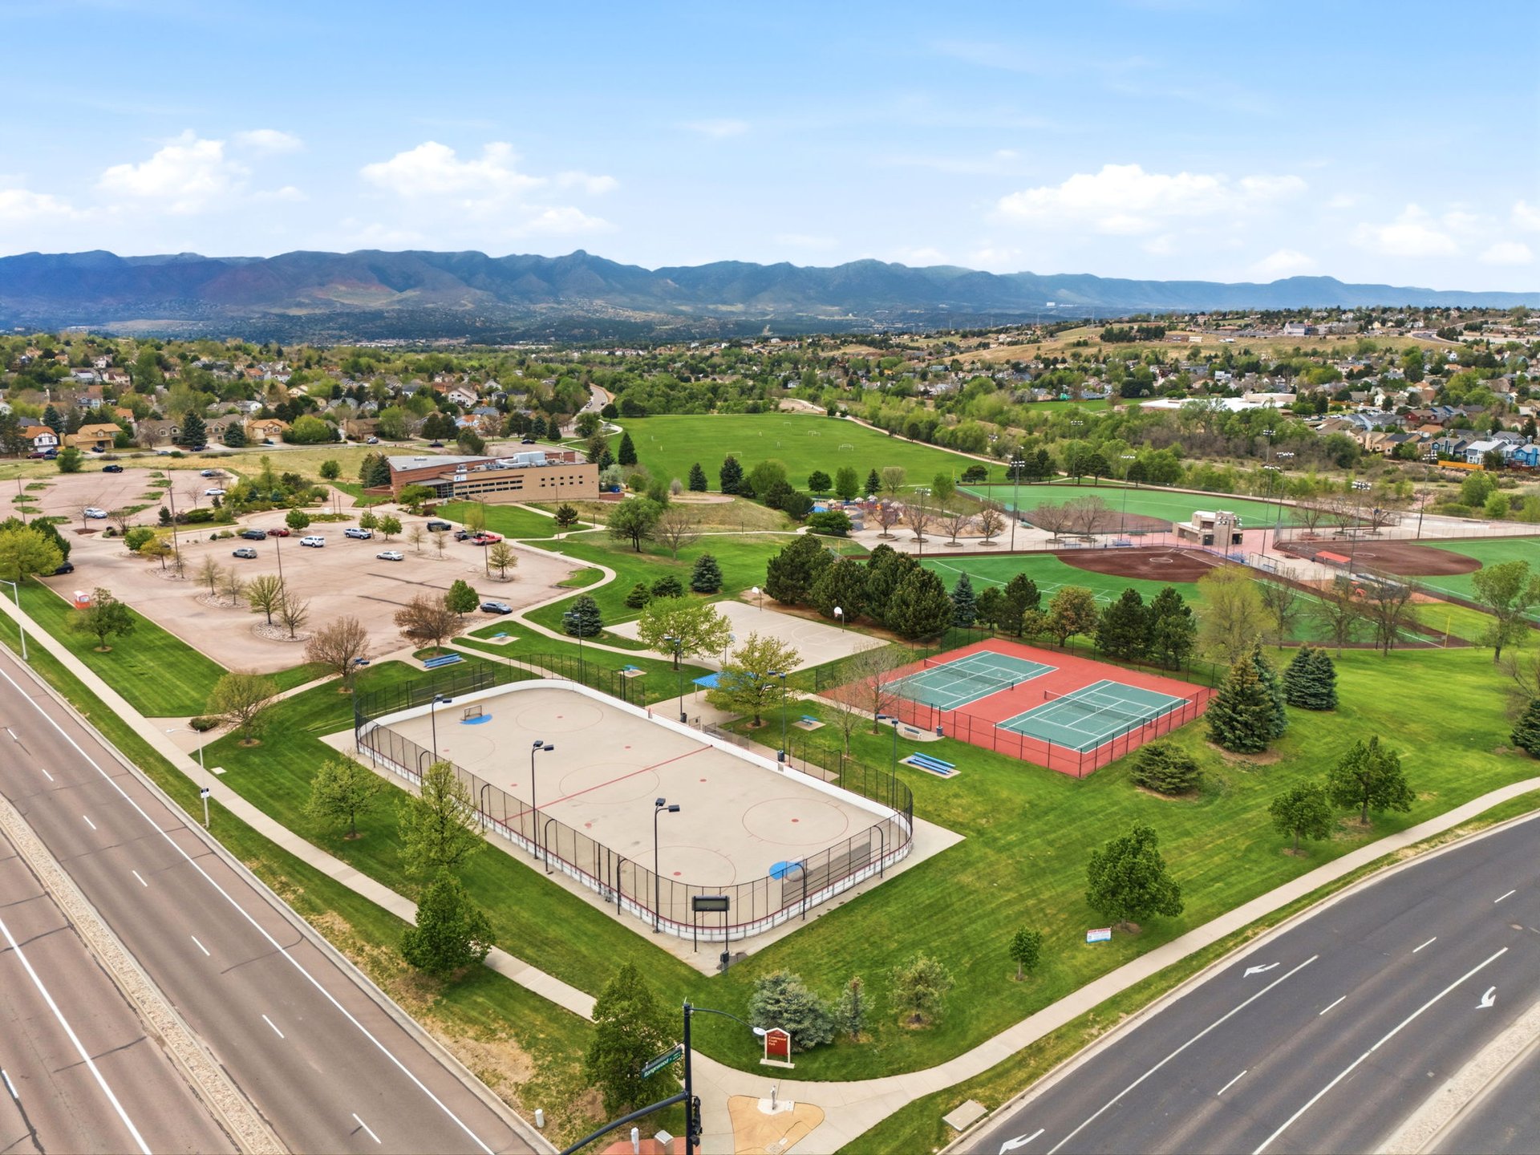
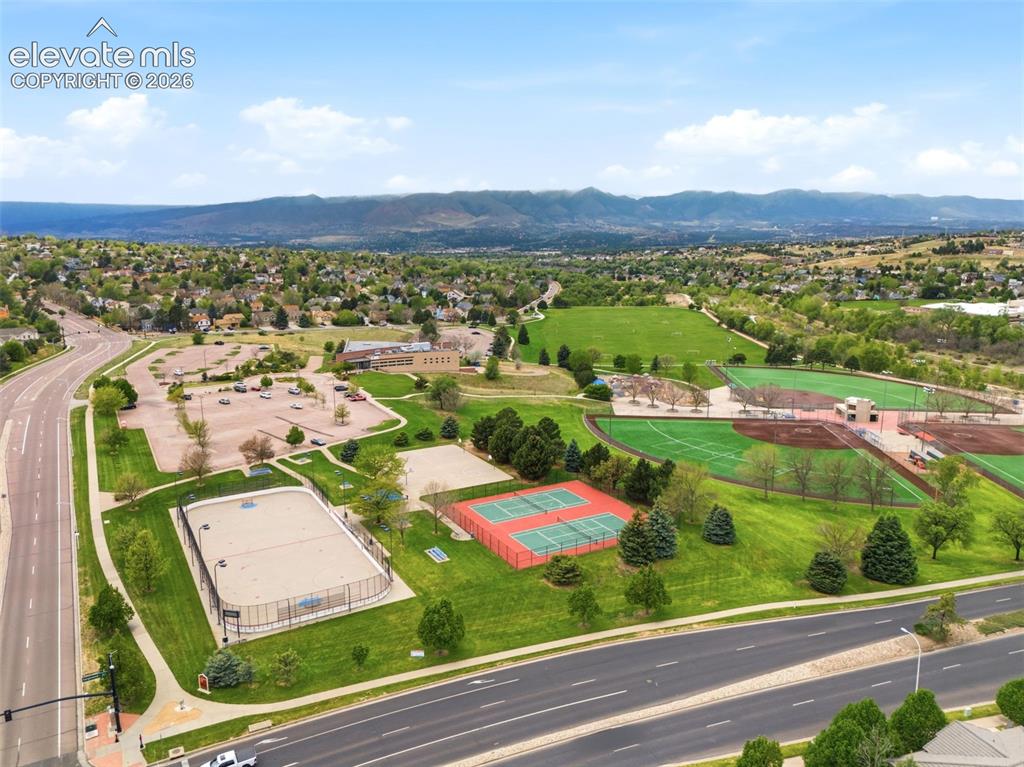
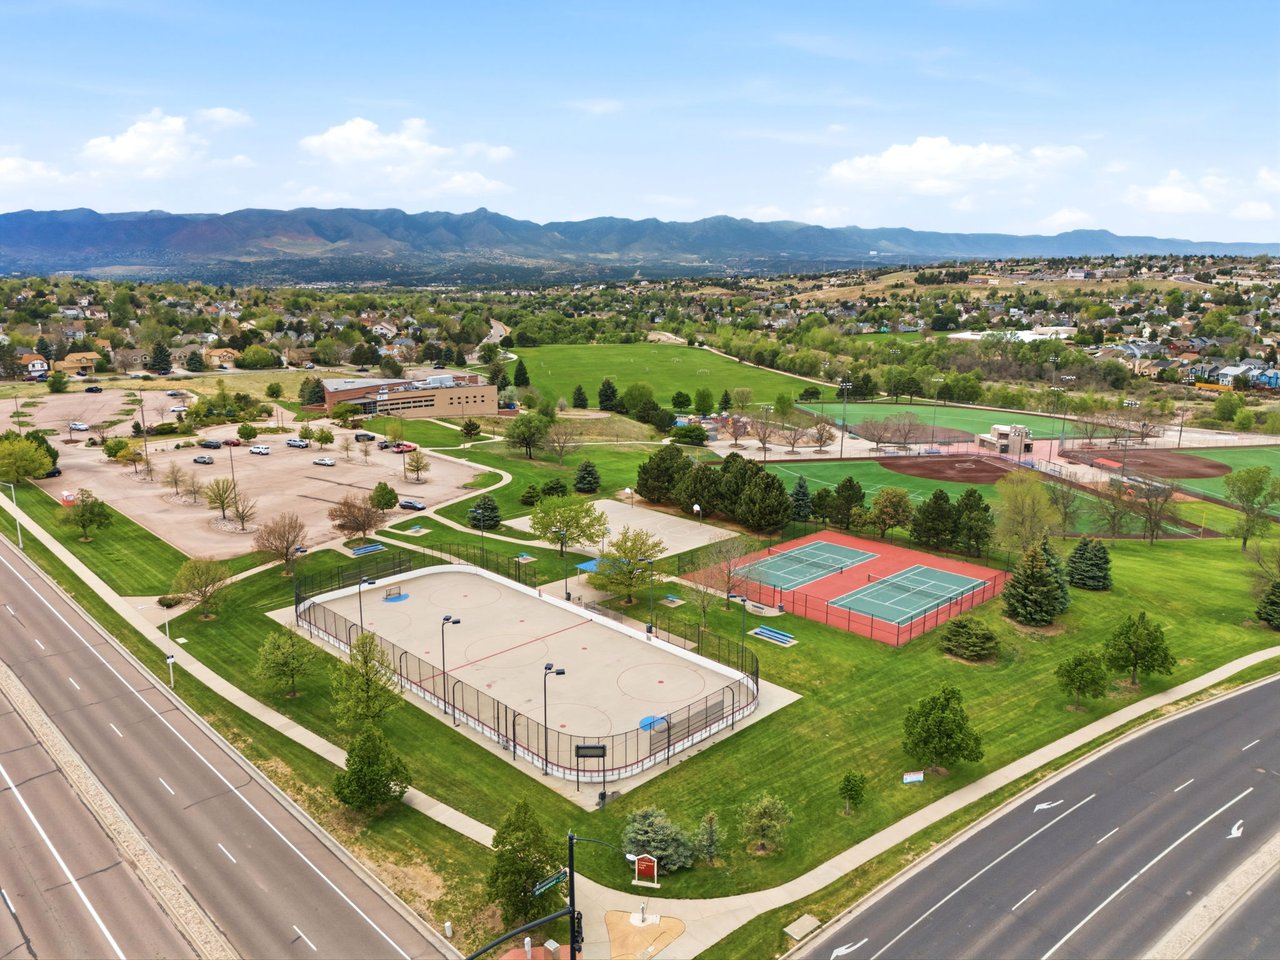
Aerial view of neighborhood parks and sports courts with mountains in the distance.
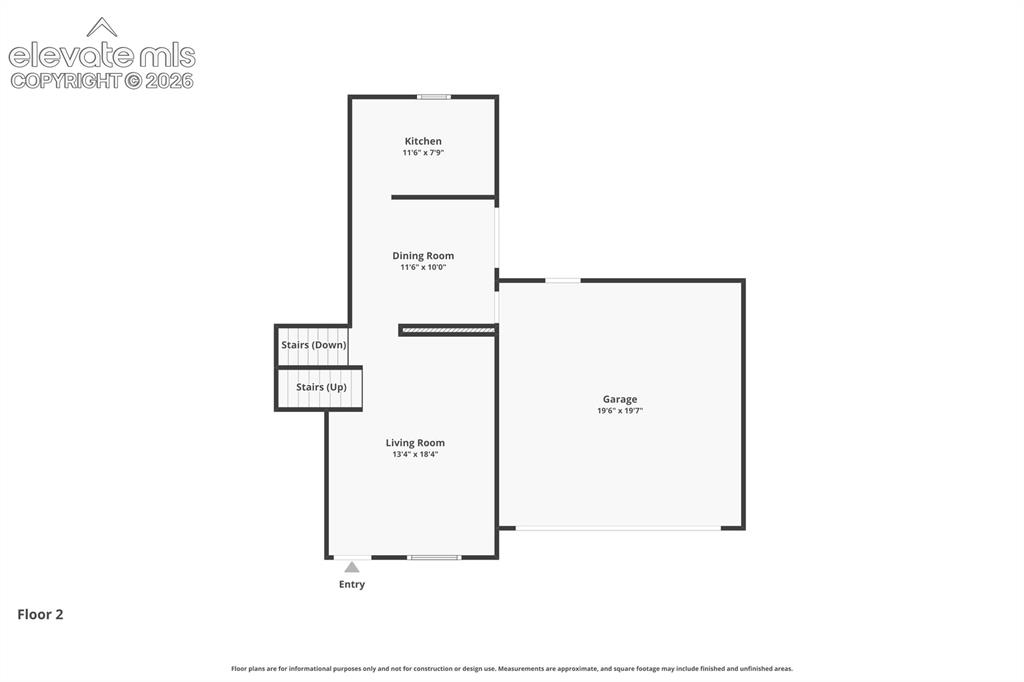
Second-floor floor plan with kitchen, dining room, living room, stairs, entry, and attached garage.
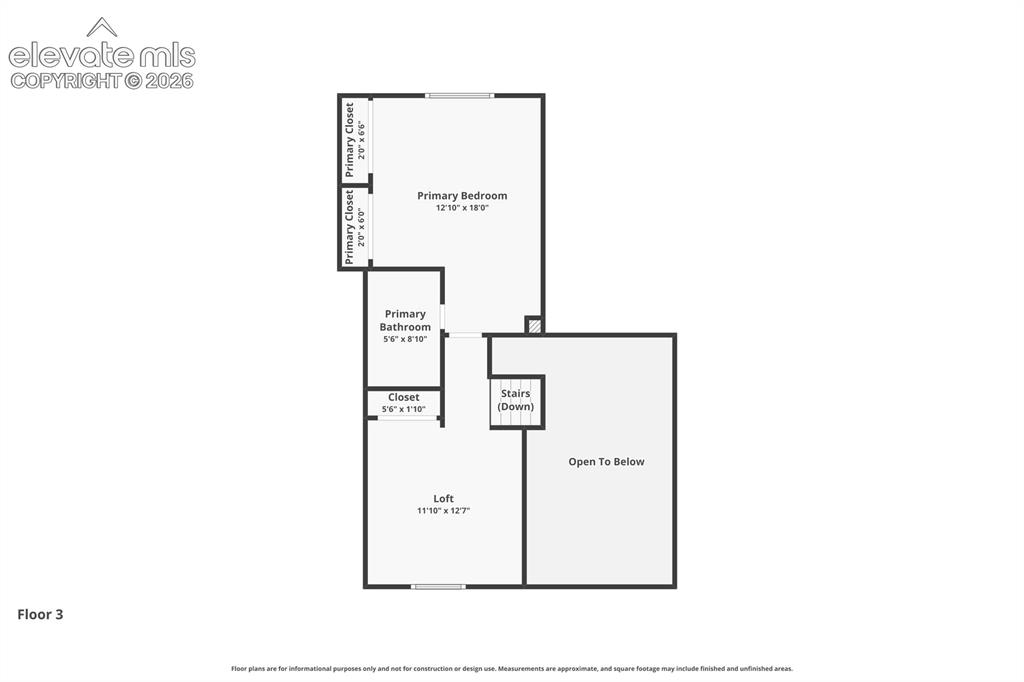
Third-floor plan with primary bedroom and bathroom, loft, two closets, stairs, and an open-to-below area.
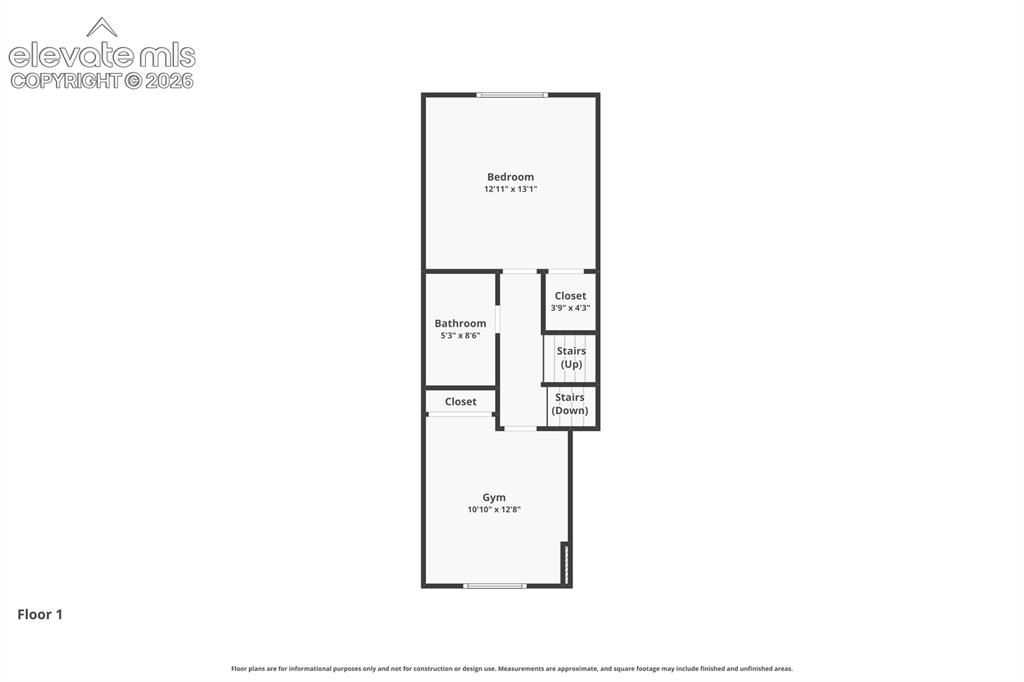
First-floor plan with bedroom, bathroom, closets, stairs, and gym.
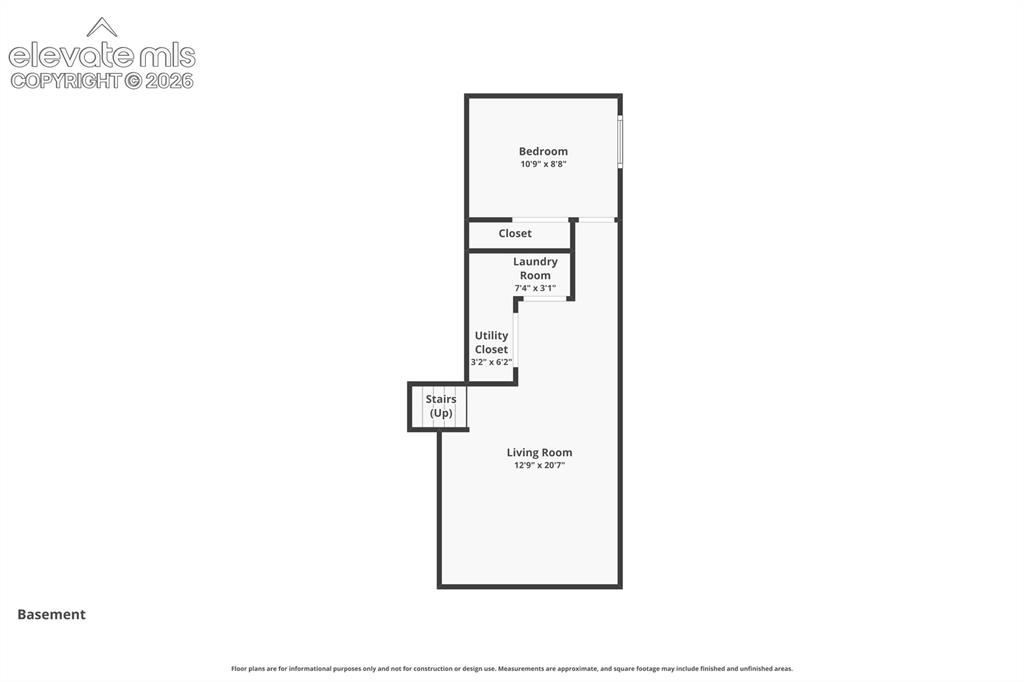
Basement floor plan with a bedroom, laundry room, utility closet, stairs, and living room.
Light-gray split-level home with a covered porch, flower planters, and an attached double garage.
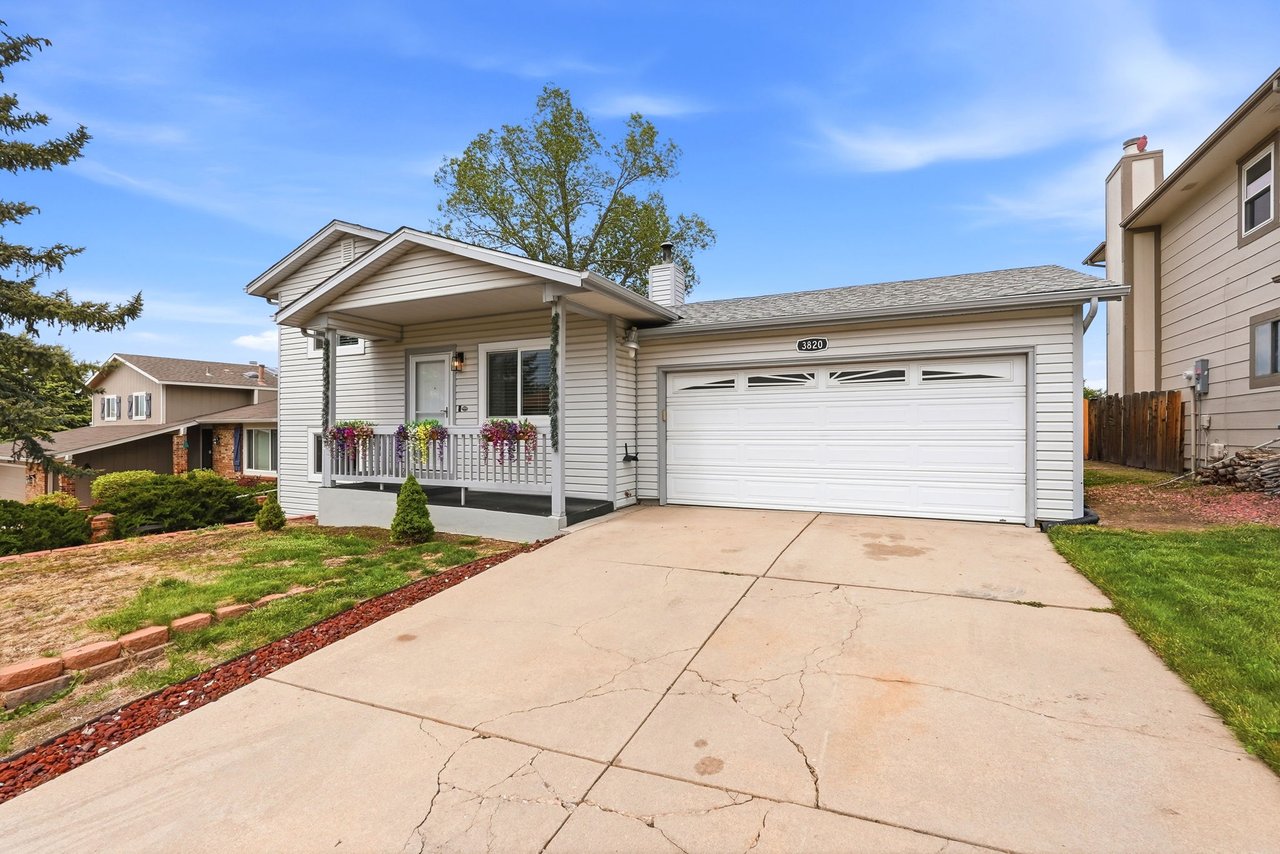
House with a flower-lined covered porch, attached garage, and wide concrete driveway.
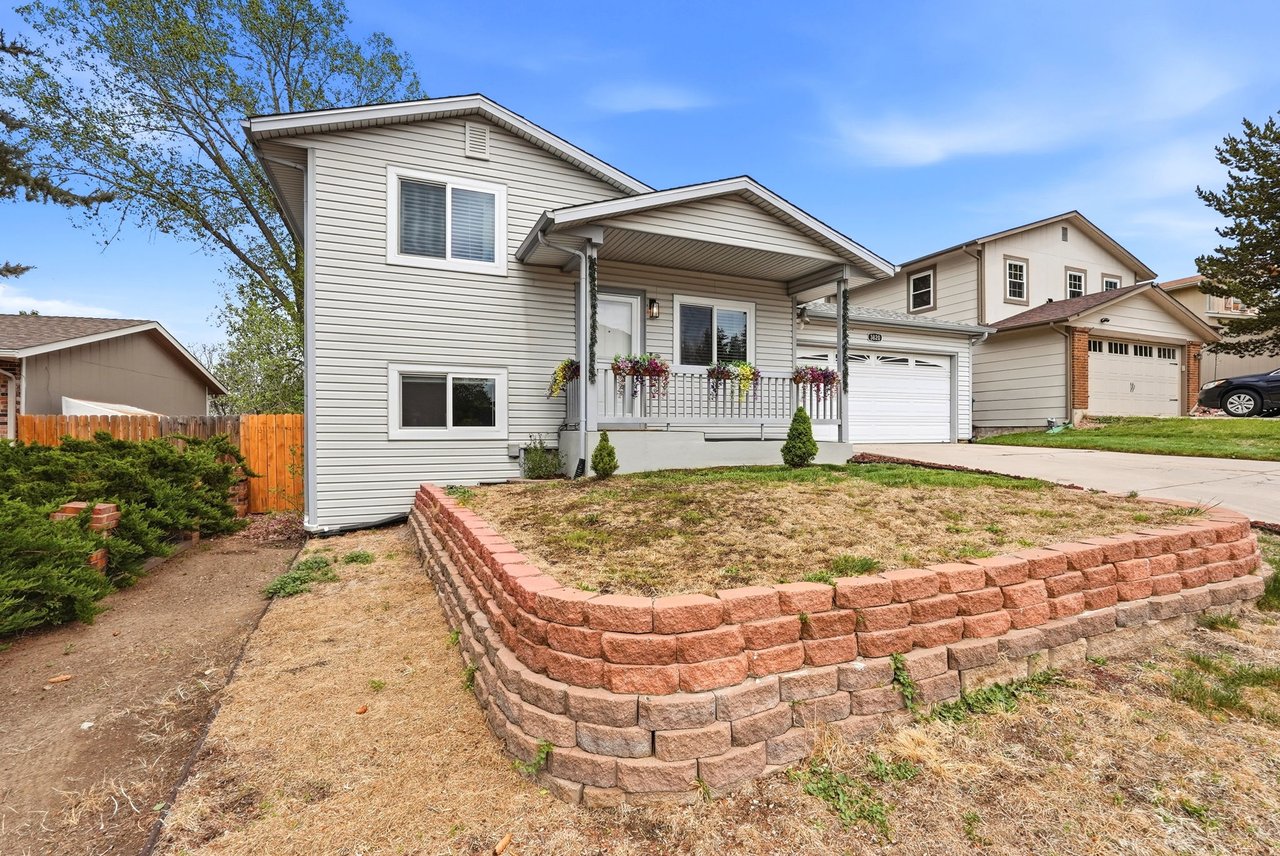
Light gray split-level home with a flower-lined porch and raised brick retaining wall.
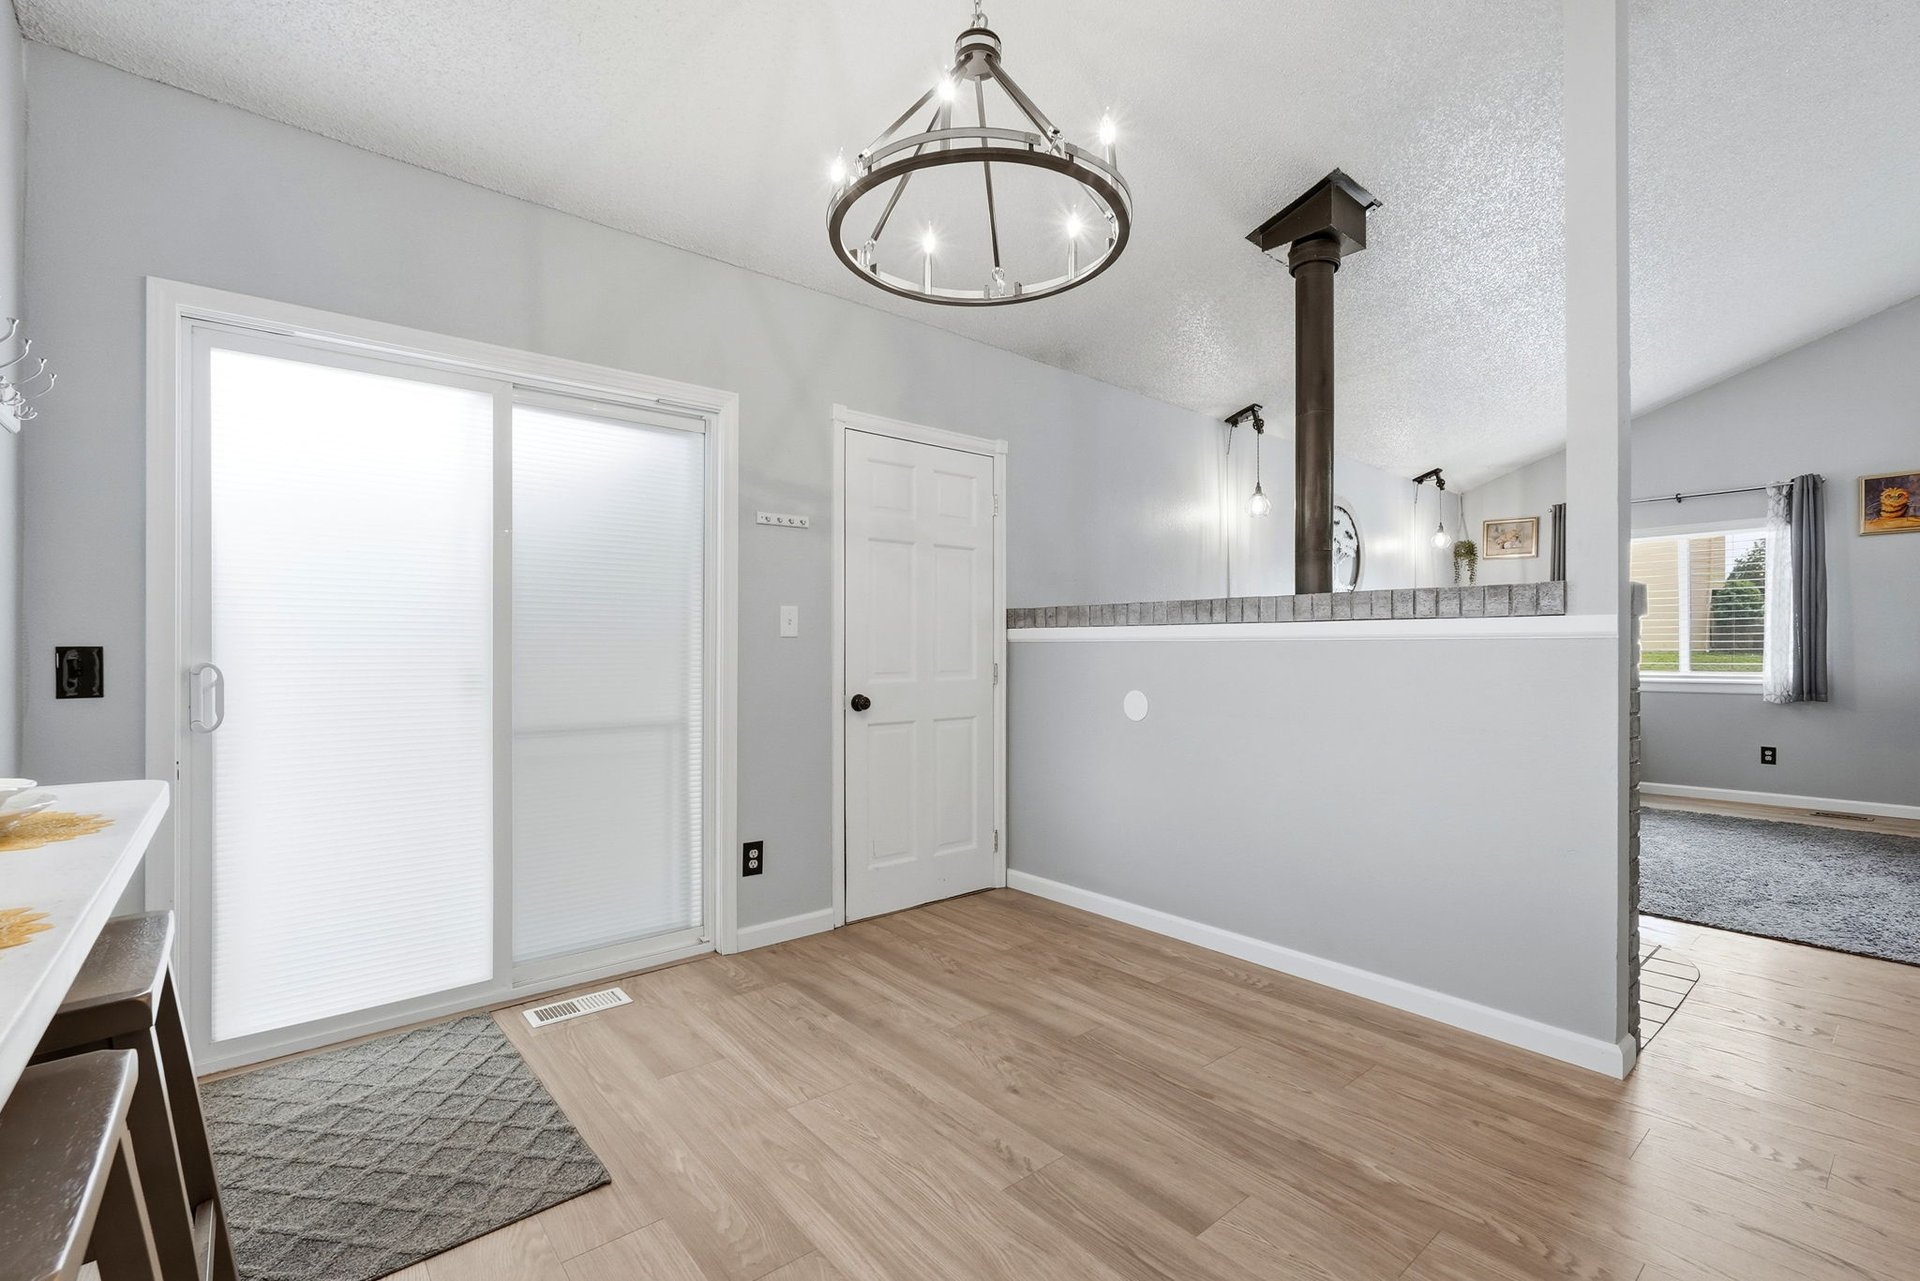
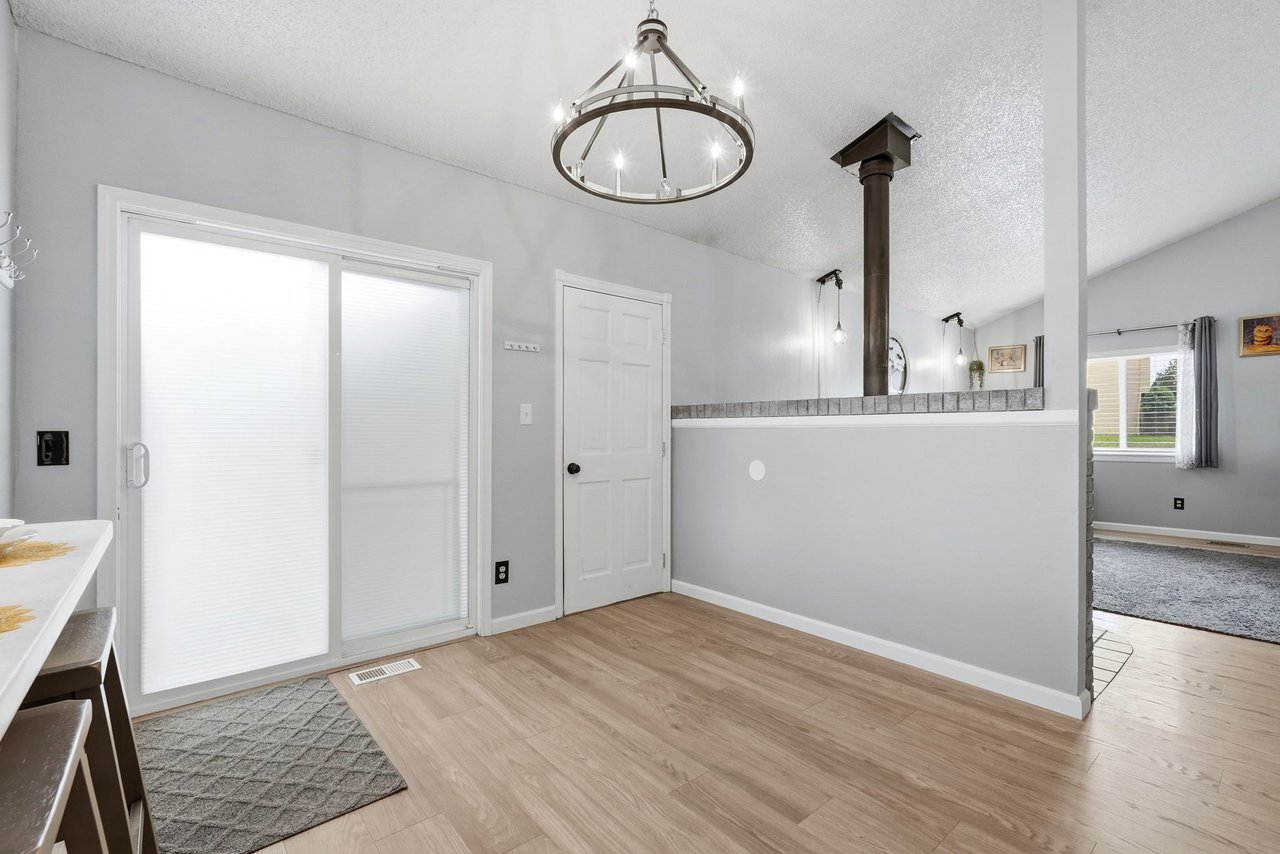
Dining area with sliding glass doors, a circular chandelier, and light wood-look flooring.
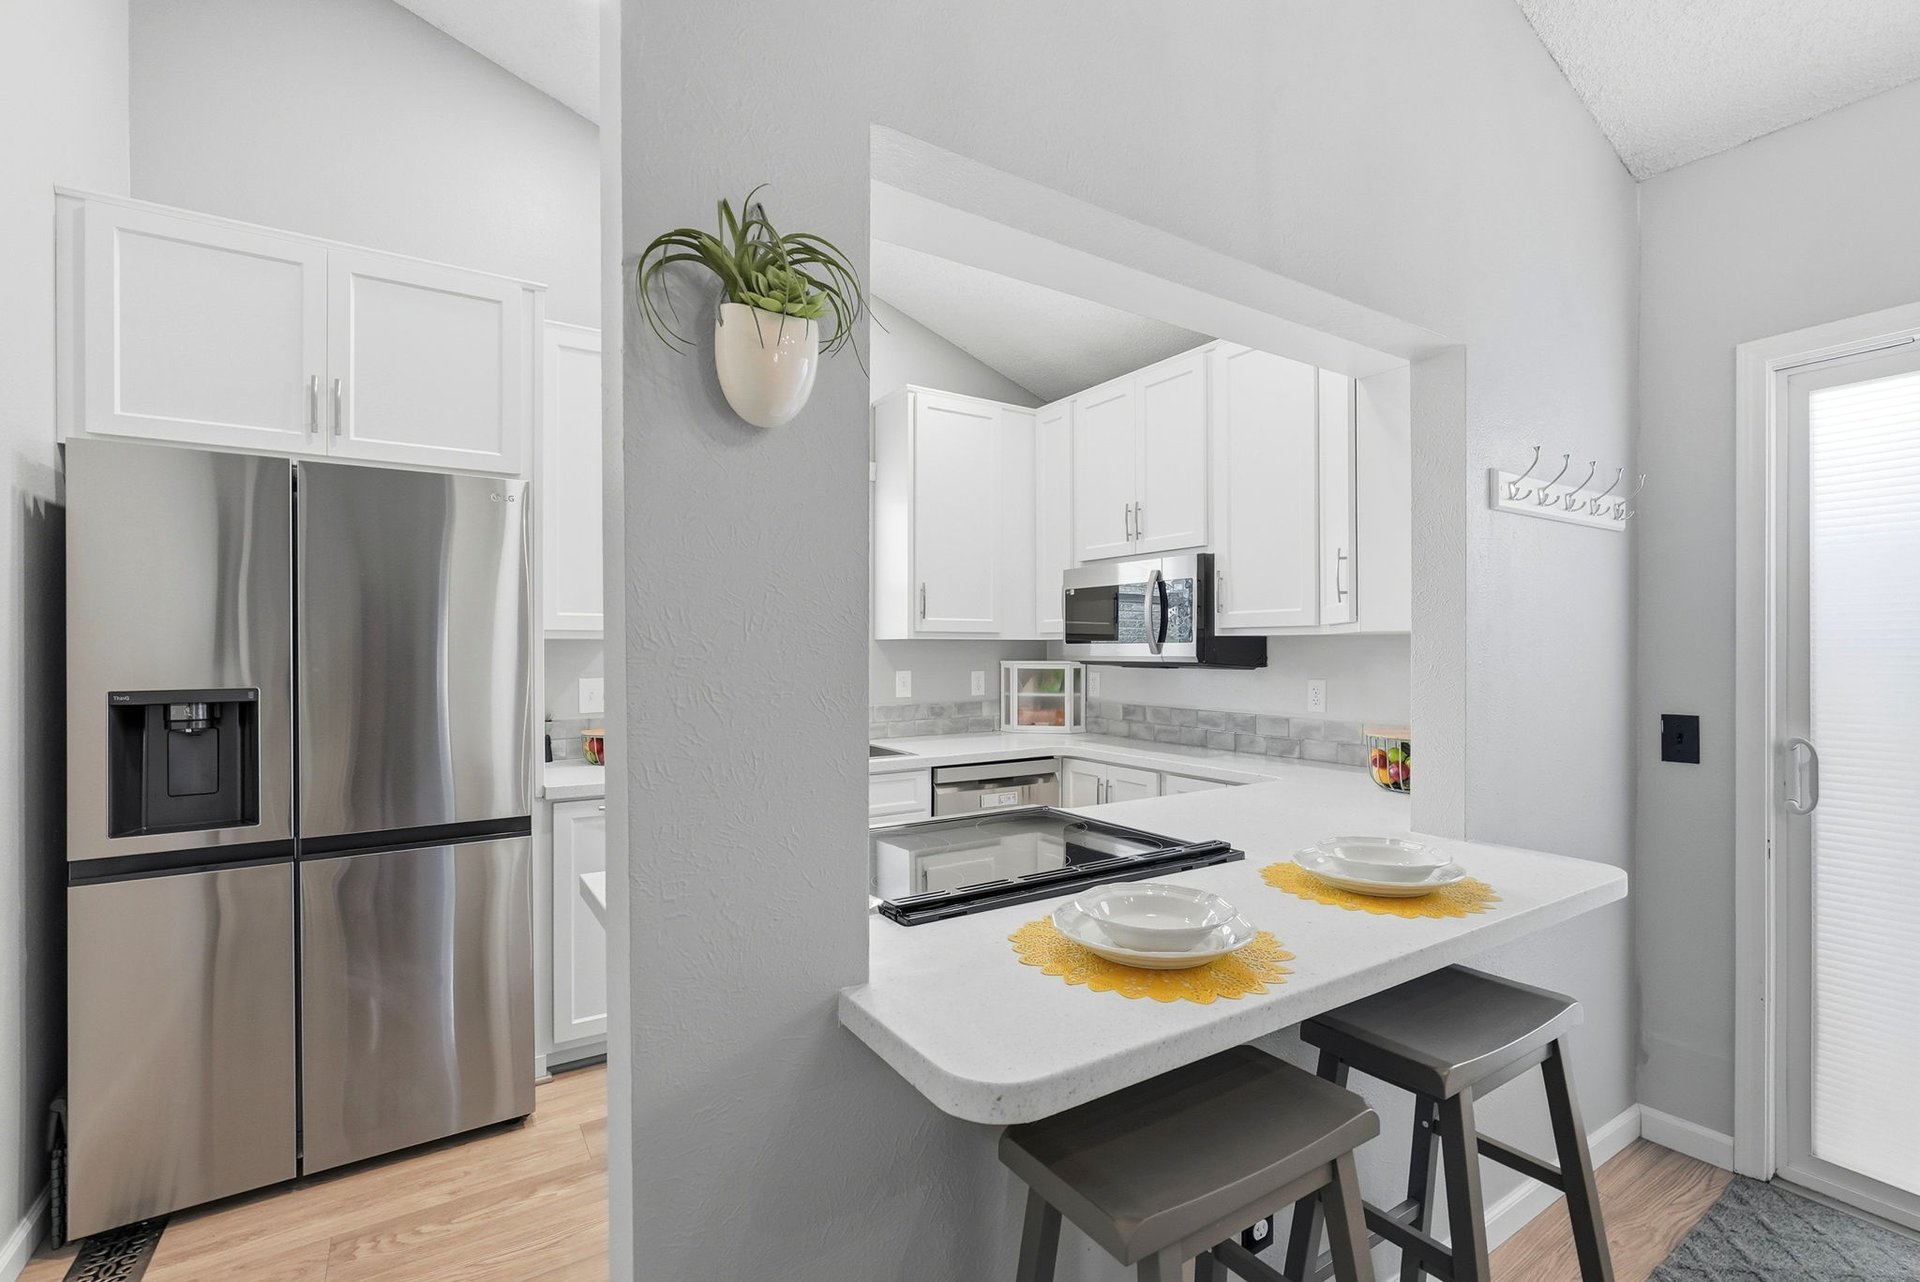
Kitchen with white cabinets, stainless steel appliances, and a peninsula with cooktop and stools.
Bright kitchen with white cabinets, gray tile backsplash, stainless appliances, and a sink beneath a window.
Updated kitchen with white shaker cabinets, stainless steel appliances, and a peninsula cooktop.
Kitchen with white cabinetry and counters, stainless-steel range, and pass-through overlooking a staircase.
Kitchen with white cabinetry, stainless steel appliances, and open shelves above the sink.
Bedroom with a green-quilted bed, black headboard, and purple patterned curtains beside the window.
Home office with a desk, wall shelves, and large sliding closet doors.
Carpeted loft office overlooking the living area, with a dark railing and large curtained window.
Exercise room with a treadmill beside a window overlooking trees.
Bedroom with a white bed, pale blue walls, and blue patterned curtains framing the window.
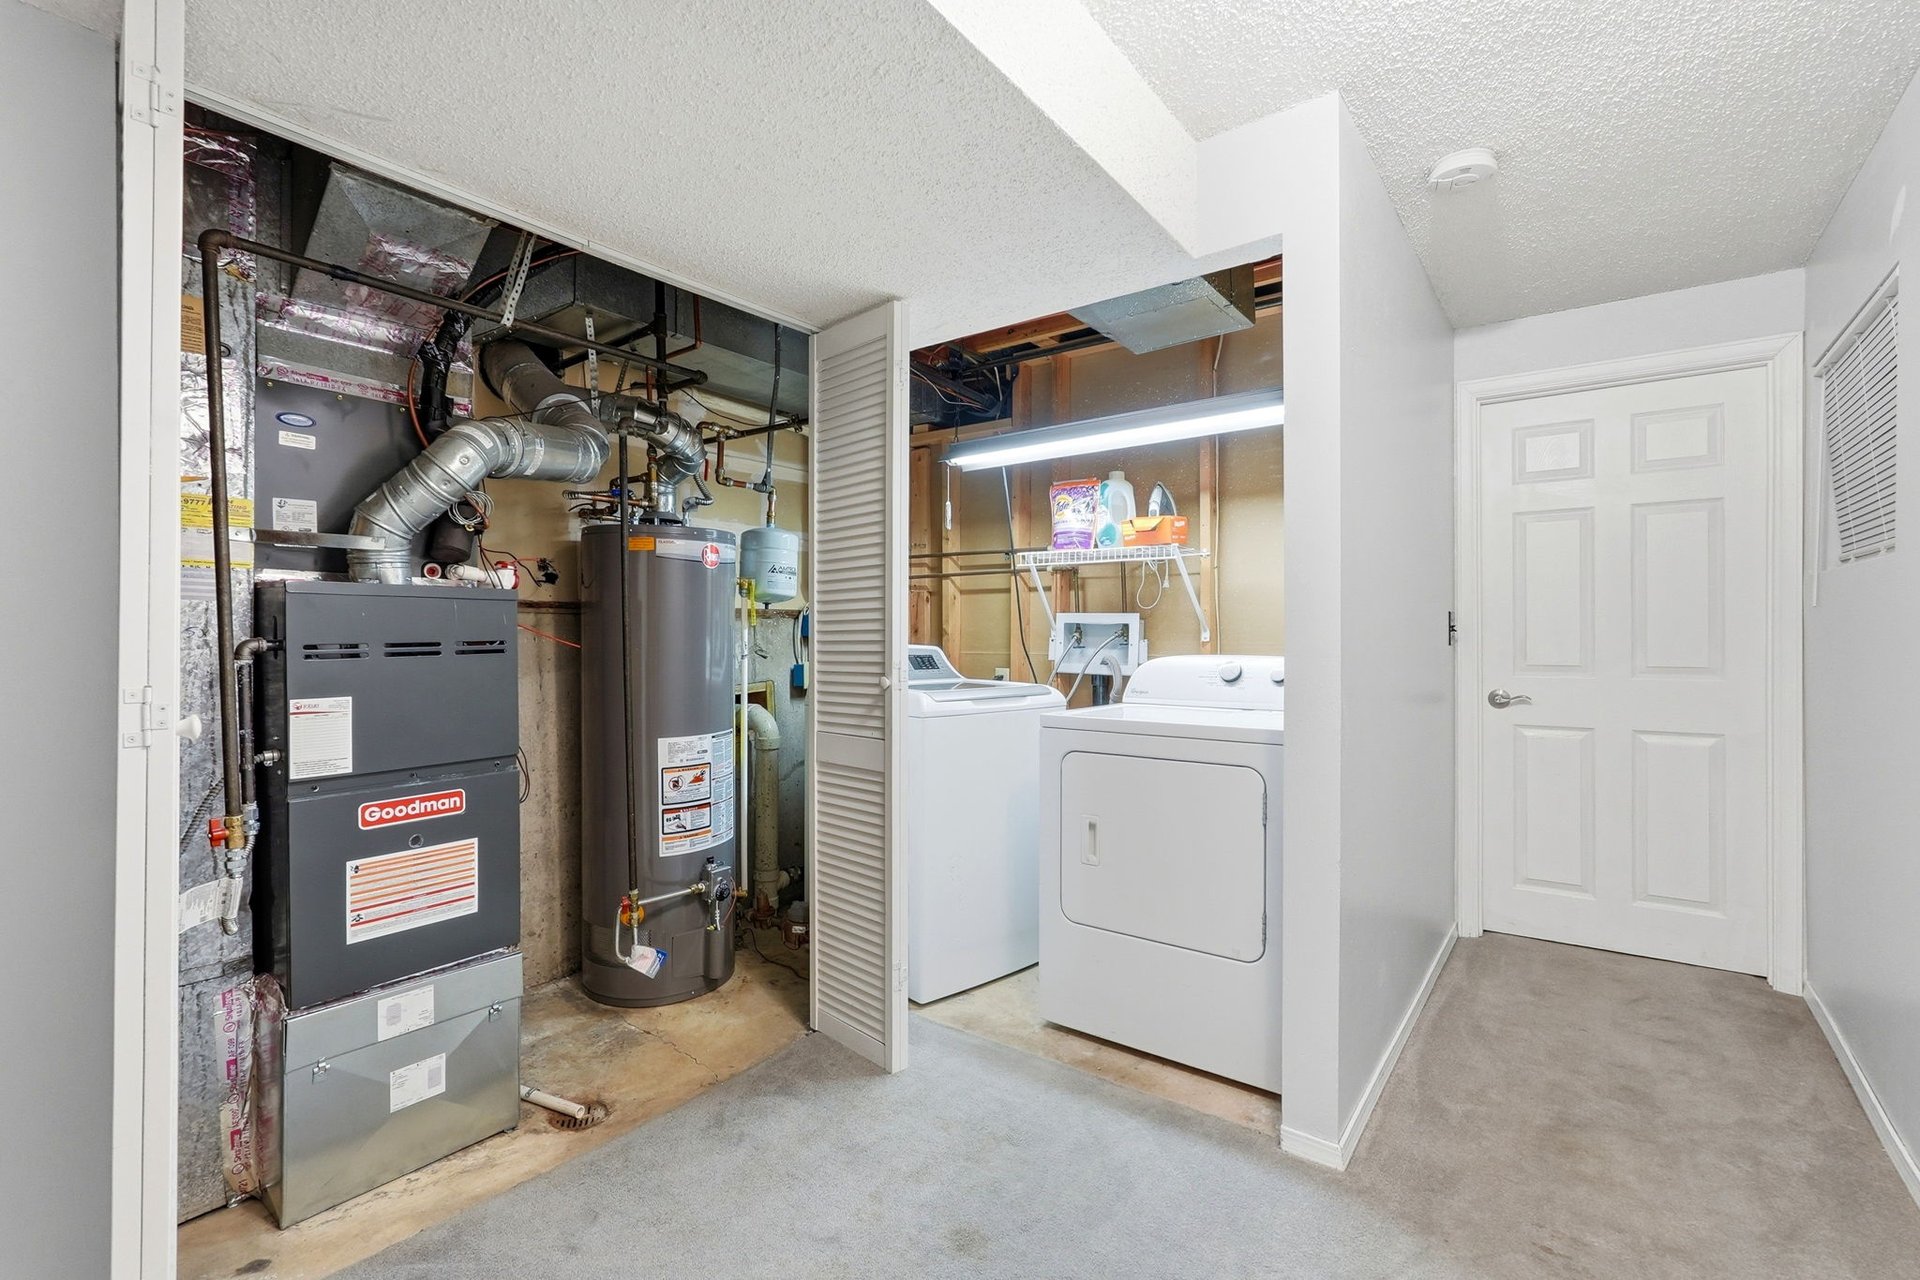
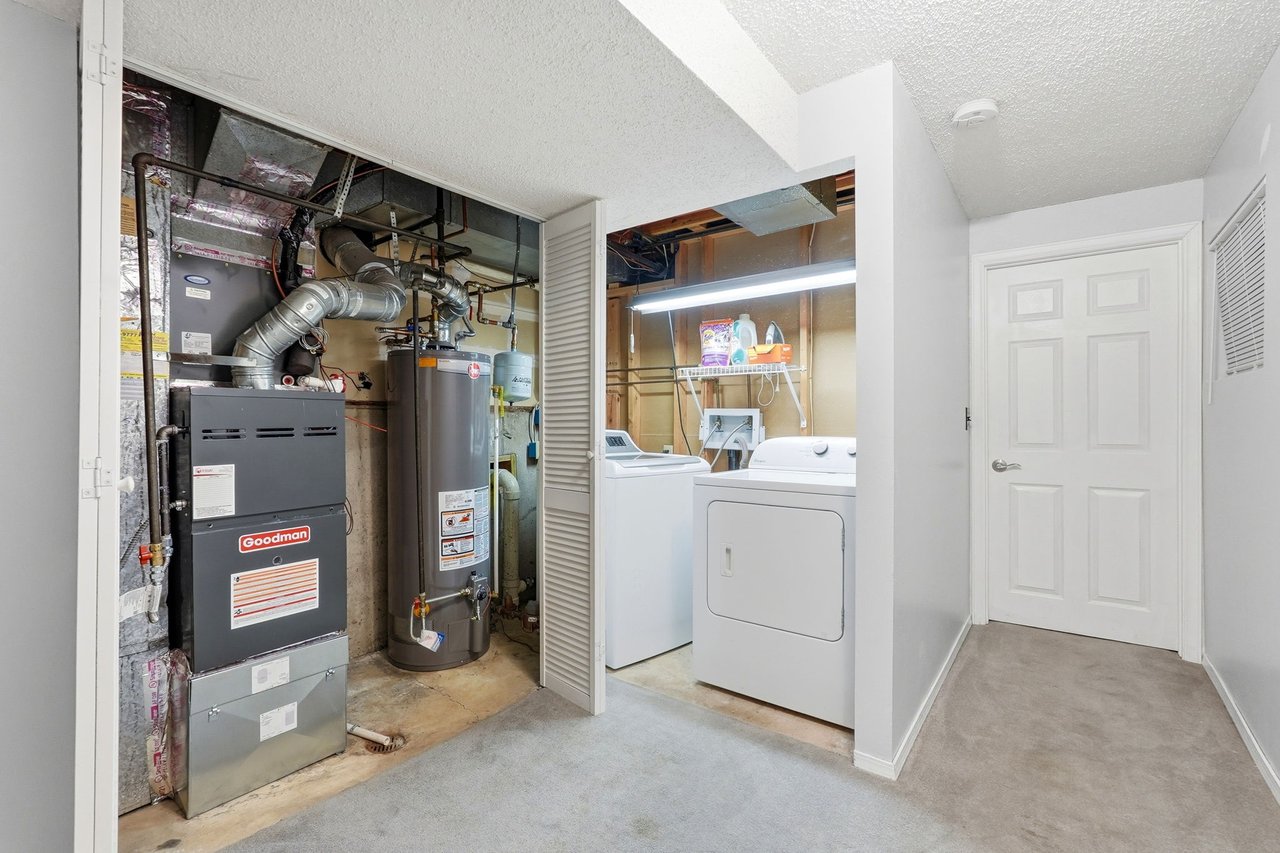
Utility room with Goodman furnace and water heater beside a washer and dryer.
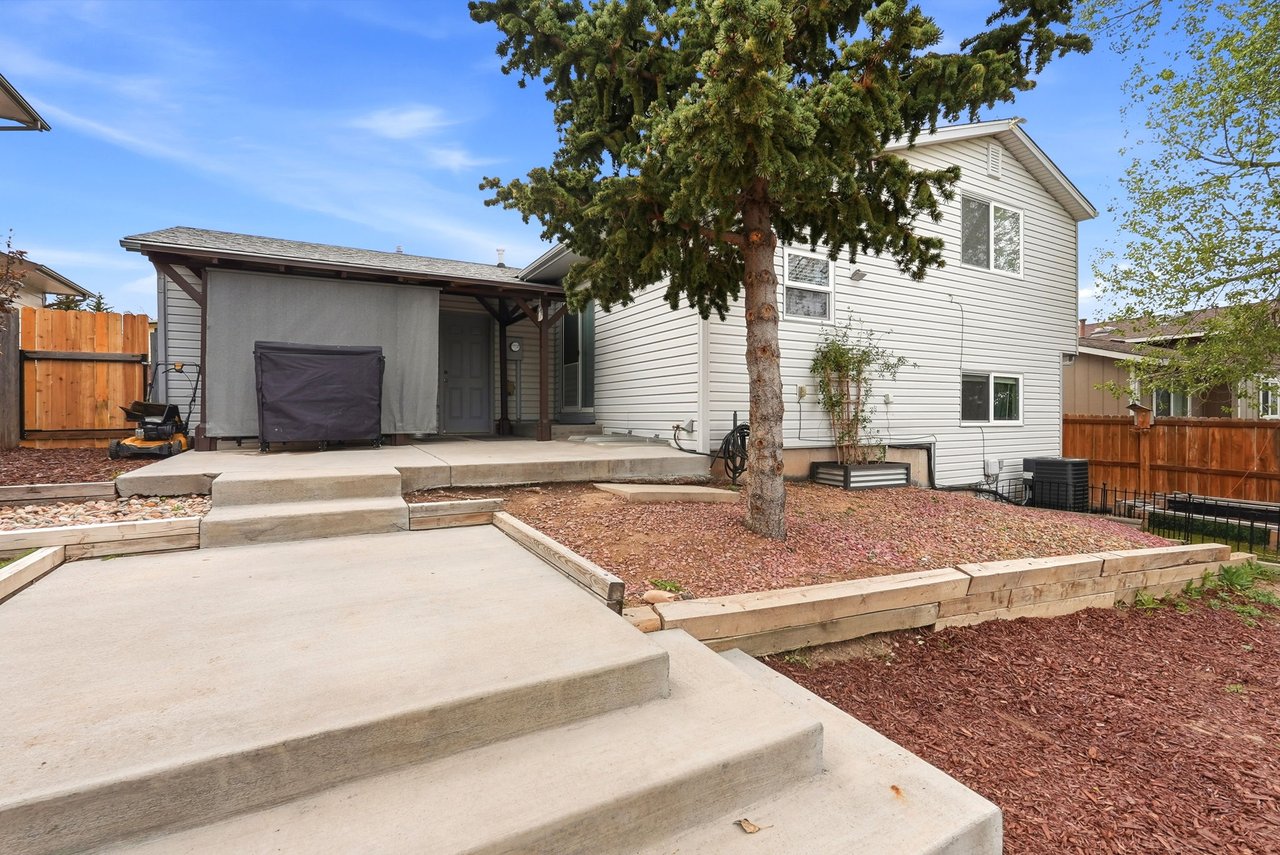
Rear of a two-story house with a covered patio, broad concrete steps, and a mature pine tree.
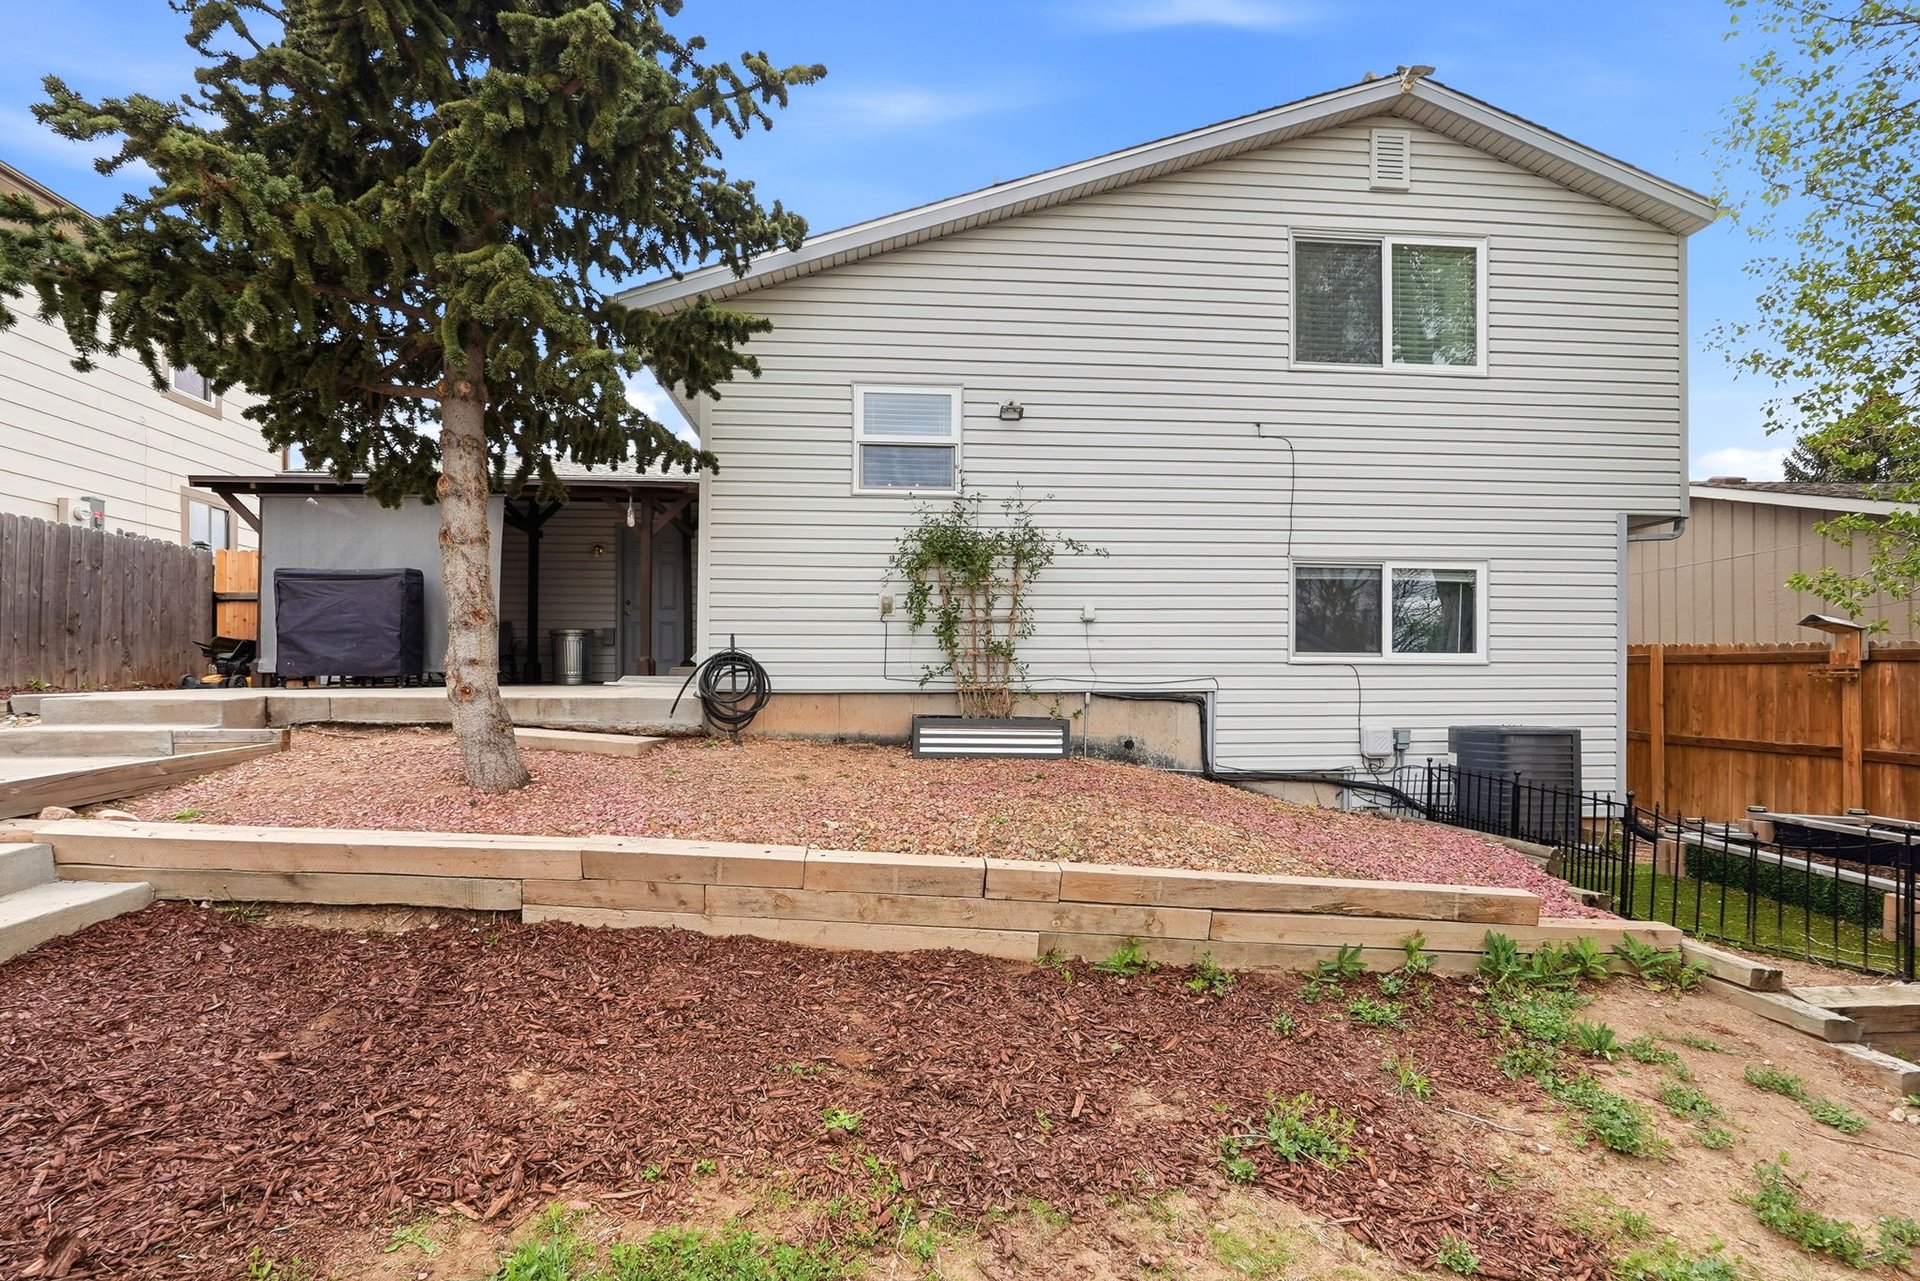
Rear of a two-story house with a covered patio, evergreen tree, and tiered retaining walls.
Rear of a two-story house above a terraced yard with timber retaining walls and a large evergreen tree.
Fenced backyard with a gray storage shed, mature trees, and raised garden beds.
Fenced backyard with a concrete patio, storage shed, and mature evergreen tree.
Aerial view of a white two-story home with a gray roof, surrounded by houses and distant mountains.
Light-sided home with a covered flower-lined porch, attached two-car garage, and wide driveway.
Split-level house with a flower-lined porch, attached garage, and wide concrete driveway.
Rear of a two-story house with a fenced yard and patio, with mountains visible beyond the neighborhood.
Rear of a two-story home with a fenced patio, small lawn, and distant mountain views.
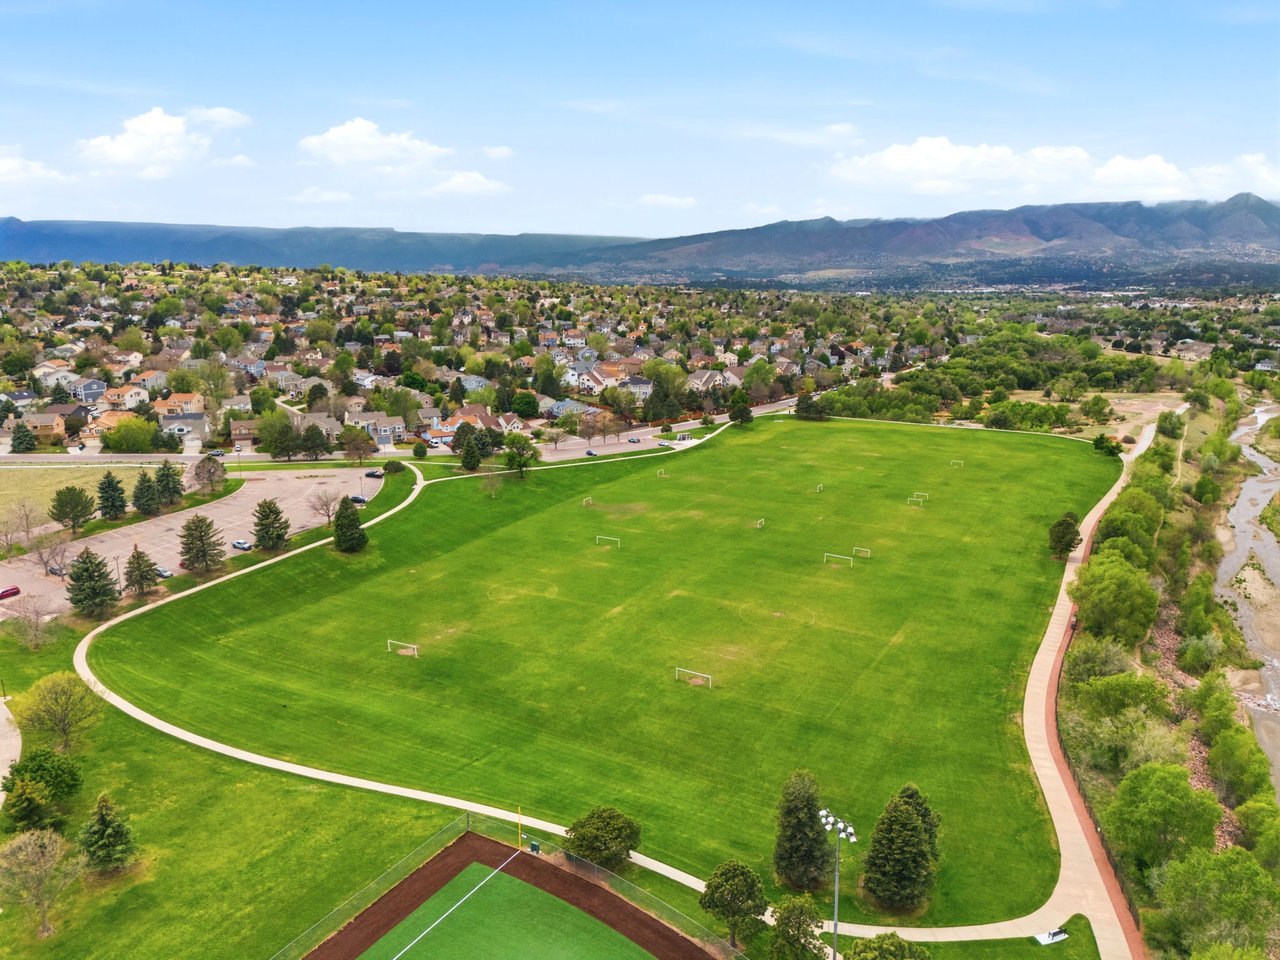
Aerial view of a neighborhood park with sports fields, baseball diamonds, and walking paths.
Aerial view of a neighborhood park with tennis courts, playing fields, and mountains beyond the homes.
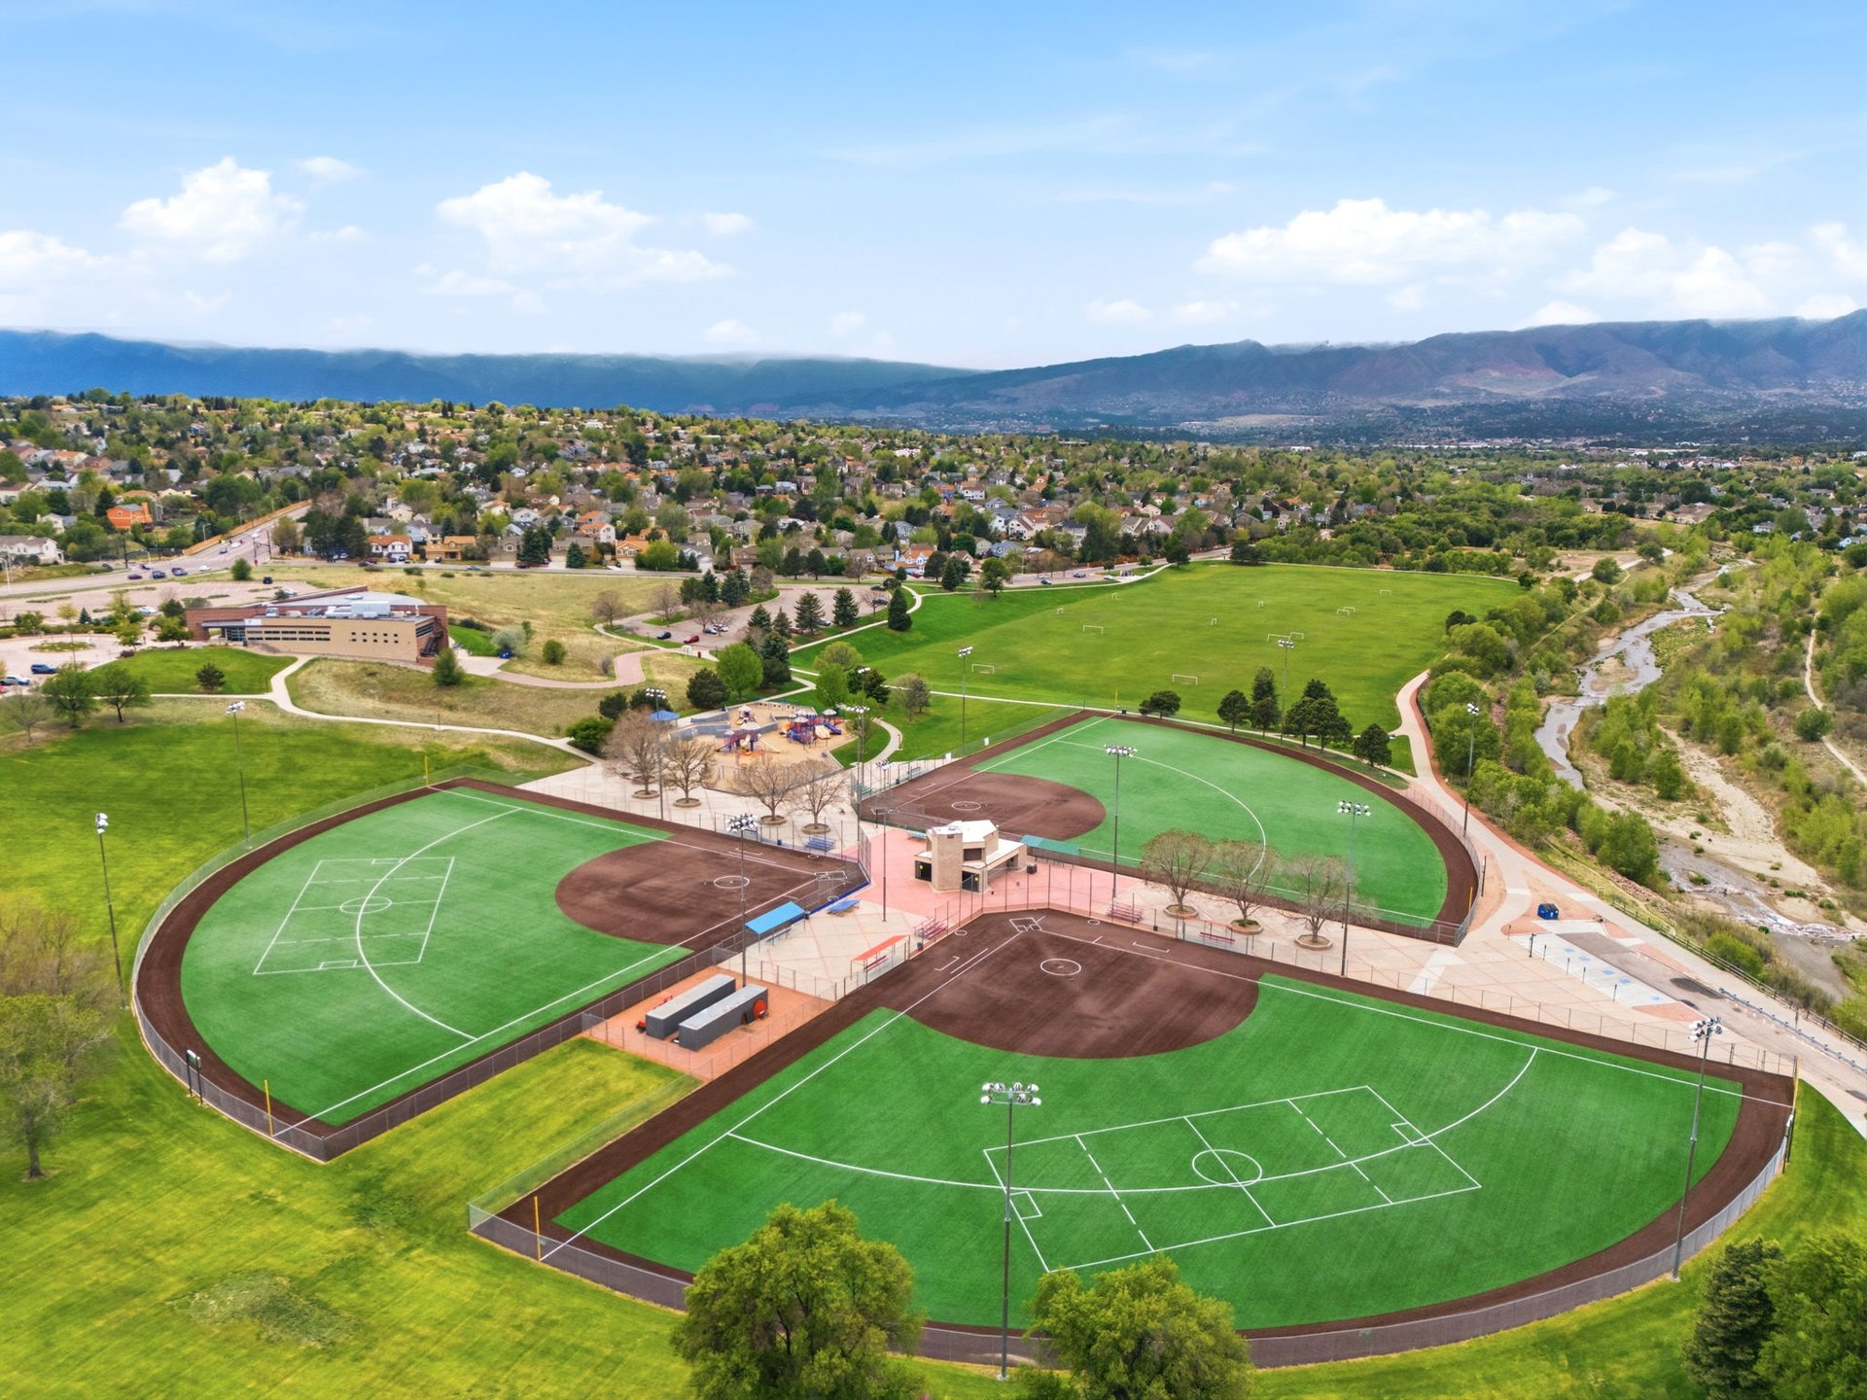
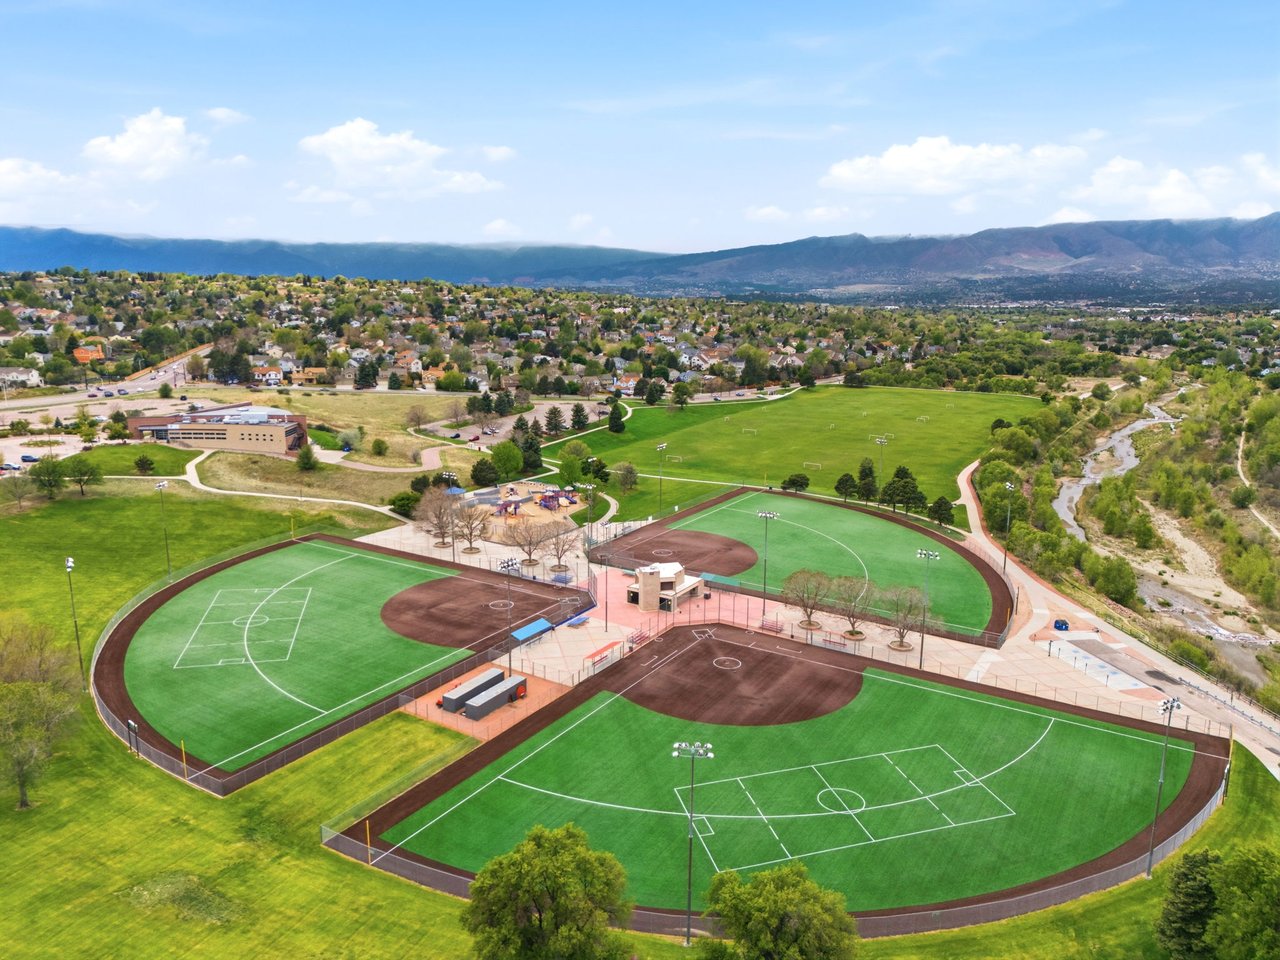
Aerial view of sports fields and courts beside a creek, with mountains in the distance.
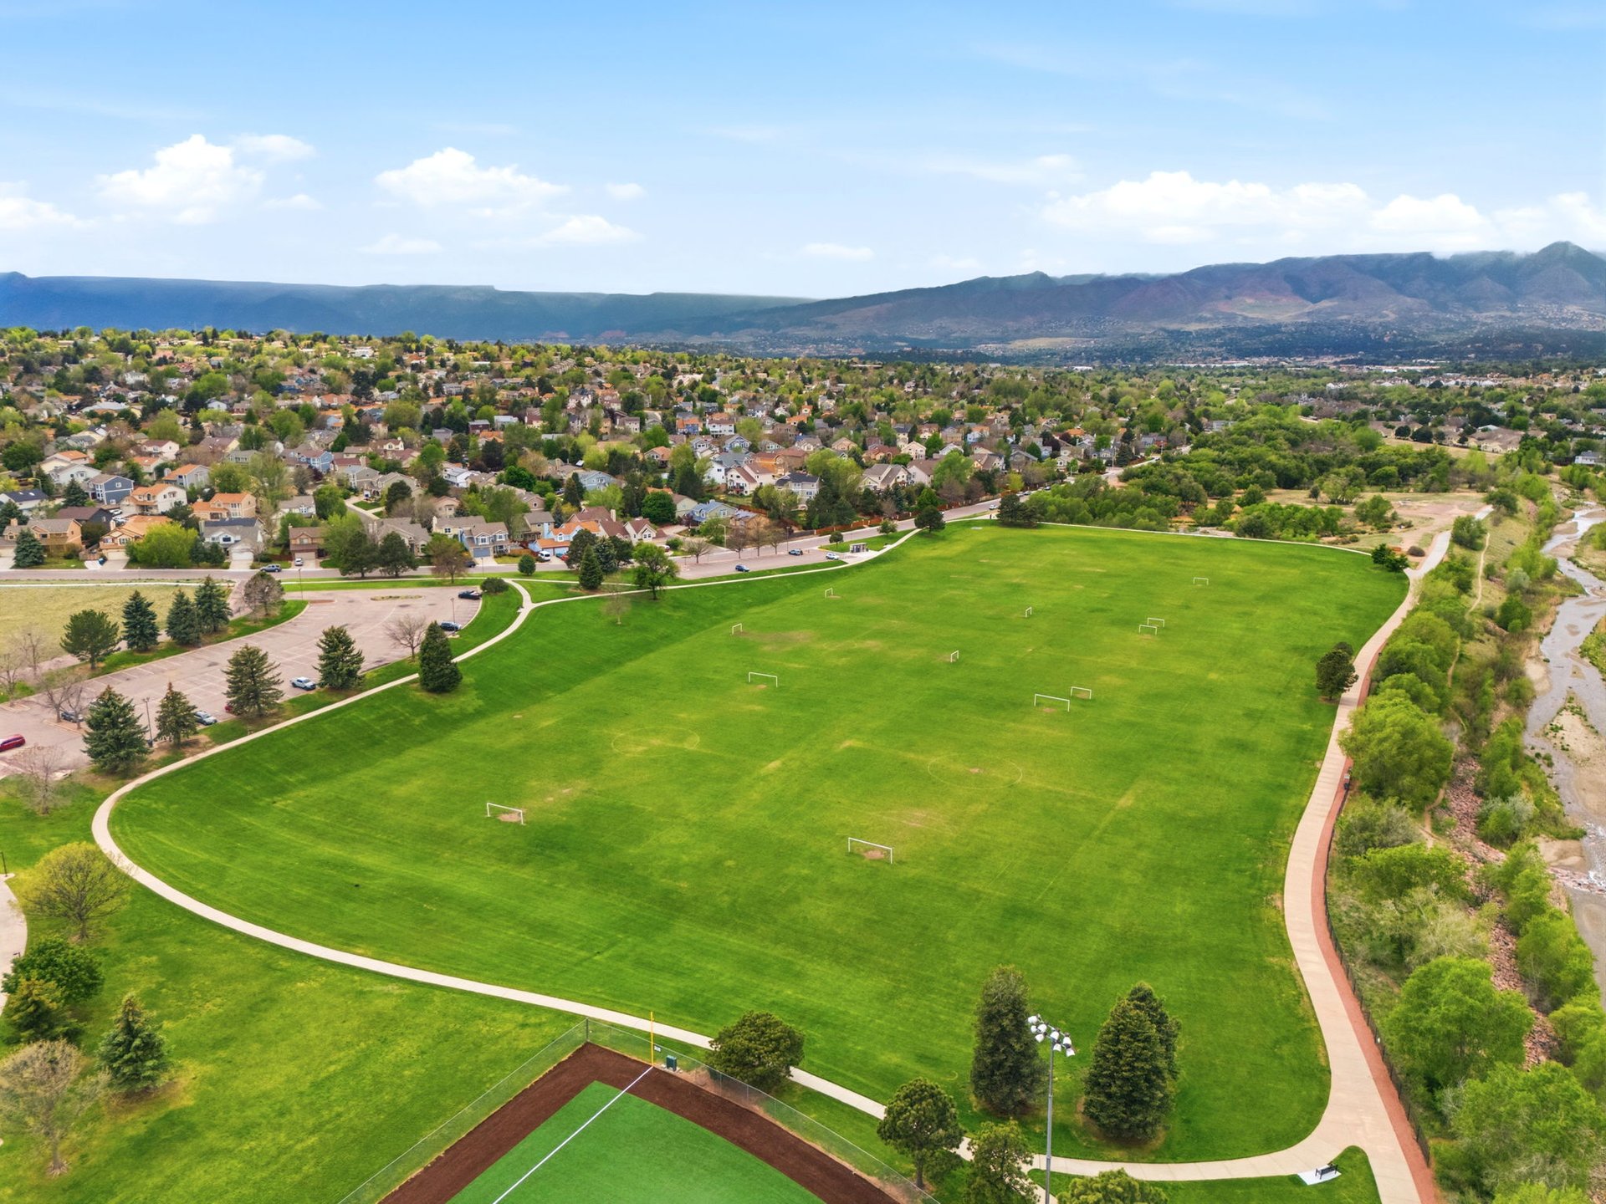
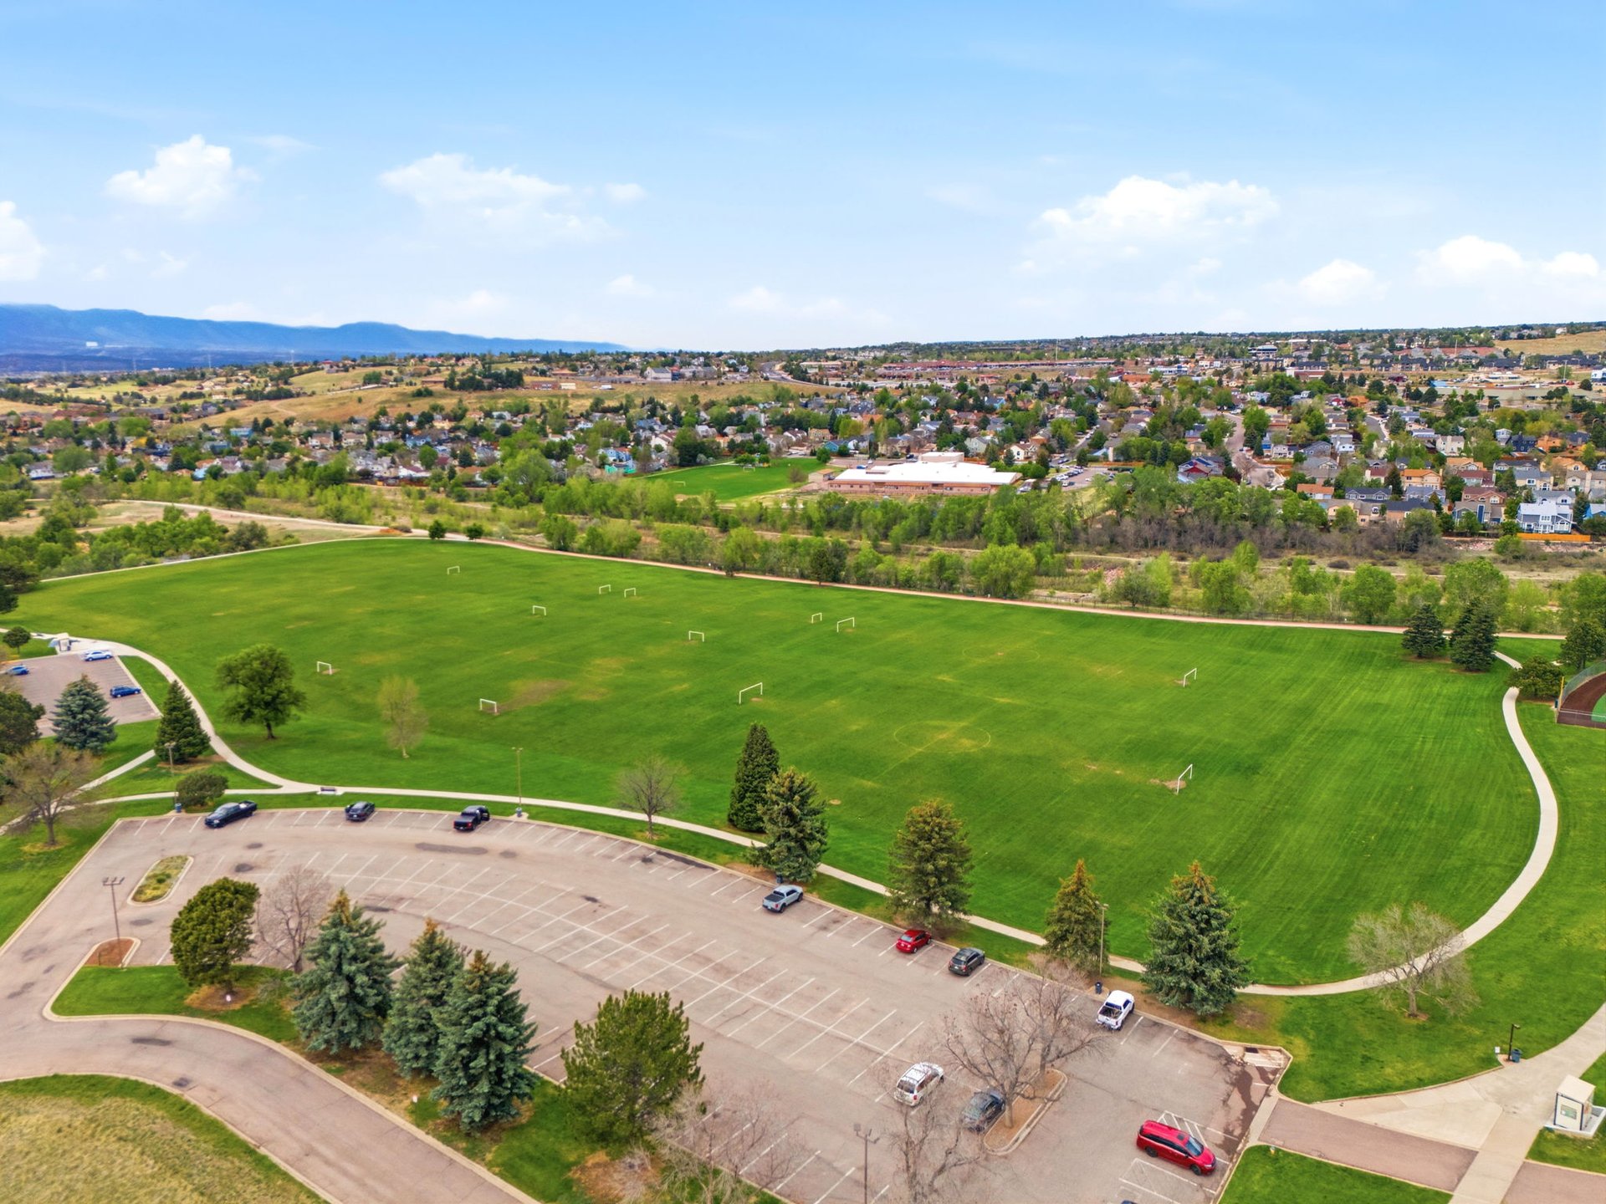
Aerial view of a green sports field and neighborhood with mountains in the distance.
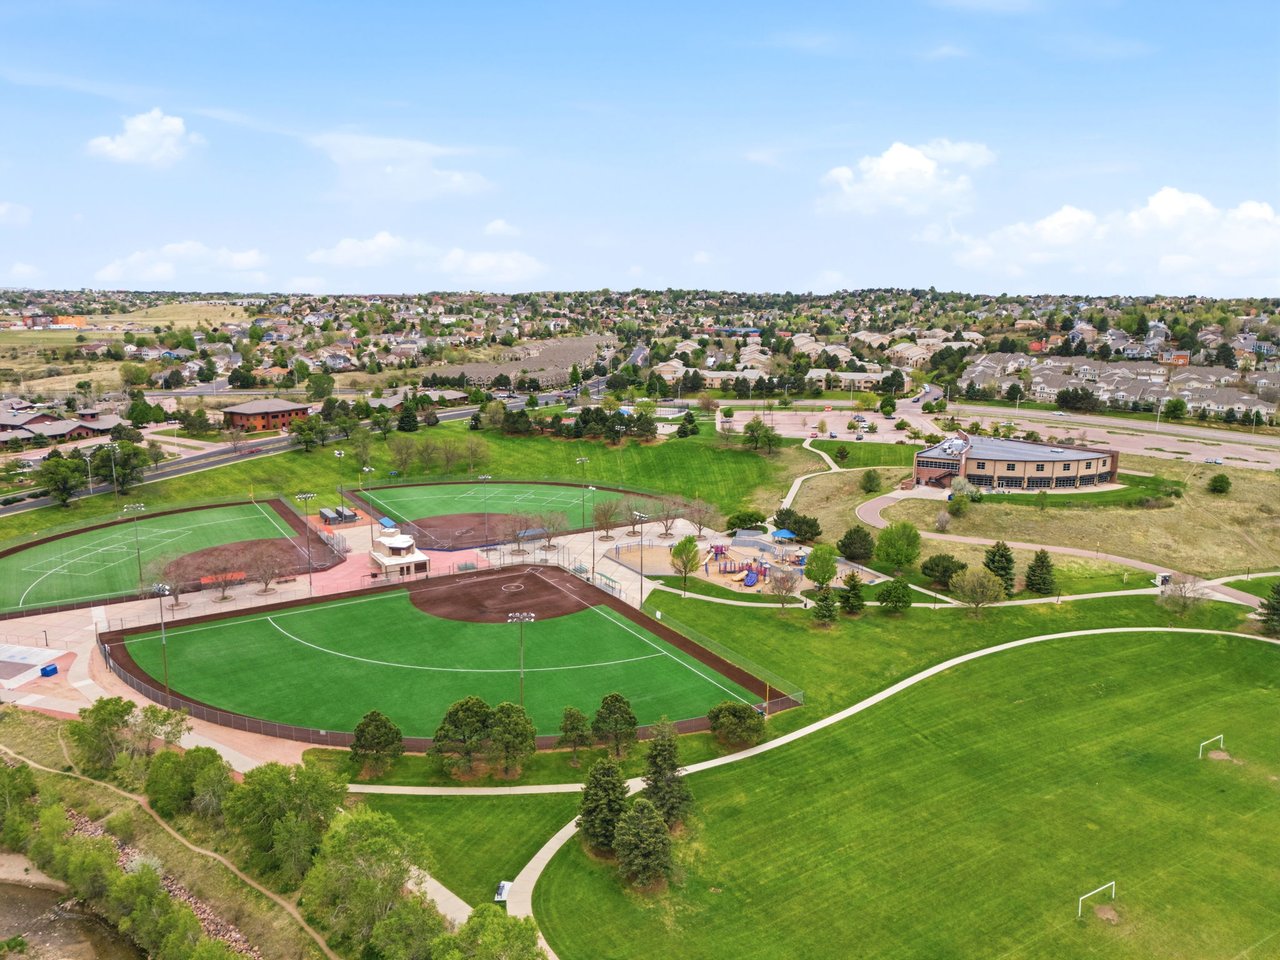
Aerial view of a recreation complex with soccer fields, baseball diamonds, and a playground.
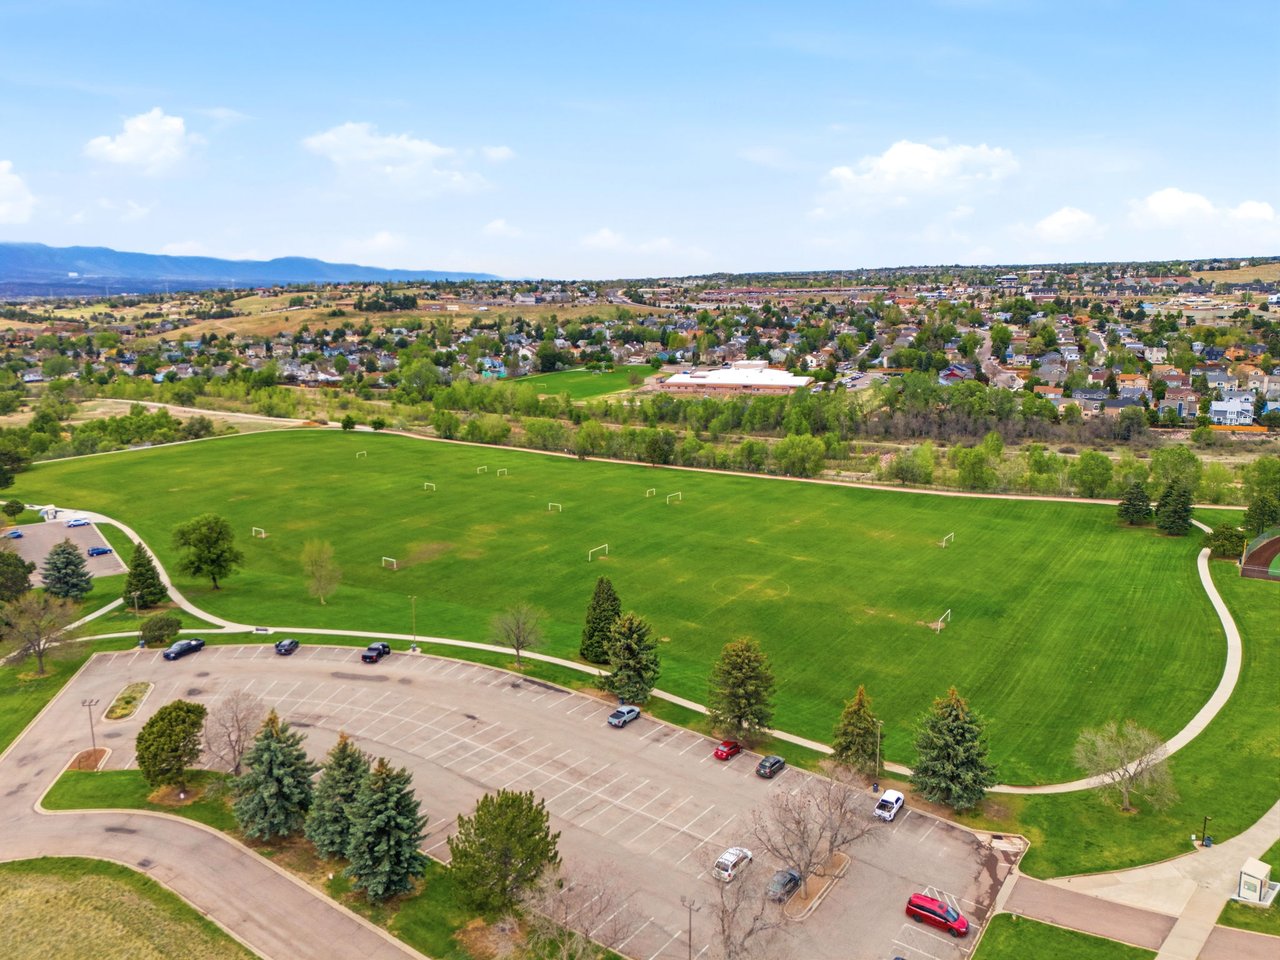
Aerial view of a green sports field, nearby neighborhoods, and distant mountains.
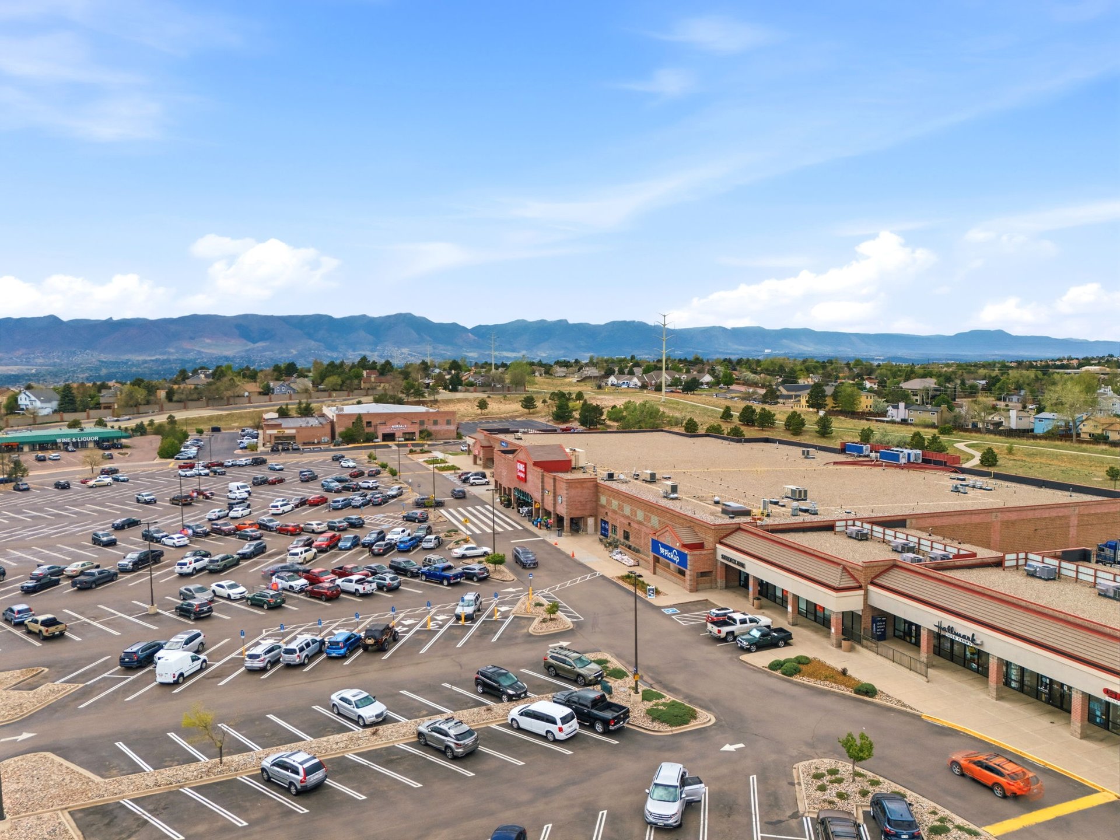
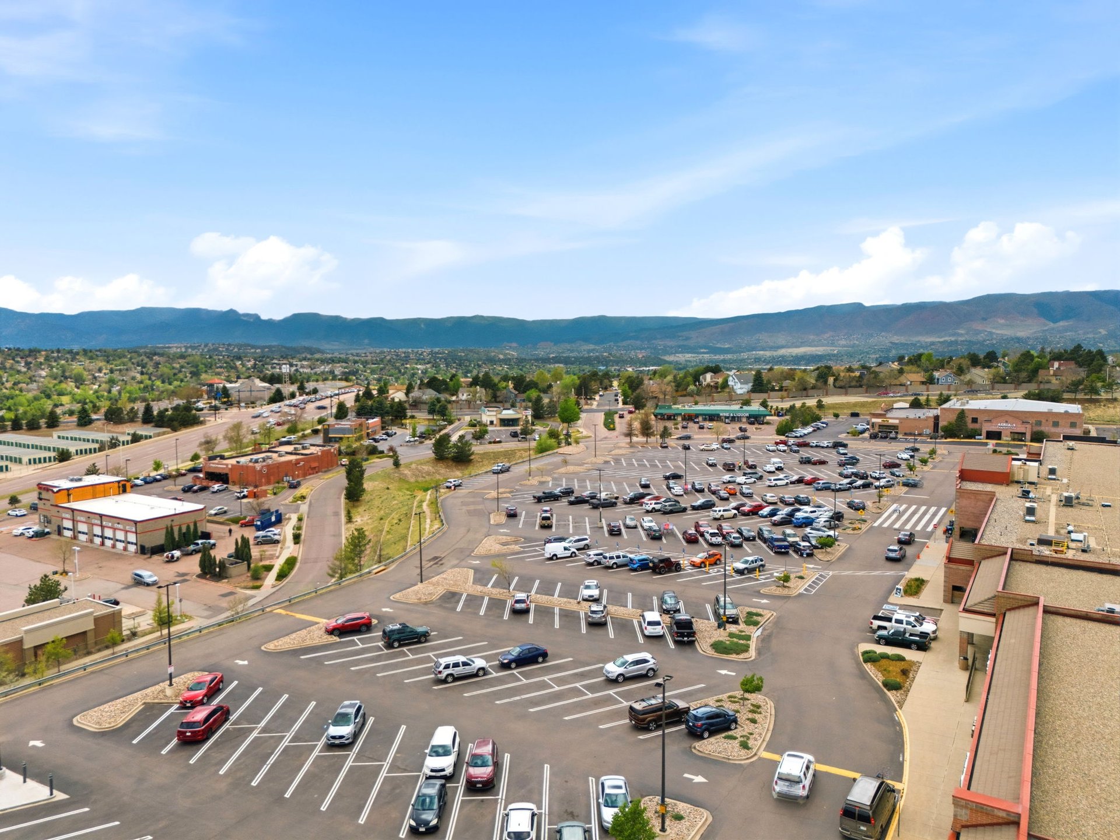
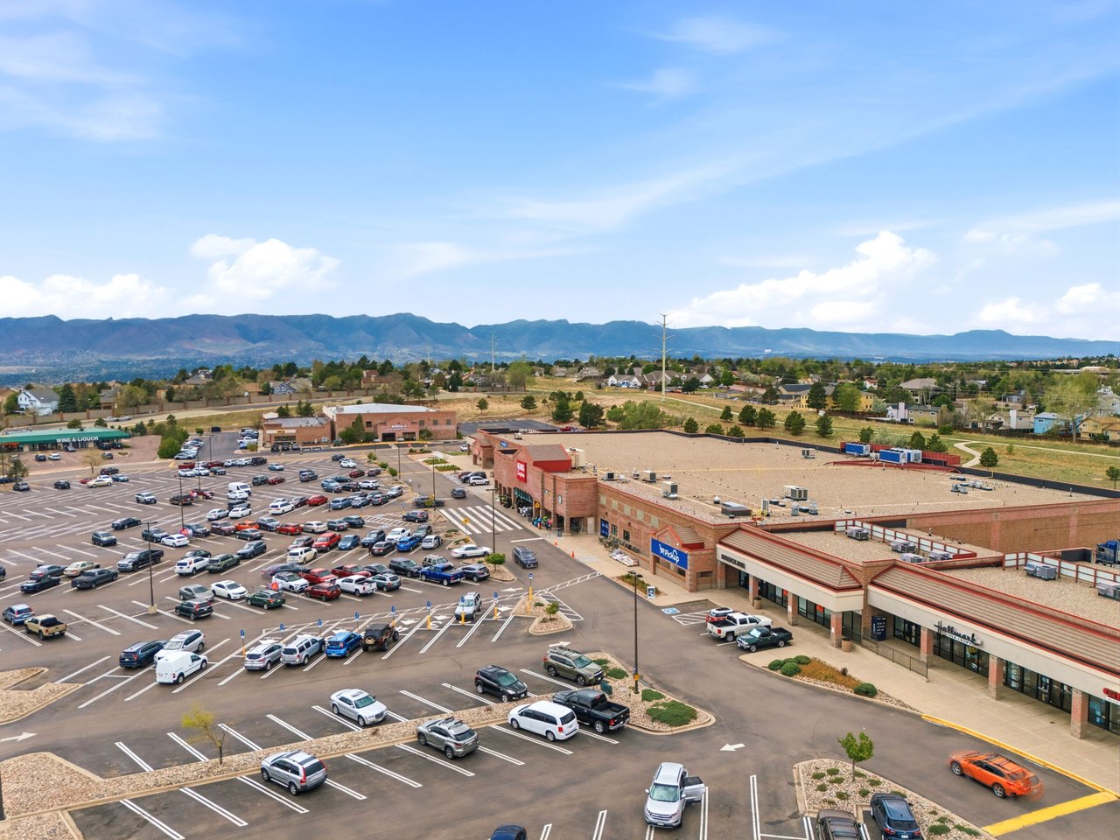
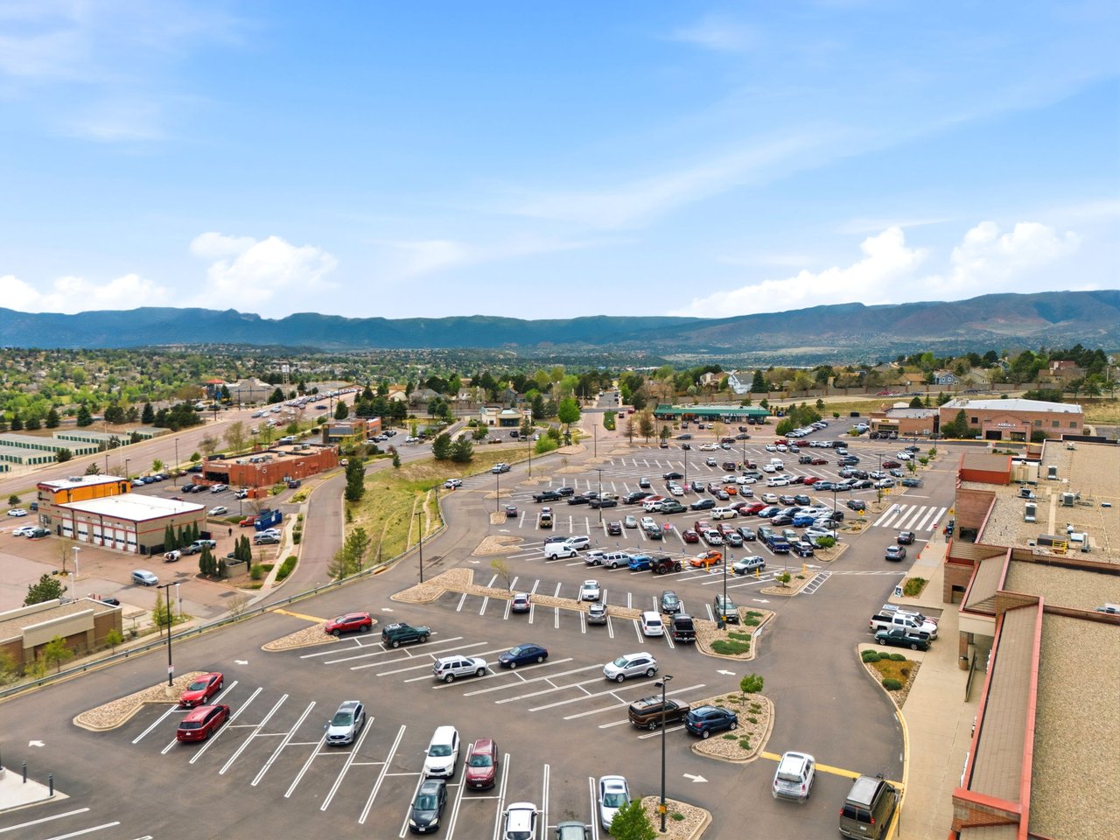
Aerial view of a shopping center and parking lot, with mountains in the distance.
Shopping center and parking lot with mountains in the distance.
Shopping-center parking lot and nearby buildings with a mountain range in the distance.
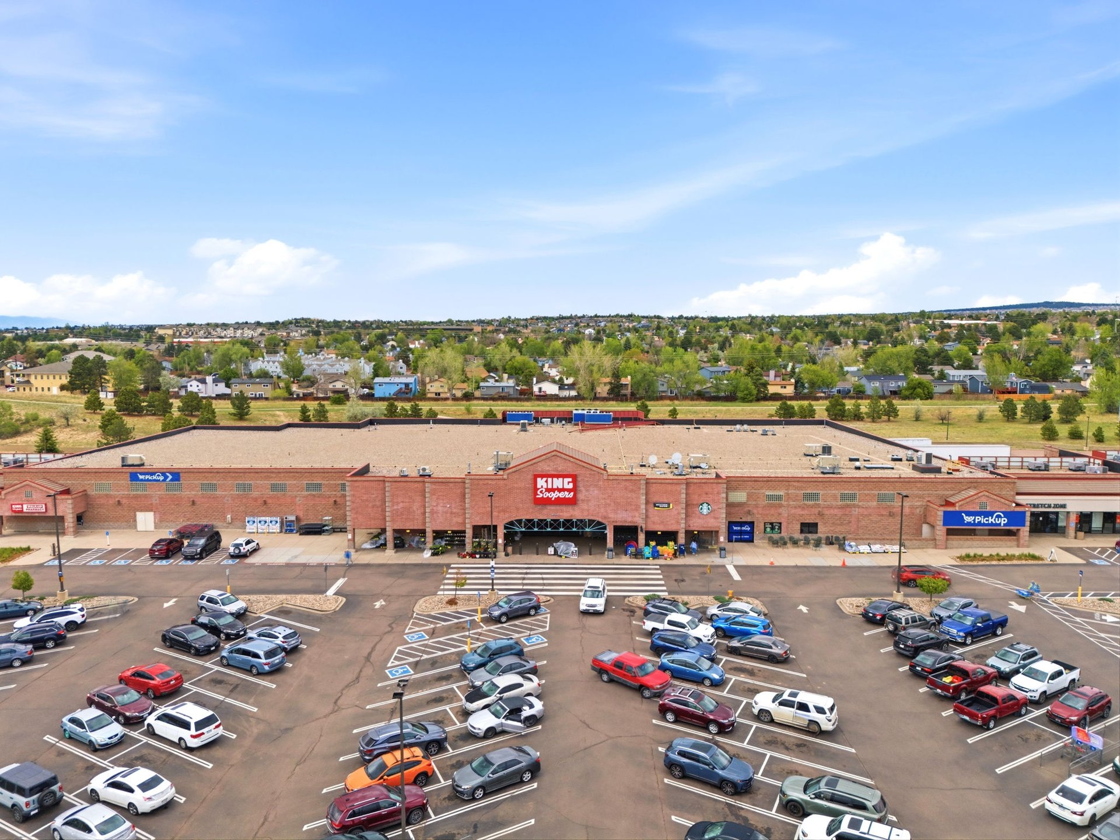
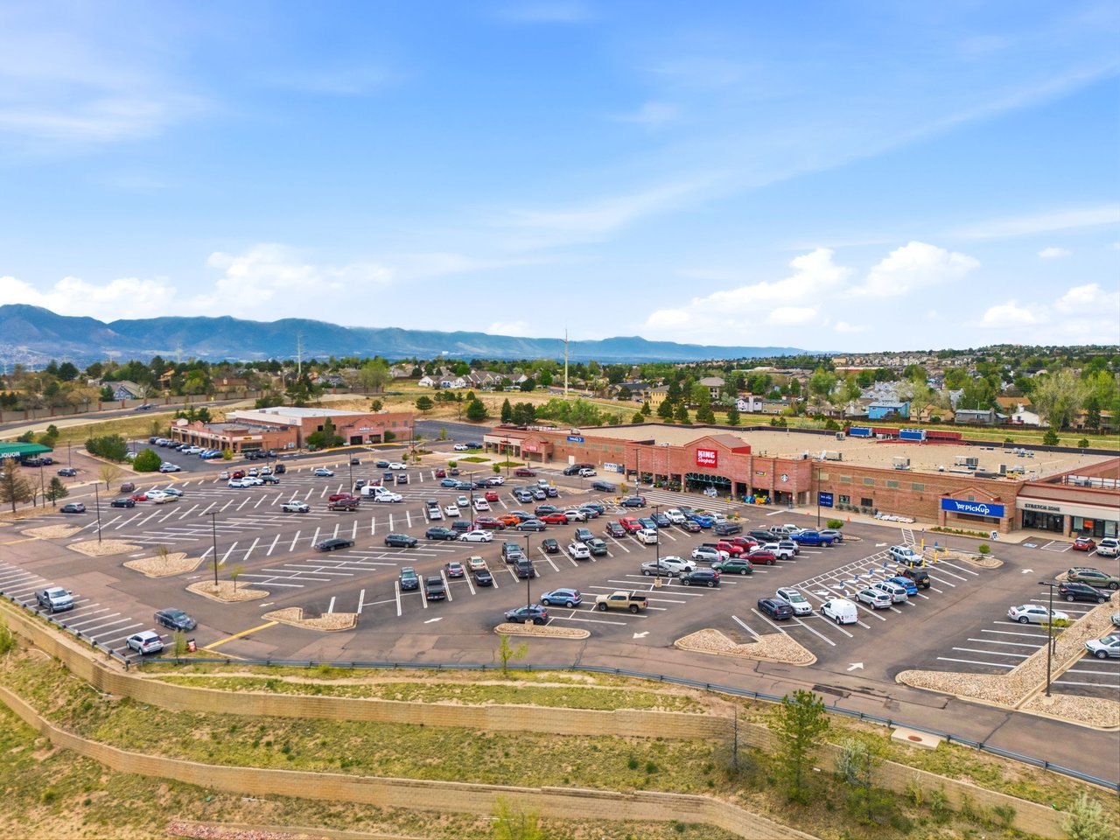
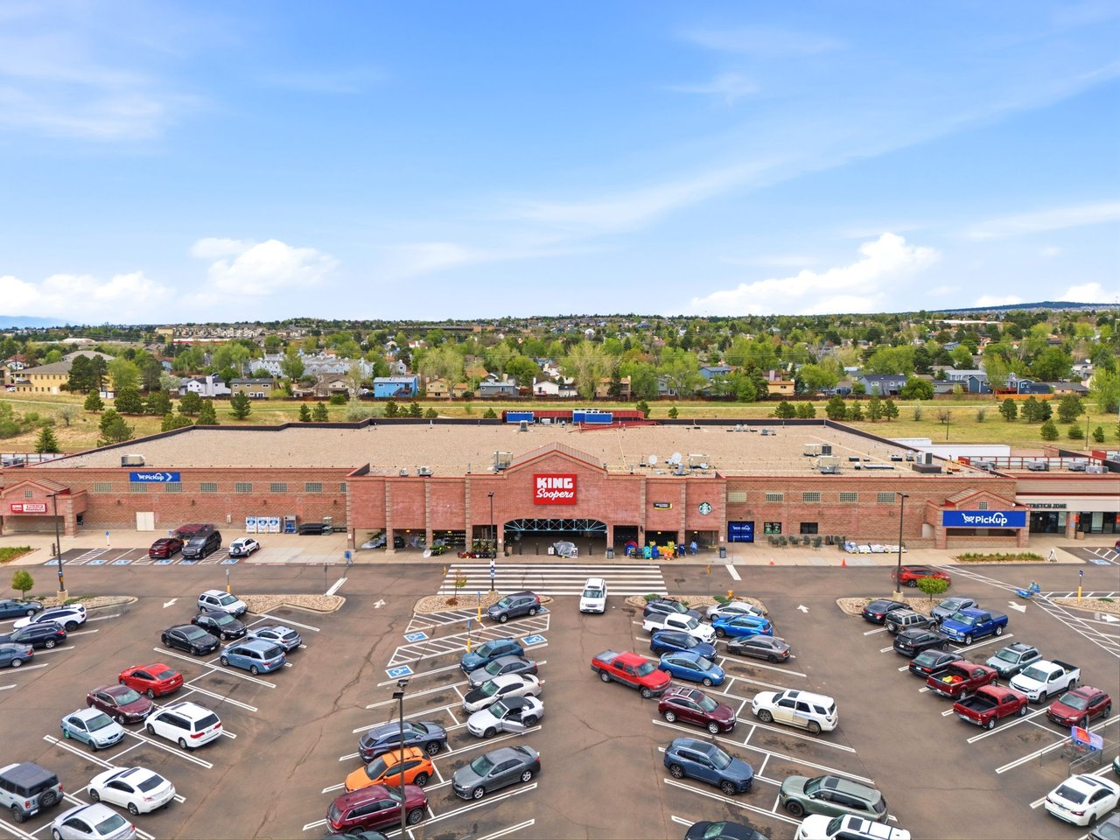
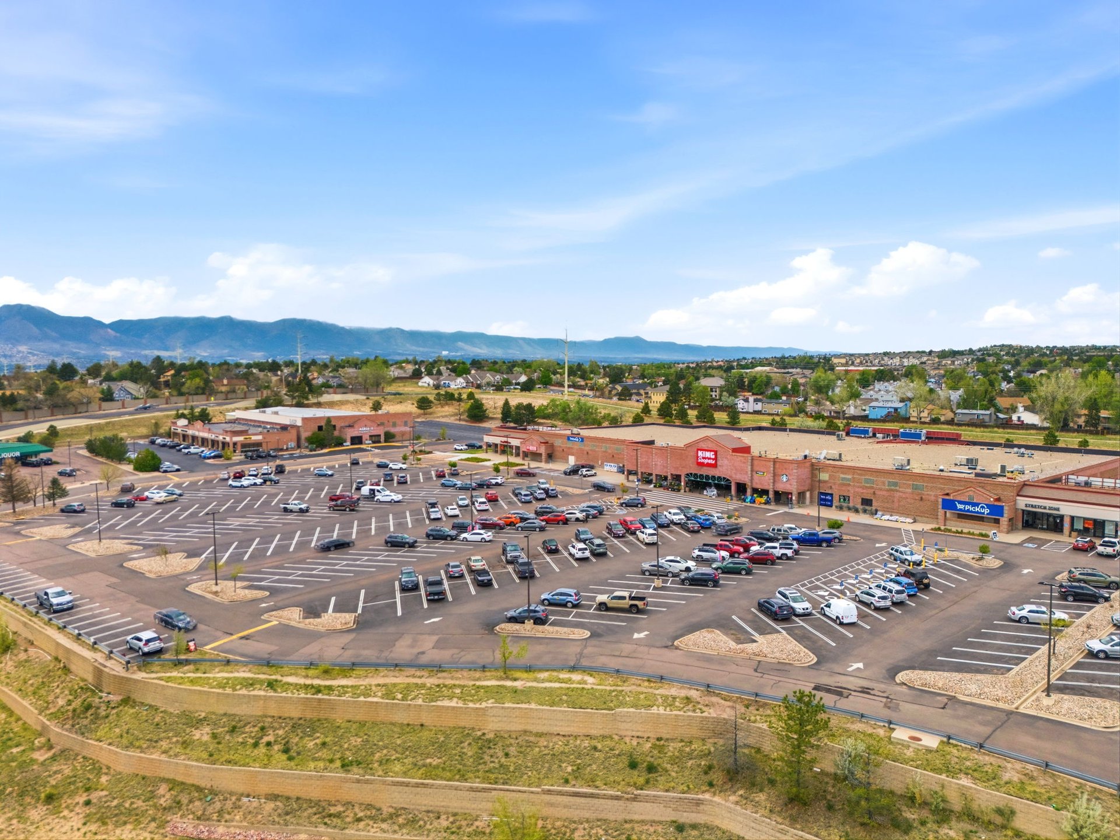
Elevated view of a King Soopers grocery store and busy parking lot, with neighborhood beyond.
SEE ALL PHOTOS
Gray two-story house with a covered porch and attached garage at dusk.
Gray two-story house with a covered porch and attached garage under a colorful dusk sky.
Aerial neighborhood view with homes, green trees, open hills, and mountains in the distance.
Living room with leather reclining sofas and a freestanding wood stove.
Living room with a loft staircase, TV console, gray brick half-wall, and freestanding wood stove.
Living room with gray sectional, TV console, and carpeted stairs leading to a loft.
Living room with a dark leather reclining sofa, gray area rug, and window beside the front door.
Wood-burning stove against a gray brick half wall beside the kitchen.
Breakfast bar with two stools beside a bright kitchen and sliding glass doors.
Dining area with a circular chandelier, white sideboard, and breakfast bar opening to the kitchen.
Kitchen with white cabinets, stainless steel appliances, gray tile backsplash, and island cooktop.
Kitchen with white cabinets, stainless steel sink beneath a window, and gray tile backsplash.
U-shaped kitchen with white cabinetry, gray tile backsplash, and stainless appliances.
Bright kitchen with white cabinetry, light counters, and a stainless steel range opening to the living area.
Upstairs loft with a wooden stair railing, built-in shelves, desk chair, and large window.
Home office with a dark desk and chair, wall-mounted shelves, and a curtained window.
Carpeted loft office overlooking a living room, with a desk, leather chair, and dark railing.
Bedroom with blue patterned closet doors, a sage-green bedspread, and red curtains framing the window.
Bedroom with green bedding, a black paneled headboard, and a wall-mounted television.
Bedroom with a green-covered bed and blue patterned sliding closet doors.
Bathroom with a white vanity, hexagonal mosaic backsplash, black-framed mirror, and glass shower.
Bathroom with a tiled tub and frosted-glass shower doors, gray towels, and decorative sunburst mirrors.
Bedroom with a white bed, pale blue walls, and patterned curtains beside a window.
Bedroom with a white bed, gray walls, carpet, and wooden doors.
Home exercise room with a treadmill, brown tile flooring, and a window overlooking a neighboring house.
Room with a treadmill, brown tile flooring, and a sliding closet beside an open bedroom doorway.
Bathroom with a long white vanity, green towels, and a beige-tiled shower reflected in the mirror.
Bathroom with beige-tiled tub surround, pale green towels, and white paneled wainscoting.
Basement living room with a tan sofa, television, and carpeted stairs.
Basement living area with carpeted stairs, a television, and an open laundry area.
Basement living room with brown sofa, coffee table, and laundry area.
Covered backyard patio with exposed wood framing, chairs, and a gas grill beside a fenced yard.
Backyard patio with a fenced yard, small storage shed, and tall evergreen tree.
Rear of a two-story house with a covered patio, wide concrete steps, and a fenced, tree-lined yard.
Fenced backyard with a gray storage shed, garden beds, mature trees, and distant mountain views.
Light gray split-level home with a covered flower-lined porch and attached garage.
Aerial view of two neighboring homes, with mature trees and a residential neighborhood stretching into the distance.
Aerial view of a residential neighborhood with open fields and mountains beyond.
Aerial view of a suburban neighborhood, with athletic fields, a brick building and walking paths.
Aerial view of neighborhood parks and sports courts with mountains in the distance.
Second-floor floor plan with kitchen, dining room, living room, stairs, entry, and attached garage.
Third-floor plan with primary bedroom and bathroom, loft, two closets, stairs, and an open-to-below area.
First-floor plan with bedroom, bathroom, closets, stairs, and gym.
Basement floor plan with a bedroom, laundry room, utility closet, stairs, and living room.
Light-gray split-level home with a covered porch, flower planters, and an attached double garage.
House with a flower-lined covered porch, attached garage, and wide concrete driveway.
Light gray split-level home with a flower-lined porch and raised brick retaining wall.
Dining area with sliding glass doors, a circular chandelier, and light wood-look flooring.
Kitchen with white cabinets, stainless steel appliances, and a peninsula with cooktop and stools.
Bright kitchen with white cabinets, gray tile backsplash, stainless appliances, and a sink beneath a window.
Updated kitchen with white shaker cabinets, stainless steel appliances, and a peninsula cooktop.
Kitchen with white cabinetry and counters, stainless-steel range, and pass-through overlooking a staircase.
Kitchen with white cabinetry, stainless steel appliances, and open shelves above the sink.
Bedroom with a green-quilted bed, black headboard, and purple patterned curtains beside the window.
Home office with a desk, wall shelves, and large sliding closet doors.
Carpeted loft office overlooking the living area, with a dark railing and large curtained window.
Exercise room with a treadmill beside a window overlooking trees.
Bedroom with a white bed, pale blue walls, and blue patterned curtains framing the window.
Utility room with Goodman furnace and water heater beside a washer and dryer.
Rear of a two-story house with a covered patio, broad concrete steps, and a mature pine tree.
Rear of a two-story house with a covered patio, evergreen tree, and tiered retaining walls.
Rear of a two-story house above a terraced yard with timber retaining walls and a large evergreen tree.
Fenced backyard with a gray storage shed, mature trees, and raised garden beds.
Fenced backyard with a concrete patio, storage shed, and mature evergreen tree.
Aerial view of a white two-story home with a gray roof, surrounded by houses and distant mountains.
Light-sided home with a covered flower-lined porch, attached two-car garage, and wide driveway.
Split-level house with a flower-lined porch, attached garage, and wide concrete driveway.
Rear of a two-story house with a fenced yard and patio, with mountains visible beyond the neighborhood.
Rear of a two-story home with a fenced patio, small lawn, and distant mountain views.
Aerial view of a neighborhood park with sports fields, baseball diamonds, and walking paths.
Aerial view of a neighborhood park with tennis courts, playing fields, and mountains beyond the homes.
Aerial view of sports fields and courts beside a creek, with mountains in the distance.
Aerial view of a green sports field and neighborhood with mountains in the distance.
Aerial view of a recreation complex with soccer fields, baseball diamonds, and a playground.
Aerial view of a green sports field, nearby neighborhoods, and distant mountains.
Aerial view of a shopping center and parking lot, with mountains in the distance.
Shopping center and parking lot with mountains in the distance.
Shopping-center parking lot and nearby buildings with a mountain range in the distance.
Elevated view of a King Soopers grocery store and busy parking lot, with neighborhood beyond.
Bought with Non Member, Non Member and Listed by Kevin James Bond ABR MRP , RE/MAX Real Estate Group LLC Listing Contact: 719-534-7900
Sold

3820 Soft Breeze Way

3820 Soft Breeze Way, Colorado Springs, CO 80918

$445,000
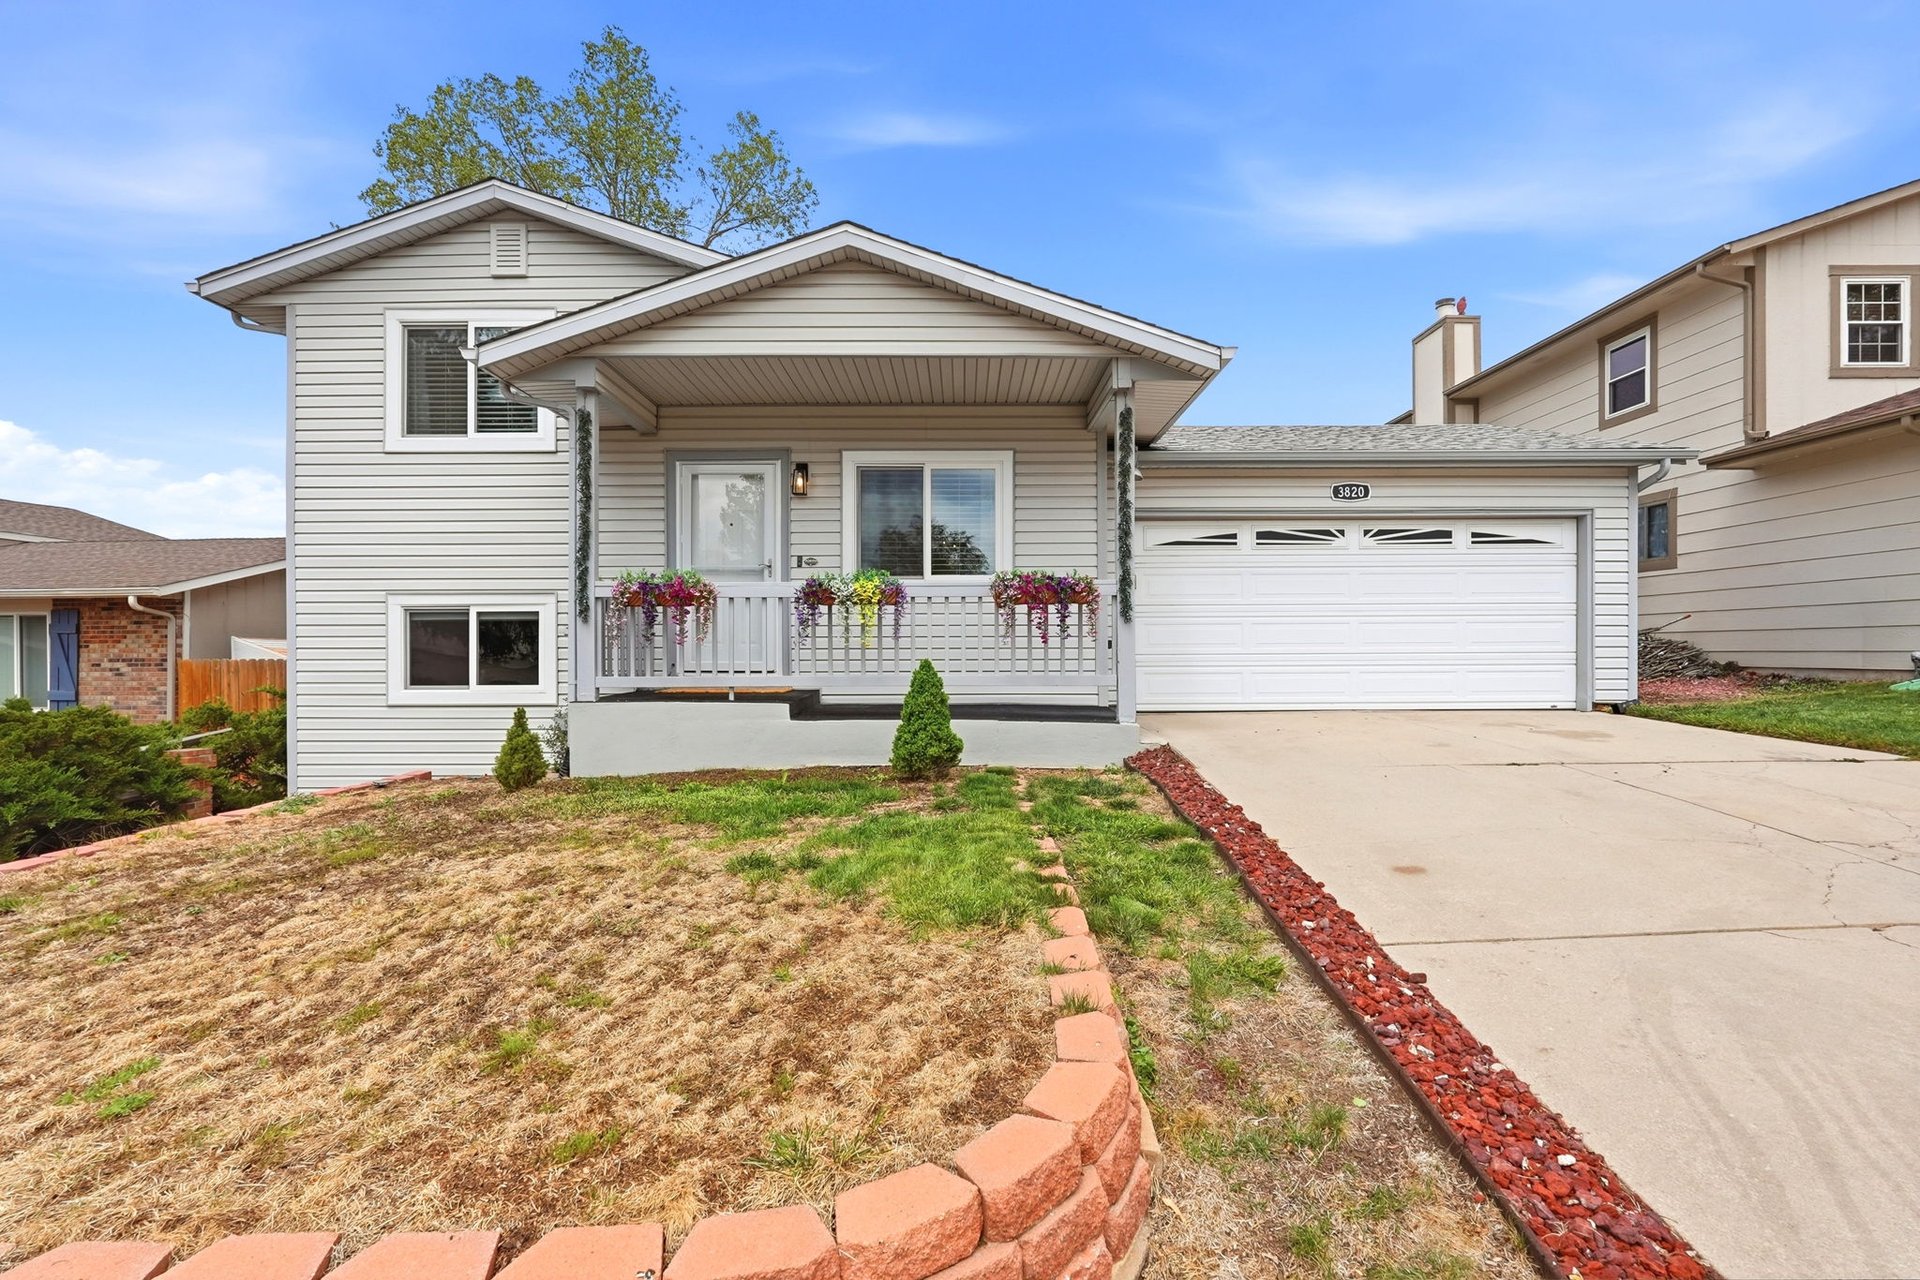
Welcome to this updated tri-level home with basement, in the established Northwind neighborhood of Colorado Springs. With 4 bedrooms, 2 bathrooms, and multiple living areas, this home has a flexible layout with room to spread out while still feeling comfortable and connected. Plus everything is new and most everything in the house has been remodeled! Mature trees, nearby park, and a central location help give the neighborhood a welcoming and established feel.

The main level has vaulted ceilings, working wood stove that's a character piece for the house, updated kitchen, and updated flooring. The breakfast nook walks out to a large covered patio and backyard that work well for relaxing, entertaining, gardening, or enjoying Colorado evenings. There is also a little view of the mountains from both the front and rear yards.

Upstairs is the primary bedroom with bathroom and dual closets, along with a loft area that works well as an office, reading space, play area, or additional flex space. The lower level has 2 additional bedrooms, and the basement level has a 4th bedroom, family room, laundry space, and room for hobbies, guests, or working from home.

The roof is brand new with class 4 shingles, and carpet will be replaced prior to closing. Additional improvements include new windows, a 2024 kitchen remodel and water heater replacement, 2023 furnace replacement, 2022 A/C unit replacement, and an electrical panel upgrade in 2016.

Additional features include attached 2 car garage with west facing driveway for faster snow melt, storage shed, and a practical layout that offers flexibility for a variety of living situations. This home is located close to Cottonwood Creek Park, schools, shopping, dining, trails, and everyday conveniences. Schedule a showing and see if this Northwind home could be the right fit for you.

4
beds

2
baths

1,955 Sq.Ft. LIVING AREA

4,950 Sq.Ft. lot

Kevin James Bond

Kevin James Bond

Features & Amenities

Interior

  • total bedrooms4
  • Total bathrooms2
  • full bathrooms2
  • Laundry room Basement, Electric Hook-up
  • Flooring Carpet, Vinyl/Linoleum, Wood Laminate
  • Fireplace Free-standing, Main Level, One, Wood Burning, Wood Burning Stove
  • APPLIANCES Dishwasher, Dryer, Microwave Oven, Range, Refrigerator, Washer
  • other interior Features Skylight (s), Vaulted Ceilings

Area & Lot

  • Status Sold
  • Date Sold October 13, 2026
  • Living Area1,955 Sq.Ft.
  • Total Area2,005 Sq.Ft.
  • Lot Area4,950 Sq.Ft.
  • MLS® ID3946870
  • TypeResidential
  • YEAR BUILT1983
  • NeighborhoodColorado Springs
  • View DescriptionView of Pikes Peak, Mountain View, City View
  • Middle SchoolJenkins
  • School DistrictColorado Springs 11

Exterior

  • STORIES4
  • Garage Space2.0
  • water SourceMunicipal
  • utilitiesElectricity Connected, Natural Gas Available, Telephone
  • roofComposite Shingle
  • lot featuresSee Prop Desc Remarks
  • parkingAttached, Concrete
  • HEAT TYPEForced Air, Natural Gas
  • AIR CONDITIONINGCeiling Fan(s), Central Air
  • sewerSewer

Financial

  • Sales Price$445,000
  • Real Estate Tax $1,430/yr
Gray two-story house with a covered porch and attached garage at dusk.
Gray two-story house with a covered porch and attached garage under a colorful dusk sky.

Welcome to this updated tri-level home with basement, in the established Northwind neighborhood of Colorado Springs.

– Kevin James Bond
Aerial neighborhood view with homes, green trees, open hills, and mountains in the distance.
View Virtual Tour

Colorado Springs

Explore

Work With Kevin

Experience a hands-on real estate approach built on trust, transparency, and proven results. Whether buying, selling, or investing, you'll receive dedicated guidance tailored to your goals.

Follow Me on Instagram