Leave a Message

By providing your contact information to Kevin James Bond, your personal information will be processed in accordance with Kevin James Bond's Privacy Policy. By checking the box(es) below, you expressly consent to receive marketing or promotional real estate communication from Kevin James Bond in the manner selected by you. For SMS text messages, message frequency varies. Message and data rates may apply. Consent is not a condition of purchase of any goods or services. You may opt out of receiving further communications from Kevin James Bond at any time. To opt out of receiving SMS text messages, reply STOP to unsubscribe. SMS text messaging is subject to our Terms of Use.

Thank you for your message. I will be in touch with you shortly.

2329 Thornhill Drive
SEE ALL PHOTOS
2329 Thornhill Drive
Listed by Raymond Troup, Equity Colorado Real Estate Listing Contact: 720-722-3209
Sold

2329 Thornhill Drive

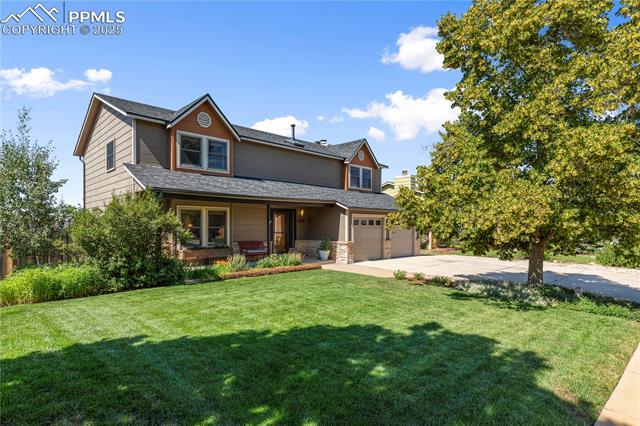
2329 Thornhill Drive, Colorado Springs, CO 80920

$562,500
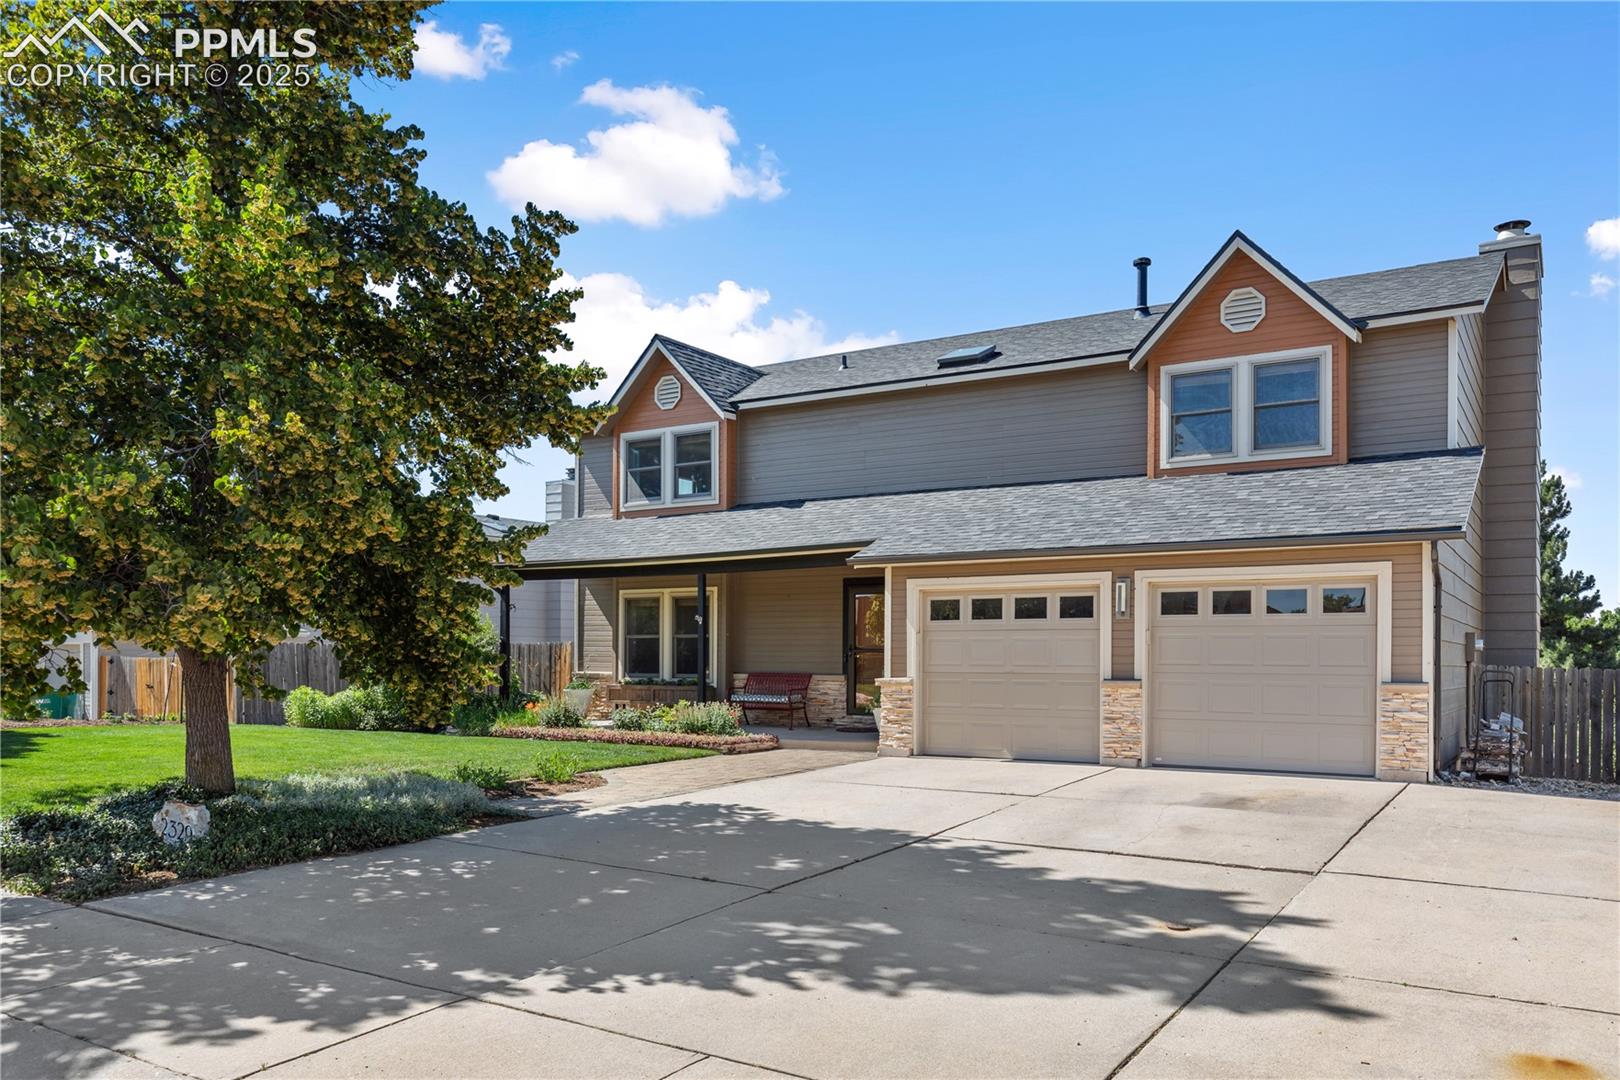
Beautiful home in desirable Briargate! Award-winning D20 schools. Easy access to shopping, I-25, and all major Colorado Springs roadways.
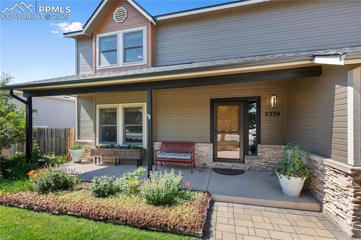
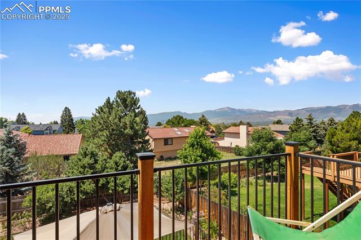
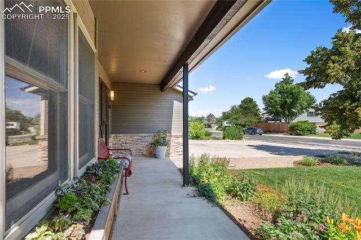
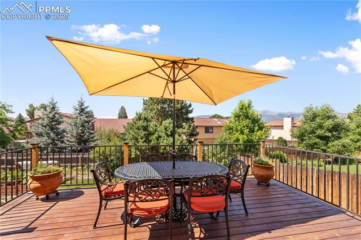
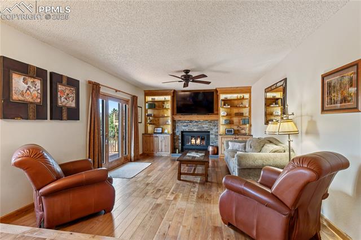
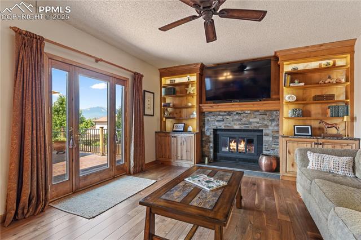
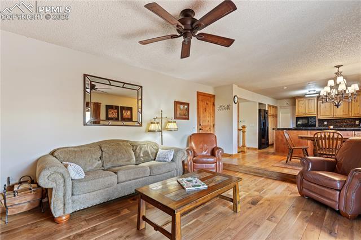
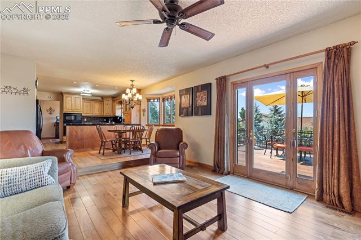
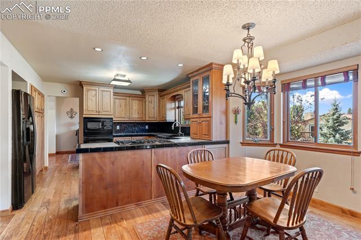
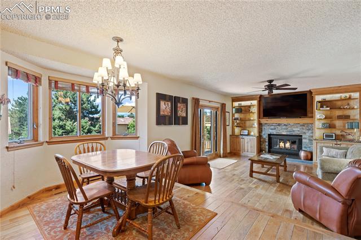
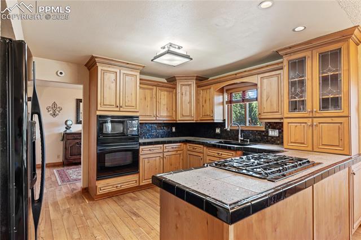
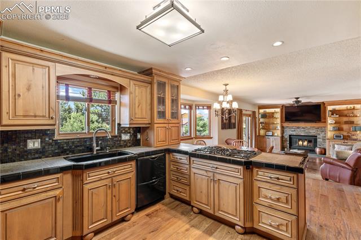
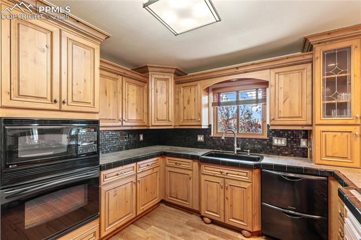
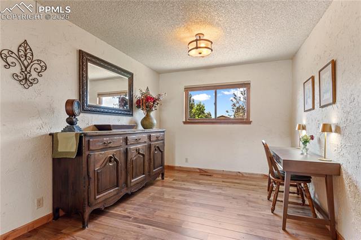
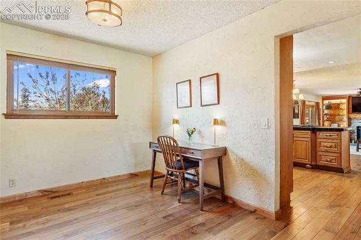
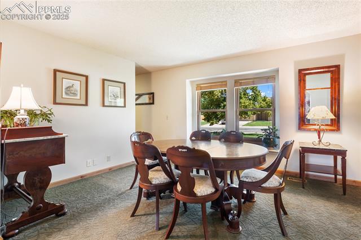
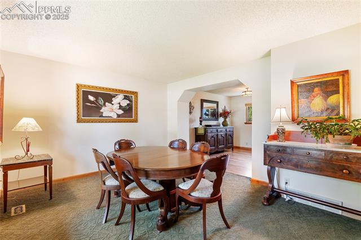
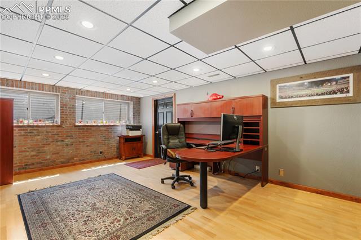
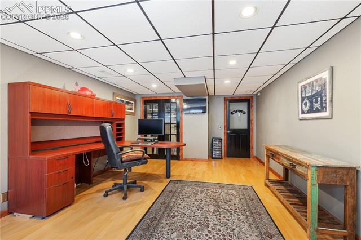
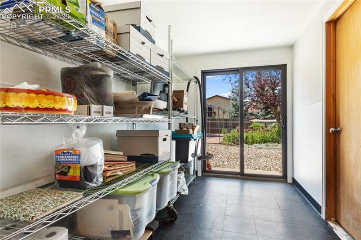
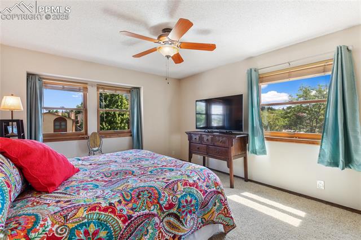
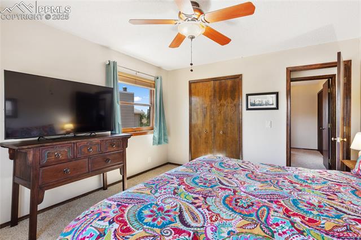
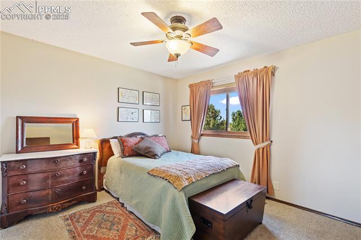
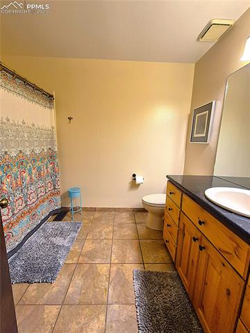
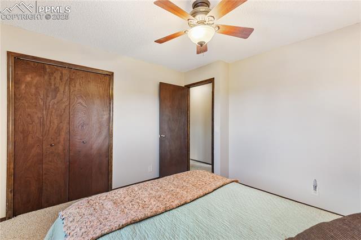
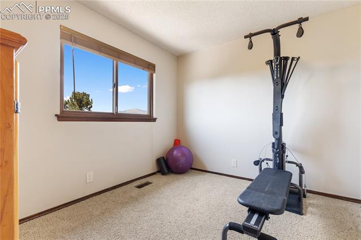
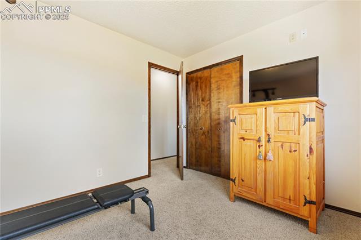
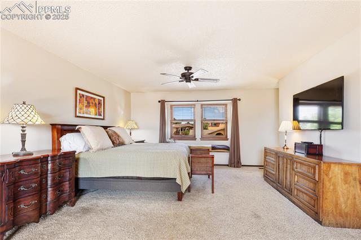
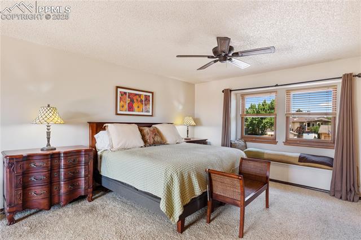
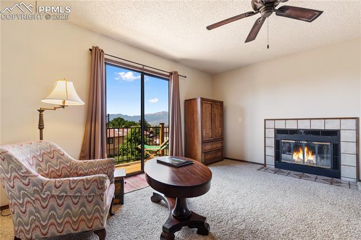
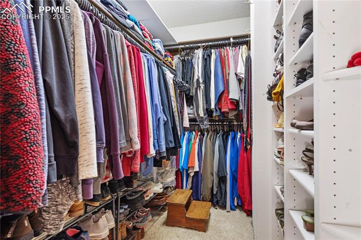
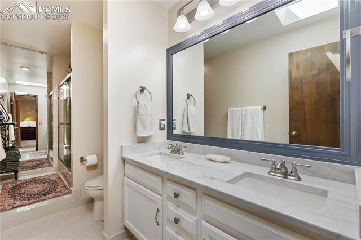
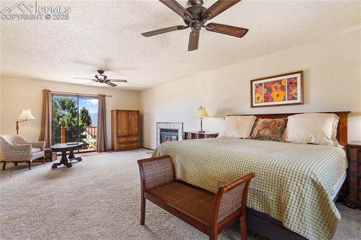
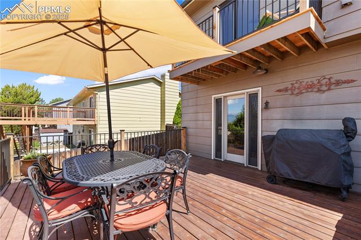
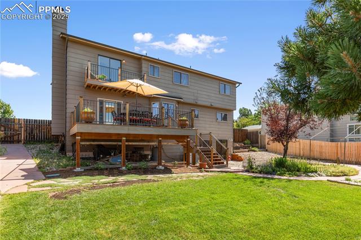
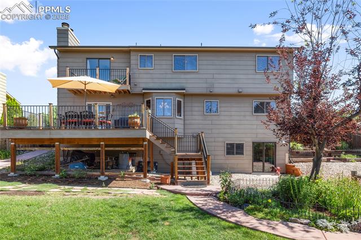
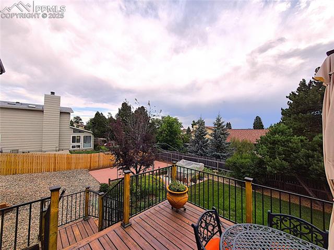
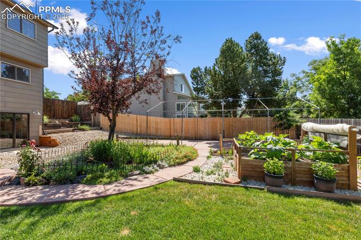
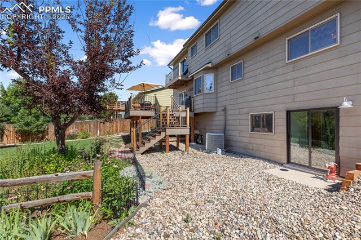
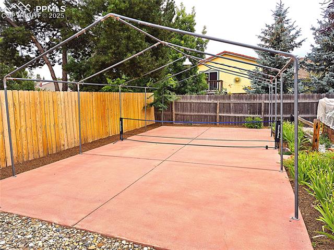
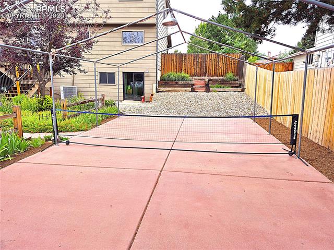
Lovely, quiet neighborhood near Skyline Trail with mature trees. Well-maintained home perfect for family and/or entertaining. Home boasts hardwood floors, multiple fireplaces, and an updated kitchen with custom cabinetry. HUGE master suite with walk-in closet, sitting area and private deck. Manicured front and back yards with planting beds and a covered entertaining area that doubles as a pickleball court. Don't miss this gem!
4
beds

3
baths

2,737 Sq.Ft. LIVING AREA

Kevin James Bond

Kevin James Bond

Features & Amenities

Interior

  • total bedrooms4
  • Total bathrooms3
  • full bathrooms2
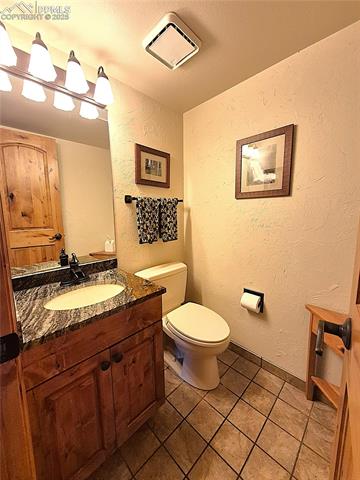
  • half bathroom1
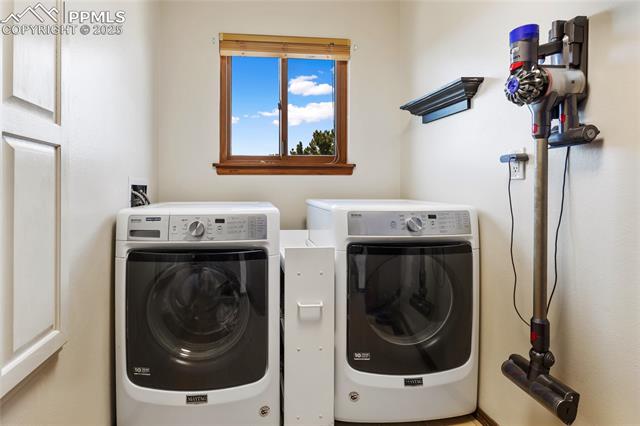
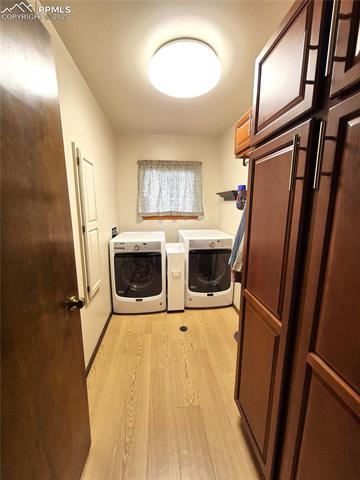
  • APPLIANCES 220 v in Kitchen, Cook Top, Dishwasher, Disposal, Dryer, Gas in Kitchen, Kitchen Vent Fan, Microwave Oven, Oven, Refrigerator, Self Cleaning Oven, Washer
  • other interior Features Great Room

Area & Lot

  • Status Sold
  • Date Sold August 19, 2025
  • Living Area2,737 Sq.Ft.
  • MLS® ID5176995
  • TypeResidential
  • YEAR BUILT1983
  • NeighborhoodBriargate
  • Middle SchoolMountain Ridge
  • School DistrictAcademy-20

Exterior

  • Garage Space2.0
  • utilitiesElectricity Connected, Natural Gas Connected
  • roofComposite Shingle
  • HEAT TYPEForced Air, Natural Gas
  • AIR CONDITIONINGCeiling Fan(s), Central Air

Financial

  • Sales Price$562,500
  • Real Estate Tax $1,740/yr

Briargate

Explore

Work With Kevin

Experience a hands-on real estate approach built on trust, transparency, and proven results. Whether buying, selling, or investing, you'll receive dedicated guidance tailored to your goals.

Follow Me on Instagram