Leave a Message

By providing your contact information to Kevin James Bond, your personal information will be processed in accordance with Kevin James Bond's Privacy Policy. By checking the box(es) below, you expressly consent to receive marketing or promotional real estate communication from Kevin James Bond in the manner selected by you. For SMS text messages, message frequency varies. Message and data rates may apply. Consent is not a condition of purchase of any goods or services. You may opt out of receiving further communications from Kevin James Bond at any time. To opt out of receiving SMS text messages, reply STOP to unsubscribe. SMS text messaging is subject to our Terms of Use.

Thank you for your message. I will be in touch with you shortly.

111 Pinon Lane
111 Pinon Lane
111 Pinon Lane
111 Pinon Lane
111 Pinon Lane
111 Pinon Lane
111 Pinon Lane
111 Pinon Lane
111 Pinon Lane
111 Pinon Lane
111 Pinon Lane
111 Pinon Lane
111 Pinon Lane
111 Pinon Lane
111 Pinon Lane
111 Pinon Lane
111 Pinon Lane
111 Pinon Lane
111 Pinon Lane
111 Pinon Lane
111 Pinon Lane
111 Pinon Lane
111 Pinon Lane
111 Pinon Lane
111 Pinon Lane
111 Pinon Lane
111 Pinon Lane
111 Pinon Lane
111 Pinon Lane
111 Pinon Lane
111 Pinon Lane
111 Pinon Lane
111 Pinon Lane
111 Pinon Lane
111 Pinon Lane
111 Pinon Lane
111 Pinon Lane
111 Pinon Lane
111 Pinon Lane
111 Pinon Lane
111 Pinon Lane
111 Pinon Lane
111 Pinon Lane
111 Pinon Lane
111 Pinon Lane
111 Pinon Lane
111 Pinon Lane
111 Pinon Lane
111 Pinon Lane
SEE ALL PHOTOS
111 Pinon Lane
111 Pinon Lane
111 Pinon Lane
111 Pinon Lane
111 Pinon Lane
111 Pinon Lane
111 Pinon Lane
111 Pinon Lane
111 Pinon Lane
111 Pinon Lane
111 Pinon Lane
111 Pinon Lane
111 Pinon Lane
111 Pinon Lane
111 Pinon Lane
111 Pinon Lane
111 Pinon Lane
111 Pinon Lane
111 Pinon Lane
111 Pinon Lane
111 Pinon Lane
111 Pinon Lane
111 Pinon Lane
111 Pinon Lane
111 Pinon Lane
111 Pinon Lane
111 Pinon Lane
111 Pinon Lane
111 Pinon Lane
111 Pinon Lane
111 Pinon Lane
111 Pinon Lane
111 Pinon Lane
111 Pinon Lane
111 Pinon Lane
111 Pinon Lane
111 Pinon Lane
111 Pinon Lane
111 Pinon Lane
111 Pinon Lane
111 Pinon Lane
111 Pinon Lane
111 Pinon Lane
111 Pinon Lane
111 Pinon Lane
111 Pinon Lane
111 Pinon Lane
111 Pinon Lane
111 Pinon Lane
Sold

111 Pinon Lane

111 Pinon Lane, Manitou Springs, CO 80829

$499,000
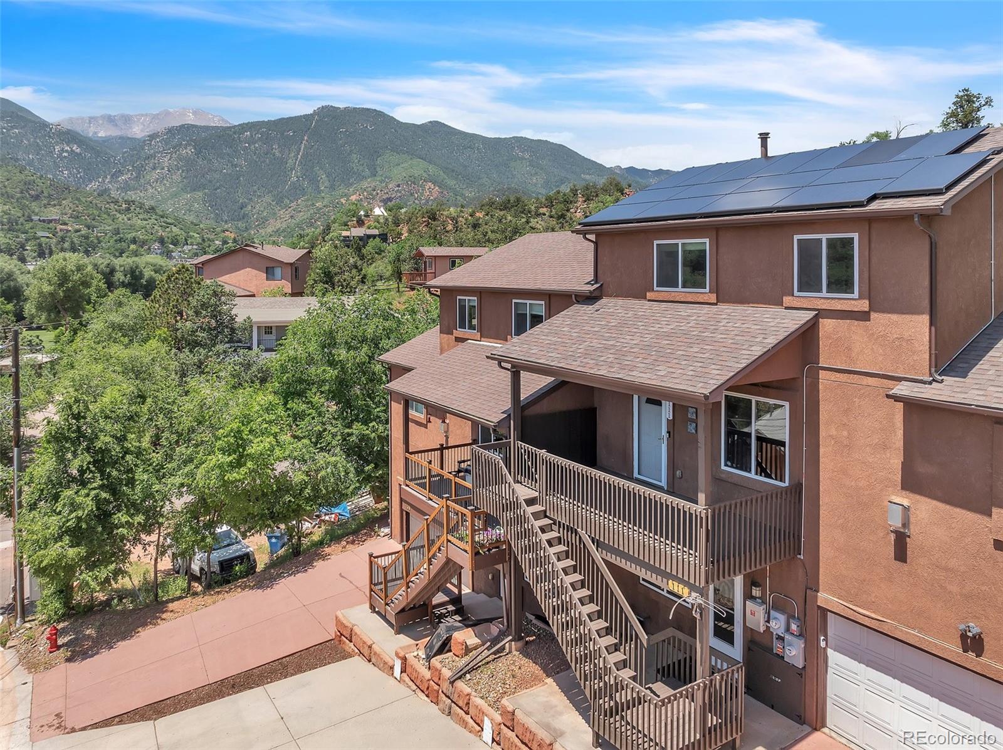
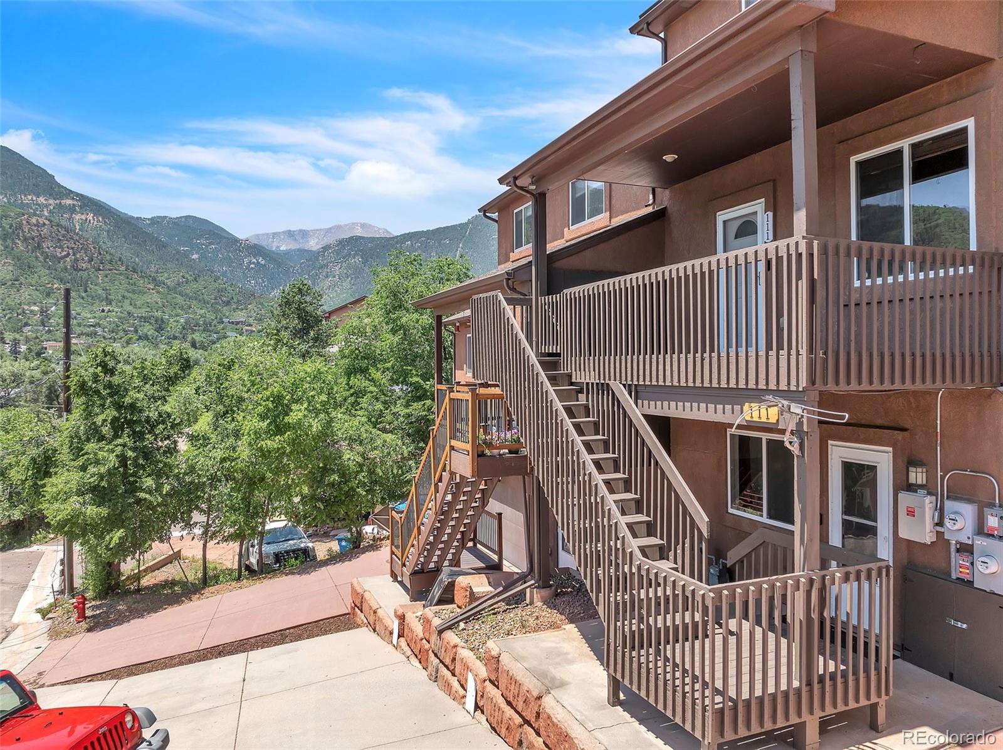
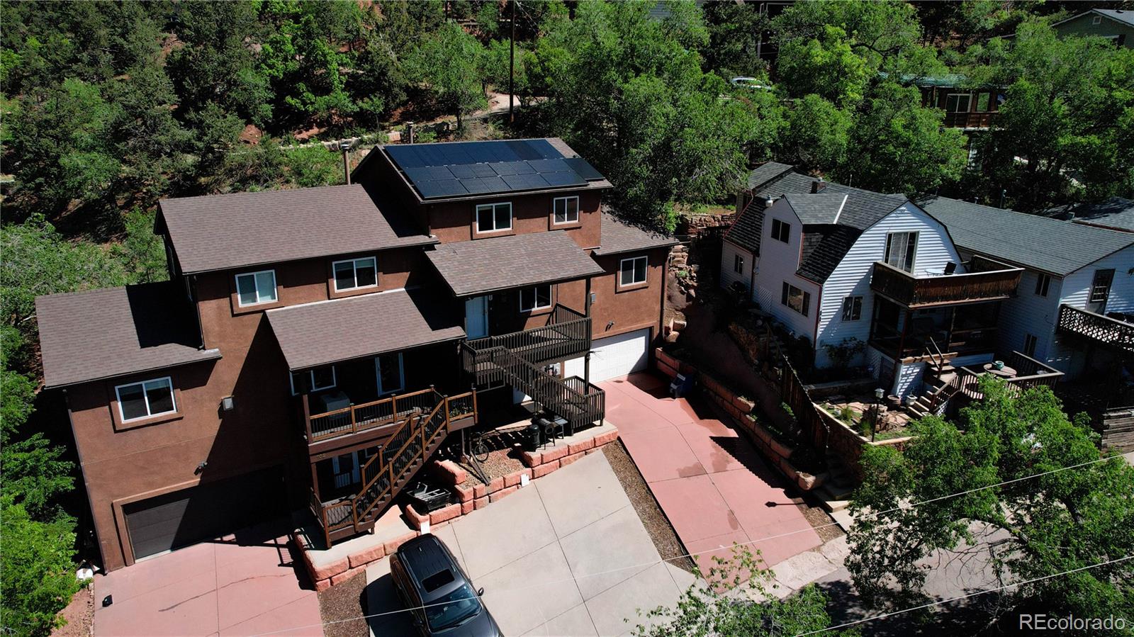
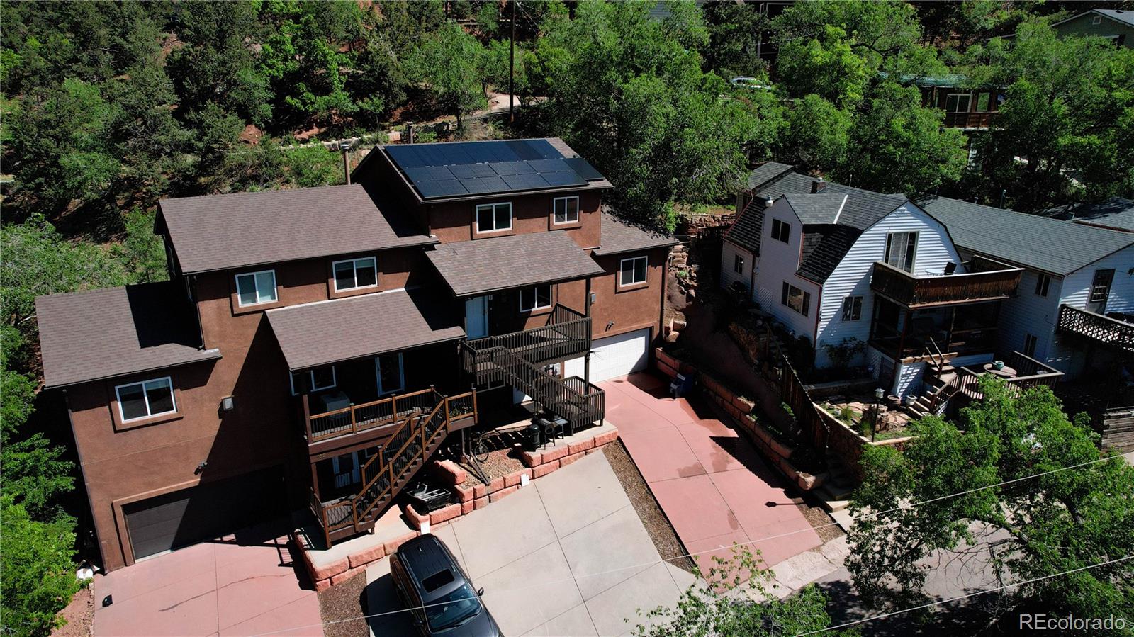
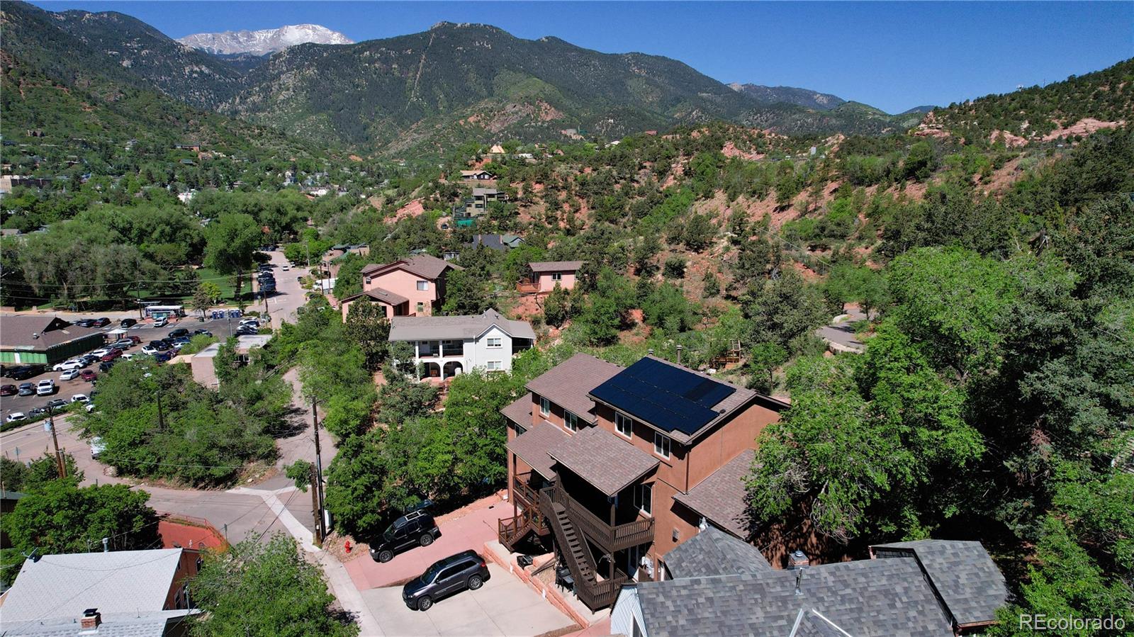
Work from home and go hiking with the mountains and rushing creek right outside your front door. This no HOA townhouse is located in historic downtown Manitou Springs in a quiet spot off the main road.

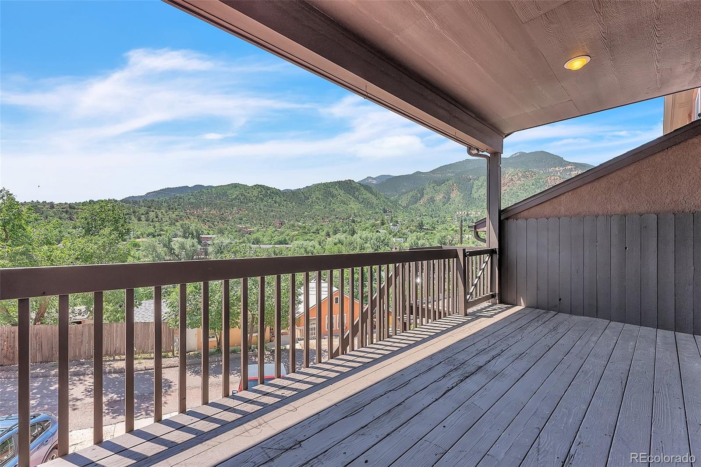
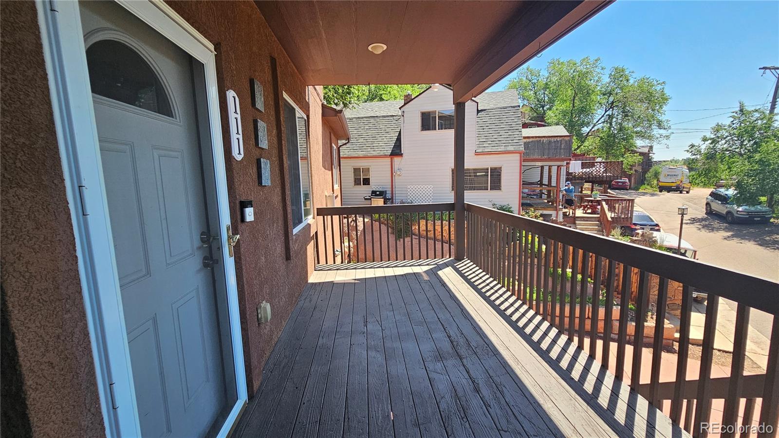
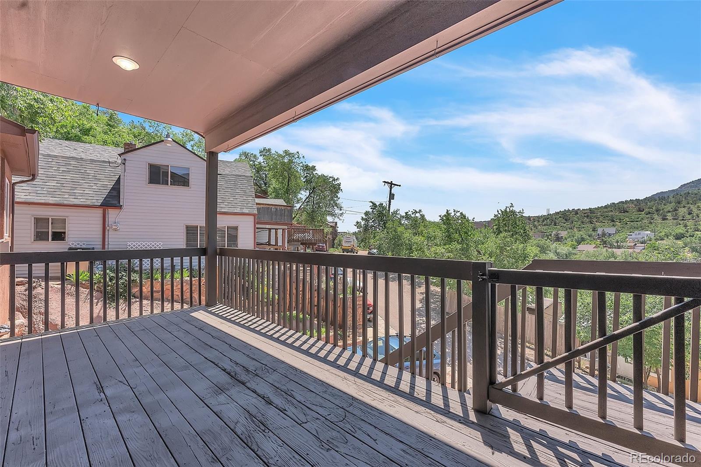
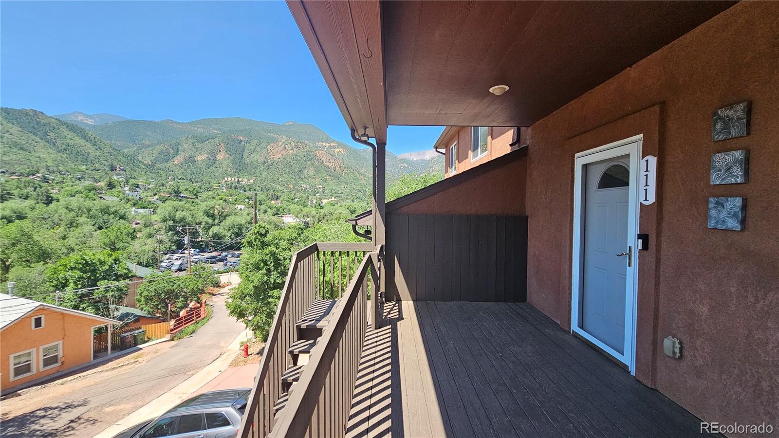
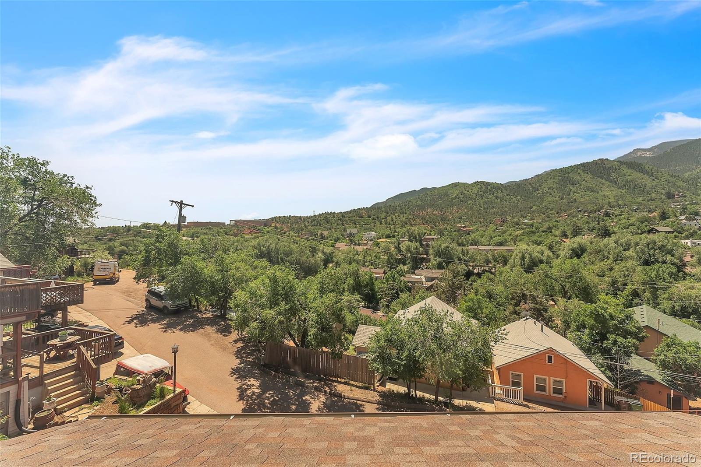
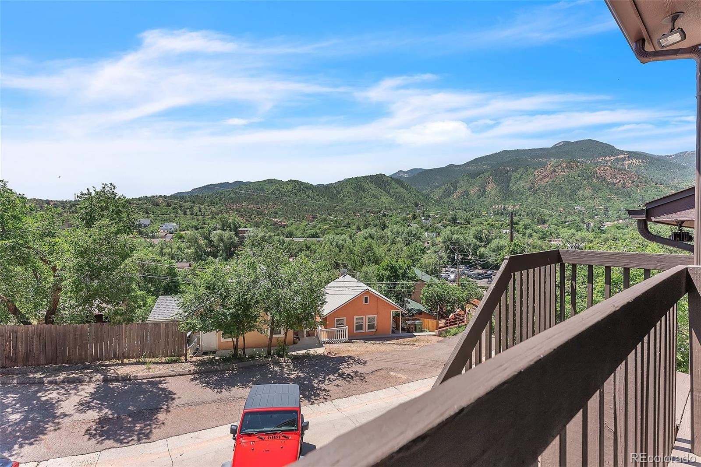
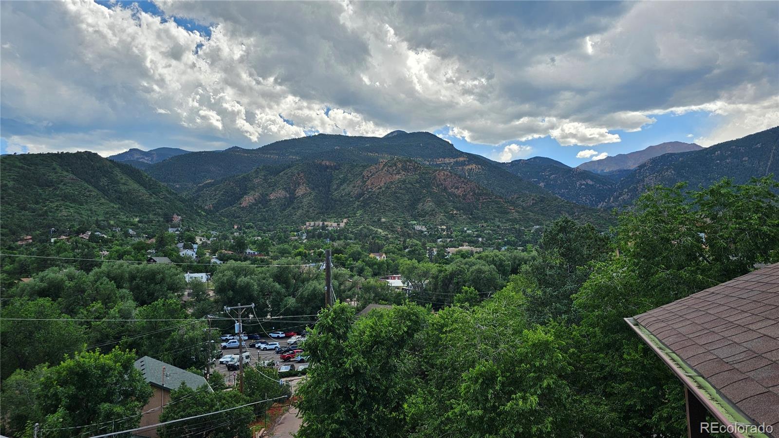
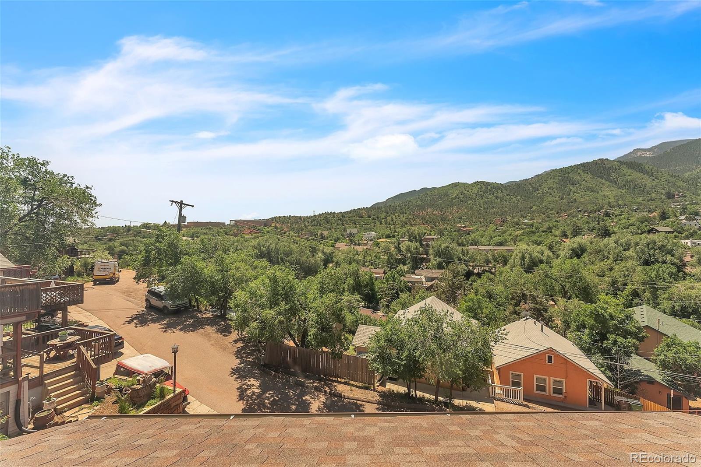
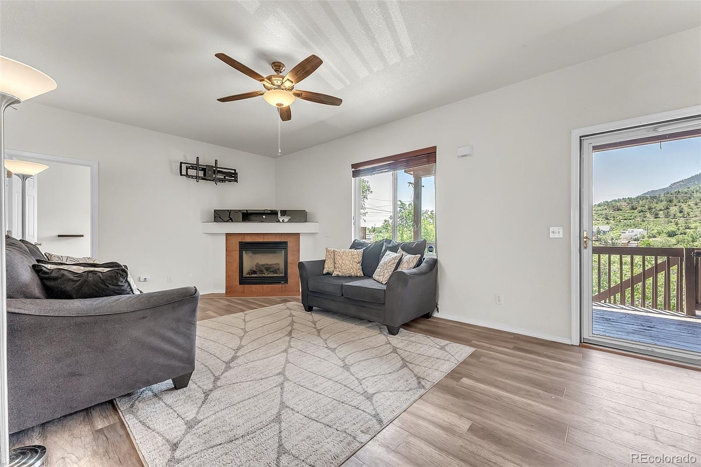
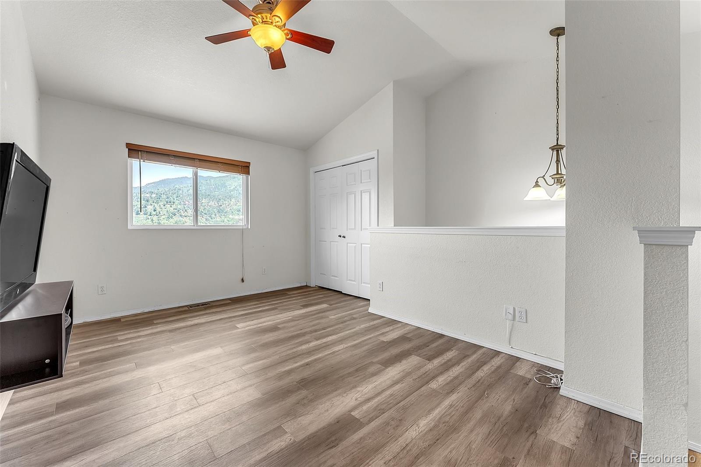
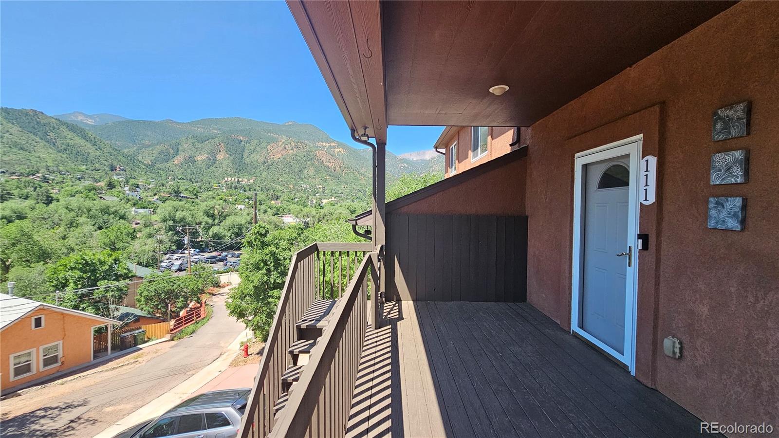
Expansive mountain and Pikes Peak views from the covered front deck. You can also see historic the town of Manitou Springs.

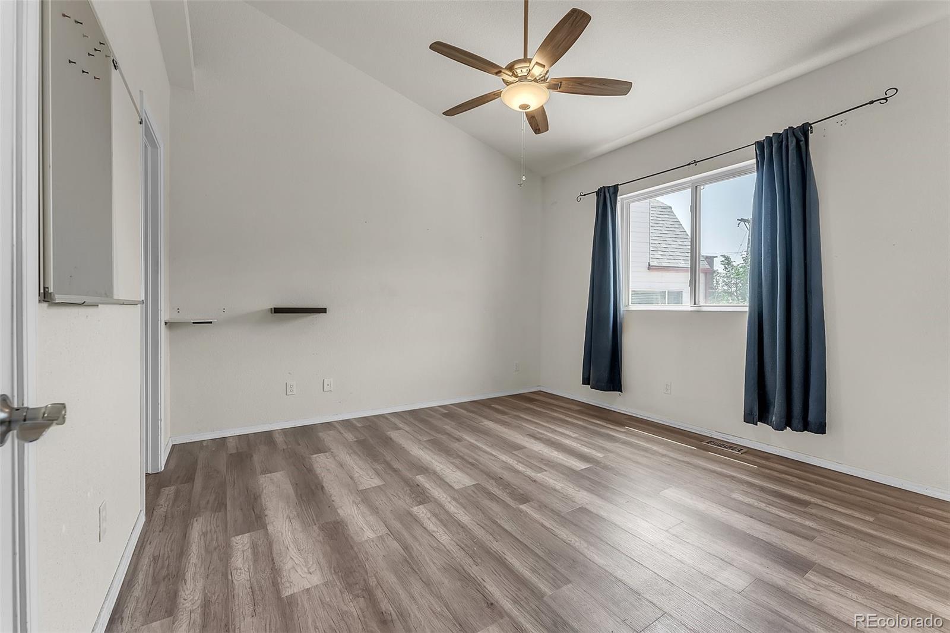
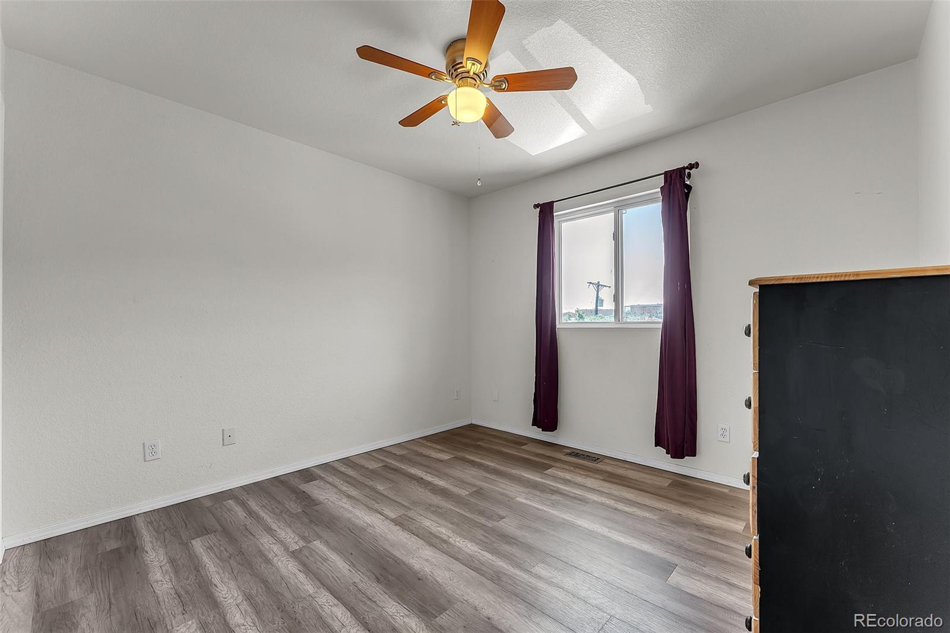
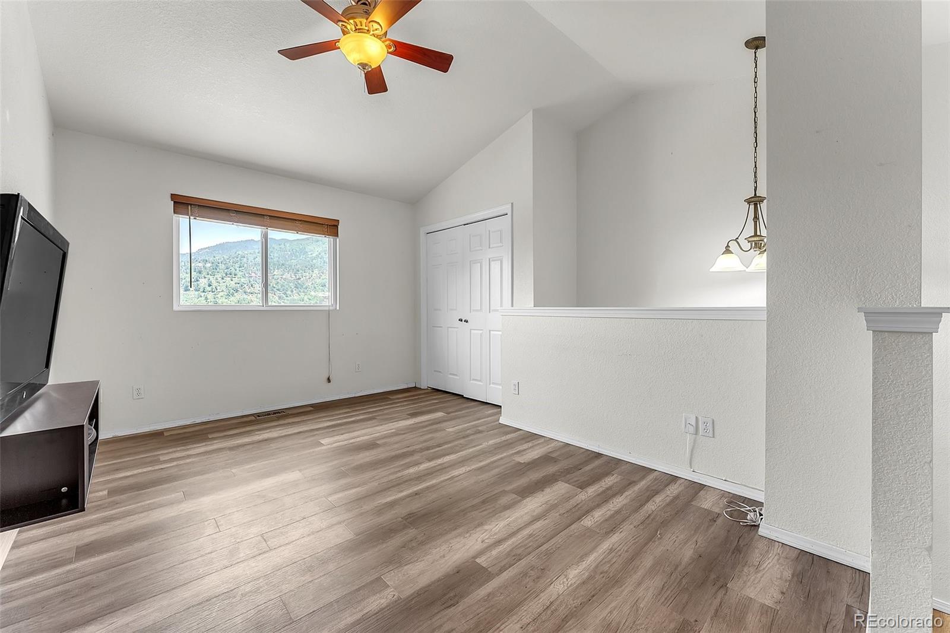
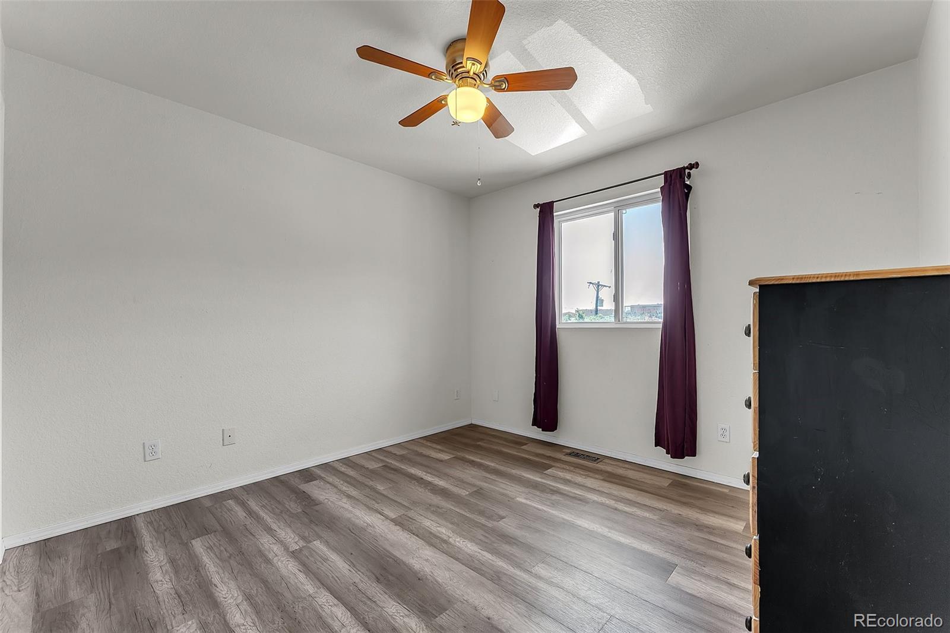
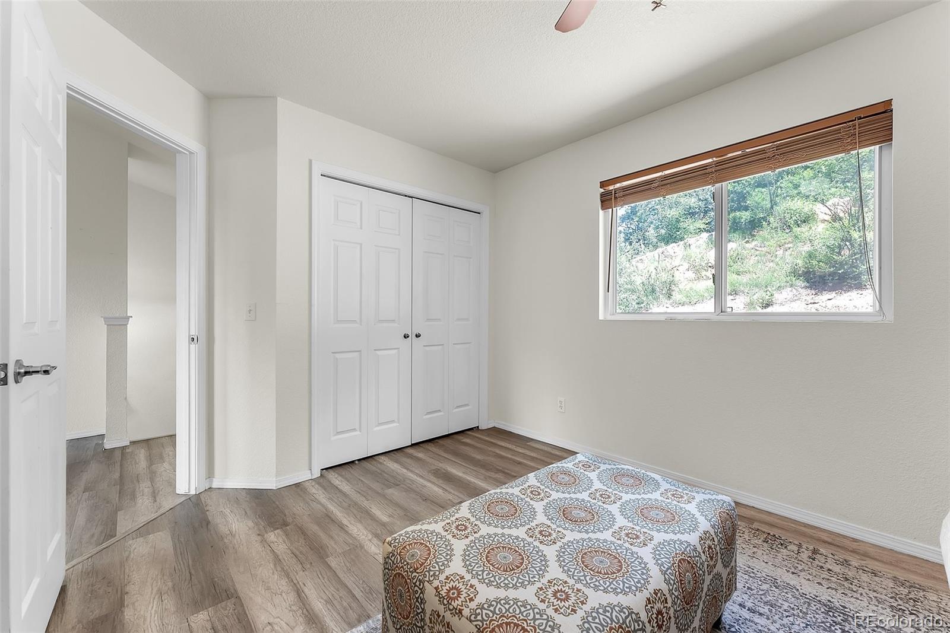
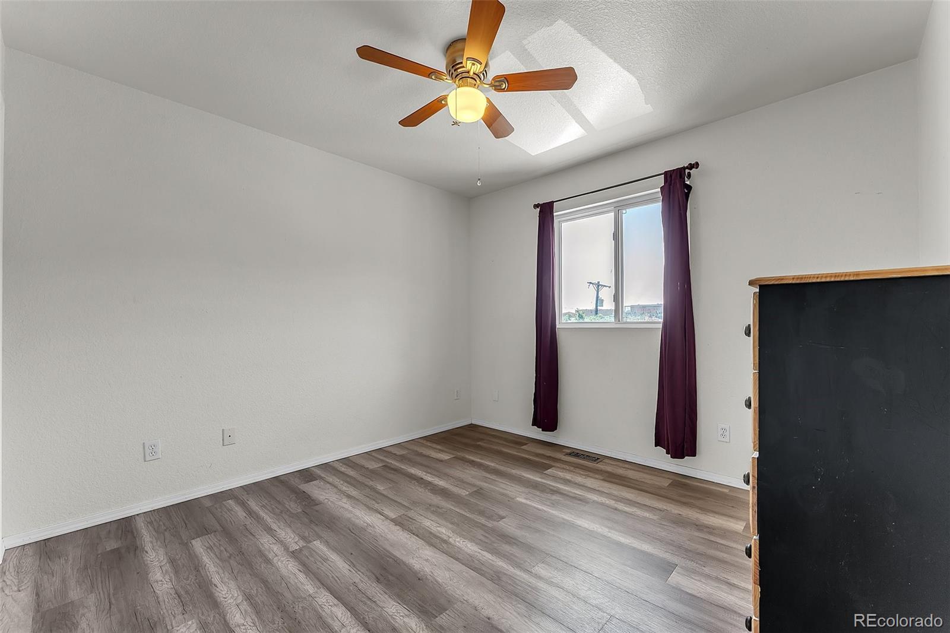
On the upper level are 2 additional bedrooms or 2 offices, a loft, and a full bath, which can work well for remote work office spaces.

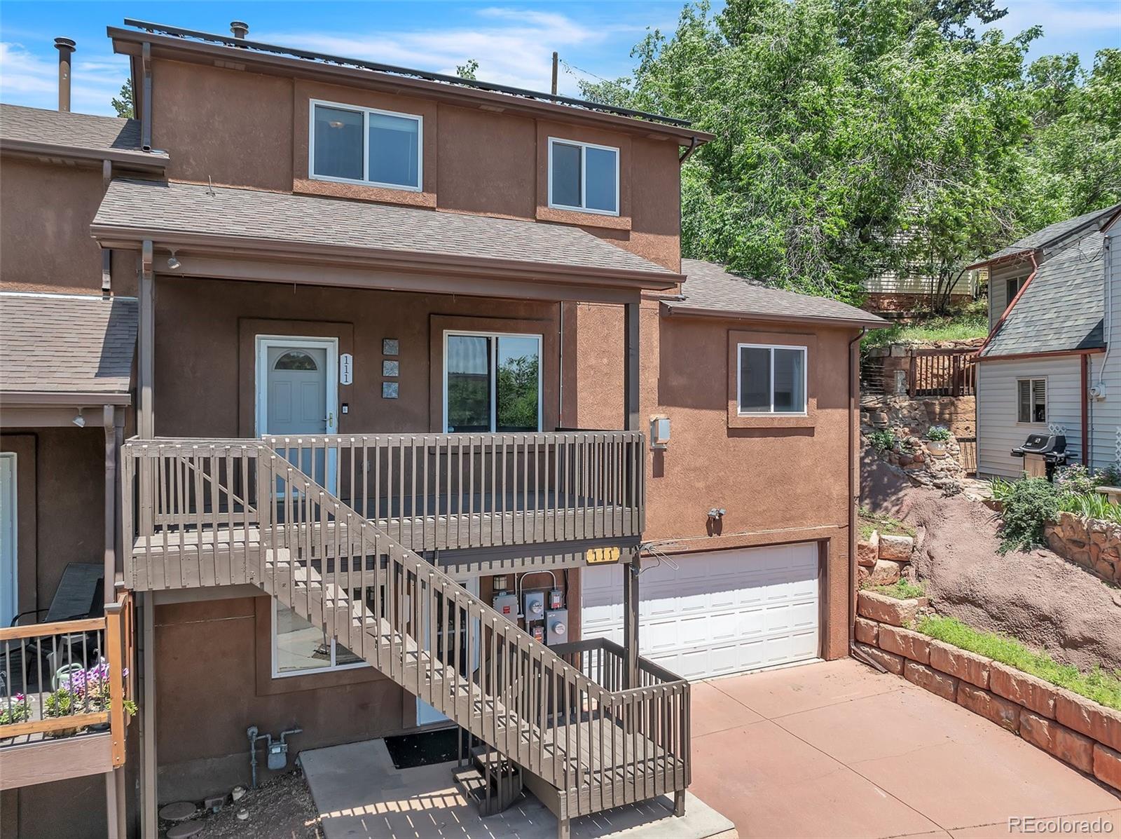
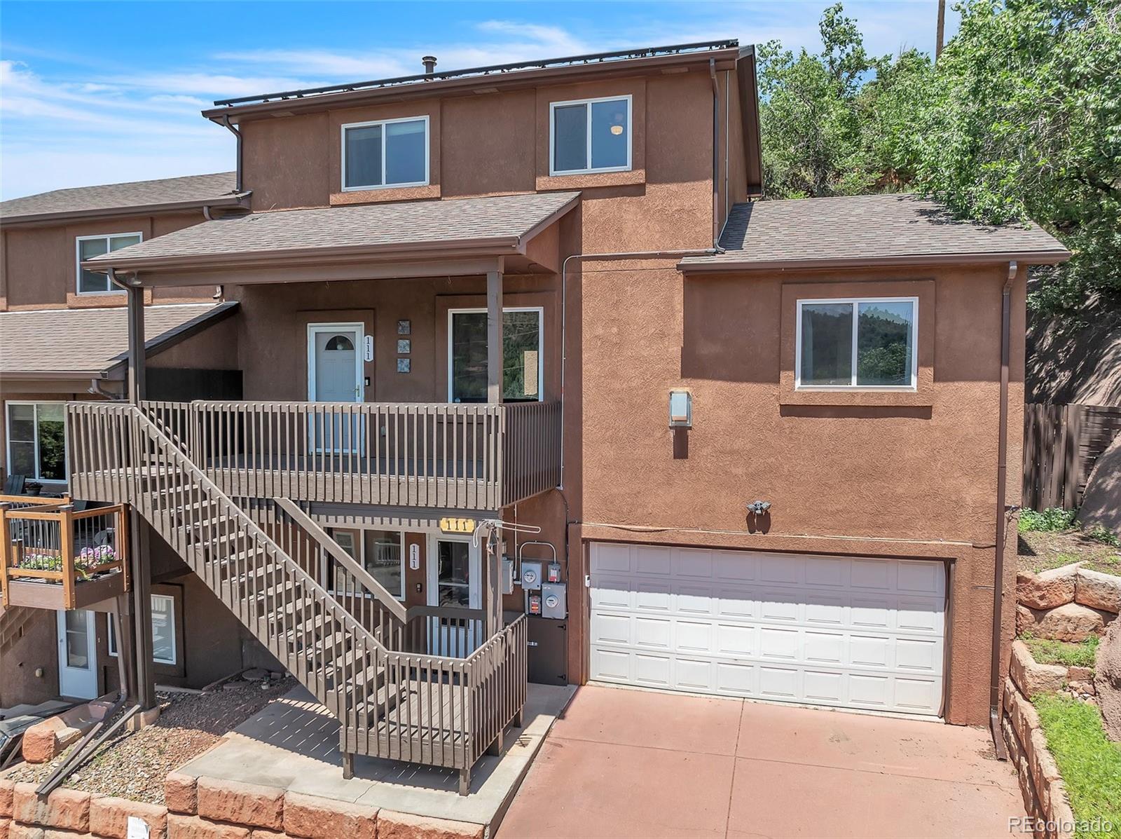
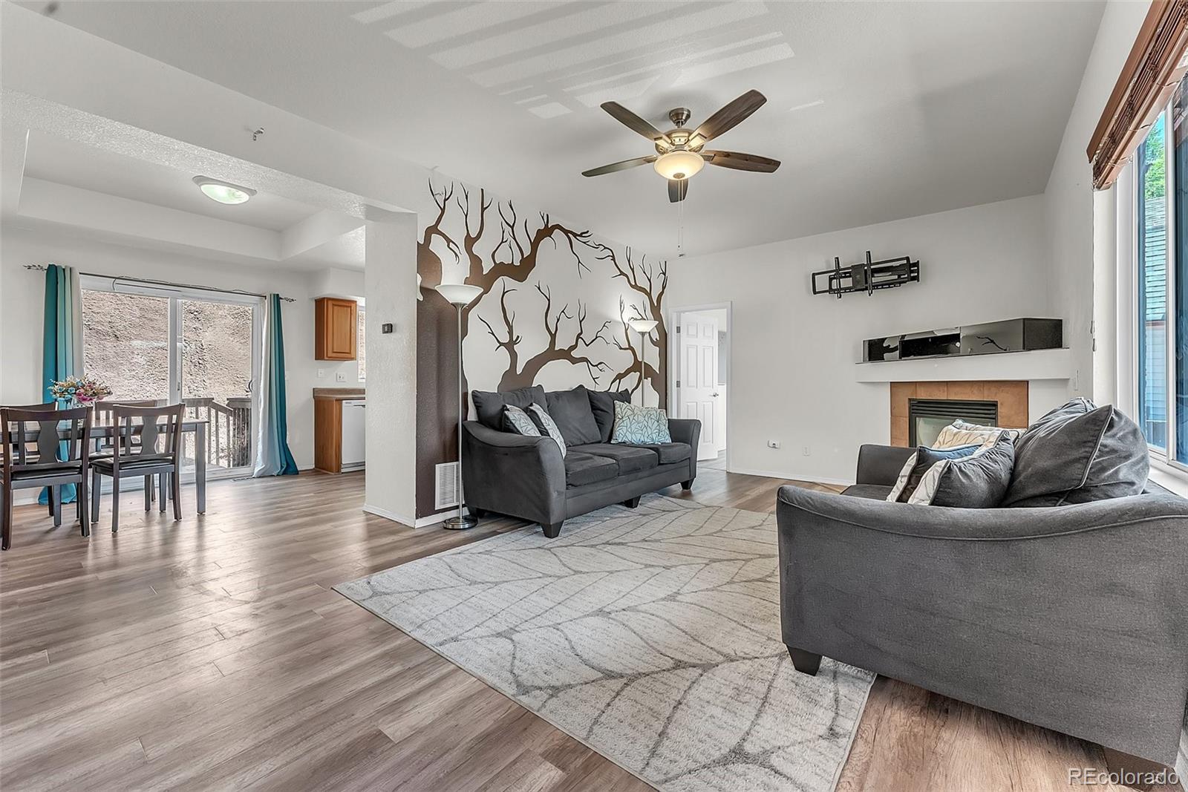
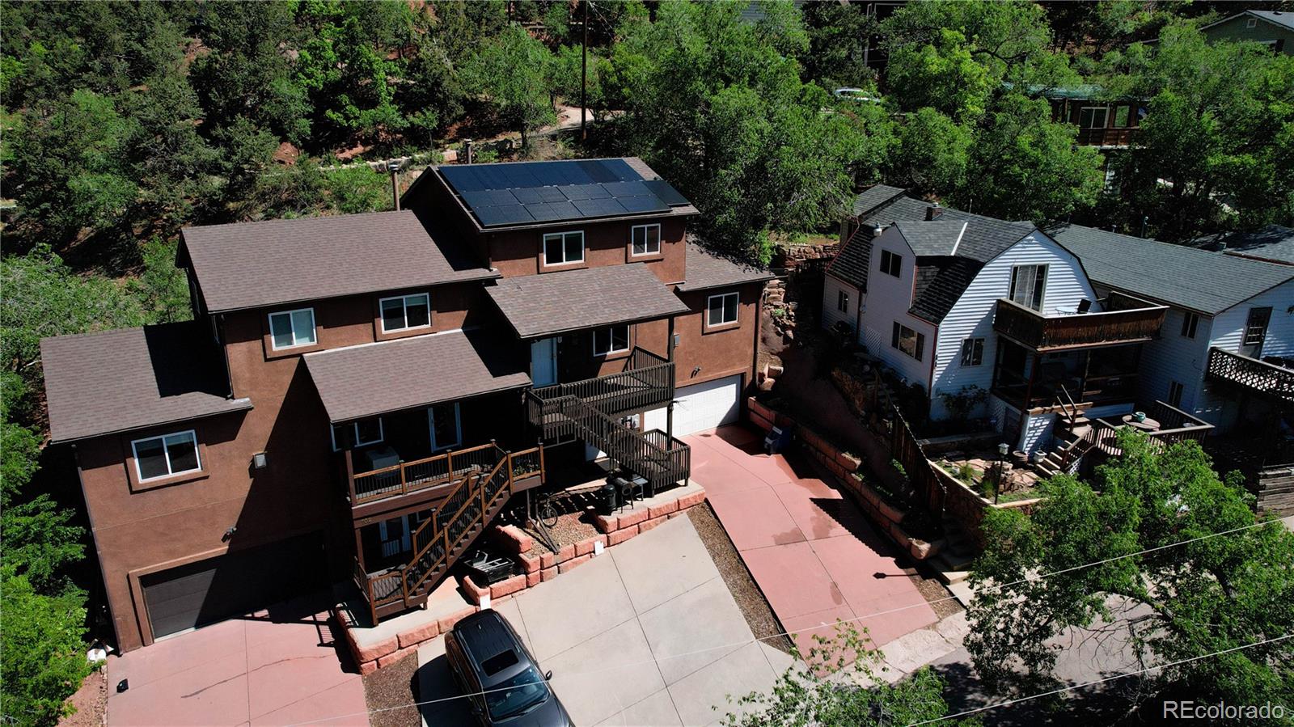
This home was built in 2004 with private parking that includes a 2 car attached garage with long driveway. The furnace and A/C are 2 years old, 6 year old roof, and fully paid off 3 year old solar panels! Professionally installed LVP flooring on all floors.

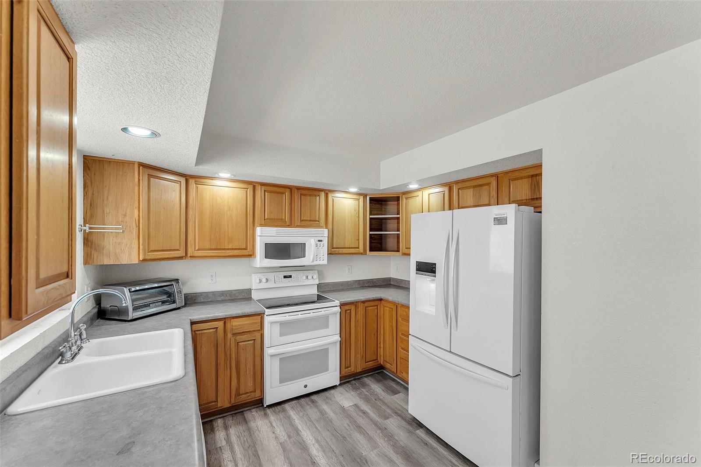
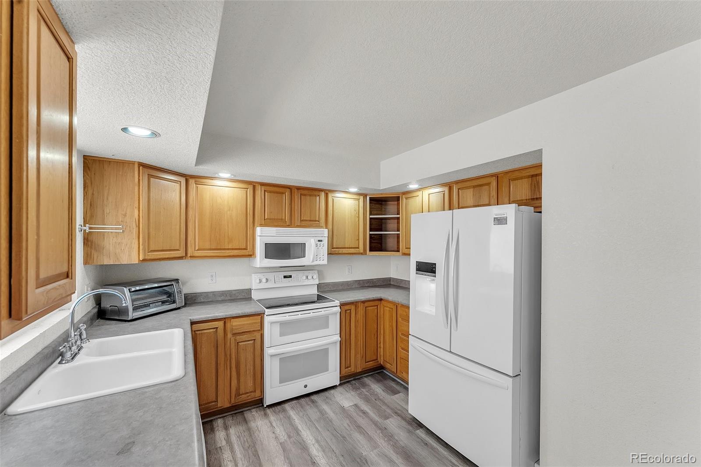
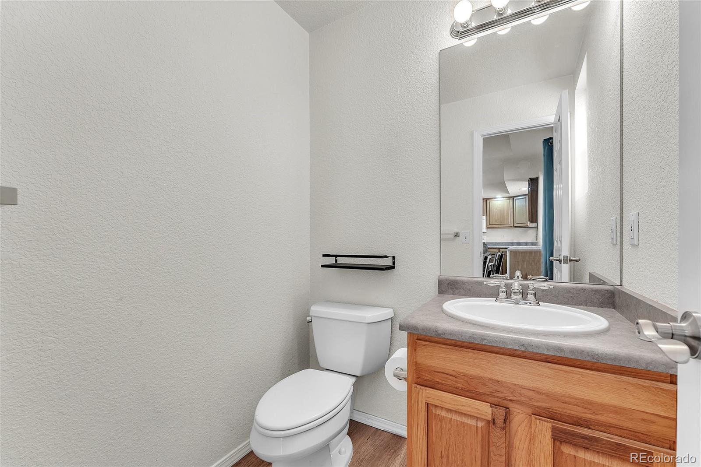
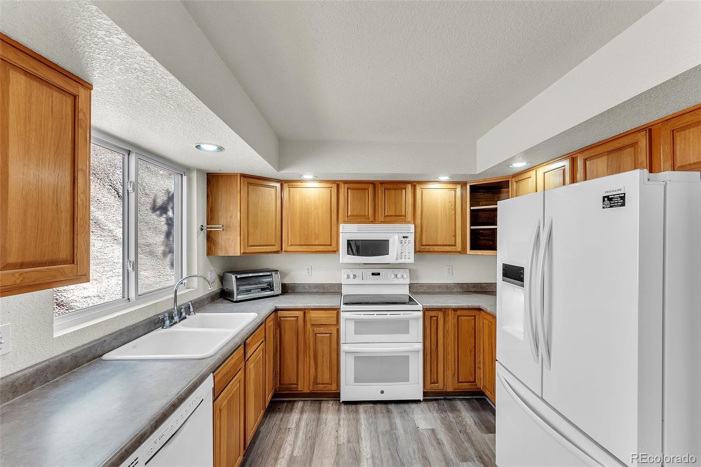
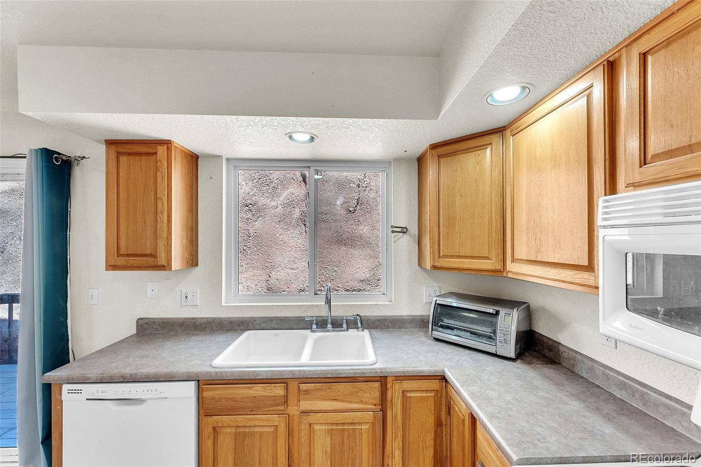
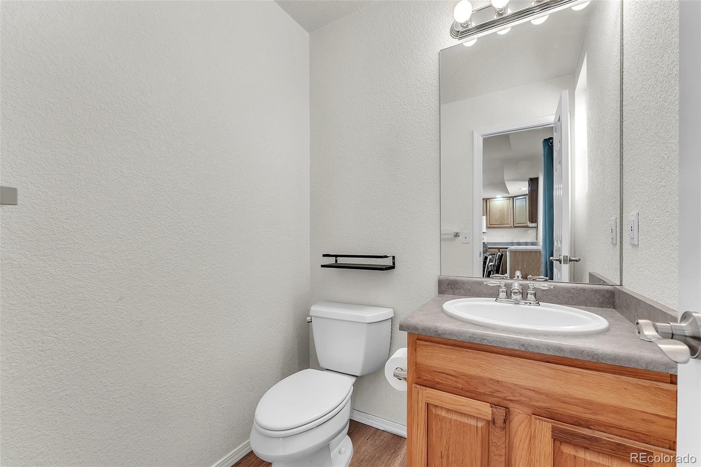
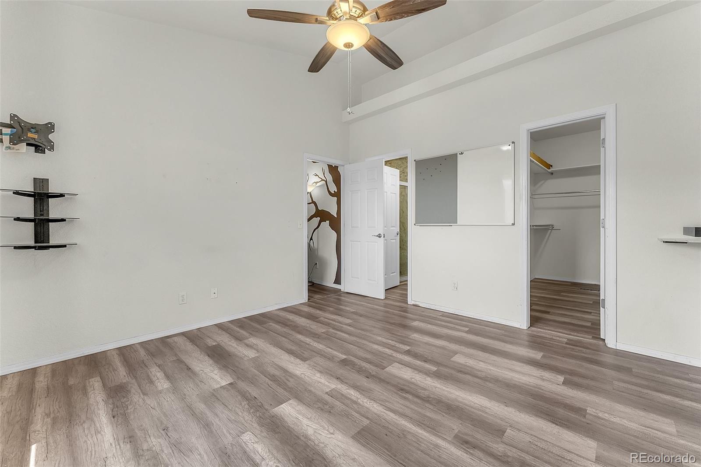
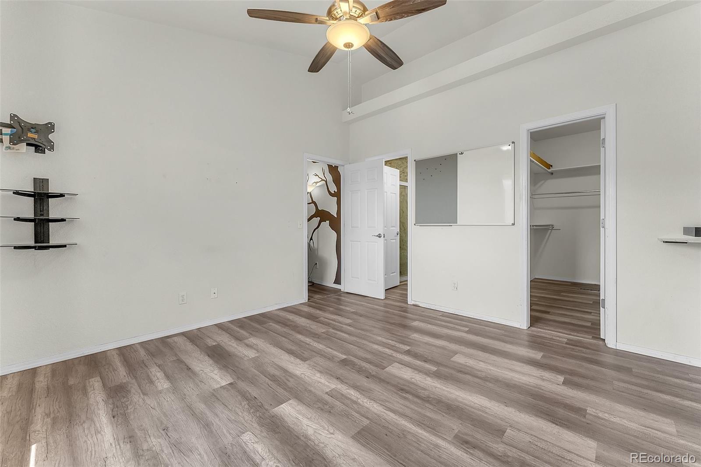
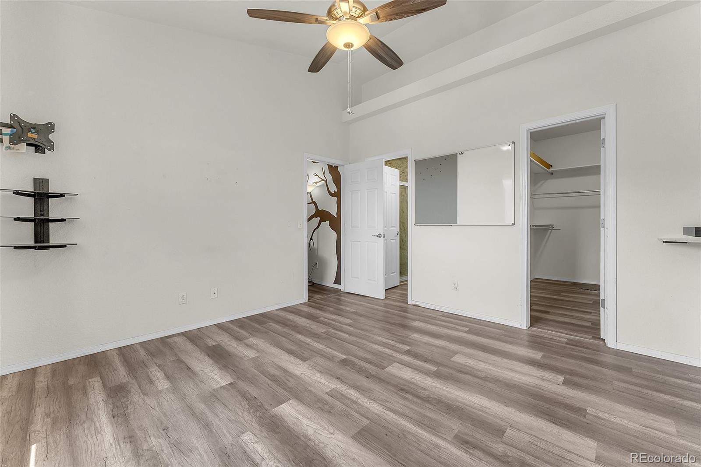
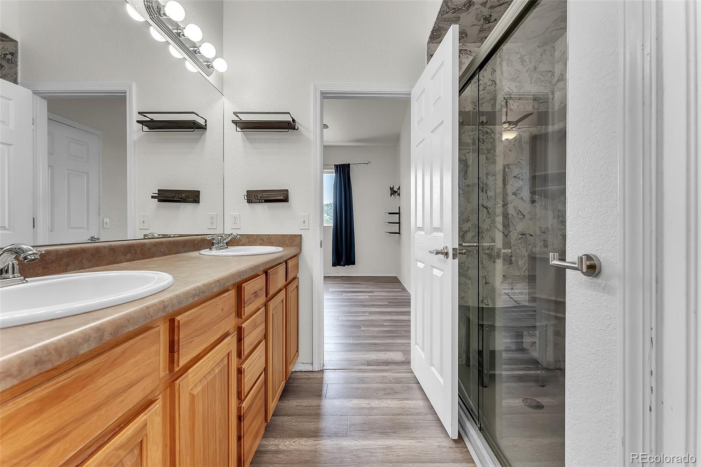
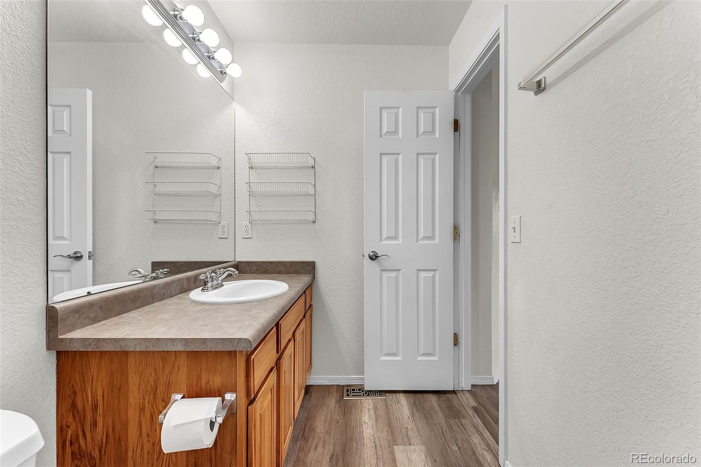
Main level primary bedroom with vaulted ceiling, five piece bath and walk-in closet. Kitchen and additional half bath also on the main level.

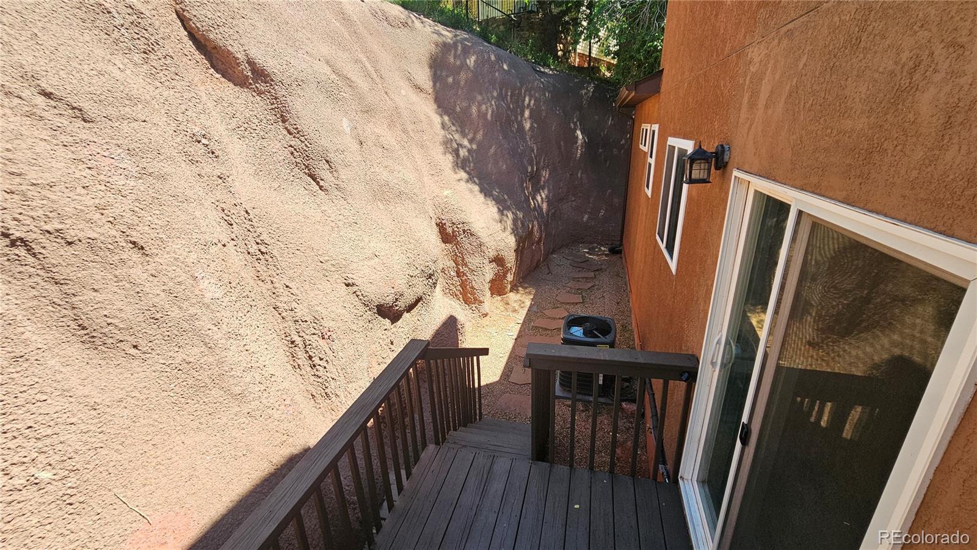
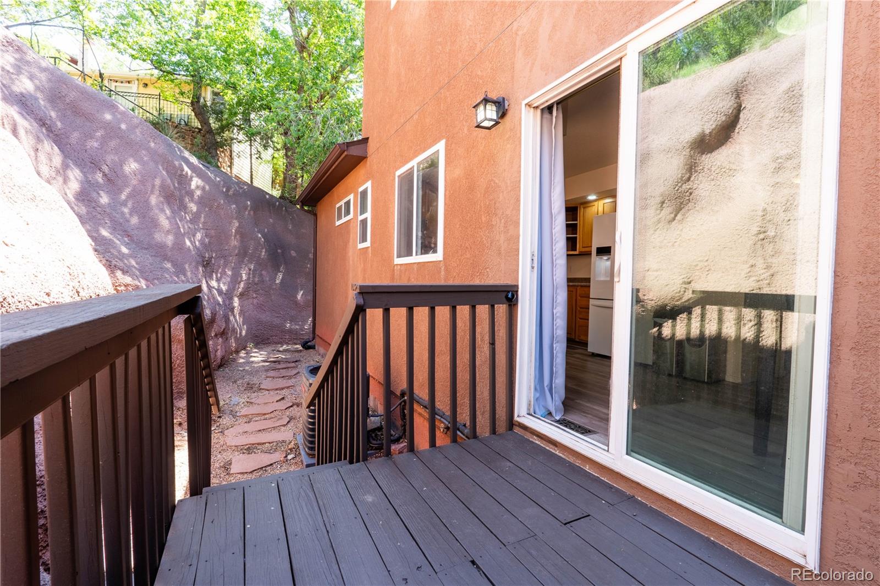
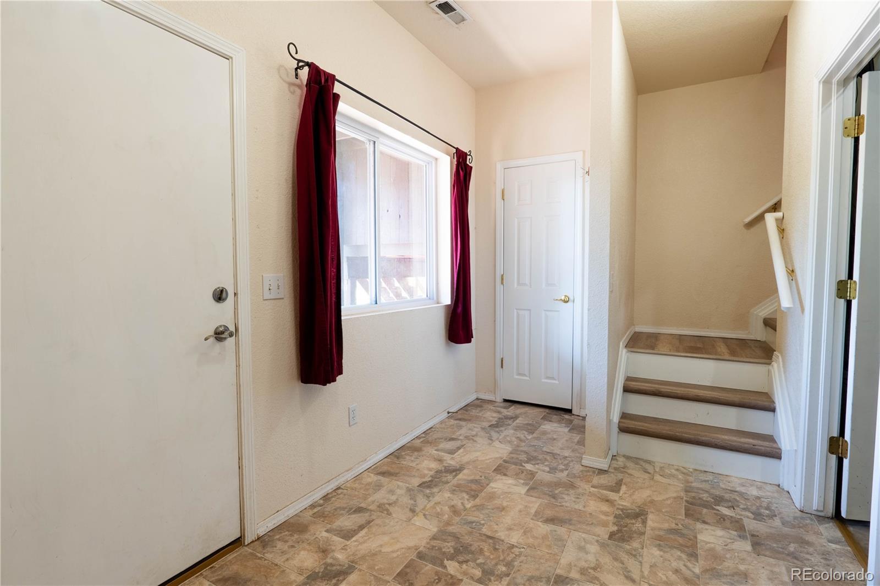
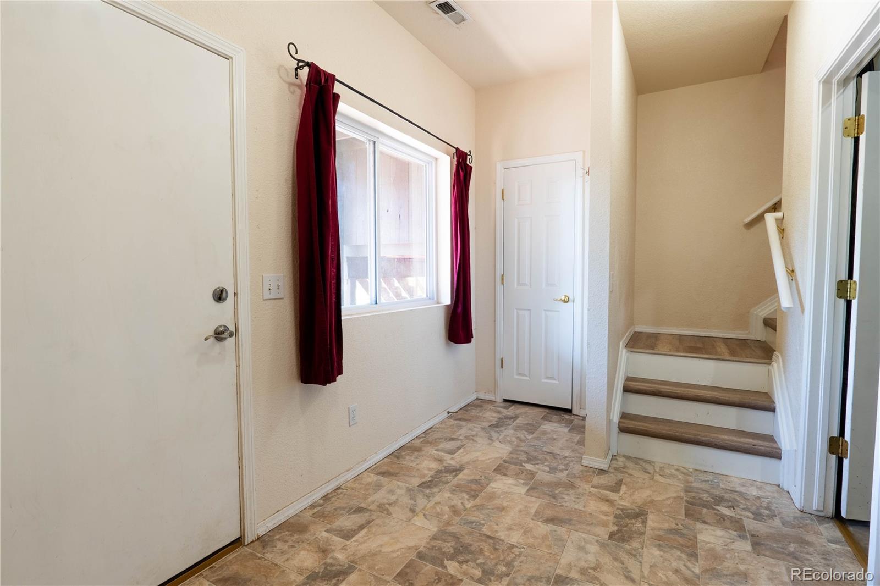
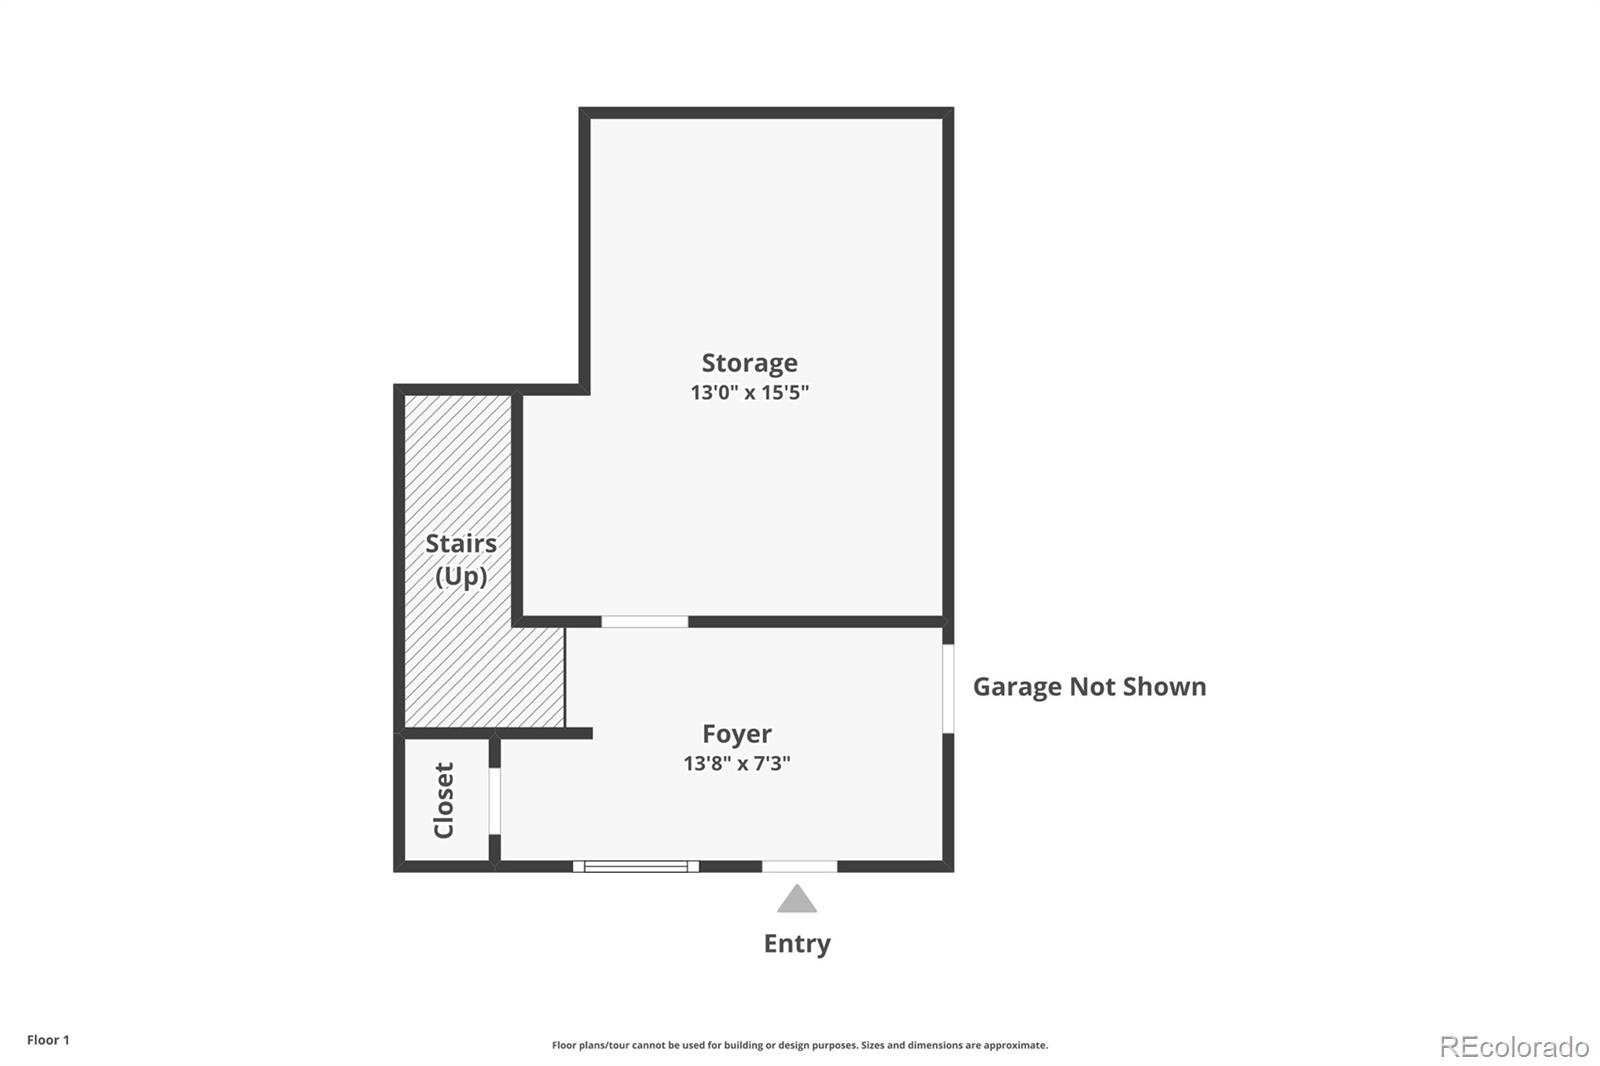
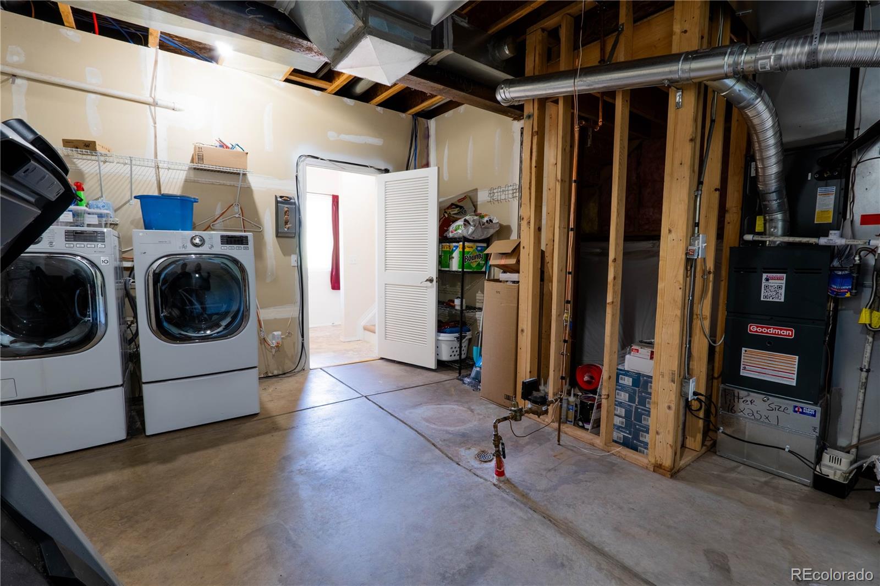
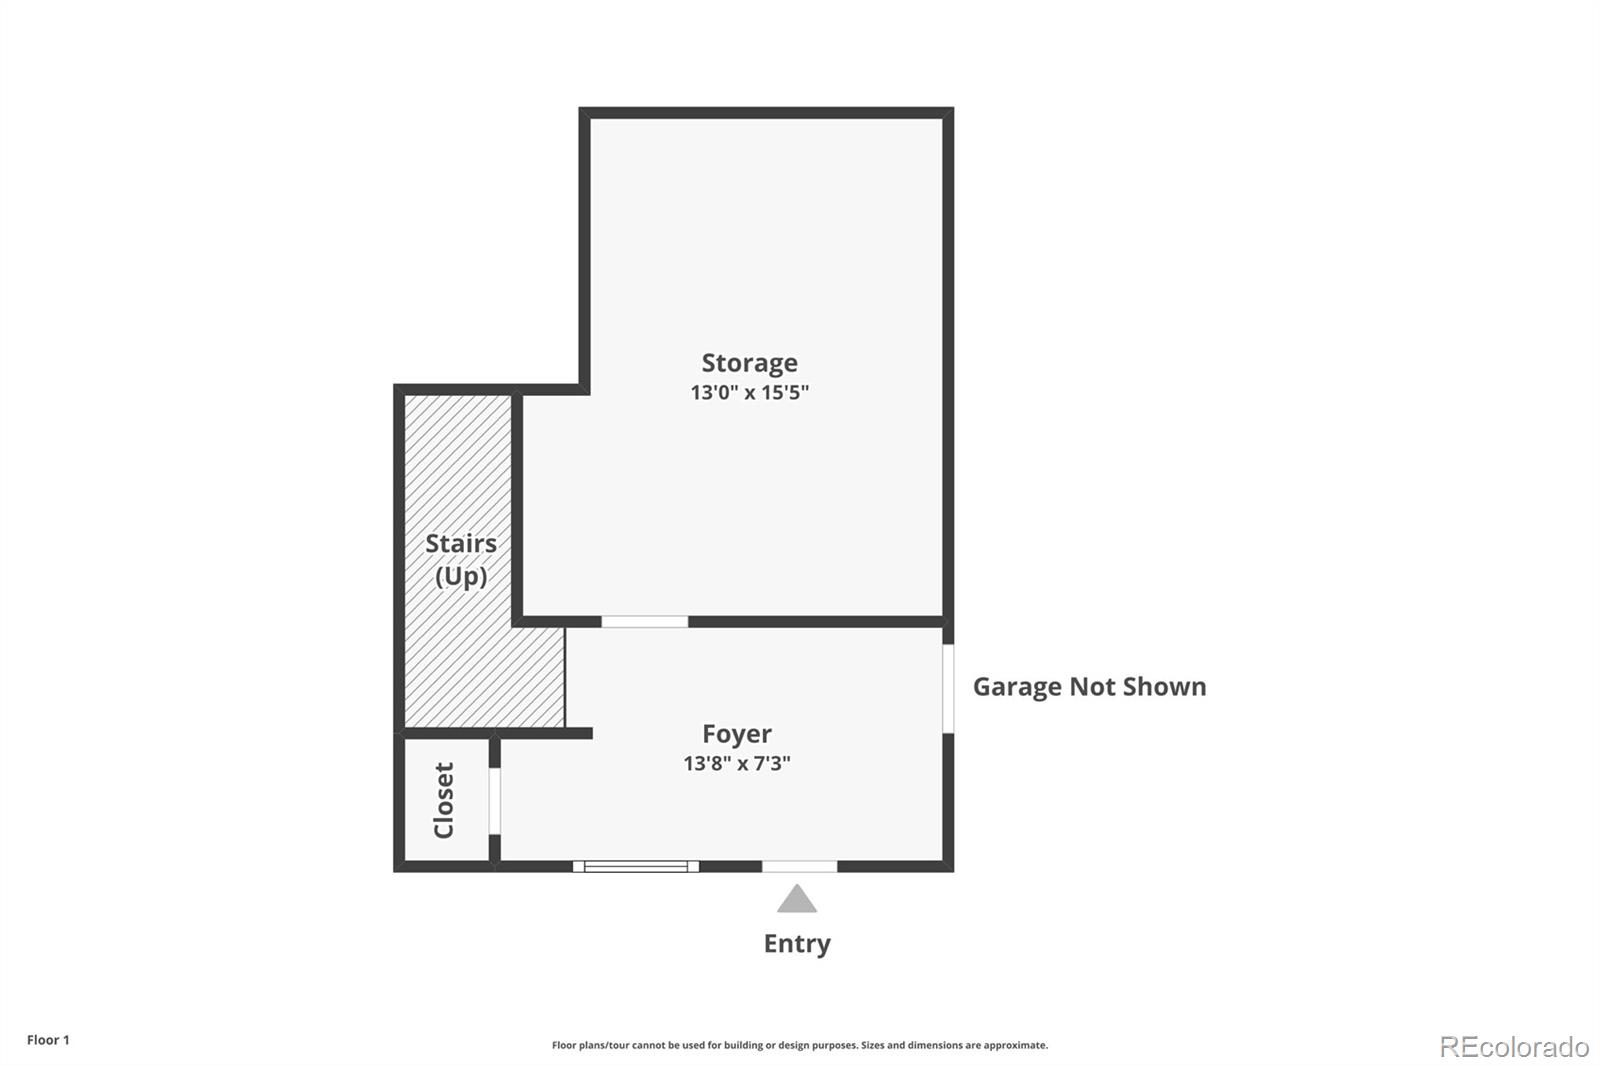
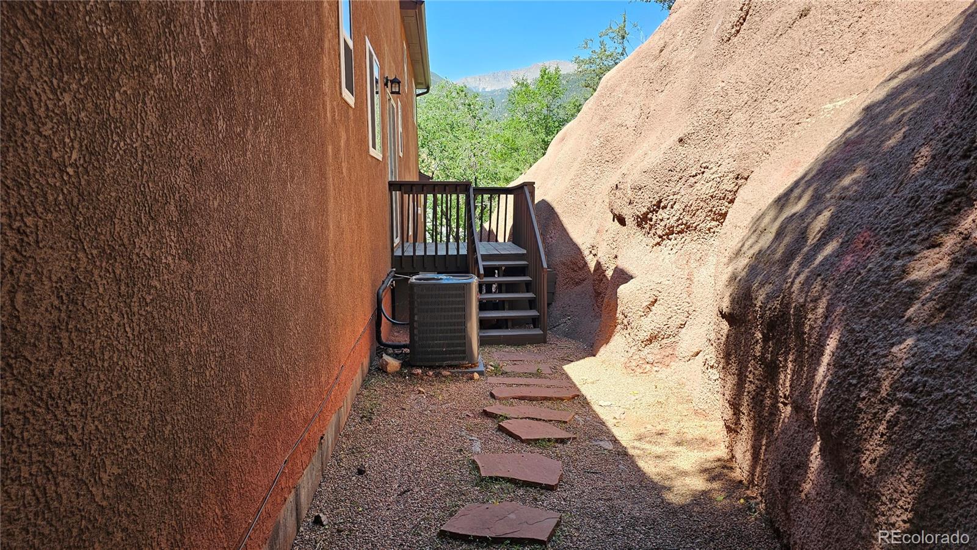
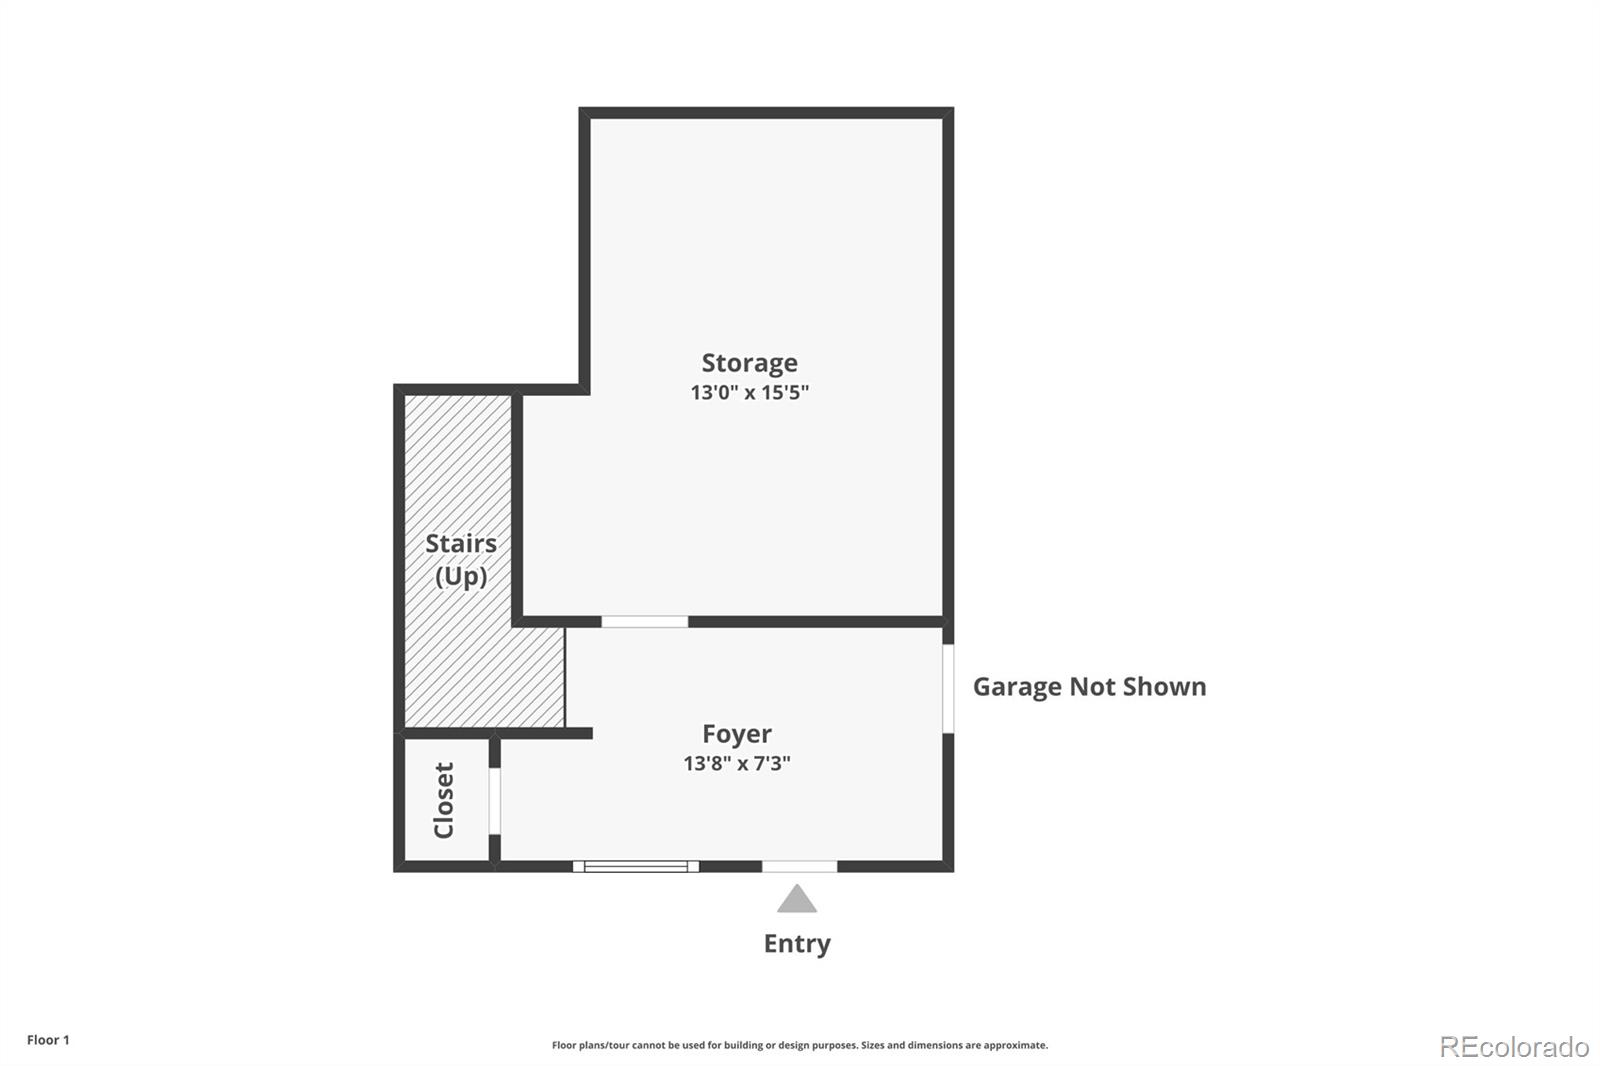
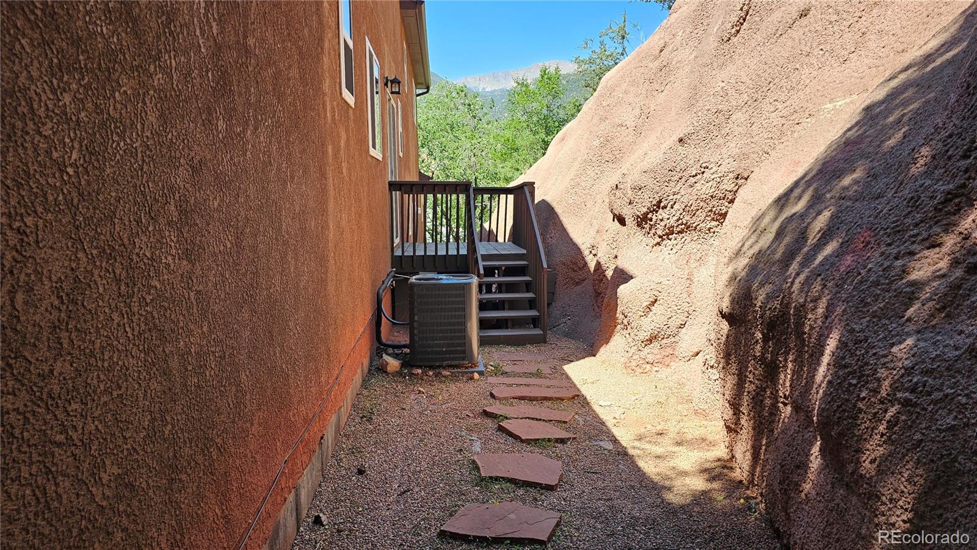
Large entry/mudroom, and large unfinished storage room with included washer and dryer. Private rear deck and dog run area back to a big rock-like formation.

Right across the street from Memorial Park, Fountain Creek (the creek walk is shaded with lush greenery), and just a couple minutes walk to the heart of Manitou Springs. Also very close to Garden of the Gods Park. Scenic living!

Minimal low maintenance lot with mountain lifestyle. Outdoor adventure awaits right outside your front door.

3
beds

3
baths

1,968 Sq.Ft. LIVING AREA

4,443 Sq.Ft. lot

Kevin James Bond

Kevin James Bond

Features & Amenities

Interior

  • total bedrooms3
  • Total bathrooms3
  • full bathrooms2
  • half bathroom1
  • Flooring Laminate, Linoleum
  • Fireplace Gas, Living Room
  • APPLIANCES Dishwasher, Disposal, Dryer, Microwave, Range, Self Cleaning Oven, Washer
  • other interior Features Ceiling Fan(s), Five Piece Bath, High Ceilings, Primary Suite, Vaulted Ceiling(s), Walk-In Closet(s)

Area & Lot

  • Status Sold
  • Date Sold August 8, 2025
  • Living Area1,968 Sq.Ft.
  • Total Area1,968 Sq.Ft.
  • Lot Area4,443 Sq.Ft.
  • MLS® ID5955480
  • TypeTownhouse
  • YEAR BUILT2004
  • View DescriptionCity, Mountain(s), Valley
  • Elementary SchoolManitou Springs
  • Middle SchoolManitou Springs
  • High SchoolManitou Springs
  • School DistrictManitou Springs 14

Exterior

  • STORIES2
  • Garage Space2.0
  • water SourcePublic
  • utilitiesCable Available, Electricity Connected, Natural Gas Connected, Phone Available
  • roofComposition
  • lot featuresLandscaped
  • parkingConcrete
  • HEAT TYPEForced Air, Natural Gas, Solar
  • AIR CONDITIONINGCentral Air
  • sewerPublic Sewer
  • security FeaturesSmoke Detector(s)
  • other exterior FeaturesBalcony, Rain Gutters

Financial

  • Sales Price$499,000
  • Real Estate Tax $2,721/yr

Work With Kevin

Experience a hands-on real estate approach built on trust, transparency, and proven results. Whether buying, selling, or investing, you'll receive dedicated guidance tailored to your goals.

Follow Me on Instagram