Leave a Message

By providing your contact information to Kevin James Bond, your personal information will be processed in accordance with Kevin James Bond's Privacy Policy. By checking the box(es) below, you expressly consent to receive marketing or promotional real estate communication from Kevin James Bond in the manner selected by you. For SMS text messages, message frequency varies. Message and data rates may apply. Consent is not a condition of purchase of any goods or services. You may opt out of receiving further communications from Kevin James Bond at any time. To opt out of receiving SMS text messages, reply STOP to unsubscribe. SMS text messaging is subject to our Terms of Use.

Thank you for your message. I will be in touch with you shortly.

1081 Maxwell Street
1081 Maxwell Street
1081 Maxwell Street
1081 Maxwell Street
1081 Maxwell Street
1081 Maxwell Street
1081 Maxwell Street
1081 Maxwell Street
1081 Maxwell Street
1081 Maxwell Street
1081 Maxwell Street
1081 Maxwell Street
1081 Maxwell Street
1081 Maxwell Street
1081 Maxwell Street
1081 Maxwell Street
1081 Maxwell Street
1081 Maxwell Street
1081 Maxwell Street
1081 Maxwell Street
1081 Maxwell Street
1081 Maxwell Street
1081 Maxwell Street
1081 Maxwell Street
1081 Maxwell Street
1081 Maxwell Street
1081 Maxwell Street
1081 Maxwell Street
1081 Maxwell Street
1081 Maxwell Street
1081 Maxwell Street
SEE ALL PHOTOS
1081 Maxwell Street
1081 Maxwell Street
1081 Maxwell Street
1081 Maxwell Street
1081 Maxwell Street
1081 Maxwell Street
1081 Maxwell Street
1081 Maxwell Street
1081 Maxwell Street
1081 Maxwell Street
1081 Maxwell Street
1081 Maxwell Street
1081 Maxwell Street
1081 Maxwell Street
1081 Maxwell Street
1081 Maxwell Street
1081 Maxwell Street
1081 Maxwell Street
1081 Maxwell Street
1081 Maxwell Street
1081 Maxwell Street
1081 Maxwell Street
1081 Maxwell Street
1081 Maxwell Street
1081 Maxwell Street
1081 Maxwell Street
1081 Maxwell Street
1081 Maxwell Street
1081 Maxwell Street
1081 Maxwell Street
1081 Maxwell Street
Listed by Kevin James Bond ABR MRP , RE/MAX Real Estate Group LLC Listing Contact: 719-534-7900
For Sale

1081 Maxwell Street

1081 Maxwell Street, Colorado Springs, CO 80906

$315,000
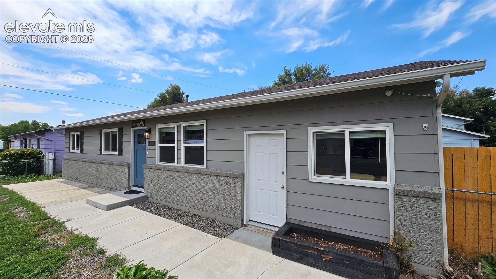
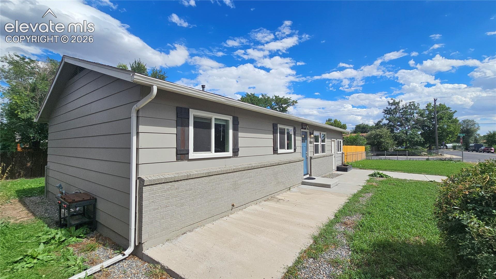
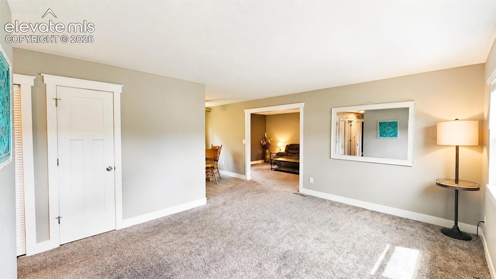
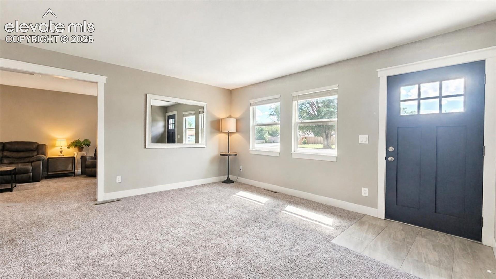
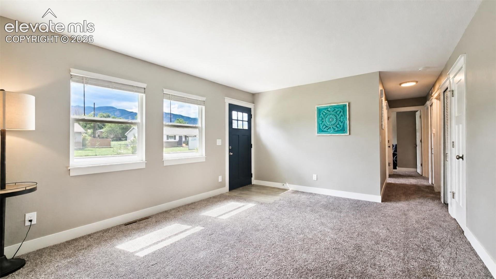
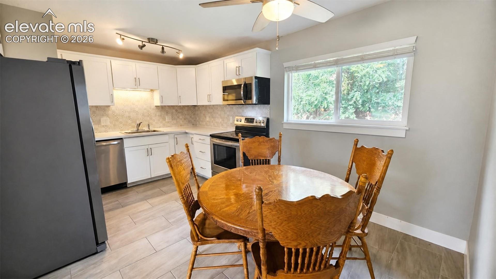
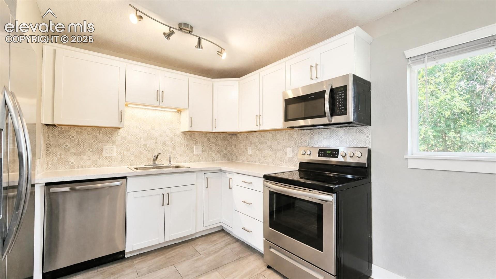
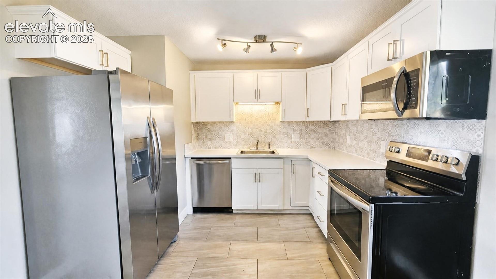
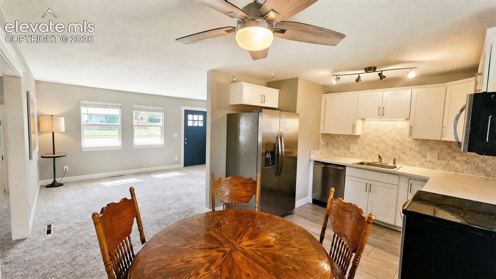
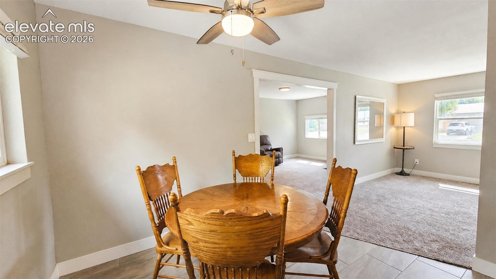
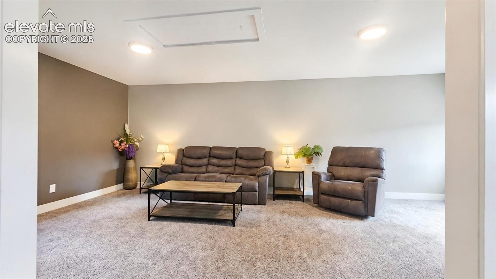
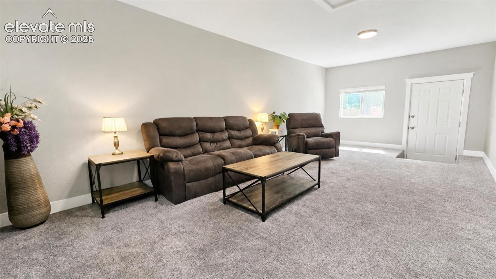
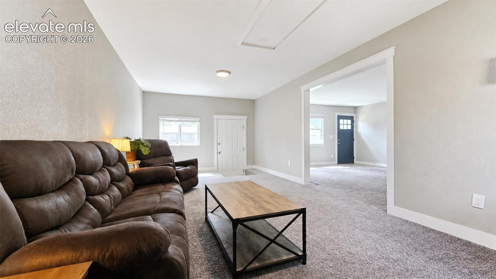
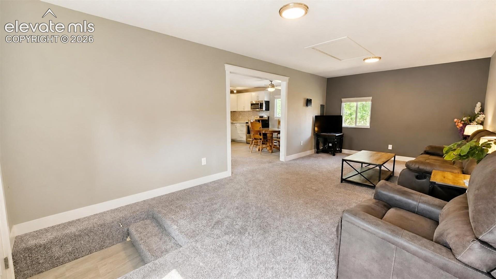
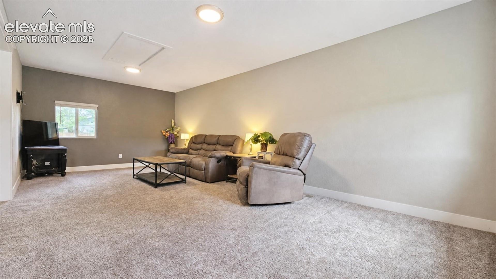
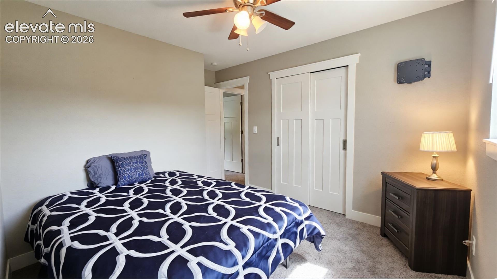
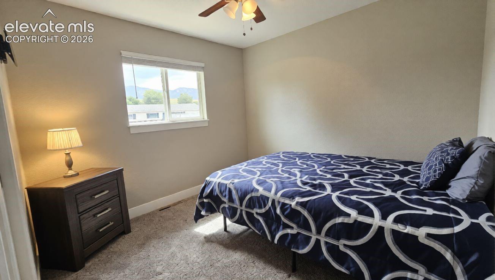
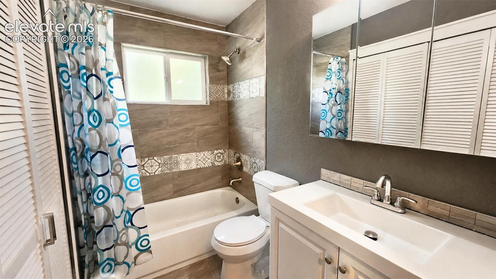
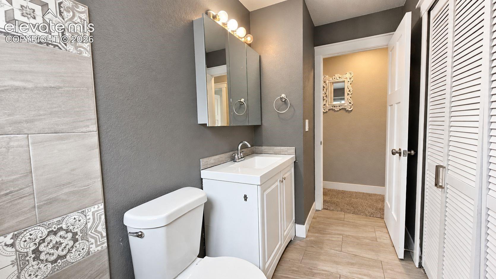
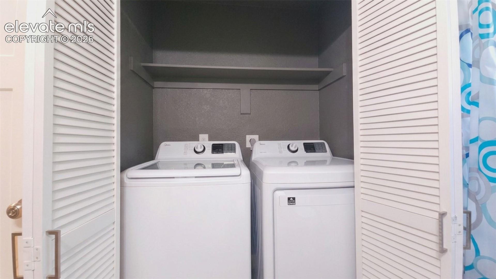
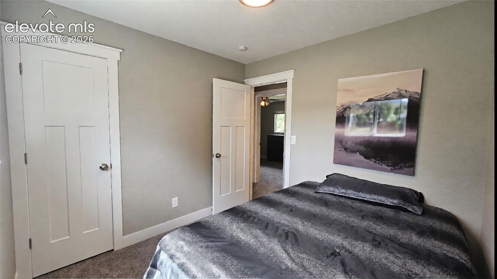
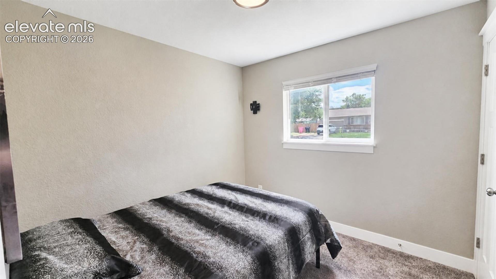
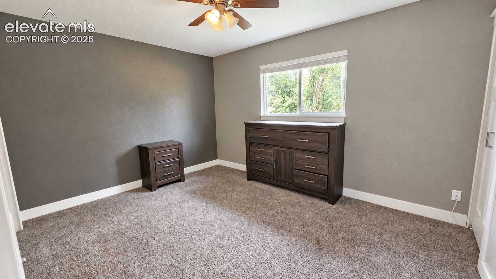
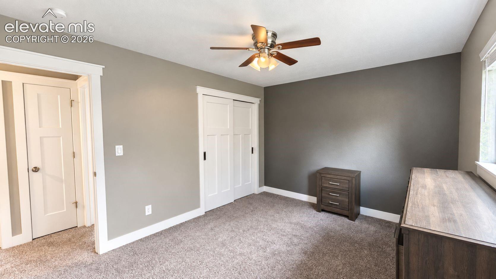
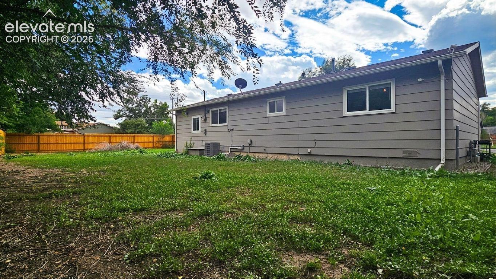
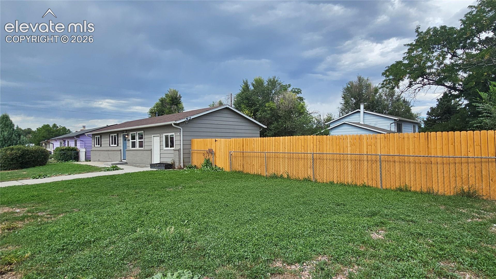
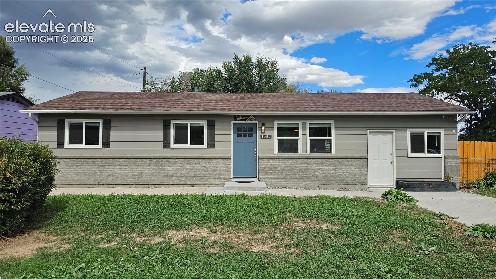
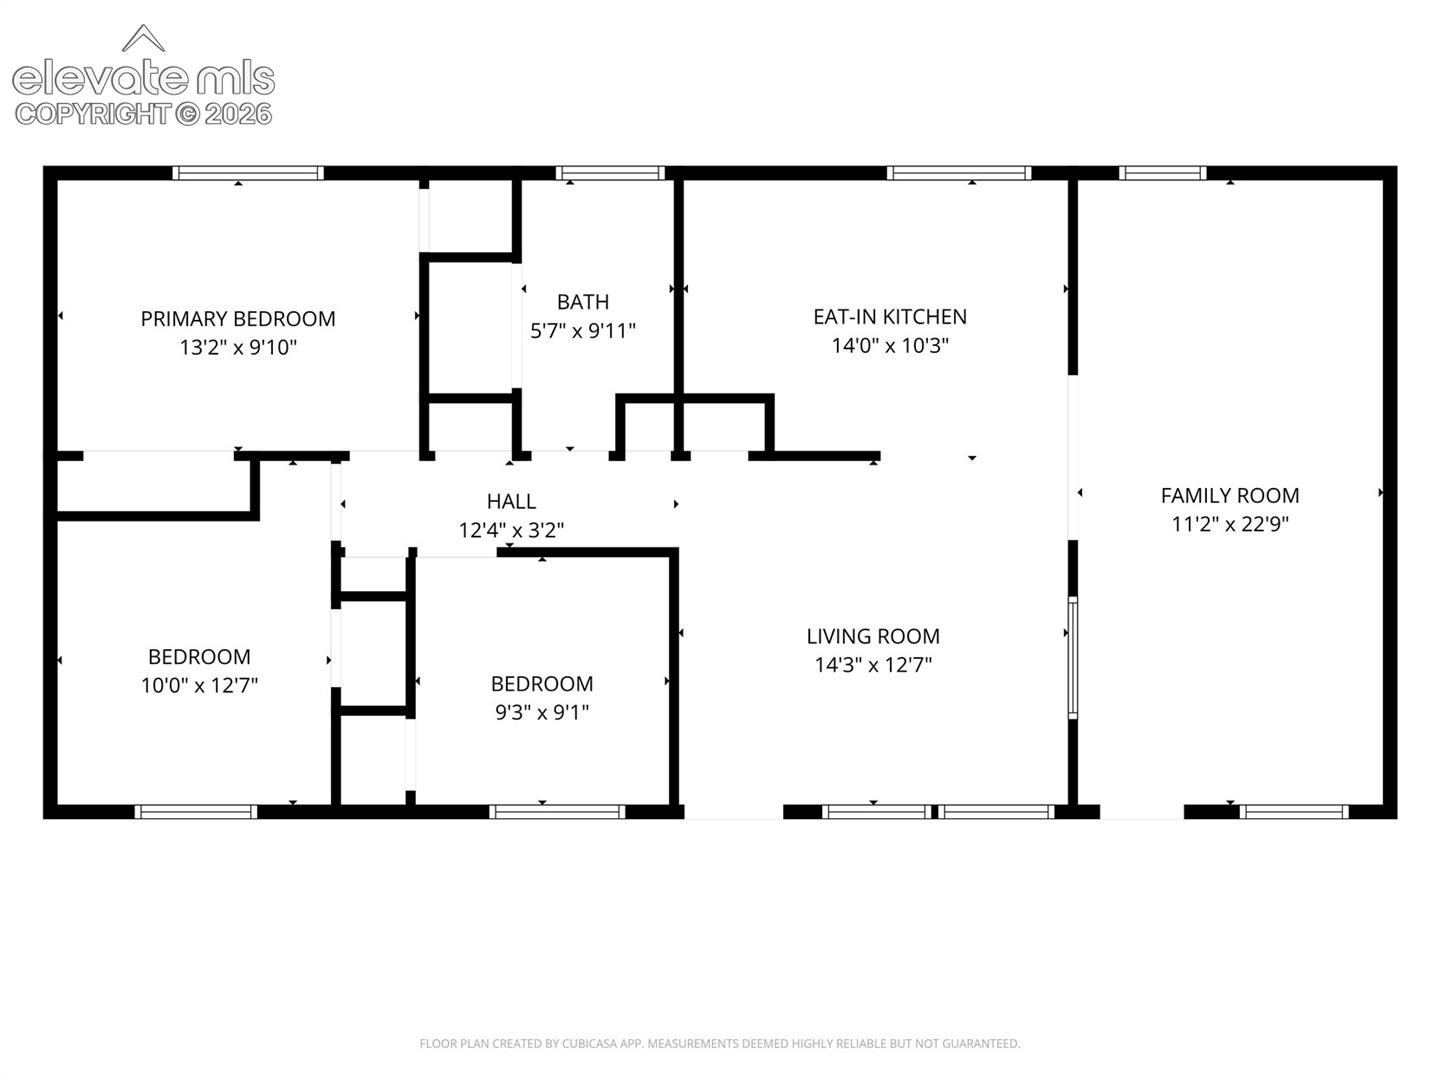
This is a fully updated 3 bedroom, 1 bath ranch home in established Stratmoor Valley. Set on a spacious 8,028 square foot corner lot, this 1,225 square foot home has remodeled one-level living with an open layout. The inside has been repainted and retrimmed with newer vinyl windows and new doors. The bathroom has been remodeled and includes a washer and dryer. The living area flows into the kitchen with eat-in dining space. The garage has been converted into a large family room living space, while the large corner lot still allows for plenty of space for extra vehicles, RV, entertaining, and the potential to add a carport or full garage on the lot. The home also features central air conditioning and furnace both installed in 2023, and 2018 roof.

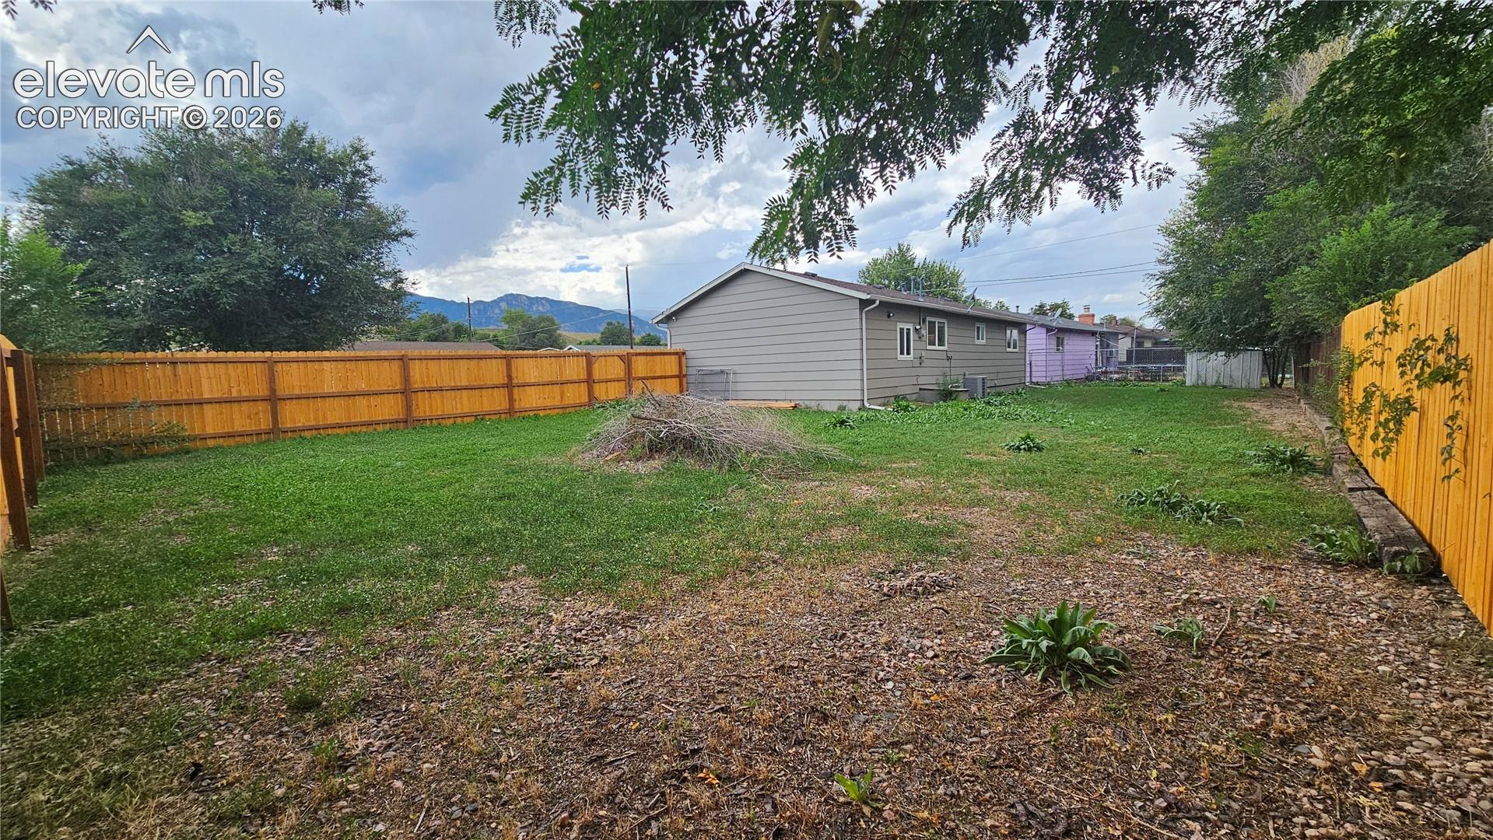
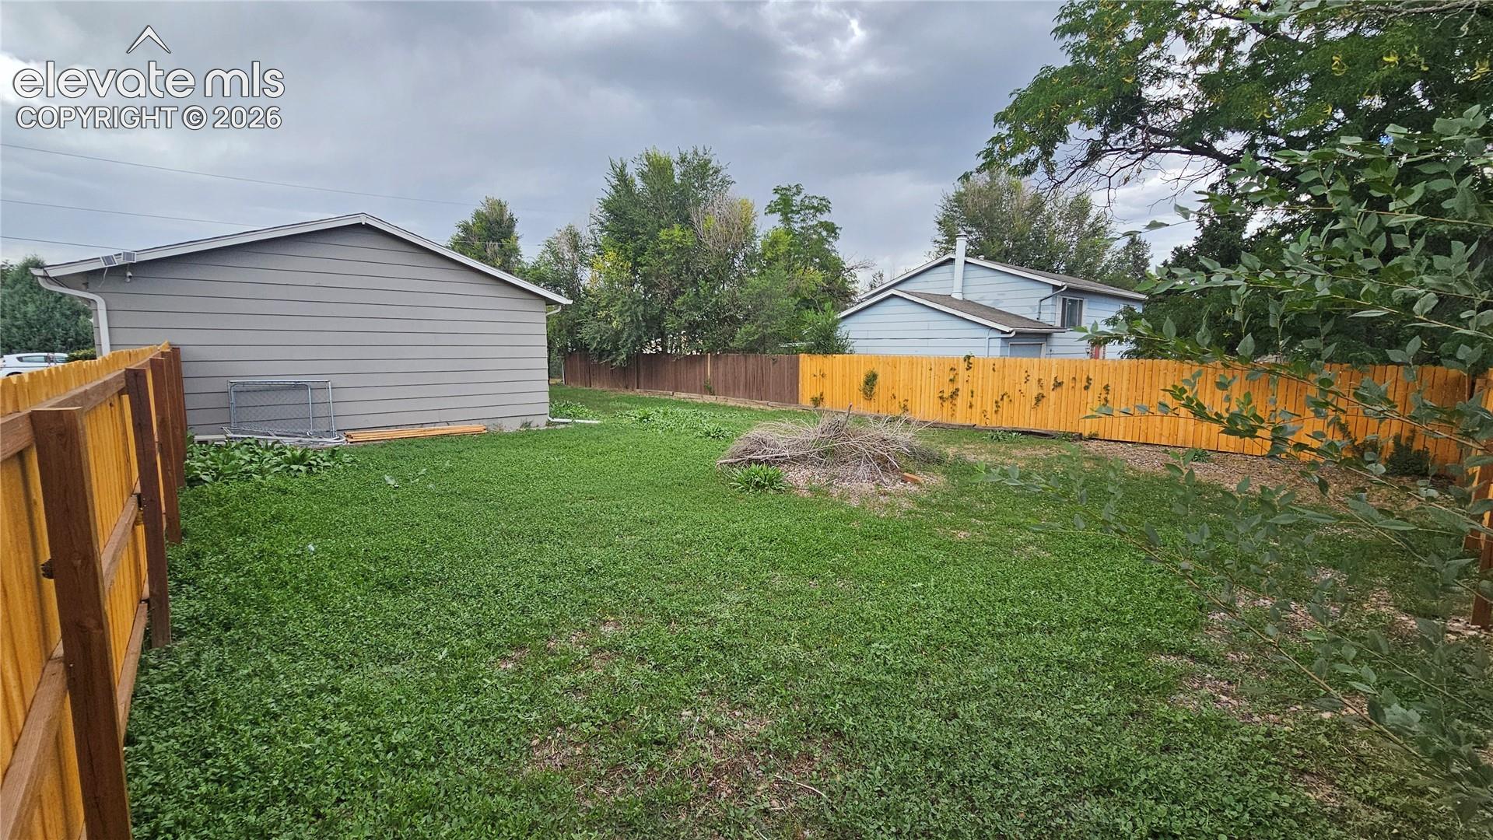
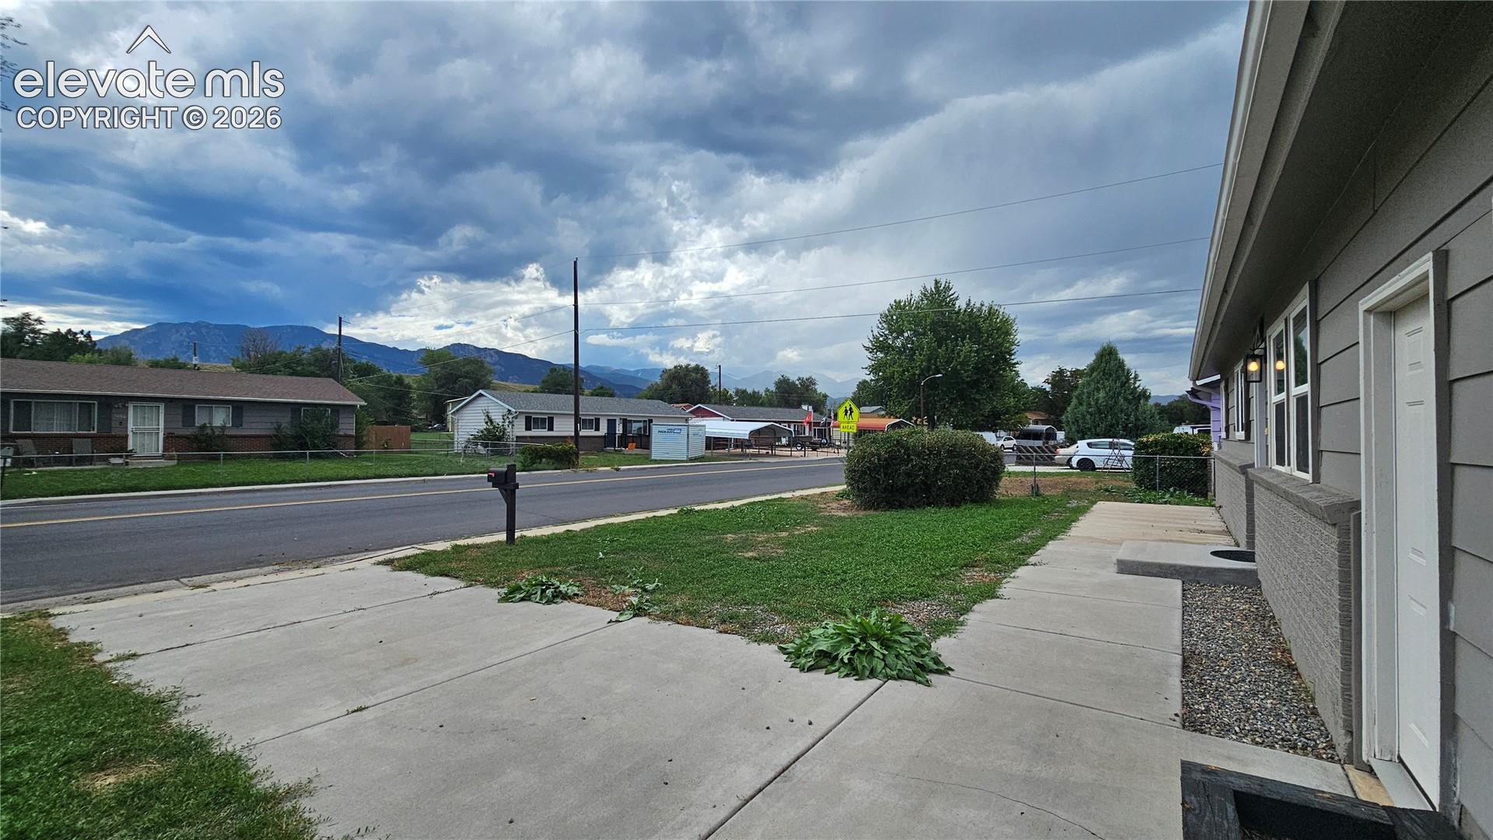
Outside, the large newly fenced backyard provides plenty of room for gardening, pets, entertaining, or simply enjoying Colorado's outdoor lifestyle. Also has permanent views of the mountains including the Norad skyline. With no HOA, there is also more freedom to use the property in the way that works best for you. The wide street also allows for additional street parking.

The location has easy access to I-25, Fort Carson, Cheyenne Mountain Space Force, Peterson Space Force, shopping, dining, parks, and outdoor recreation. Stratmoor Valley Park, the Fountain Creek Regional Trail, and other recreation opportunities are nearby, with a straight shot drive to downtown Colorado Springs. Also within walking distance of Fountain Creek!

If you are looking for an affordable single-family home with a larger lot, no HOA, and convenient access to the south Colorado Springs area, 1081 Maxwell St is worth a look.

3
beds

1
bath

1,225 Sq.Ft. LIVING AREA

8,028 Sq.Ft. lot
Kevin James Bond

Kevin James Bond

Features & Amenities

Interior

  • total bedrooms3
  • Total bathroom1
  • full bathroom1
  • Laundry room Main
  • Flooring Carpet, Ceramic Tile
  • Fireplace None
  • APPLIANCES Dishwasher, Disposal, Dryer, Microwave Oven, Oven, Range, Refrigerator, Washer

Area & Lot

  • Status For Sale
  • Living Area1,225 Sq.Ft.
  • Total Area1,225 Sq.Ft.
  • Lot Area8,028 Sq.Ft.
  • MLS® ID3921846
  • TypeResidential
  • YEAR BUILT1967
  • NeighborhoodColorado Springs
  • Architecture StylesRanch
  • Elementary SchoolOak Creek
  • Middle SchoolFox Meadow
  • High SchoolHarrison
  • School DistrictHarrison-2

Exterior

  • water SourceMunicipal
  • utilitiesCable Connected
  • roofComposite Shingle
  • lot featuresCorner, Level
  • parkingNone, Concrete
  • HEAT TYPEForced Air
  • AIR CONDITIONINGCentral Air
  • sewerSewer

Financial

  • Sales Price$315,000
  • Real Estate Tax $1,513/yr
image

Schedule a Showing

I would love to show you my beautiful property. Please select your preferred date and time below. I will be in touch shortly to confirm your appointment.

Schedule a Showing

I would love to show you my beautiful property. Please select your preferred date and time below. I will be in touch shortly to confirm your appointment.

Thank you for your interest in 1081 Maxwell Street, Colorado Springs, CO 80906. We are reviewing your request and will be in touch shortly!

Mortgage Calculator

Estimate your monthly mortgage payment, including the principal and interest, property taxes, and HOA. Adjust the values to generate a more accurate rate.

All estimates are provided for informational purposes only. Actual amounts may vary.
$0,000 Your Payment 20 15 65
$0,000 Your Payment

Colorado Springs

Explore

Work With Kevin

Experience a hands-on real estate approach built on trust, transparency, and proven results. Whether buying, selling, or investing, you'll receive dedicated guidance tailored to your goals.

Follow Me on Instagram