Leave a Message

By providing your contact information to Kevin James Bond, your personal information will be processed in accordance with Kevin James Bond's Privacy Policy. By checking the box(es) below, you expressly consent to receive marketing or promotional real estate communication from Kevin James Bond in the manner selected by you. For SMS text messages, message frequency varies. Message and data rates may apply. Consent is not a condition of purchase of any goods or services. You may opt out of receiving further communications from Kevin James Bond at any time. To opt out of receiving SMS text messages, reply STOP to unsubscribe. SMS text messaging is subject to our Terms of Use.

Thank you for your message. I will be in touch with you shortly.

10068 Beckham Street
SEE ALL PHOTOS
10068 Beckham Street
Listed by Renee Young GRI MRP, Exp Realty LLC Listing Contact: 8884402724
Sold

10068 Beckham Street

10068 Beckham Street, Peyton, CO 80831

$515,000
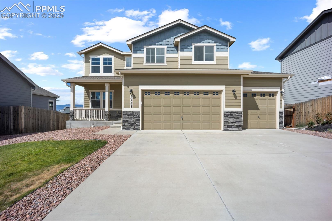
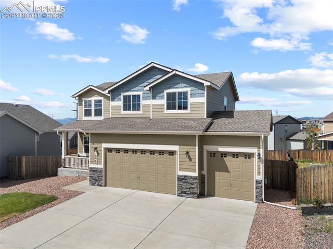
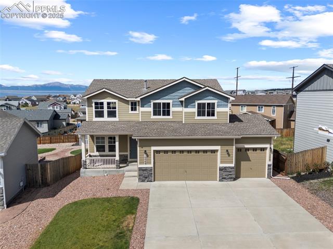
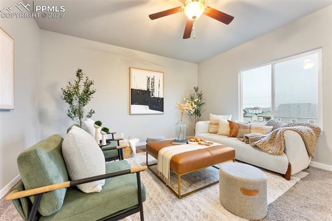
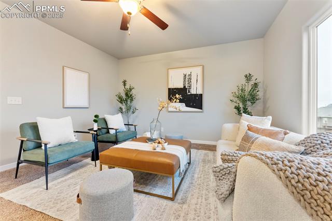
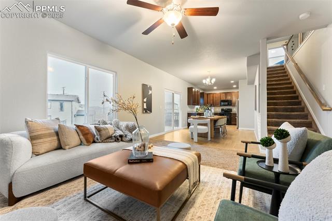
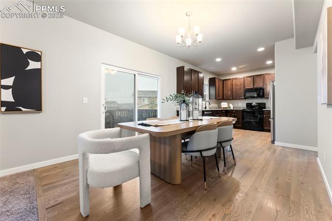
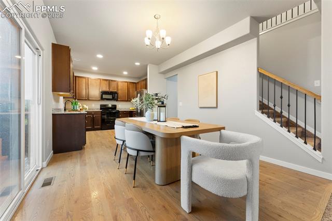
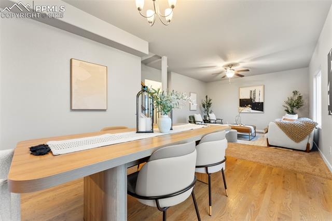
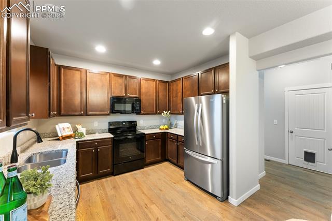
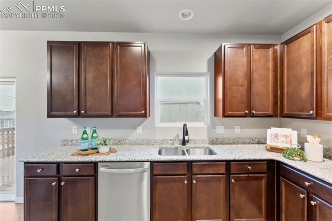
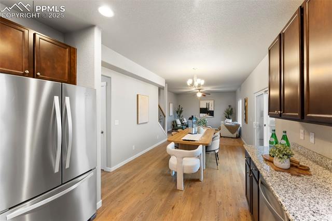
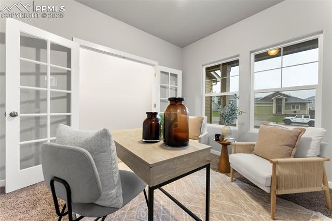
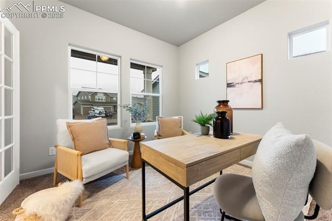
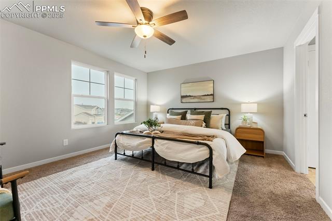
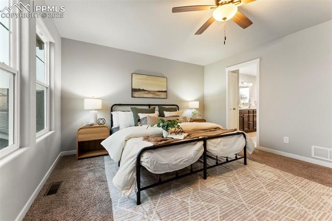
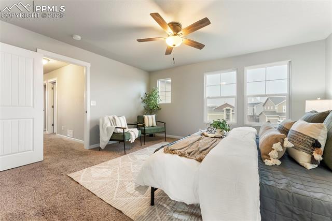
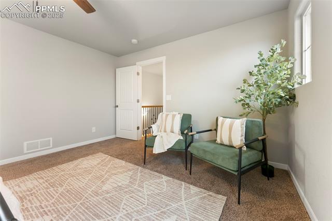
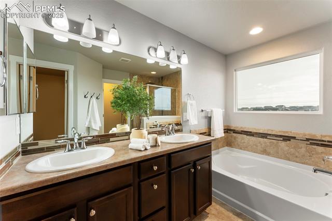
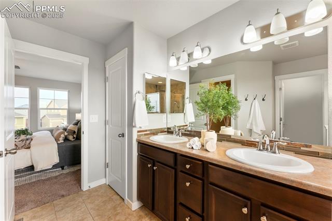
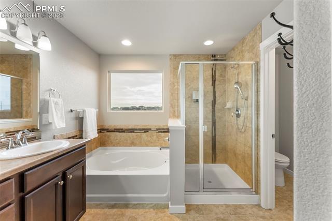
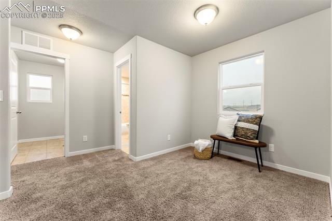
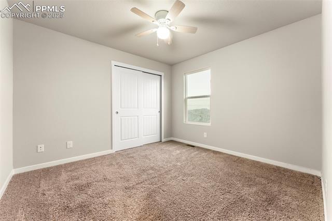
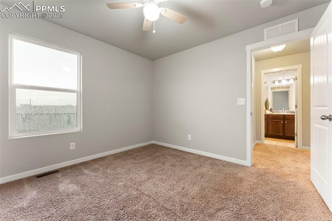
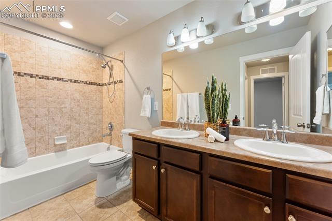
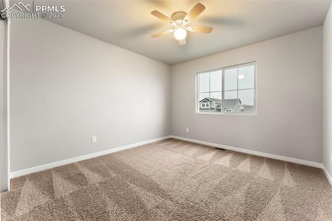
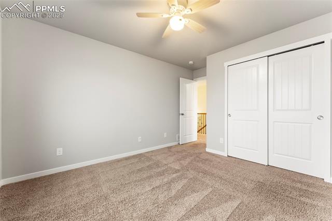
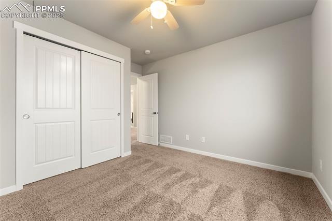
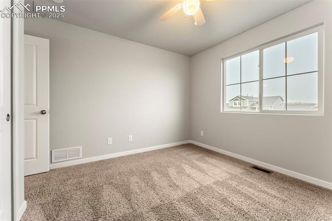
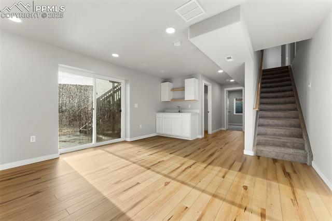
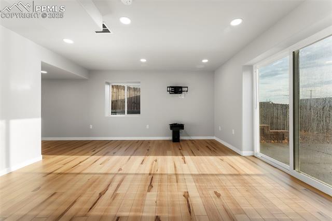
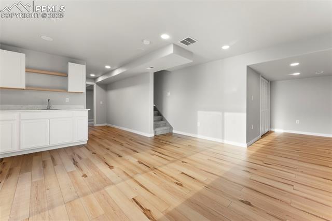
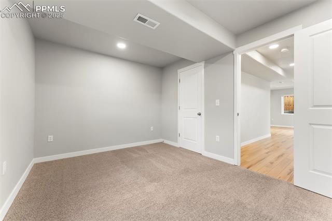
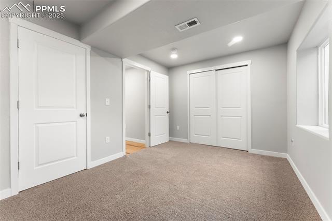
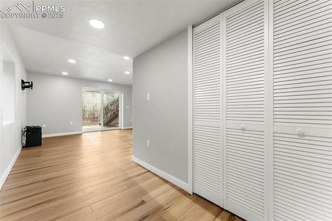
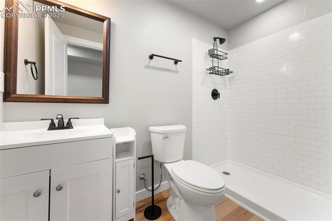
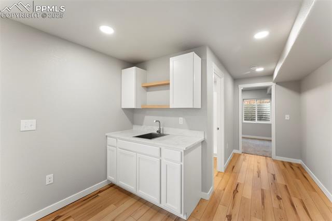
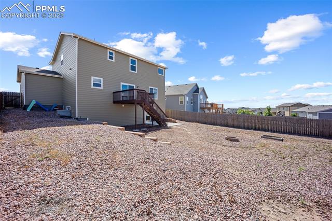
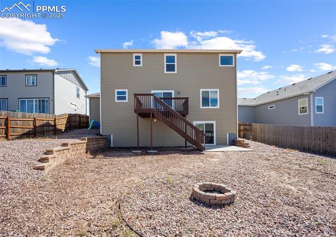
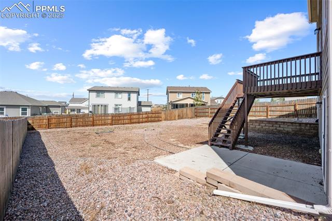
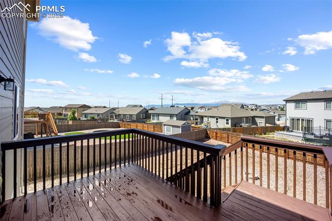
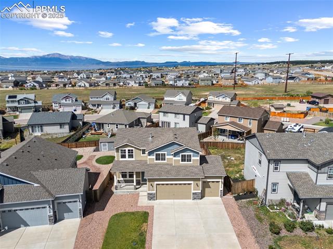
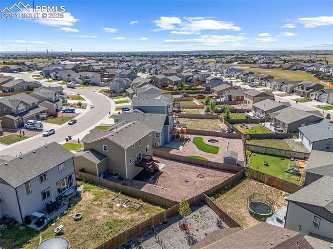
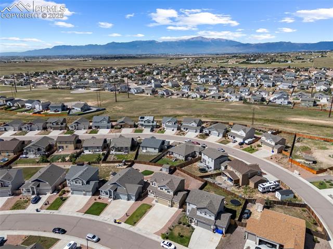
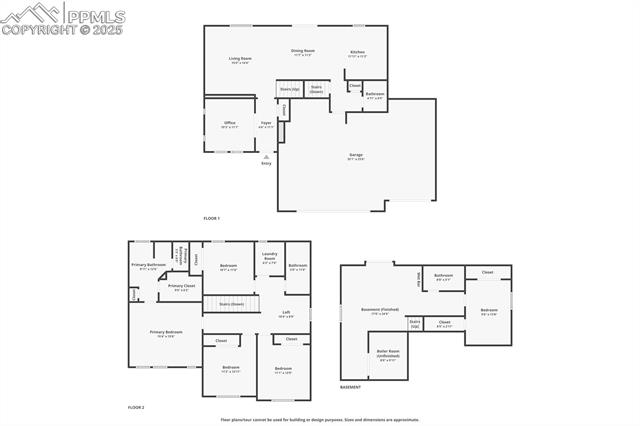
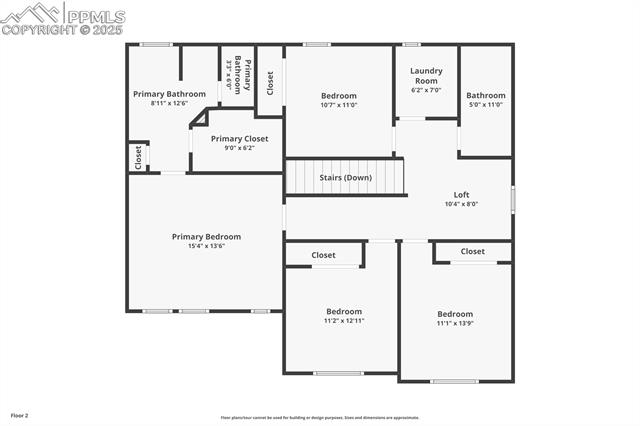
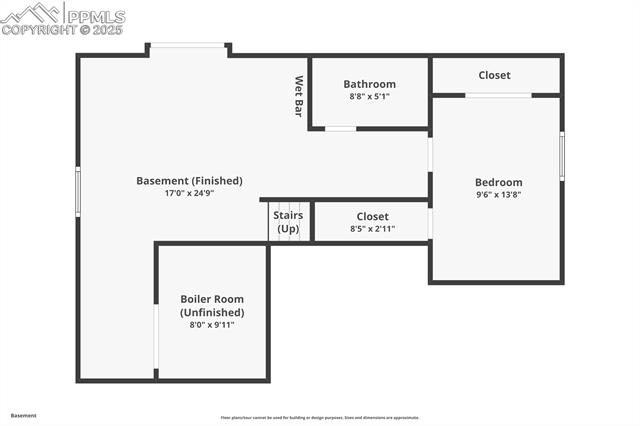
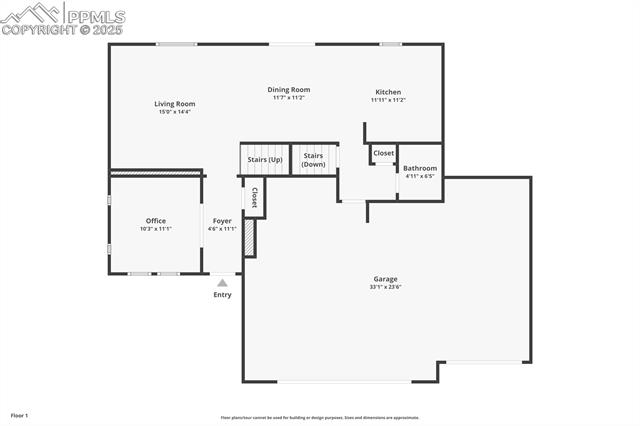
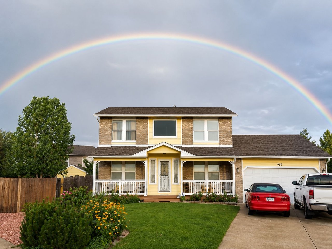
Assumable Loan. No Monthly HOA. No Metro Fee. Mountain Views. Large Lot. This gorgeous home is turnkey and ready to move in. Situated on nearly a quarter-acre lot, it features mountain views, a finished walk-out basement, and an oversized 3-car garage with additional front parking for an RV, trailer, or boat. Enjoy relaxing on the front covered porch before stepping inside to an open-concept main level filled with natural light and views of Pikes Peak. A front room with French doors offers the perfect space for a home office or recreation area. The spacious kitchen includes 42" upper cabinets, granite countertops, a pantry, stainless steel appliances, and ample counter space, all while showcasing stunning mountain views. Step onto the deck to take in breathtaking sunsets while dining or unwinding. The dining area accommodates an 8+ person table, and the living room comfortably fits a large sectional and big-screen TV. Upstairs, a versatile loft provides room for a secondary seating area, playroom, or reading nook. The primary suite serves as a private retreat with a 5-piece bath featuring a deep soaking tub, tiled walk-in shower, double vanity, and walk-in closet. Three additional bedrooms and a full bath with double vanity complete the upper level. The fully finished walk-out basement offers a wet bar, wired for a home theatre and audio, office space, large bedroom, 3/4 bath with walk-in shower, and additional storage under the staircase. The fully fenced backyard includes a patio and fire pit, perfect for outdoor gatherings. Enjoy year round comfort with central
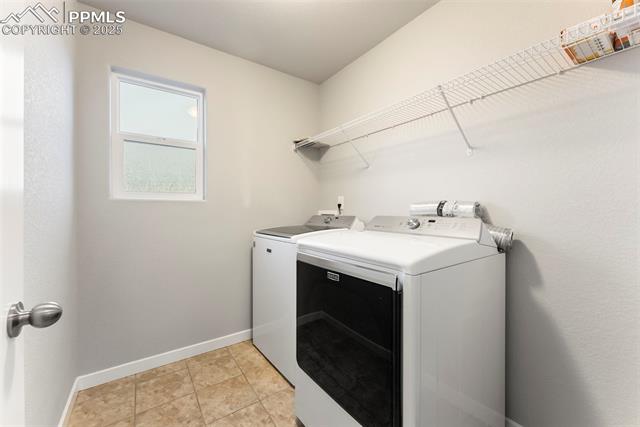
A/C and upgraded Class IV roof. All appliances included w/washer & dryer. Conveniently located near Peterson SFB, Schriever SFB, and the USAF Academy, with easy access to shopping, dining, schools, and outdoor recreation. Schedule your showing today.

5
beds

4
baths

2,883 Sq.Ft. LIVING AREA

8,790 Sq.Ft. lot
Kevin James Bond

Kevin James Bond

Features & Amenities

Interior

  • total bedrooms5
  • Total bathrooms4
  • full bathrooms2
  • three quarter bathroom1
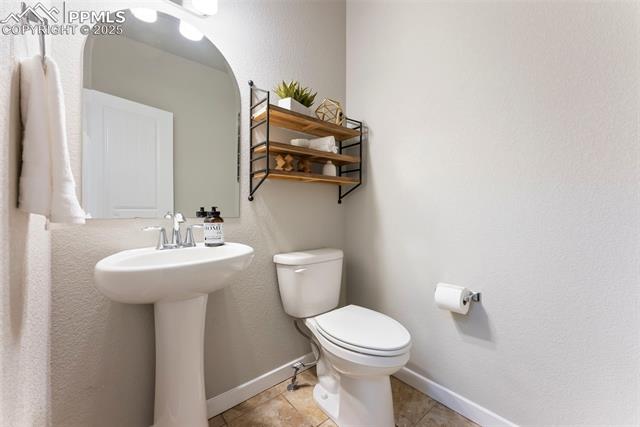
  • half bathroom1
  • Laundry room Electric Hook-up, Main
  • Flooring Carpet, Tile, Wood
  • Fireplace None
  • APPLIANCES Dishwasher, Disposal, Dryer, Microwave Oven, Oven, Range, Refrigerator, Washer
  • other interior Features 5-Pc Bath, 9 Ft Ceilings, French Doors

Area & Lot

  • Status Sold
  • Date Sold March 27, 2026
  • Living Area2,883 Sq.Ft.
  • Total Area2,883 Sq.Ft.
  • Lot Area8,790 Sq.Ft.
  • MLS® ID8876455
  • TypeResidential
  • YEAR BUILT2018
  • Elementary SchoolBennett Ranch
  • Middle SchoolFalcon
  • High SchoolFalcon
  • School DistrictDistrict 49

Exterior

  • water SourceAssoc/Distr
  • utilitiesCable Available, Electricity Connected, Natural Gas Available
  • roofComposite Shingle
  • HEAT TYPEForced Air
  • AIR CONDITIONINGCentral Air
  • sewerSewer

Financial

  • Sales Price$515,000
  • Real Estate Tax $4,614/yr

Work With Kevin

Experience a hands-on real estate approach built on trust, transparency, and proven results. Whether buying, selling, or investing, you'll receive dedicated guidance tailored to your goals.

Follow Me on Instagram