4 Beds
3 Baths
2,462 sqft
$430,000
5547 Sonnet Heights, Colorado Springs CO, 80918
Price per sqft$174.65
Built in2000
Property size2,462 sqft
Property typeTownhomes
Bought with Robin Chambon Kerr MRP PSA SRES , Compass and Listed by Dean Weissman, The Platinum Group Listing Contact: 719-536-4444
Overview
Sold
Listed Mar 25, 2026
Updated Aug 13
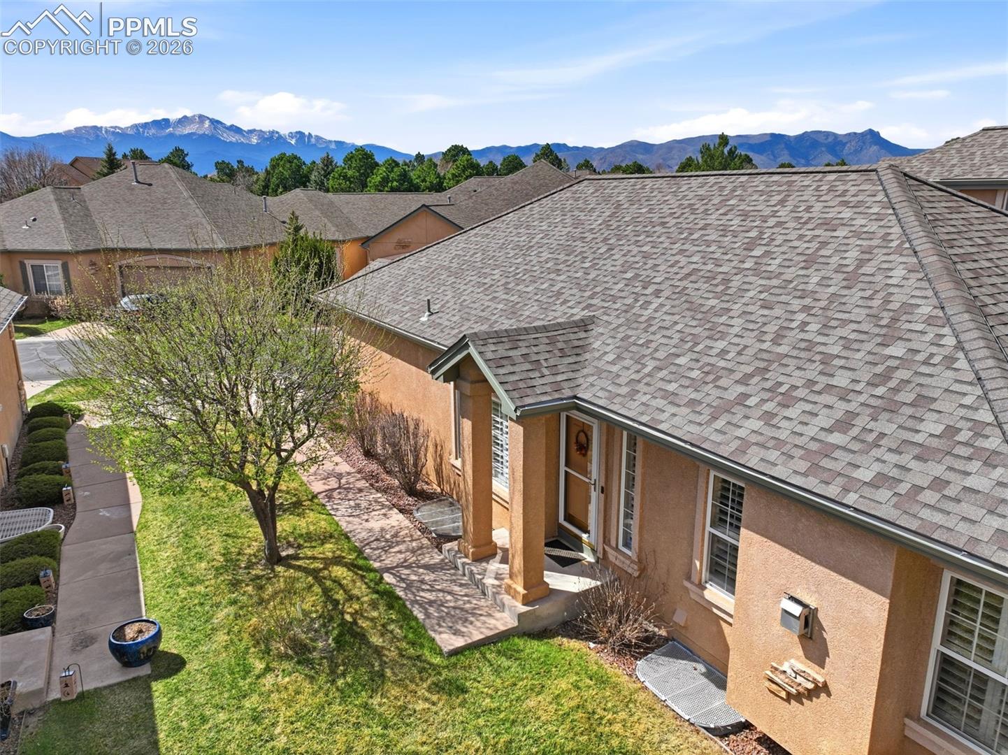
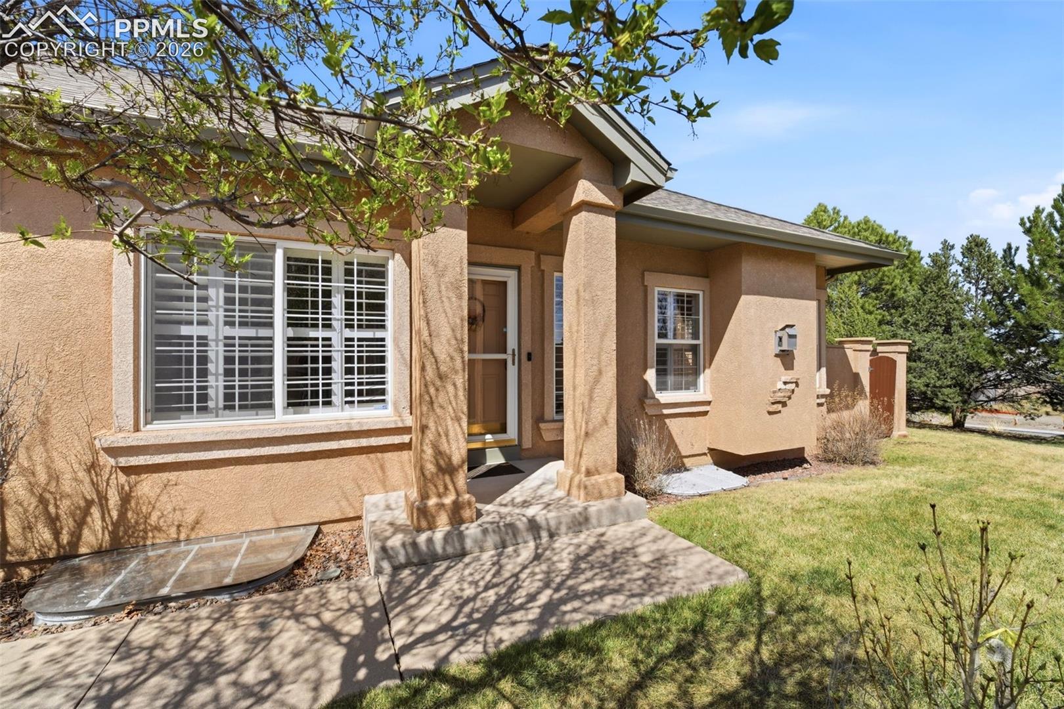
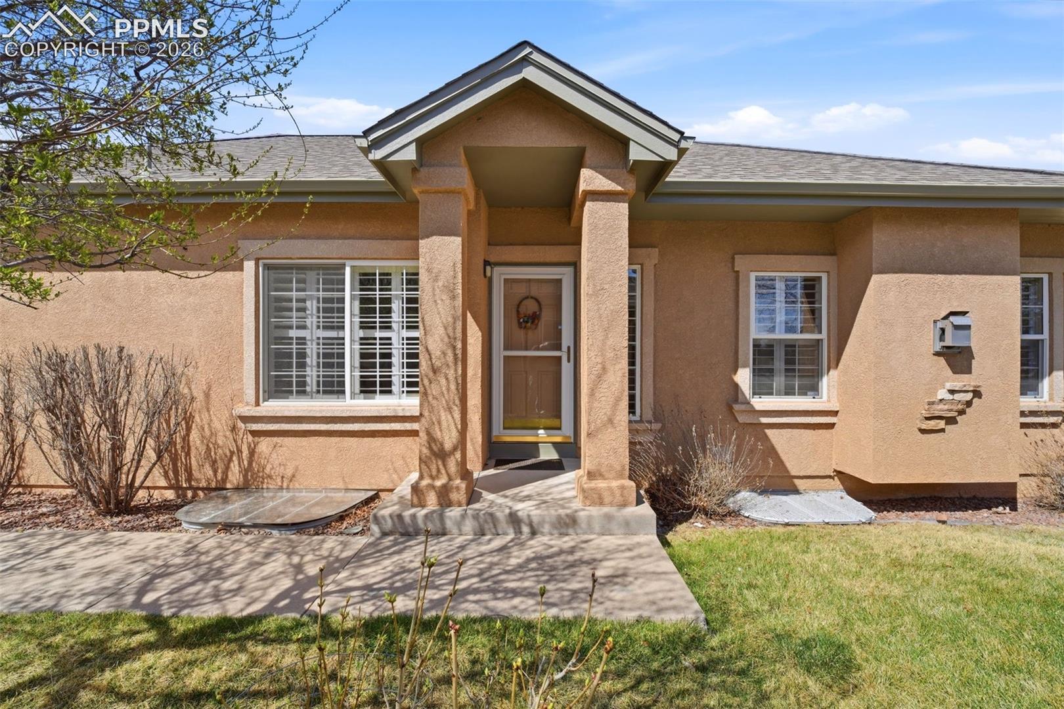
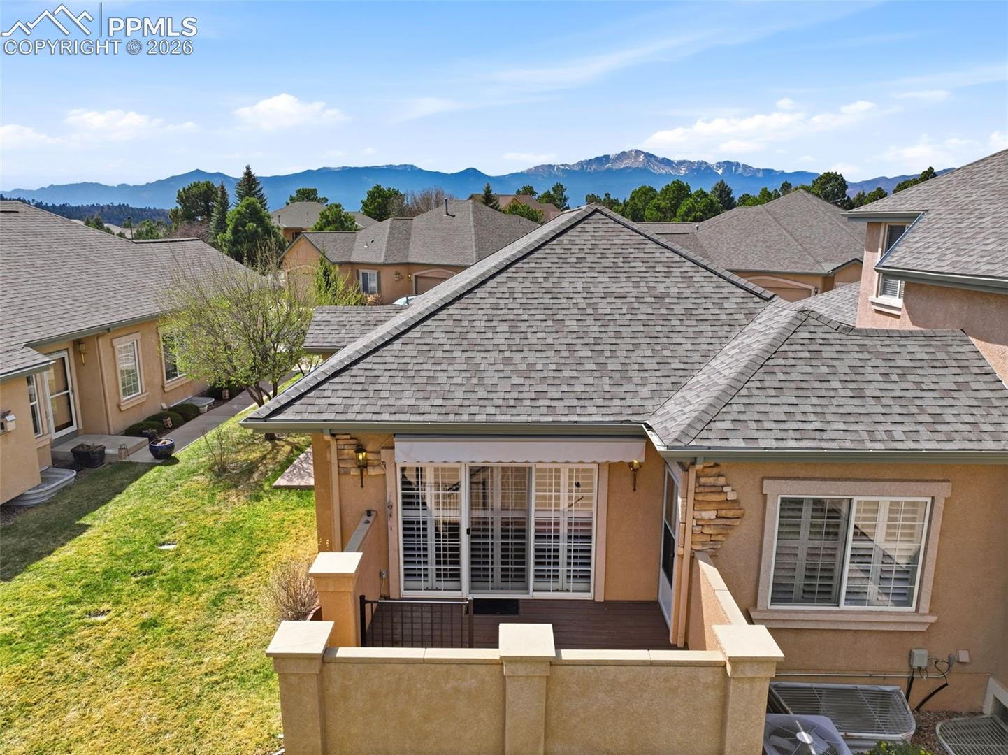
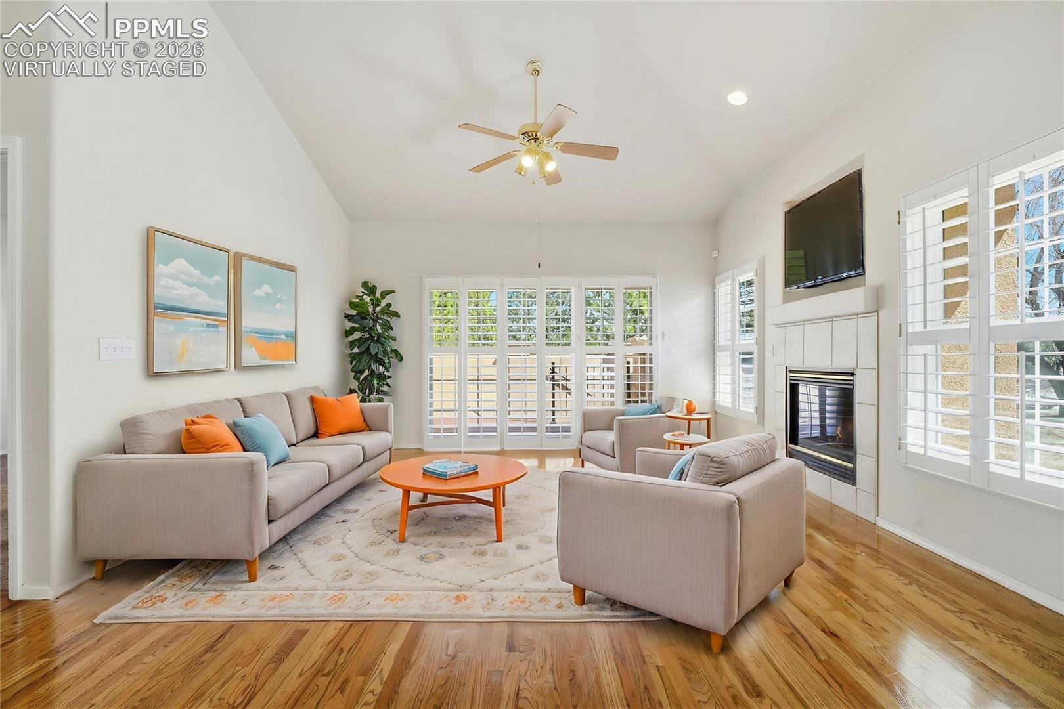
Exceptional opportunity in the coveted University Park area where mature landscapes, open space, and everyday convenience come together * Beautifully maintained ranch style patio home with finished basement offering effortless, low maintenance living in a highly desirable Colorado Springs location with convenient access to shopping, dining, parks & major thoroughfares * Ideally positioned on its lot siding to a large open grassy area that enhances both space and privacy, this home truly showcases pride of ownership from the moment you arrive * Light filled main level features hardwood flooring, vaulted ceilings and custom shutters throughout creating a warm & inviting feel * Spacious great room is anchored by a gas fireplace with tile surround, this space flows seamlessly to a private patio framed by mature landscaping & enhanced by an electronic awning, ideal for relaxing or entertaining * The kitchen is functional with all appliances included, pantry storage, recessed lighting & a comfortable layout for everyday use * Dedicated dining * Main level primary suite offers newer carpet, vaulted ceilings, walk in closet and direct access to the patio, creating a peaceful retreat * Secondary main level bedroom or office is conveniently located next to a full bath and features a new ceiling fan and light * Main level laundry with washer / dryer included is an added bonus * The fully finished lower level expands the home with a generous family room, separate media space, two additional bedrooms, a full bath and ample storage * Home provides flexibility for guests, hobbies, or extended living * Additional highlights include an oversized insulated two car garage with insulated garage door & opener * True main level living paired with a peaceful setting offering both privacy & accessibility * Located in the desirable area with nearby parks and trail access, this is a rare opportunity to own a truly move in ready home in a well established and sought after community * Hurry...
Additional information
- MLS® ID
- 4517892
Interior Features
- Bedrooms
- 4
- Bathrooms
- 3
- Fireplace
- Yes
- Cooling
- Yes
- Heating
- Yes
- Basement
- Yes
Exterior Features
- Lot Size
- 0.04 Acres
Other Property Details
- Taxes
- $1,414
- Tax Frequency
- Annually
- Association Fee Frequency
- Monthly
- Secondary Association Fee
- $238

Bought with Robin Chambon Kerr MRP PSA SRES , Compass and Listed by Dean Weissman, The Platinum Group Listing Contact: 719-536-4444
The real estate listing information and related content displayed on this site is provided exclusively for consumers’ personal, non-commercial use and may not be used for any purpose other than to identify prospective properties consumers may be interested in purchasing. This information and related content is deemed reliable but is not guaranteed accurate by the Pikes Peak REALTOR® Services Corp d/b/a elevateMLS.
Data Last Updated: 8/13/2026
©2026 Pikes Peak REALTOR® Services Corp, All rights reserved.