Property photo 1
Property photo 2
Property photo 3
Property photo 4
Property photo 5
5 Beds
4 Baths
3,381 sqft

$599,900

6019 Mapleton Drive, Colorado Springs CO, 80918

Price per sqft$177.43
Built in2001
Property size3,381 sqft
Property typeResidential
Listed by Tom Parker, Your Home Sold Guaranteed Realty - Barb Has The Buyers Team Listing Contact: 719-839-7666

Overview

Active

Listed Jul 10, 2026

Updated Aug 20

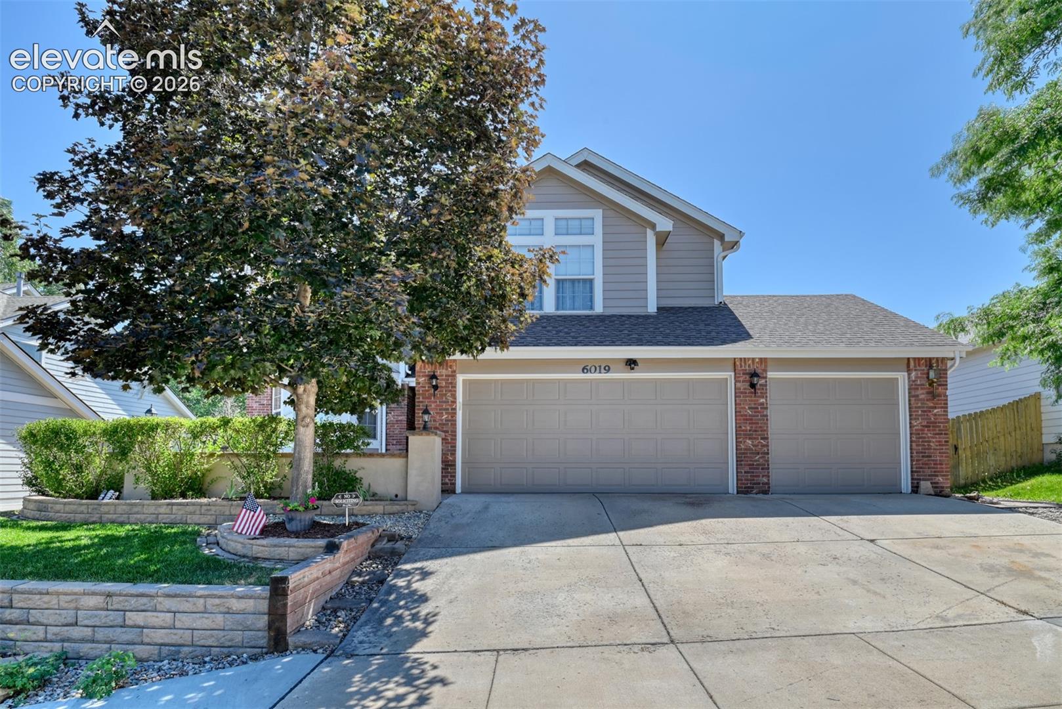
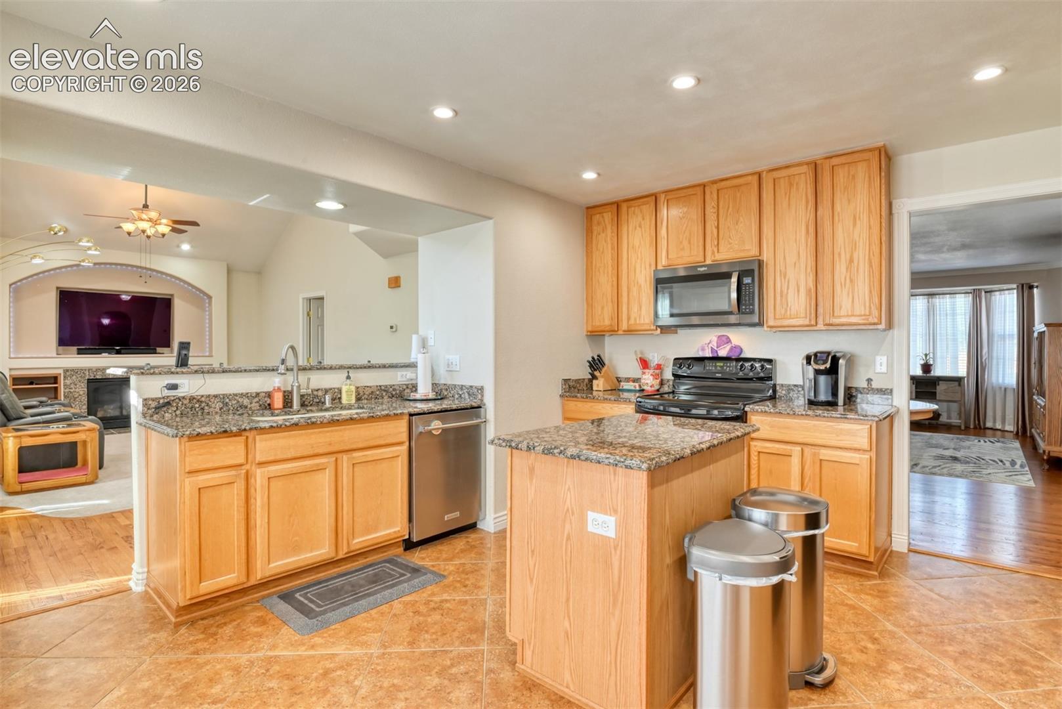
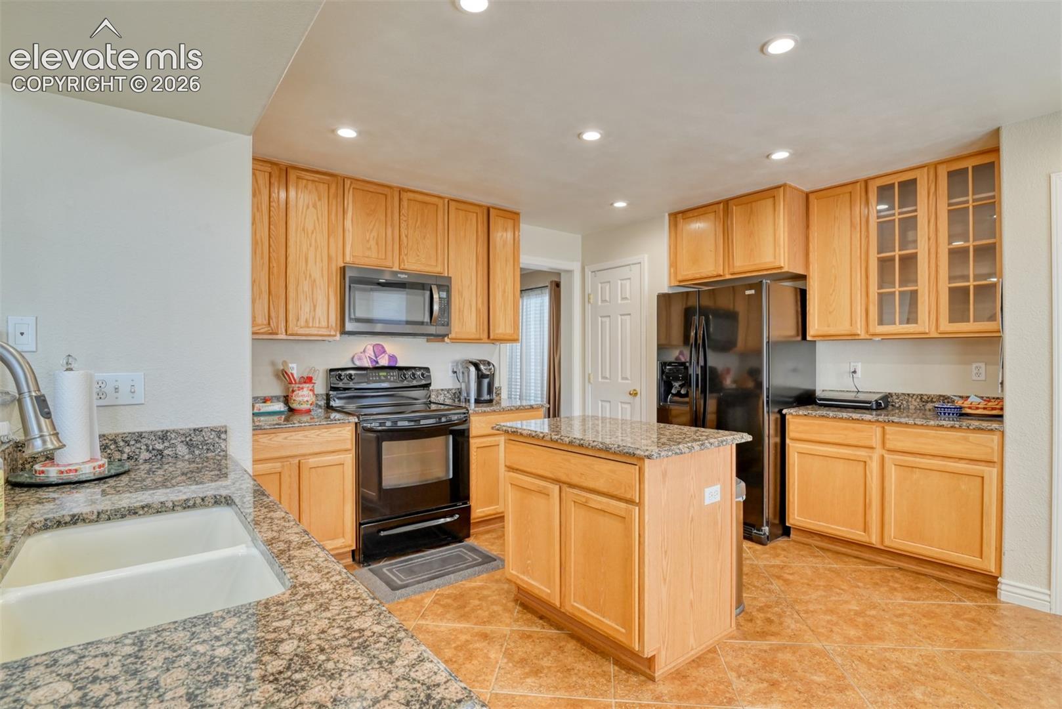
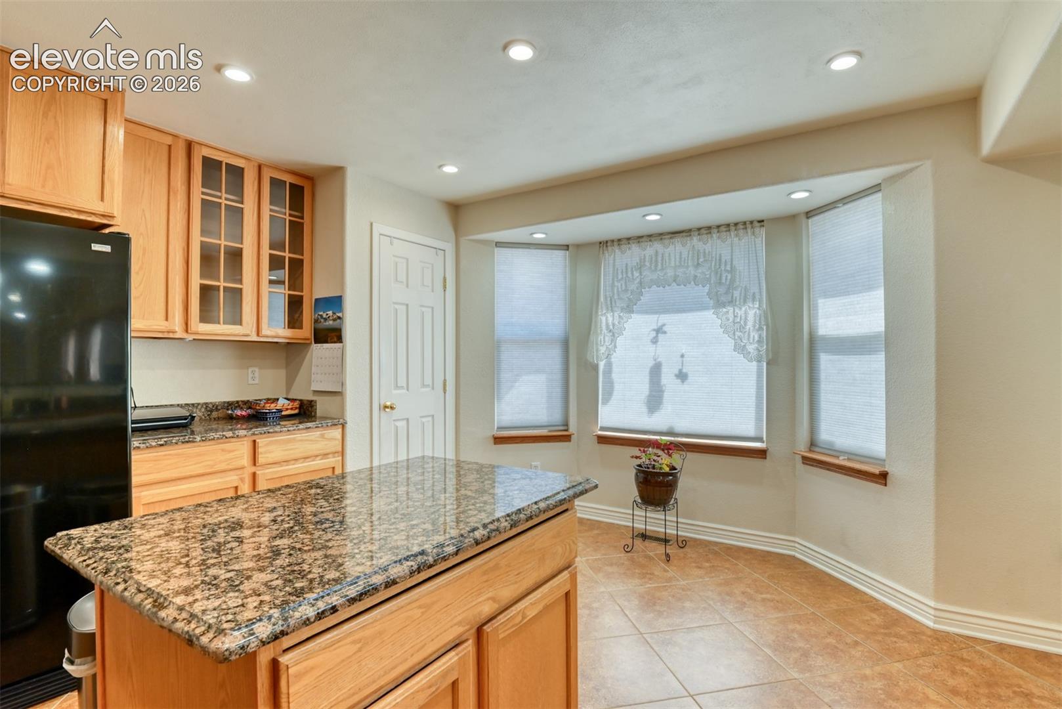
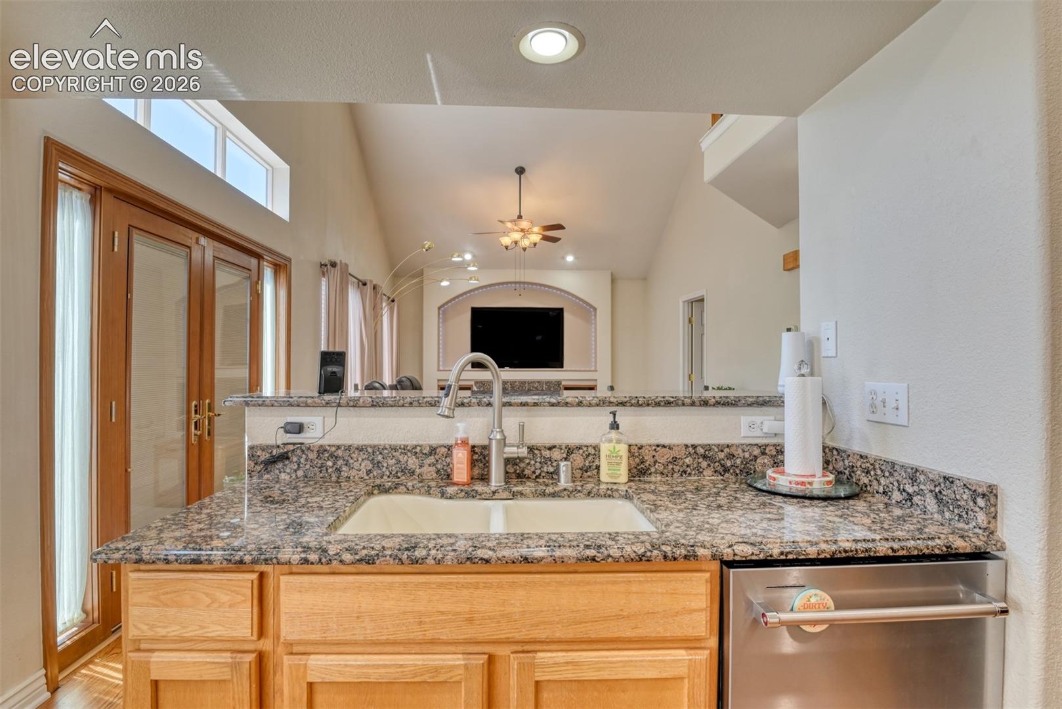
This beautifully maintained five-bedroom home combines spacious living with low-maintenance landscaping, making it an ideal retreat for families of all sizes. From the moment you step inside, rich hardwood floors welcome you into a thoughtfully designed main level featuring three generous living areas and a versatile bedroom. The expansive eat-in kitchen offers two pantries, a charming bay window, a breakfast bar, and ample space for a casual dining or sitting area. Just beyond, the formal dining room provides the perfect setting for holiday meals and special gatherings. The spacious family room is highlighted by soaring vaulted ceilings and a cozy gas fireplace, creating a warm and inviting space for everyday living. A main-level bedroom offers flexibility as a guest room, home office, or fitness space. Upstairs, the private primary suite features an en-suite bath, a large walk-in closet, a built-in vanity, and abundant storage. Two additional bedrooms and a full bathroom complete the upper level. The fully finished basement expands the home's living space with a wet bar, an included pool table, and a generously sized fifth bedroom complete with its own en-suite bathroom and walk-in closet—ideal for guests or multi-generational living. Step outside to the expansive back deck, where you can entertain friends or simply unwind while enjoying the peaceful, secluded feel of the backyard. With a new roof being installed soon, newer exterior paint, a high-efficiency furnace, numerous thoughtful upgrades, and a central location offering convenient access to shopping, dining, parks, and schools. This exceptional home is designed for comfortable living and move-in ready.

$3,991/mo

Est. mortgage payment based on a $599,900 home price.

All estimates are provided by Luxury Presence for informational purposes only. Actual amounts may vary.

Additional information

MLS® ID
1944736

Interior Features

Bedrooms
5
Bathrooms
4
Fireplace
Yes
Cooling
Yes
Heating
Yes
Basement
Yes

Exterior Features

Lot Size
0.15 Acres

Other Property Details

Taxes
$1,762
Tax Frequency
Annually
MLS provider logo

Listed by Tom Parker, Your Home Sold Guaranteed Realty - Barb Has The Buyers Team

Listing Contact: 719-839-7666

The real estate listing information and related content displayed on this site is provided exclusively for consumers’ personal, non-commercial use and may not be used for any purpose other than to identify prospective properties consumers may be interested in purchasing. This information and related content is deemed reliable but is not guaranteed accurate by the Pikes Peak REALTOR® Services Corp d/b/a elevateMLS.

Data Last Updated: 8/20/2026

©2026 Pikes Peak REALTOR® Services Corp, All rights reserved.       

 

Powered by Luxury Presence
