Property photo 1
Property photo 2
Property photo 3
Property photo 4
Property photo 5
4 Beds
4 Baths
3,084 sqft

$599,900

4135 Cherryvale Drive, Colorado Springs CO, 80918

Price per sqft$194.52
Built in2002
Property size3,084 sqft
Property typeResidential
Bought with Jean Whelan GRI , Harmony Real Estate Group, Inc and Listed by Tarema Riddle, The Platinum Group Listing Contact: 719-536-4444

Overview

Sold

Listed Jun 25, 2026

Updated Aug 13

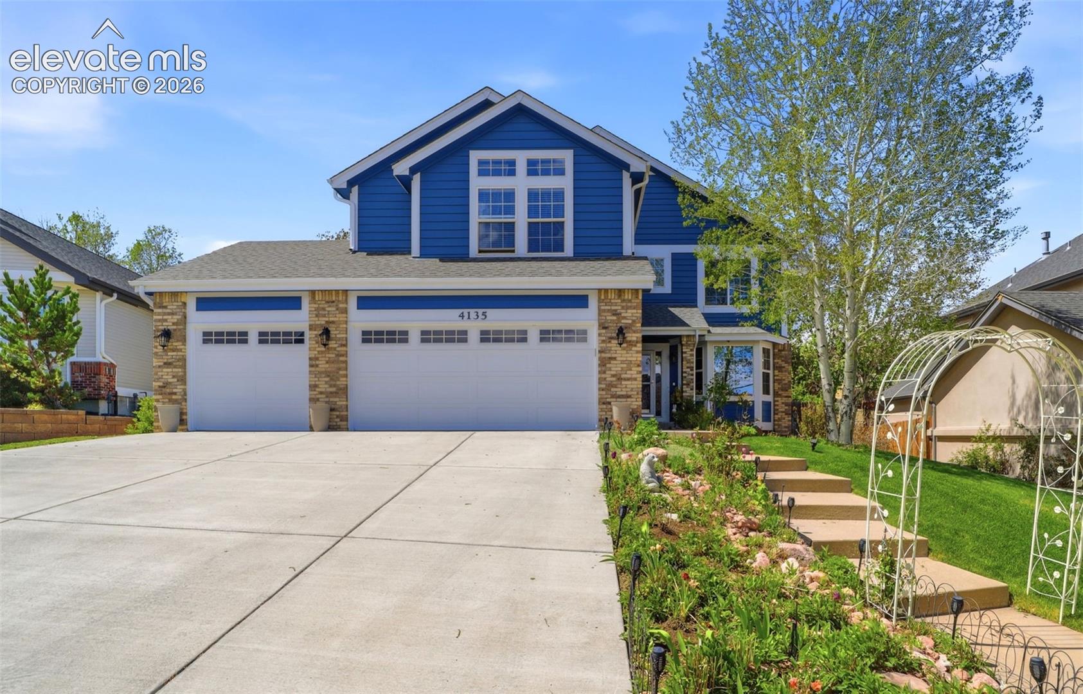
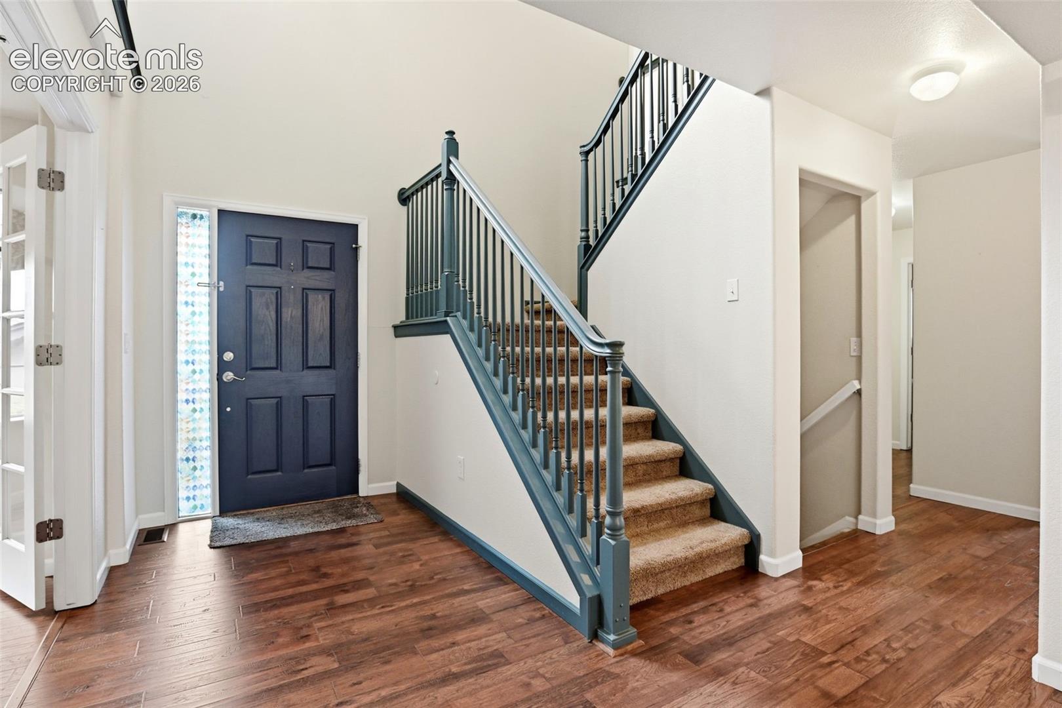
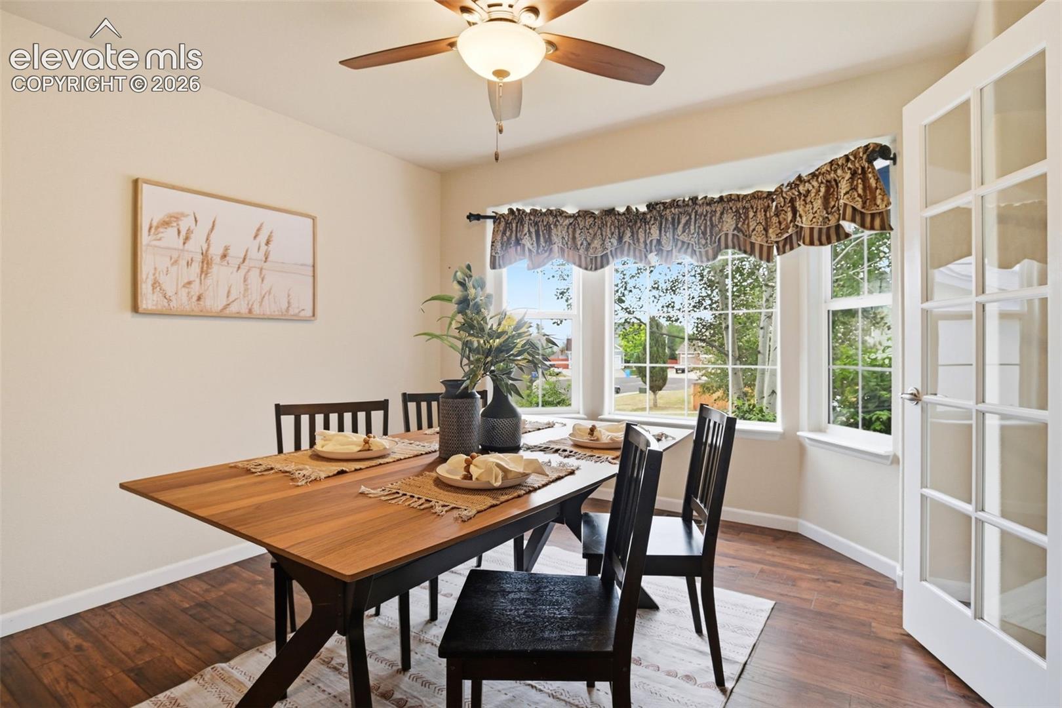
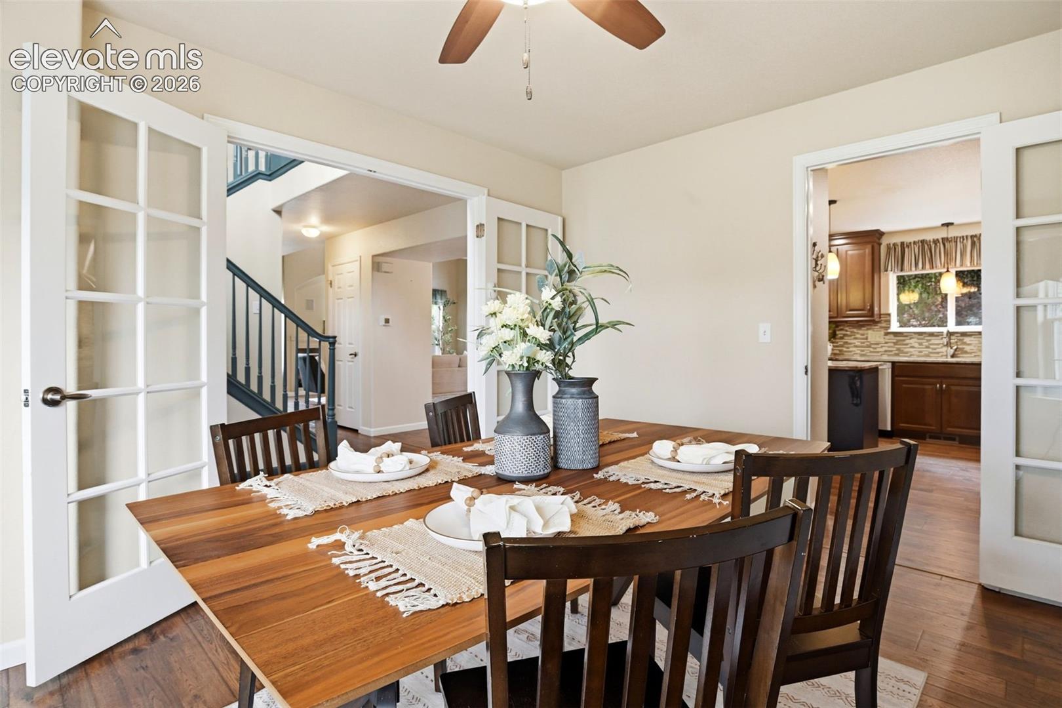
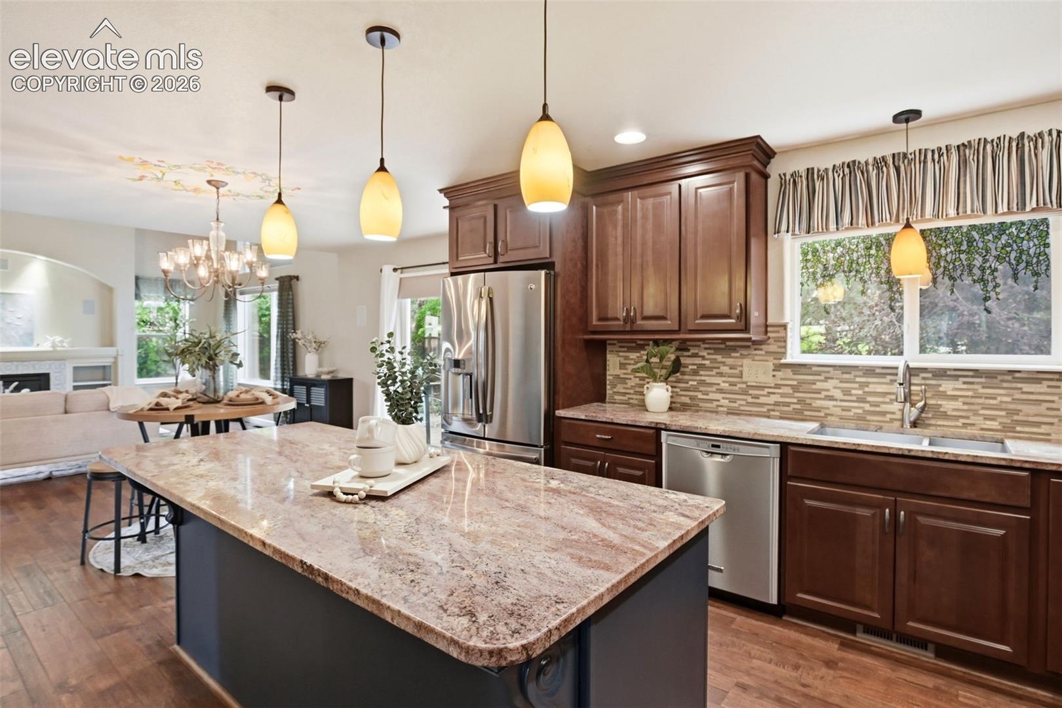
This home isn’t just a place to live—it’s a showpiece of refined elegance and elevated design, the kind of residence that commands attention and lingers in memory. A true architectural masterpiece, this extraordinary property seamlessly blends timeless character with modern luxury. From the moment you step inside, you’re greeted by a breathtaking grand entry with soaring ceilings that immediately set an impressive, sophisticated tone. The formal living room is drenched in natural light, creating a warm yet dramatic ambiance that flows effortlessly into the elegant dining room. At the heart of the home, the gourmet kitchen is nothing short of spectacular. Featuring rich 42” cabinetry, an expansive island, gleaming stainless steel appliances including a double oven, and a striking backsplash, this space is designed to impress even the most discerning chef. Engineered wood flooring throughout the main level adds a layer of warmth and polished sophistication. A main-level office with French doors and custom built-ins offers a private, refined workspace—ideal for today’s lifestyle. Throughout the home, soaring ceilings and walls of windows capture breathtaking, soul-stirring views, flooding every space with light and an undeniable sense of grandeur. The primary suite is a serene sanctuary, offering stunning vistas and a spa-inspired ensuite complete with a luxurious walk-in shower, dual vanities, and a custom-designed closet. The upper level continues to impress with a spacious loft, two generously sized bedrooms, and a beautifully appointed full bath. Designed for unforgettable entertaining, the finished lower level features a stylish wet bar, expansive recreation room, additional bedroom, and ample storage—perfect for hosting guests or creating your own private retreat. All of this is perfectly positioned to offer a rare blend of natural beauty, thoughtful design, and unmatched convenience, w/access to I-25 for effortless commuting to both Colorado Springs and Denver.

Additional information

MLS® ID
3756123

Interior Features

Bedrooms
4
Bathrooms
4
Fireplace
Yes
Cooling
Yes
Heating
Yes
Basement
Yes

Exterior Features

Lot Size
0.15 Acres

Other Property Details

Taxes
$2,093
Tax Frequency
Annually

Also listed on REColorado

MLS provider logo

Bought with Jean Whelan GRI , Harmony Real Estate Group, Inc and Listed by Tarema Riddle, The Platinum Group

Listing Contact: 719-536-4444

The real estate listing information and related content displayed on this site is provided exclusively for consumers’ personal, non-commercial use and may not be used for any purpose other than to identify prospective properties consumers may be interested in purchasing. This information and related content is deemed reliable but is not guaranteed accurate by the Pikes Peak REALTOR® Services Corp d/b/a elevateMLS.

Data Last Updated: 8/13/2026

©2026 Pikes Peak REALTOR® Services Corp, All rights reserved.       

 

Powered by Luxury Presence
